
Lower - 910 Grierson Street Oshawa (Centennial), Ontario L1G 5J9

$1,800 Monthly
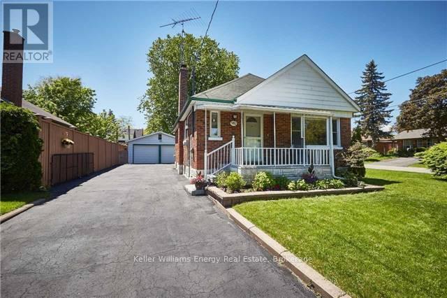
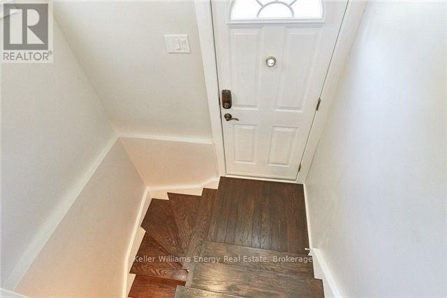
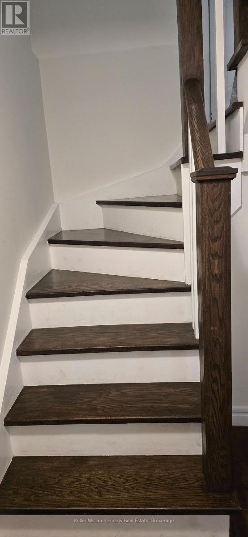
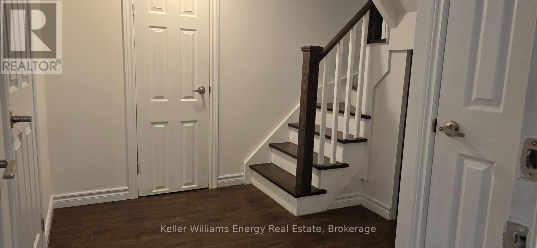
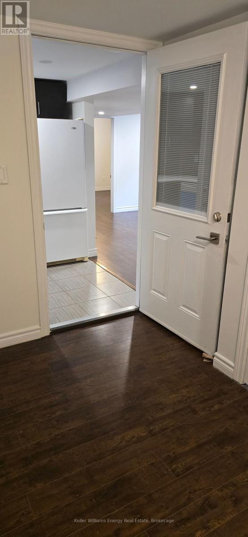
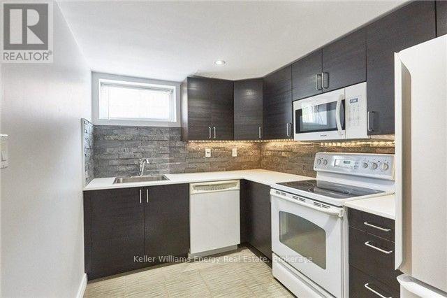
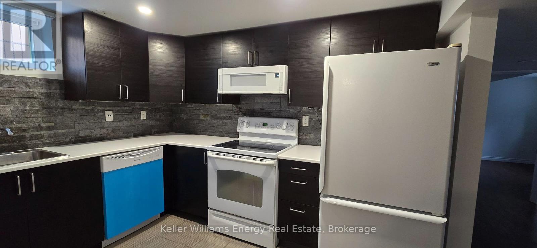
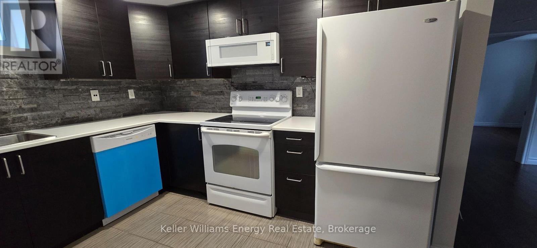
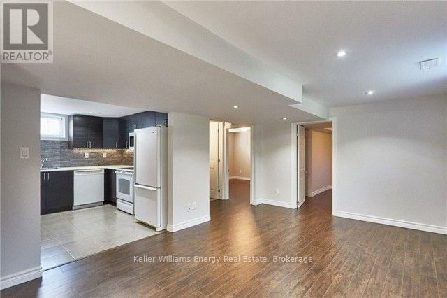
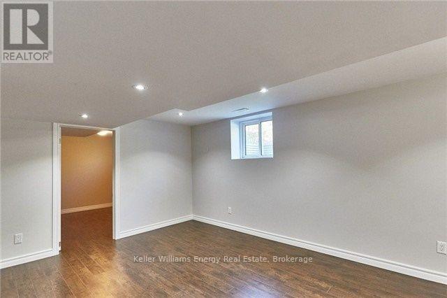
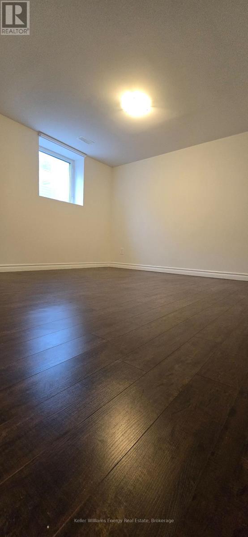
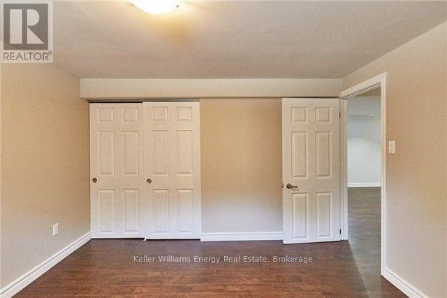
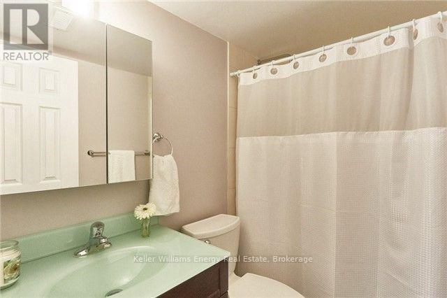
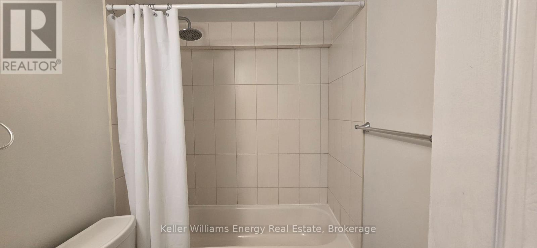
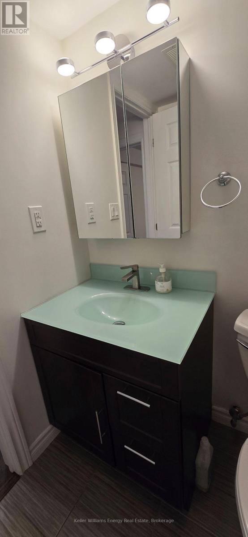
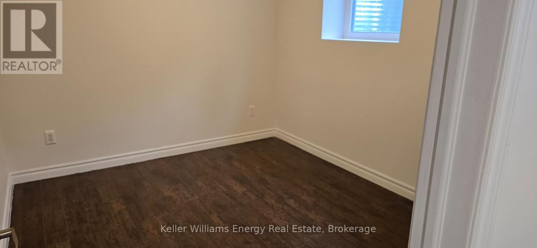
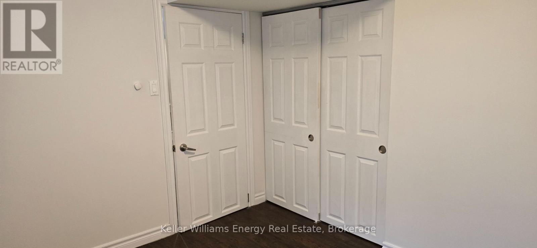
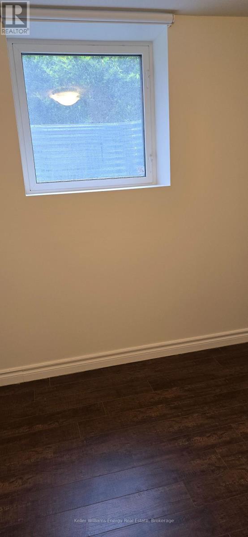
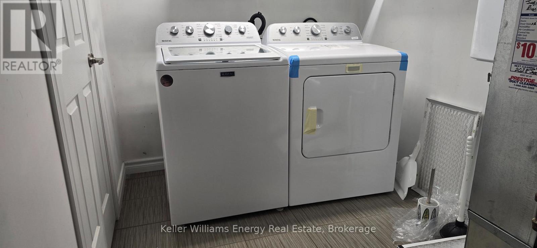
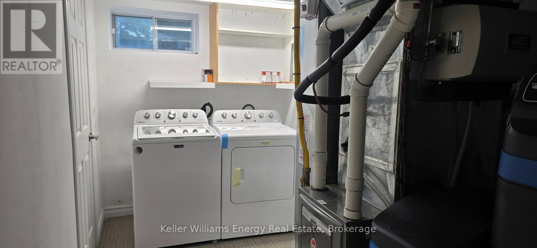
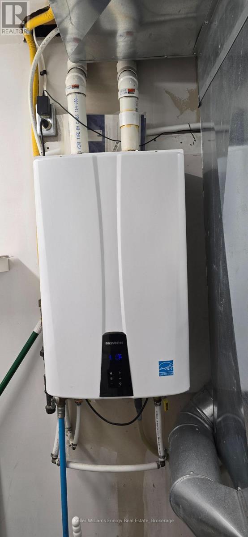
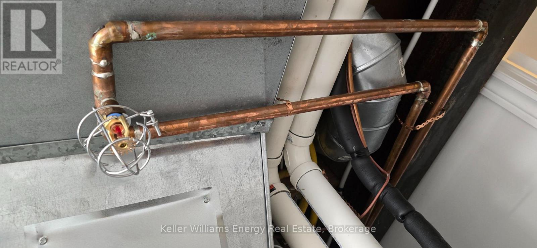
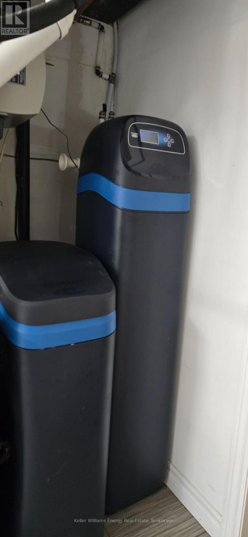
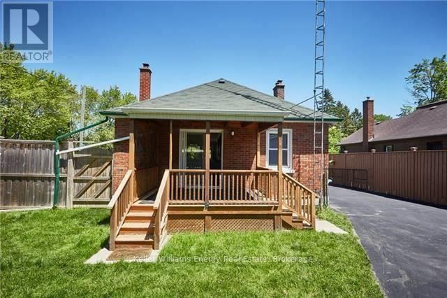
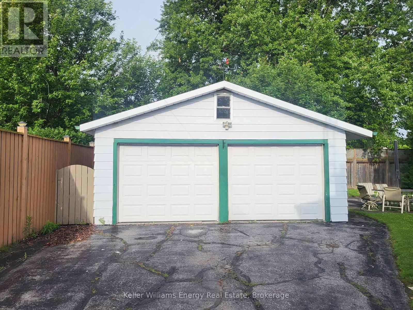
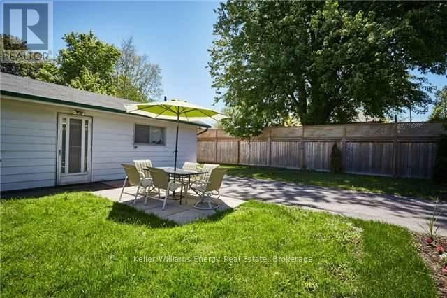
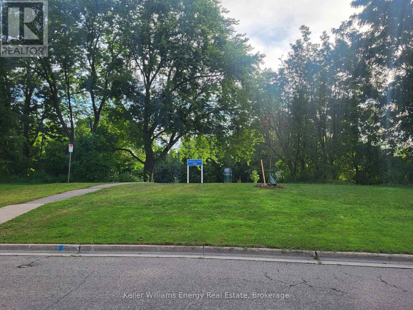
Welcome to this beautifully finished lower-level lease offering the perfect combination of style, comfort,and convenience in one of Oshawa's most desirable neighbourhoods. Featuring 2 spacious bedrooms,One four pc bathroom, a private separate entrance and ensuite laundry, this bright and inviting home is ideal for professionals or couples. The open-concept eat-in kitchen, living and dining area is thoughtfully designed for comfortable and everyday living. The modern kitchen features built-in appliances,including a built-in microwave and dishwasher,a stylish tile backsplash, pot lights, ample cabinetry and plenty of counter space. The spacious living area is filled with natural light from an oversized egress window and offers laminate flooring and pot lights throughout. Both bedrooms are generously sized with laminate flooring, double closets, oversized egress windows and blackout blinds for added comfort and privacy. Freshly painted throughout, this home also features a bright four-piece bathroom, private foyer,and separate entrance for added independence. Additional features include ensuite laundry, water softener, sprinkler system in the utility/laundry room,one garage parking space,one additional driveway parking space,and a private storage shed. Enjoy shared use of the backyard while lawn maintenance and snow removal are included, allowing for worry-free living. Located directly across from North Court Park, you'll enjoy easy access to playgrounds, soccer fields, walking trails and plenty of green space. Conveniently located close to schools, shopping, restaurants, transit, and Highway 401, this exceptional lease offers the perfect balance of peaceful living and commuter convenience. (id:39107)
Property Details
| MLS® Number | E13591918 |
| Property Type | Single Family |
| Community Name | Centennial |
| Amenities Near By | Hospital, Park, Public Transit, Schools |
| Community Features | School Bus |
| Features | Flat Site, Dry, Carpet Free, In-law Suite |
| Parking Space Total | 2 |
| Structure | Patio(s), Shed |
Building
| Bathroom Total | 1 |
| Bedrooms Above Ground | 2 |
| Bedrooms Total | 2 |
| Appliances | Water Heater - Tankless, Garage Door Opener Remote(s), Water Softener |
| Architectural Style | Bungalow |
| Basement Development | Finished |
| Basement Type | N/a (finished) |
| Construction Style Attachment | Detached |
| Cooling Type | Central Air Conditioning |
| Exterior Finish | Brick |
| Fire Protection | Smoke Detectors |
| Flooring Type | Laminate, Tile |
| Foundation Type | Unknown |
| Heating Fuel | Natural Gas |
| Heating Type | Forced Air |
| Stories Total | 1 |
| Size Interior | 700 - 1100 Sqft |
| Type | House |
| Utility Water | Municipal Water |
Parking
| Detached Garage | |
| Garage |
Land
| Acreage | No |
| Fence Type | Fenced Yard |
| Land Amenities | Hospital, Park, Public Transit, Schools |
| Sewer | Sanitary Sewer |
| Size Depth | 100 Ft |
| Size Frontage | 66 Ft ,7 In |
| Size Irregular | 66.6 X 100 Ft |
| Size Total Text | 66.6 X 100 Ft |
Rooms
| Level | Type | Length | Width | Dimensions |
|---|---|---|---|---|
| Lower Level | Living Room | 5.3 m | 3.54 m | 5.3 m x 3.54 m |
| Lower Level | Dining Room | 5.3 m | 3.54 m | 5.3 m x 3.54 m |
| Lower Level | Kitchen | 3.22 m | 2.28 m | 3.22 m x 2.28 m |
| Lower Level | Primary Bedroom | 3.28 m | 3.34 m | 3.28 m x 3.34 m |
| Lower Level | Bedroom 2 | 3.05 m | 2.62 m | 3.05 m x 2.62 m |
https://www.realtor.ca/real-estate/30064372/lower-910-grierson-street-oshawa-centennial-centennial
Interested?
Contact us for more information

285 Taunton Road East Unit: 1
Oshawa, Ontario L1G 3V2
(905) 723-5944
(905) 576-2253
https://www.kellerwilliamsenergy.ca/

The trademarks REALTOR®, REALTORS®, and the REALTOR® logo are controlled by The Canadian Real Estate Association (CREA) and identify real estate professionals who are members of CREA. The trademarks MLS®, Multiple Listing Service® and the associated logos are owned by The Canadian Real Estate Association (CREA) and identify the quality of services provided by real estate professionals who are members of CREA. The trademark DDF® is owned by The Canadian Real Estate Association (CREA) and identifies CREA's Data Distribution Facility (DDF®)
July 22 2026 01:59:53
Durham Region Association of REALTORS®
Keller Williams Energy Real Estate