
Lower - 9 Maconnachie Place Clarington (Bowmanville), Ontario L1C 4M4

$1,400 Monthly
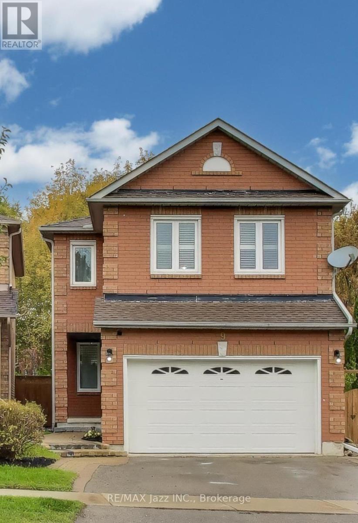
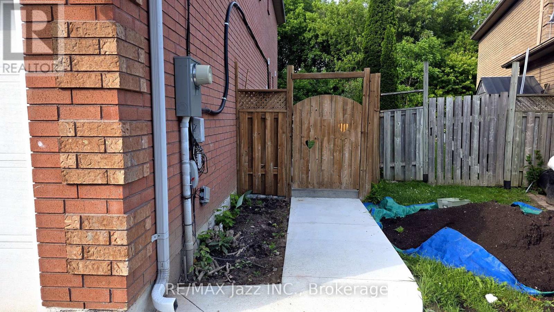
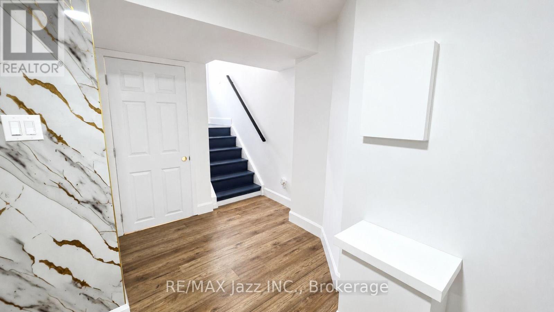
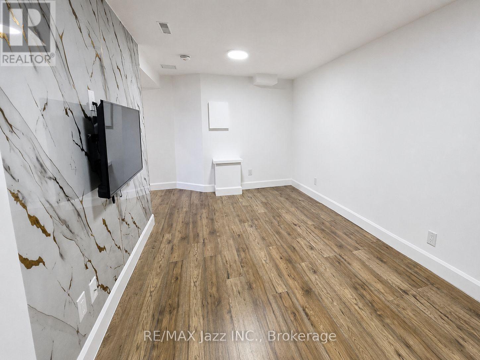
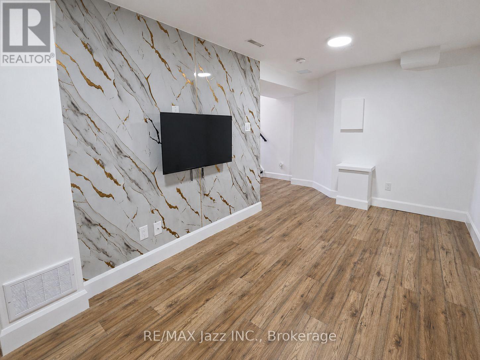
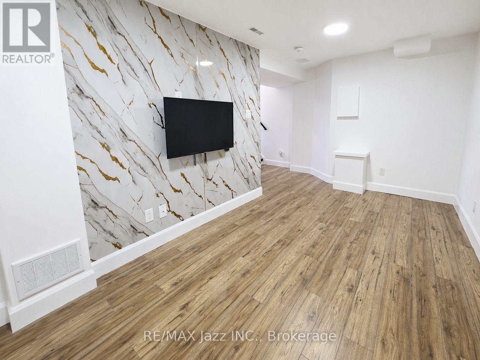
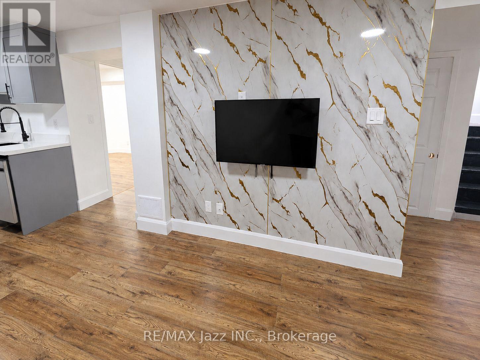
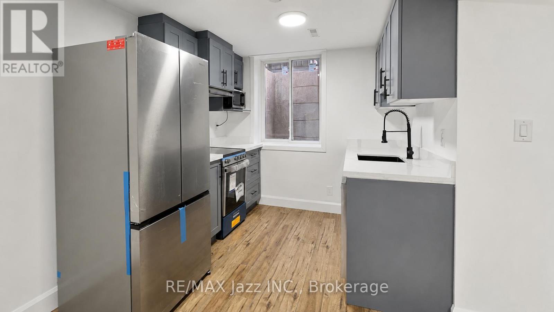
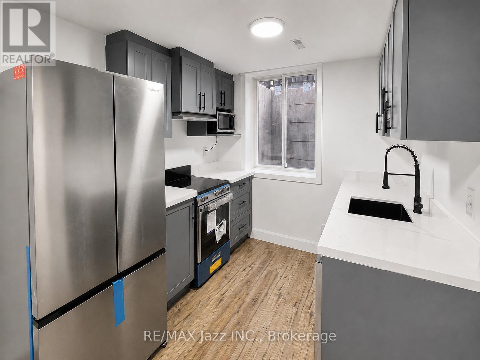
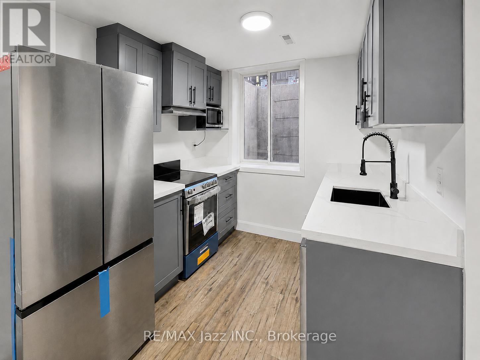
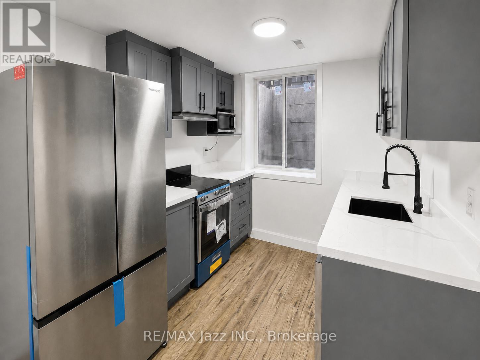
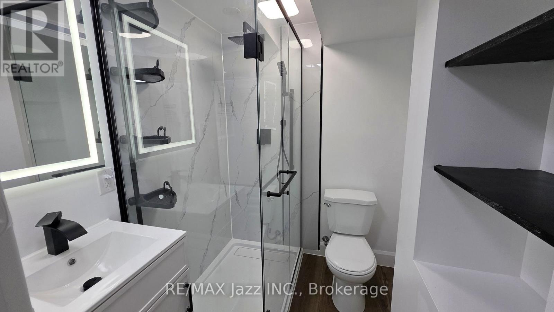
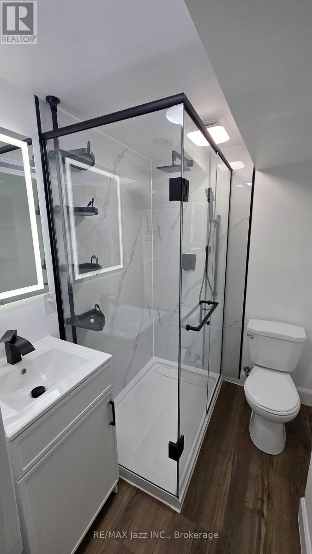
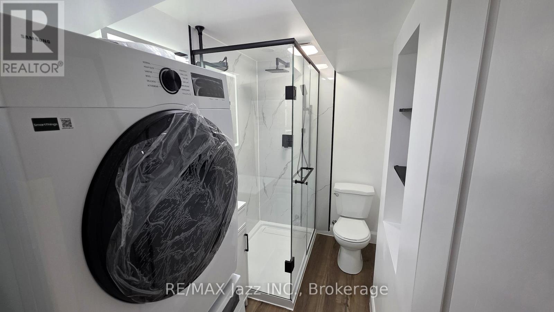
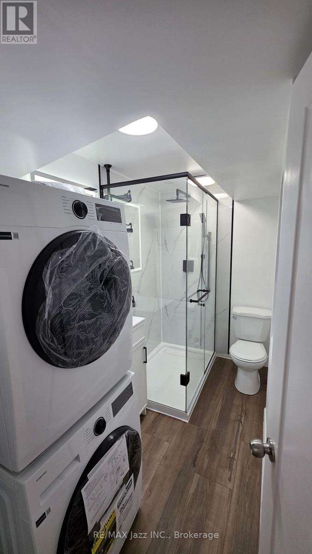
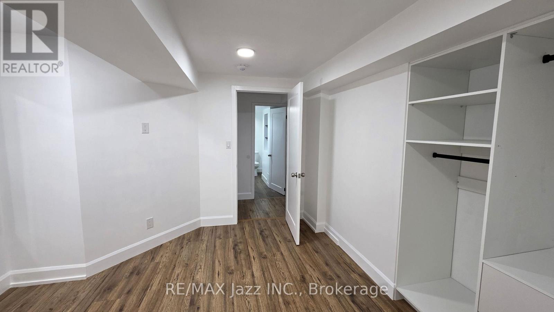
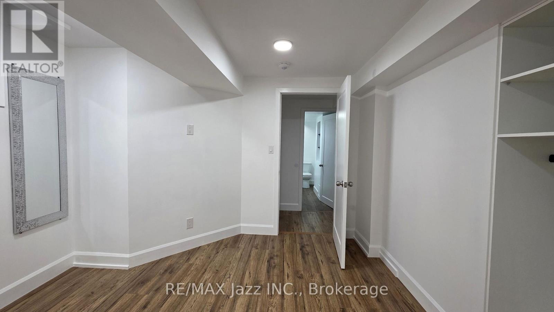
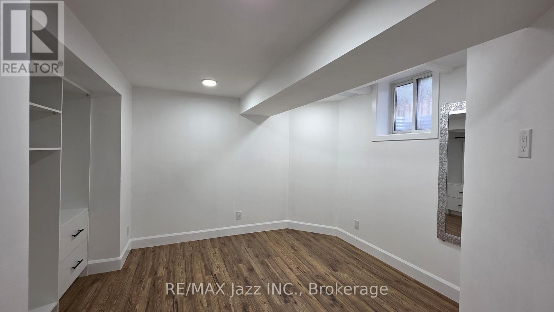
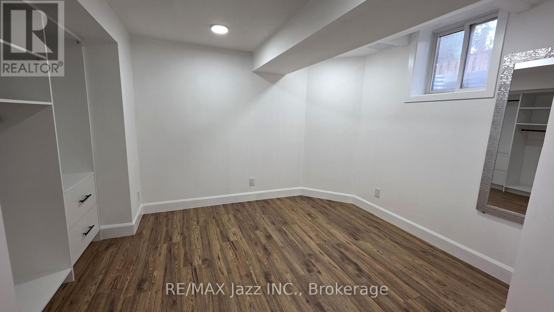
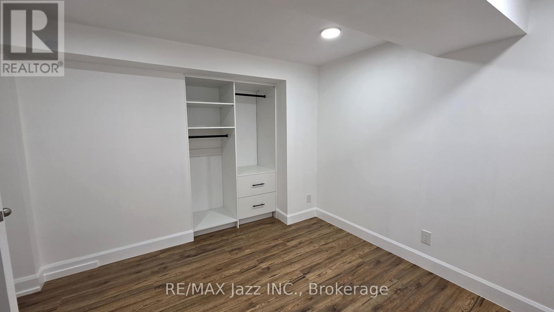
Welcome to the newly renovated lower-level apartment at 9 Maconnachie place, ideally situated on a quiet, low-traffic street in a sought-after Bowmanville neighbourhood. With a park located at the end of the street and the home backing onto a ravine, this property offers a peaceful setting with a court-like feel, added privacy, and beautiful natural surroundings. The thoughtfully renovated apartment features a modern kitchen with quartz countertops, built-in dishwasher, stove, microwave, and good storage space. Enjoy the convenience of private in-suite laundry and a bathroom with a glass shower. Located close to schools, shopping, parks, highway access, this is a wonderful opportunity for someone looking for a clean and comfortable place to call home in a fantastic Bowmanville location. Tenant will be responsible for 30% of the utilities. ** This is a linked property.** (id:39107)
Property Details
| MLS® Number | E13459102 |
| Property Type | Single Family |
| Community Name | Bowmanville |
| Parking Space Total | 1 |
Building
| Bathroom Total | 1 |
| Bedrooms Above Ground | 1 |
| Bedrooms Total | 1 |
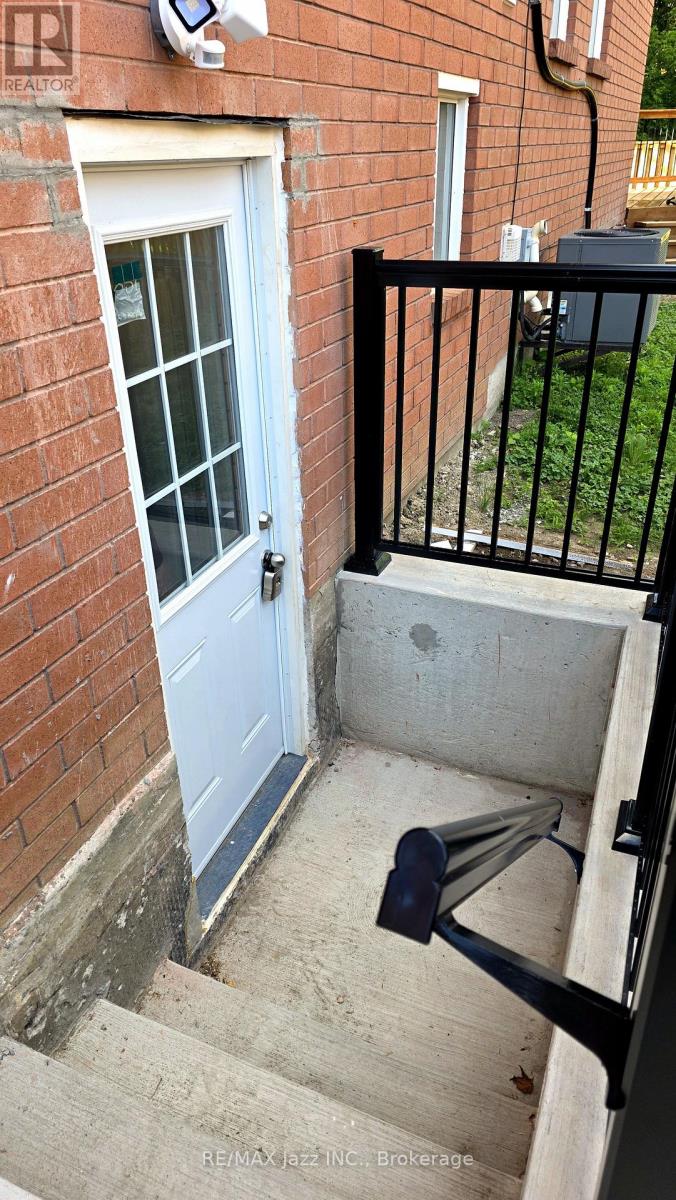
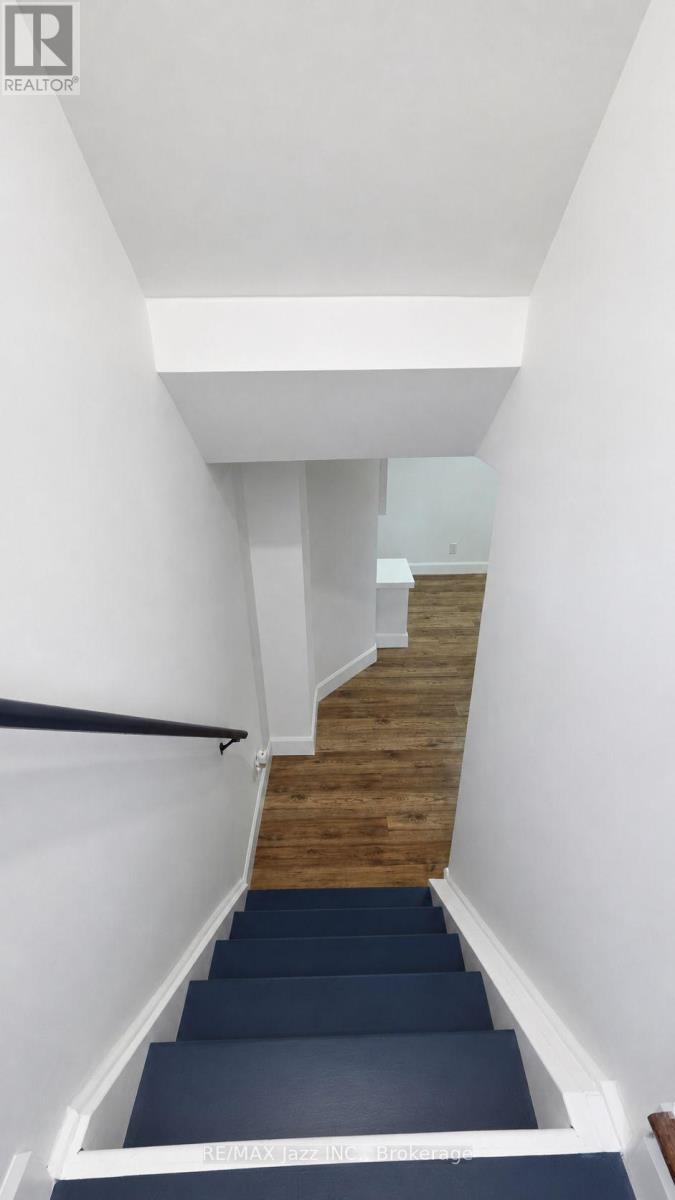
| Basement Features | Apartment In Basement, Walk-up, Separate Entrance |
| Basement Type | N/a, N/a, N/a |
| Construction Style Attachment | Detached |
| Cooling Type | Central Air Conditioning |
| Exterior Finish | Brick |
| Foundation Type | Poured Concrete |
| Heating Fuel | Natural Gas |
| Heating Type | Forced Air |
| Stories Total | 2 |
| Size Interior | 0 - 699 Sqft |
| Type | House |
| Utility Water | Municipal Water |
Parking
| No Garage |
Land
| Acreage | No |
| Sewer | Sanitary Sewer |
| Size Depth | 109 Ft ,3 In |
| Size Frontage | 28 Ft ,2 In |
| Size Irregular | 28.2 X 109.3 Ft |
| Size Total Text | 28.2 X 109.3 Ft |
Rooms
| Level | Type | Length | Width | Dimensions |
|---|---|---|---|---|
| Basement | Primary Bedroom | 3.61 m | 3.35 m | 3.61 m x 3.35 m |
| Basement | Kitchen | 7.16 m | 2.56 m | 7.16 m x 2.56 m |
| Basement | Living Room | 7.16 m | 2.56 m | 7.16 m x 2.56 m |
Interested?
Contact us for more information

21 Drew Street
Oshawa, Ontario L1H 4Z7
(905) 728-1600
(905) 436-1745
www.remaxjazz.com/
21 Drew Street
Oshawa, Ontario L1H 4Z7
(905) 728-1600
(905) 436-1745
www.remaxjazz.com/

The trademarks REALTOR®, REALTORS®, and the REALTOR® logo are controlled by The Canadian Real Estate Association (CREA) and identify real estate professionals who are members of CREA. The trademarks MLS®, Multiple Listing Service® and the associated logos are owned by The Canadian Real Estate Association (CREA) and identify the quality of services provided by real estate professionals who are members of CREA. The trademark DDF® is owned by The Canadian Real Estate Association (CREA) and identifies CREA's Data Distribution Facility (DDF®)
June 23 2026 01:08:17
Durham Region Association of REALTORS®
RE/MAX Jazz Inc.