
Lower - 207 Bayview Heights Drive Toronto (Leaside), Ontario M4G 2Z4

$2,195 Monthly
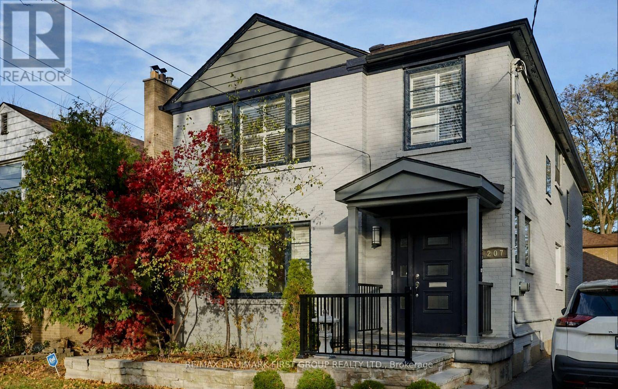
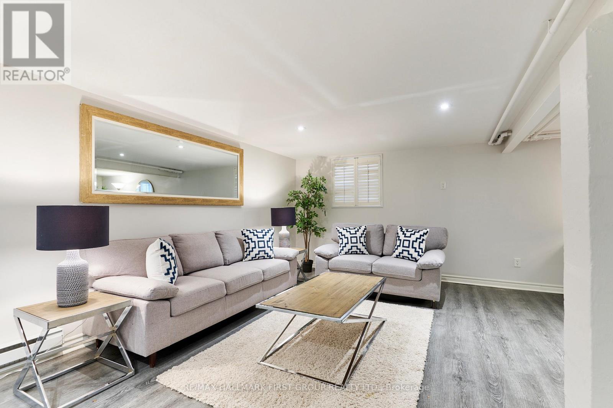
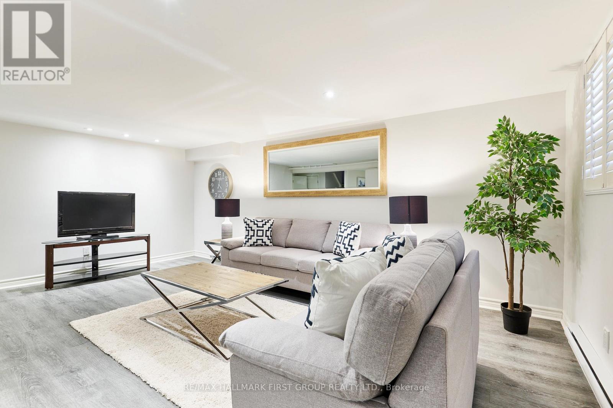
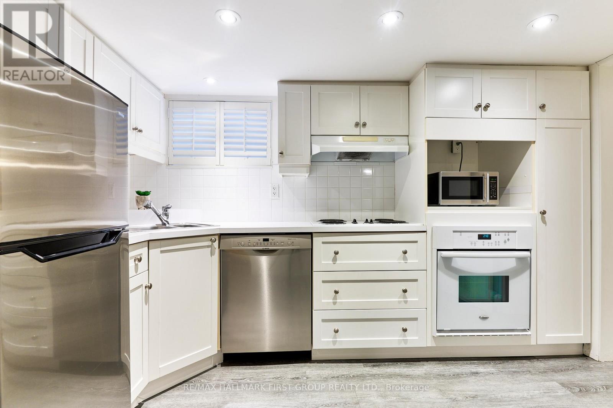
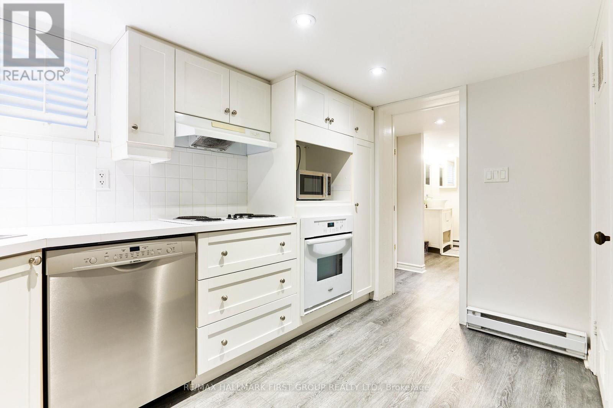
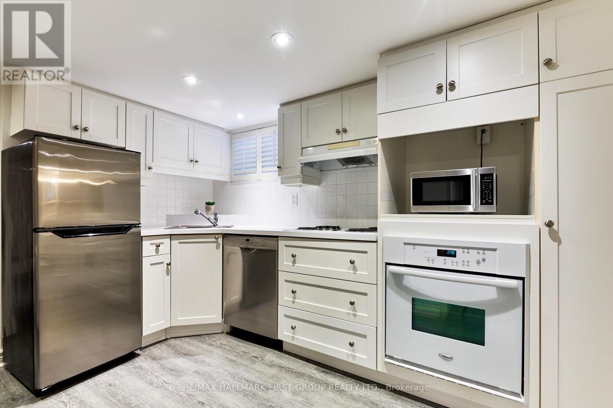
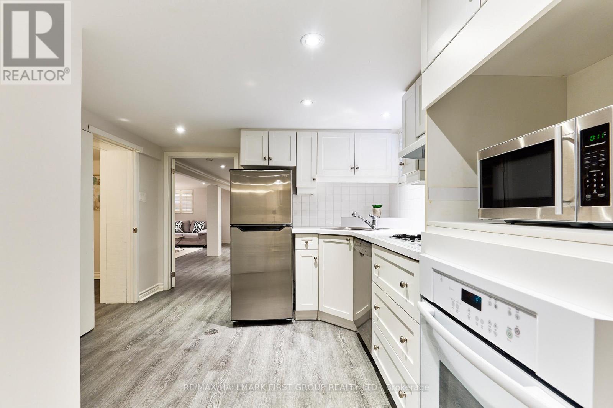
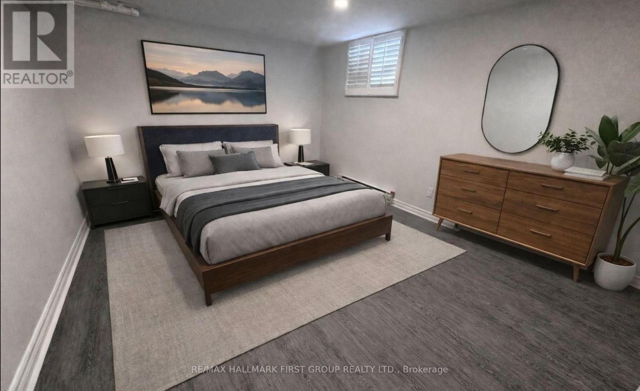
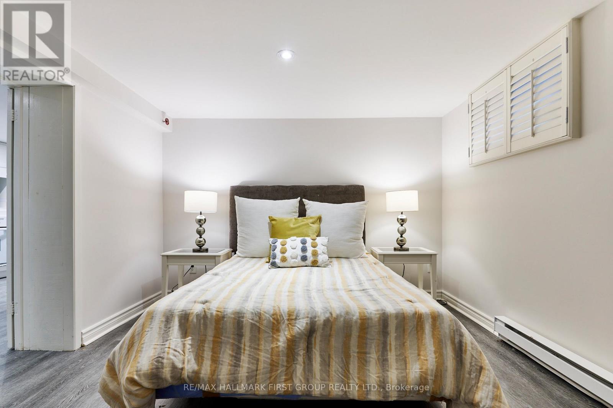
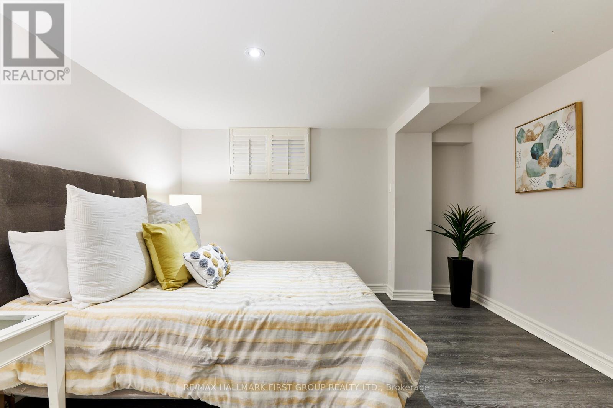
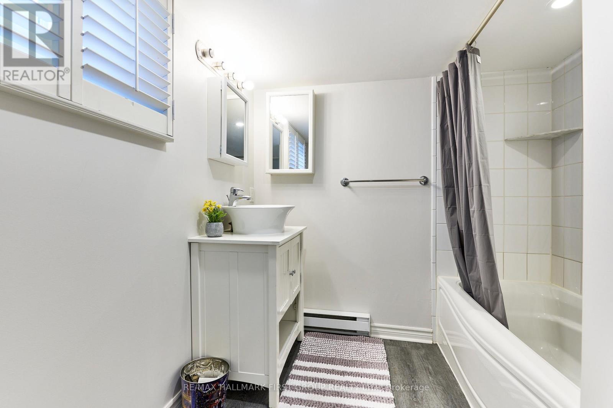
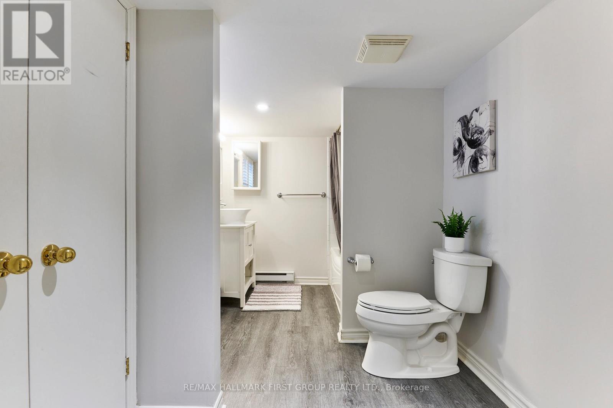
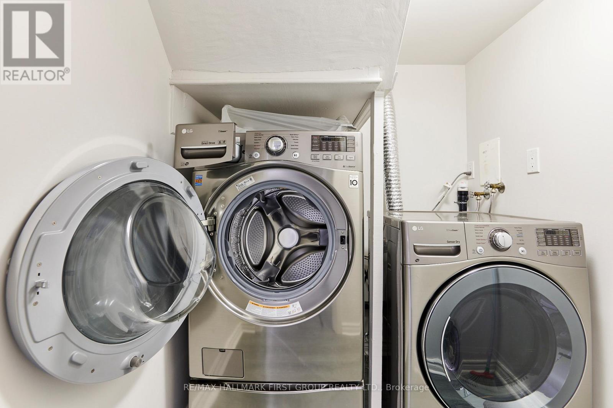
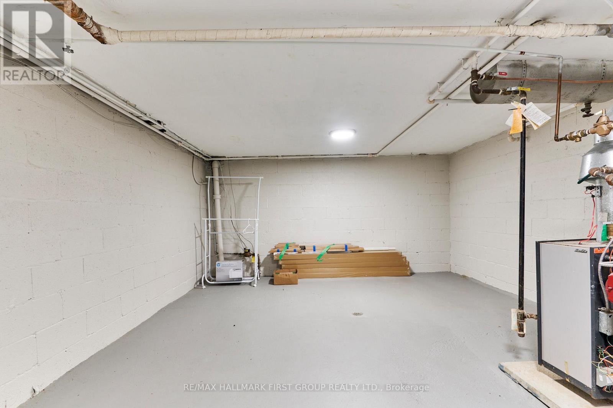
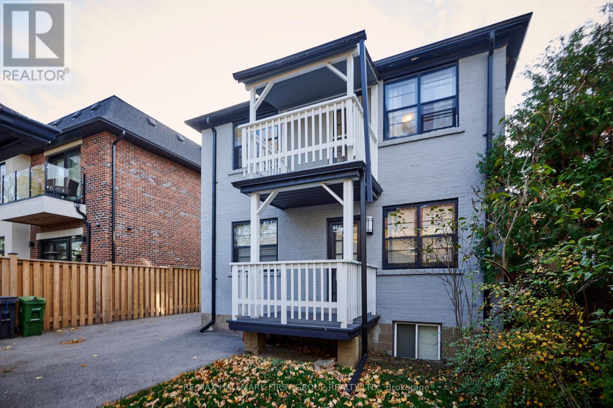
** Heat - Hydro - Water Included ** Located In The Upscale Neighbourhood Of Leaside East York. You Will Fall In Love With This Bright and Spacious 2 Bedroom Basement Apartment With Private Laundry. No Carpet - Vinyl Floors Throughout, Functional Kitchen With Stainless Steel Appliances. Quick Access To The Downtown Core, Walk To Everything You Need, Restaurants, Groceries, Gym, Transit, Schools, Walking Trails, DVP. Must See! ** Tenant Pays Phone/Internet/Cable/Tenant Insurance **Stainless Steel Fridge, Stainless Steel Built-In Dishwasher, Stainless Steel Microwave, White Built-In Oven, White Cook-Top Burners, Private Laundry Access Front Load Washer/Dryer, Large Storage Area, **NO PARKING** (id:39107)
Property Details
| MLS® Number | C13075440 |
| Property Type | Single Family |
| Community Name | Leaside |
| Amenities Near By | Park, Public Transit, Schools |
| Community Features | School Bus |
Building
| Bathroom Total | 1 |
| Bedrooms Above Ground | 2 |
| Bedrooms Total | 2 |
| Appliances | Water Heater - Tankless |
| Basement Features | Apartment In Basement, Separate Entrance |
| Basement Type | N/a, N/a |
| Construction Style Attachment | Detached |
| Cooling Type | Central Air Conditioning |
| Exterior Finish | Brick |
| Flooring Type | Vinyl |
| Foundation Type | Block |
| Heating Fuel | Natural Gas |
| Heating Type | Radiant Heat |
| Stories Total | 2 |
| Size Interior | 2000 - 2500 Sqft |
| Type | House |
| Utility Water | Municipal Water |
Parking
| Detached Garage | |
| No Garage |
Land
| Acreage | No |
| Land Amenities | Park, Public Transit, Schools |
| Sewer | Sanitary Sewer |
Rooms
| Level | Type | Length | Width | Dimensions |
|---|---|---|---|---|
| Lower Level | Kitchen | 4.3 m | 3.08 m | 4.3 m x 3.08 m |
| Lower Level | Living Room | 5.46 m | 3.29 m | 5.46 m x 3.29 m |
| Lower Level | Bedroom | 4.5 m | 4.5 m | 4.5 m x 4.5 m |
| Lower Level | Bedroom 2 | 3.5 m | 3.5 m | 3.5 m x 3.5 m |
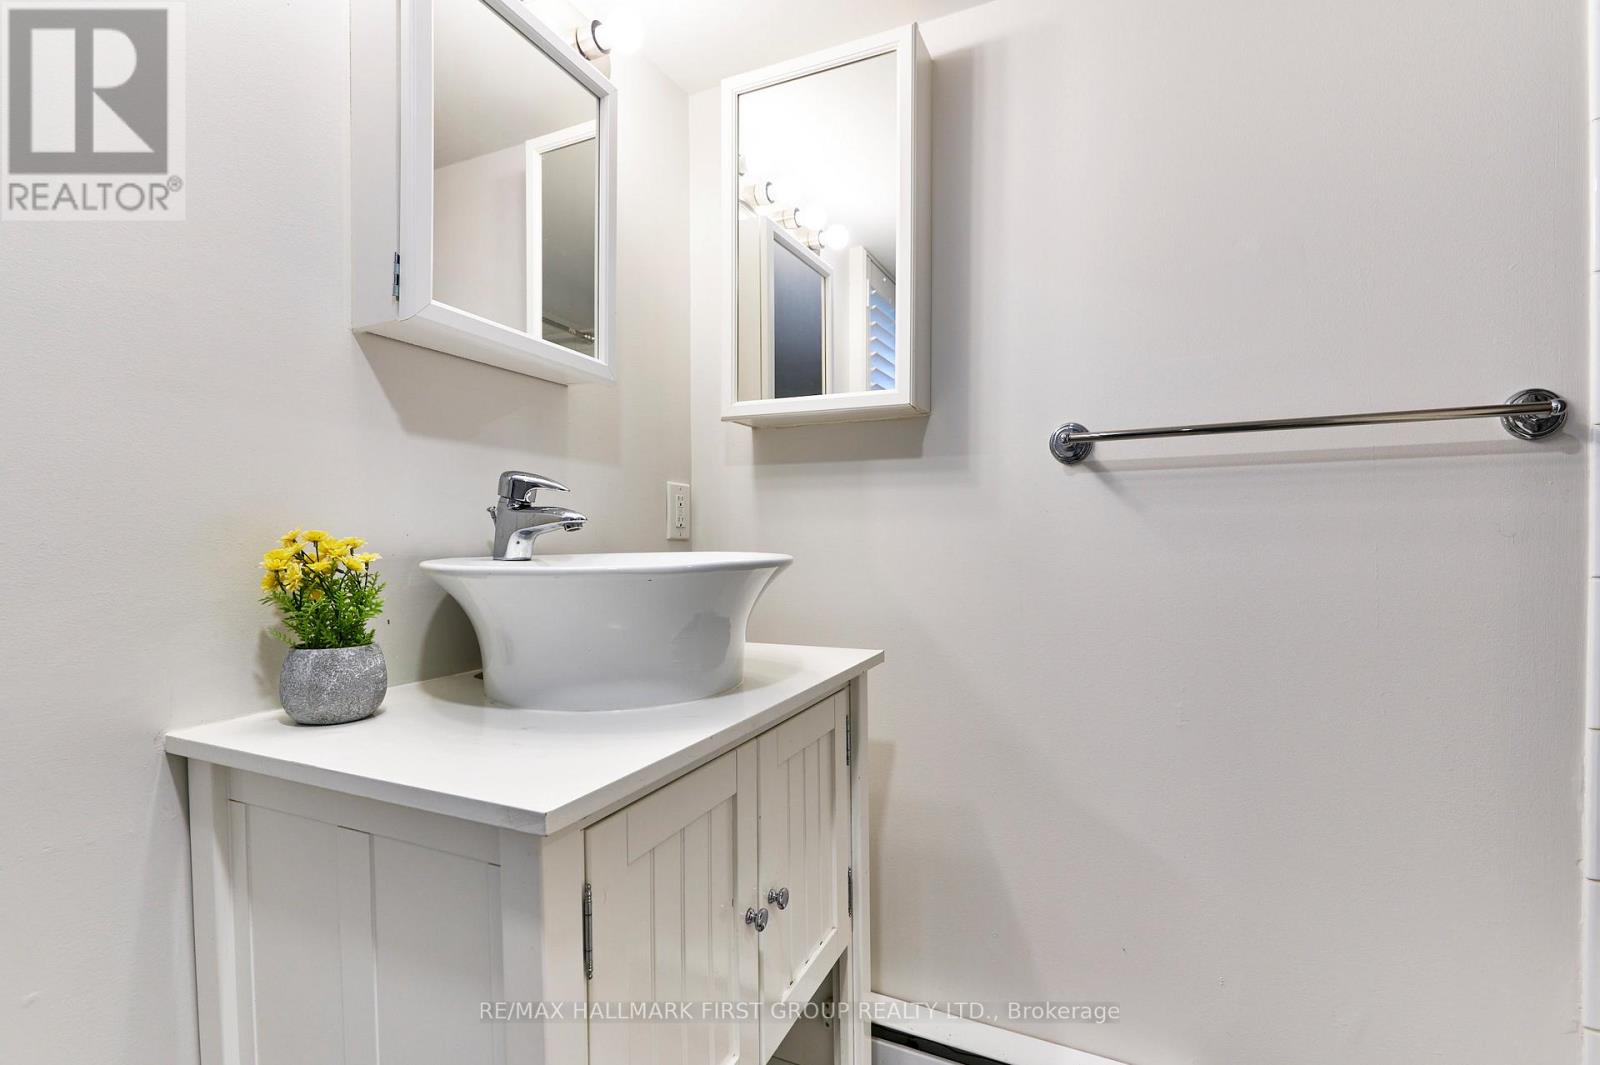
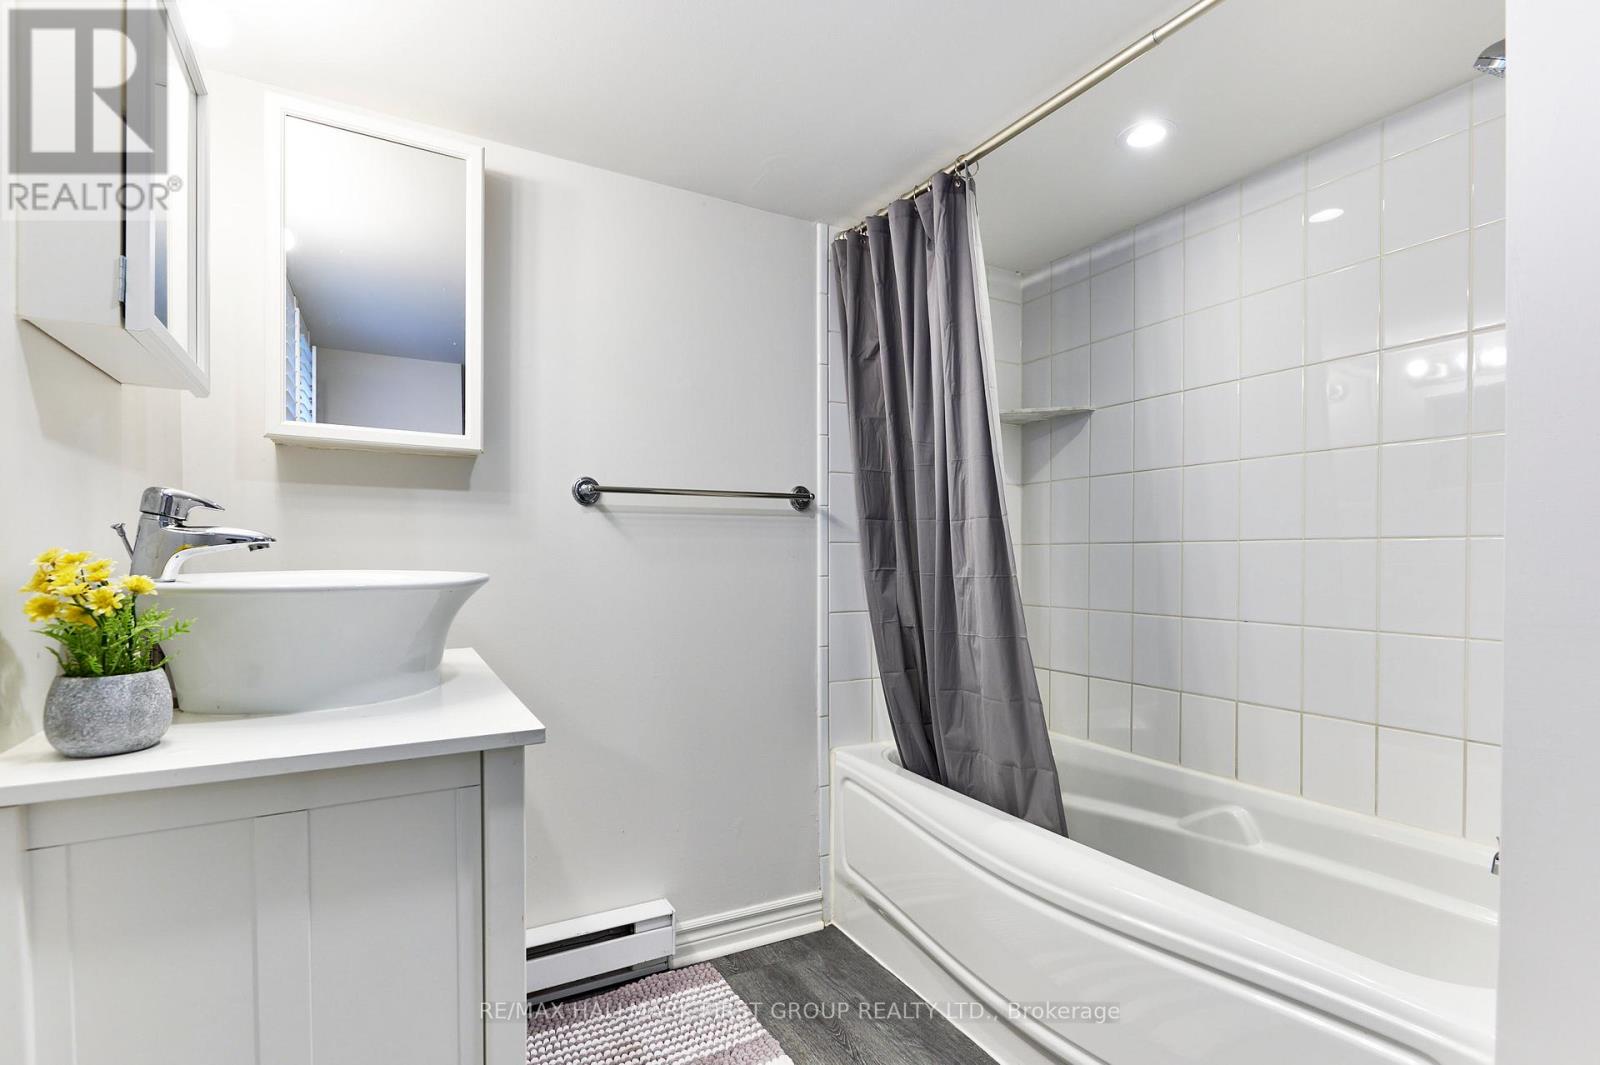
| Lower Level | Bathroom | 3.54 m | 2.2 m | 3.54 m x 2.2 m |
| Lower Level | Laundry Room | Measurements not available |
Utilities
| Cable | Installed |
| Electricity | Installed |
| Sewer | Installed |
https://www.realtor.ca/real-estate/29692348/lower-207-bayview-heights-drive-toronto-leaside-leaside
Interested?
Contact us for more information

304 Brock Street South Unit: 2
Whitby, Ontario L1N 4K4
(905) 668-3800
(905) 430-2550
https://www.remaxhallmark.com/

The trademarks REALTOR®, REALTORS®, and the REALTOR® logo are controlled by The Canadian Real Estate Association (CREA) and identify real estate professionals who are members of CREA. The trademarks MLS®, Multiple Listing Service® and the associated logos are owned by The Canadian Real Estate Association (CREA) and identify the quality of services provided by real estate professionals who are members of CREA. The trademark DDF® is owned by The Canadian Real Estate Association (CREA) and identifies CREA's Data Distribution Facility (DDF®)
May 03 2026 03:19:13
Durham Region Association of REALTORS®
RE/MAX Hallmark First Group Realty Ltd.