
91 Covington Crescent Belleville (Thurlow Ward), Ontario K8N 0K9

$769,900
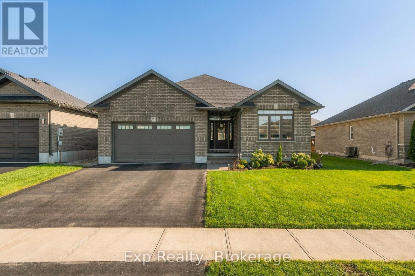
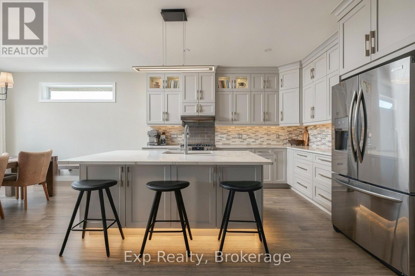
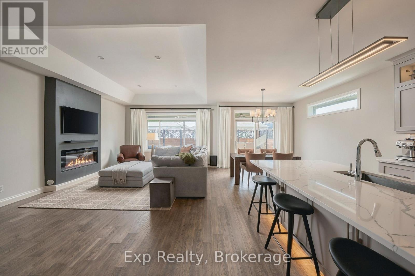
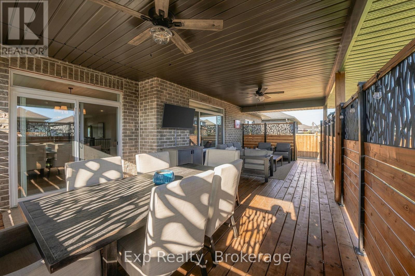
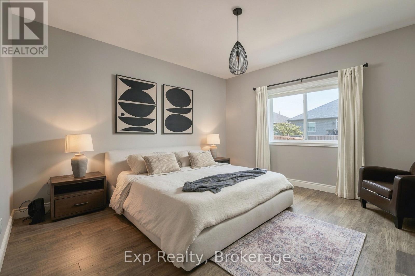
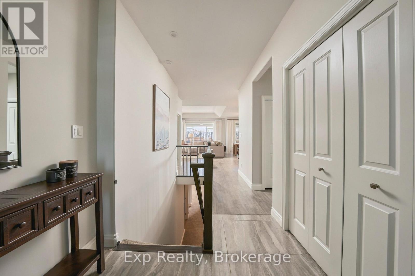
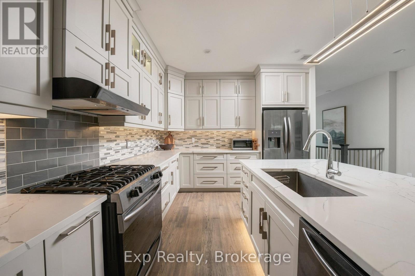
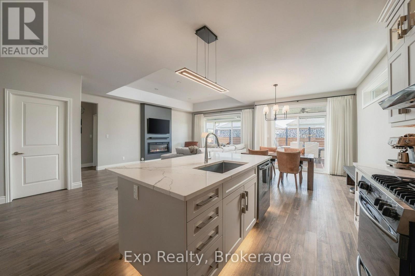
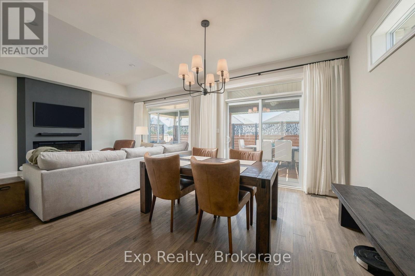
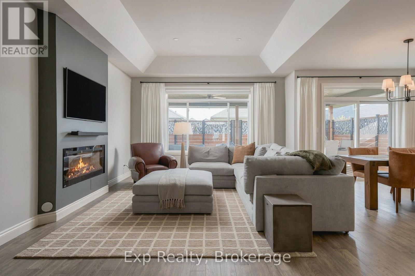
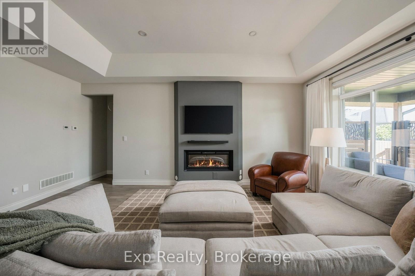
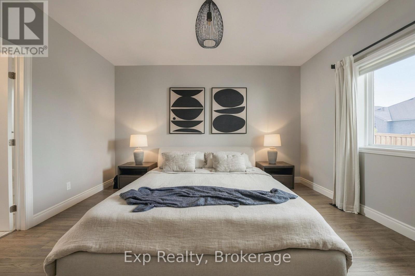
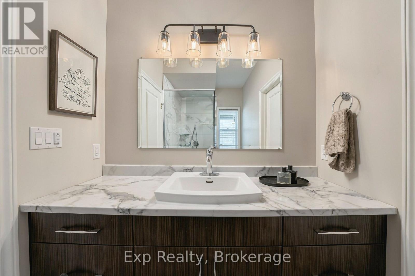
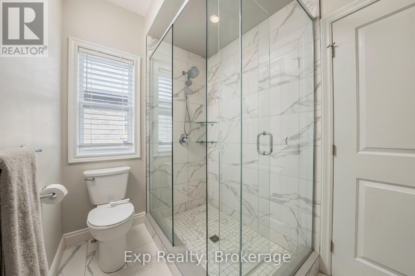
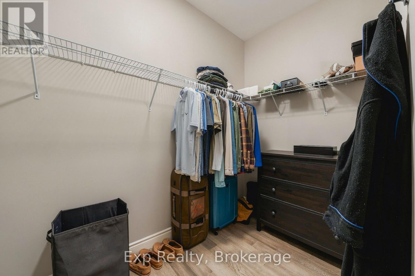
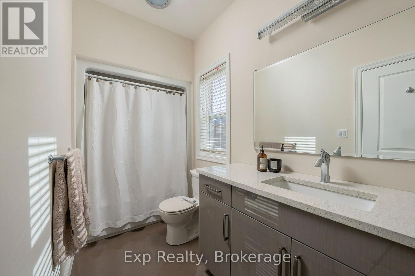
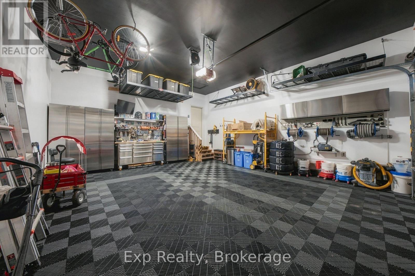
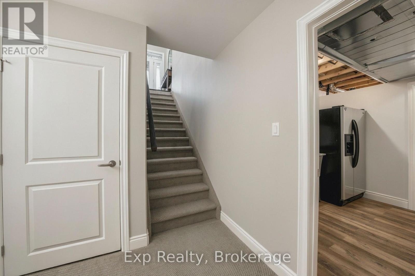
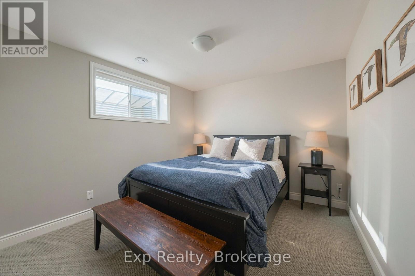
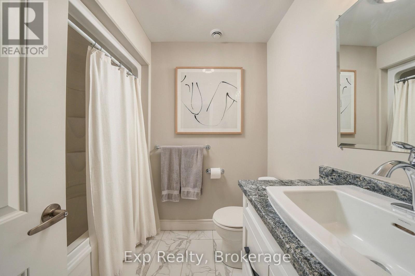
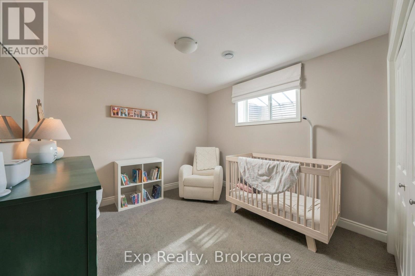
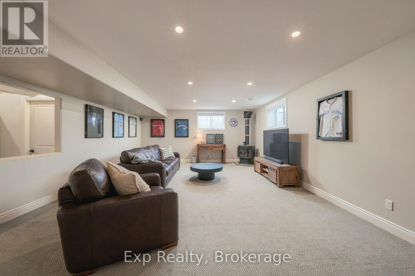
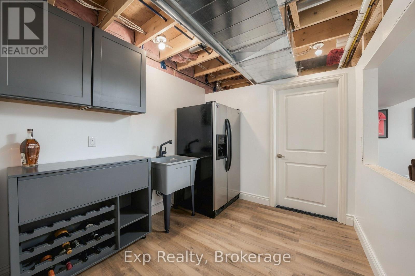
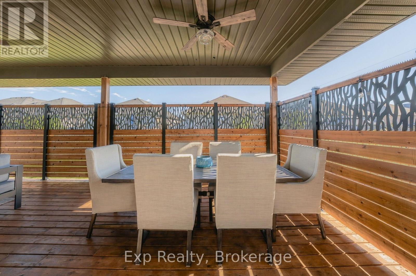
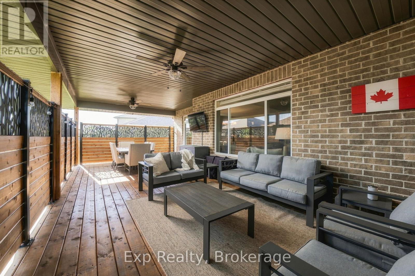
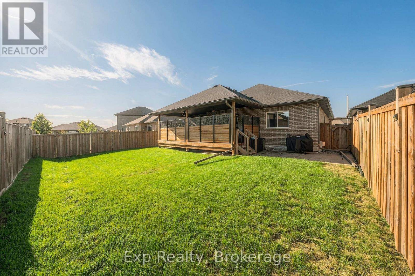
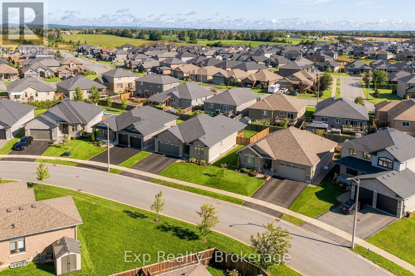
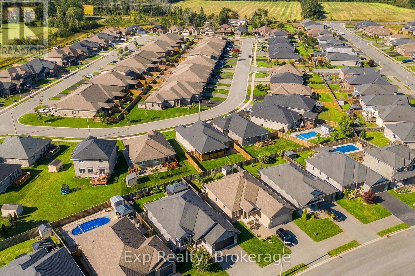
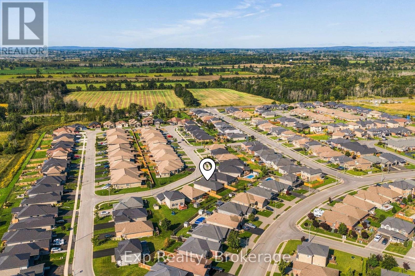
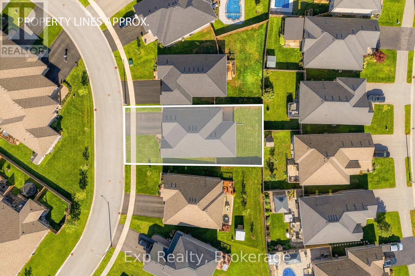
This isn't your typical Settlers Ridge bungalow. Meticulously maintained, fully finished and loaded with thoughtful upgrades, this home still feels new and offers a level of finish, functionality and outdoor living that truly sets it apart.The main floor features 2 bedrooms and 2 full bathrooms, with quartz countertops carried throughout both main level bathrooms & kitchen. The kitchen has been optimized with additional cabinetry extending to the ceiling, a full backsplash, under cabinet & under island lighting and a large, functional island that anchors the space. The adjoining living area is equally impressive, featuring engineered hardwood flooring, a statement feature wall and tray ceiling that add character without sacrificing the clean, modern feel of the home.But the real showstopper is the outdoor living space. Step outside onto the incredible covered deck - an extension of the home designed to be enjoyed from morning until night. Strategically placed privacy panels create a surprisingly private retreat, while built-in lighting and a TV mount mean you can sip your coffee while catching the morning news or settle in with a beer and the baseball game at night. The fully fenced yard is ready for kids, dogs and easy outdoor living.The awesome garage pulls out all the stops - insulated (ceiling and door included), drywalled, heated, flooring, equipped with an outlet for an electric vehicle, plus additional outlets and receptacles to accomodate any future needs! Downstairs, the fully finished lower level adds even more usable space with a large recreation room warmed by a gas stove, a dedicated wet bar room, 2 additional bedrooms and another full bathroom. Settlers Ridge Subdivision offers Bell Fibe, Walking Trails, Large Asphalt Sidewalks, Parks, Future Pickle Ball Court, Basketball Court & Skateboard park & 5 Mins to Amenities. (id:39107)
Open House
This property has open houses!
12:30 pm
Ends at:2:00 pm
Property Details
| MLS® Number | X13778454 |
| Property Type | Single Family |
| Community Name | Thurlow Ward |
| Community Features | School Bus |
| Equipment Type | Water Heater - Gas, Water Heater |
| Features | Sump Pump |
| Parking Space Total | 4 |
| Rental Equipment Type | Water Heater - Gas, Water Heater |
| Structure | Deck |
Building
| Bathroom Total | 3 |
| Bedrooms Above Ground | 2 |
| Bedrooms Below Ground | 2 |
| Bedrooms Total | 4 |
| Age | 6 To 15 Years |
| Amenities | Fireplace(s) |
| Appliances | Garage Door Opener Remote(s), Water Heater - Tankless, Blinds, Dishwasher, Dryer, Stove, Washer, Refrigerator |
| Architectural Style | Bungalow |
| Basement Development | Finished |
| Basement Type | Full (finished) |
| Construction Style Attachment | Detached |
| Cooling Type | Central Air Conditioning |
| Exterior Finish | Brick |
| Fireplace Present | Yes |
| Fireplace Total | 2 |
| Foundation Type | Poured Concrete |
| Heating Fuel | Natural Gas |
| Heating Type | Forced Air |
| Stories Total | 1 |
| Size Interior | 1100 - 1500 Sqft |
| Type | House |
| Utility Water | Municipal Water |
Parking
| Attached Garage | |
| Garage |
Land
| Acreage | No |
| Fence Type | Fully Fenced |
| Sewer | Sanitary Sewer |
| Size Depth | 111 Ft ,10 In |
| Size Frontage | 56 Ft ,4 In |
| Size Irregular | 56.4 X 111.9 Ft |
| Size Total Text | 56.4 X 111.9 Ft |
Interested?
Contact us for more information

110 North Front Street A3 Unit: 341
Belleville, Ontario K8P 0A6
(866) 530-7737
https://exprealty.ca/

The trademarks REALTOR®, REALTORS®, and the REALTOR® logo are controlled by The Canadian Real Estate Association (CREA) and identify real estate professionals who are members of CREA. The trademarks MLS®, Multiple Listing Service® and the associated logos are owned by The Canadian Real Estate Association (CREA) and identify the quality of services provided by real estate professionals who are members of CREA. The trademark DDF® is owned by The Canadian Real Estate Association (CREA) and identifies CREA's Data Distribution Facility (DDF®)
September 15 2026 02:49:55
Durham Region Association of REALTORS®
Exp Realty