
837 Sherburne Street Peterborough (Otonabee Ward 1), Ontario K9J 3B7

$524,900
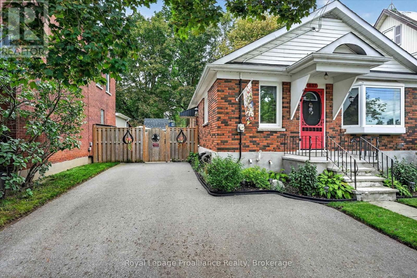
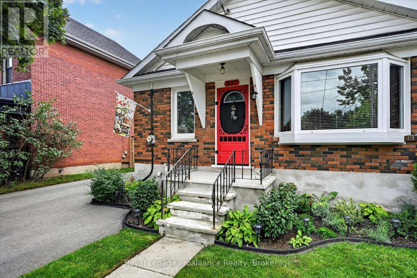
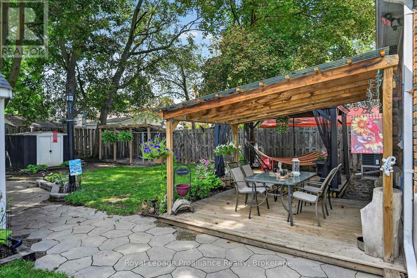
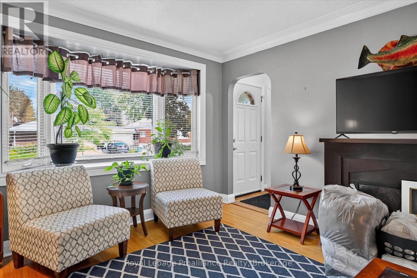
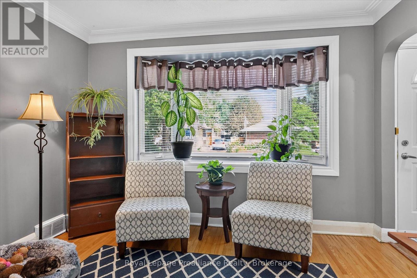
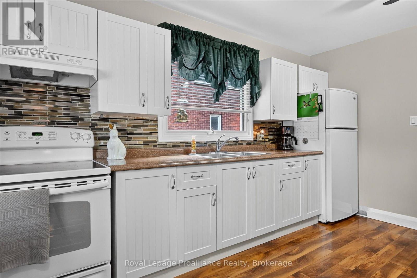
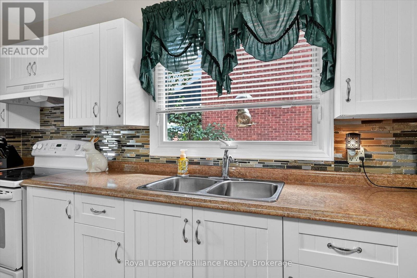
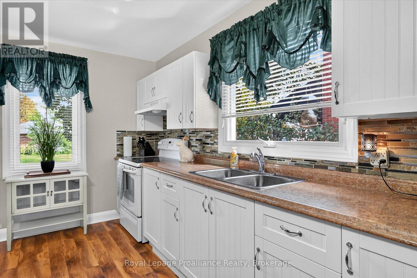
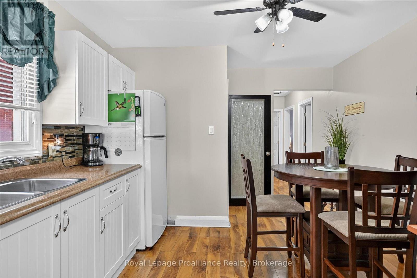
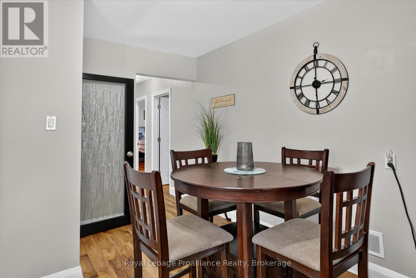
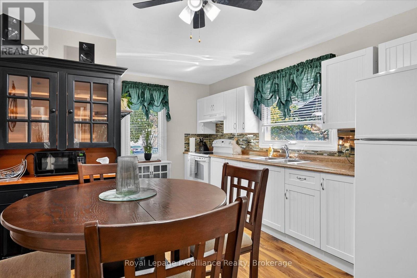
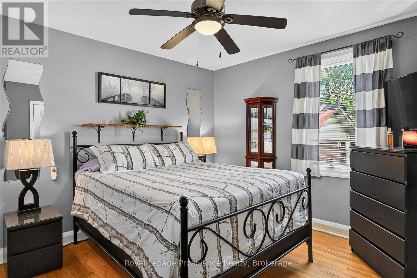
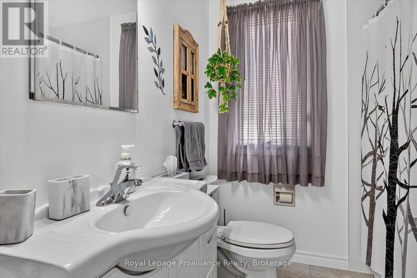
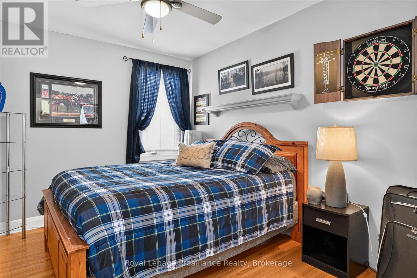
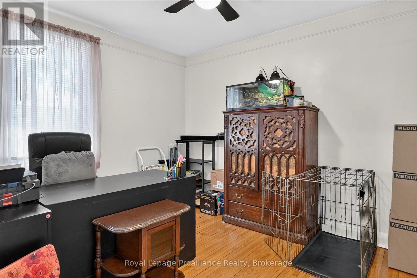
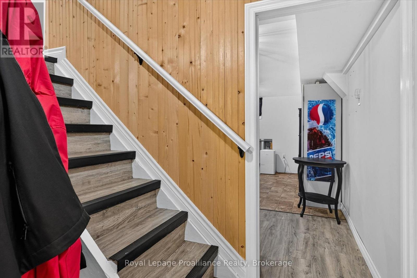
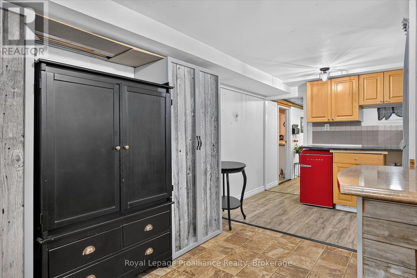
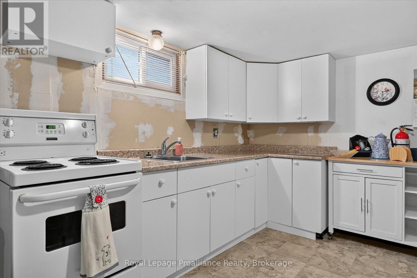
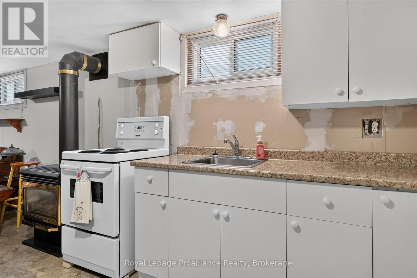
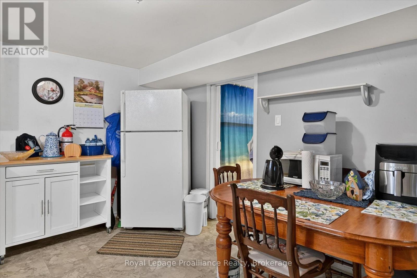
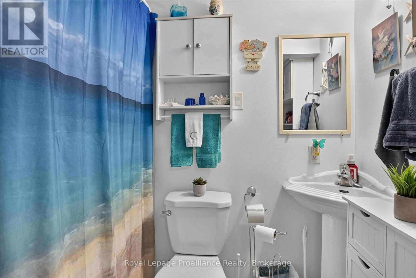
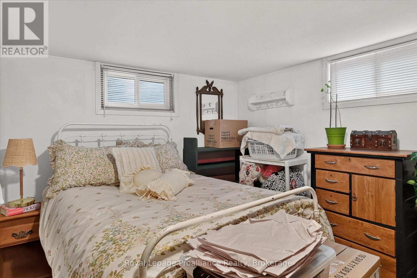
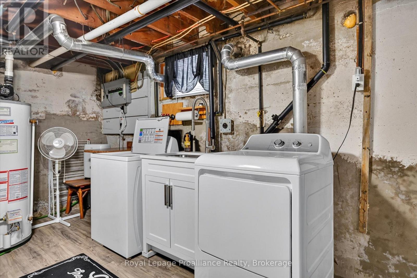
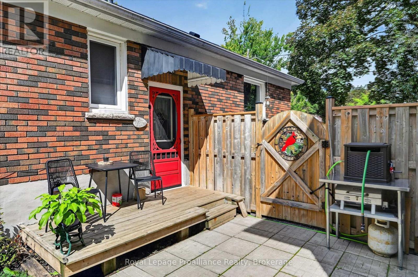
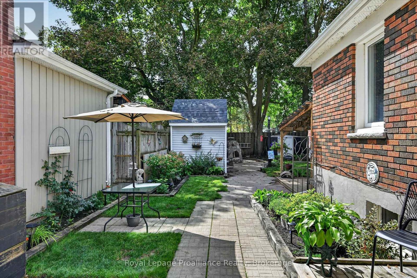
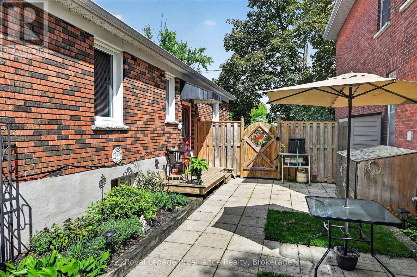
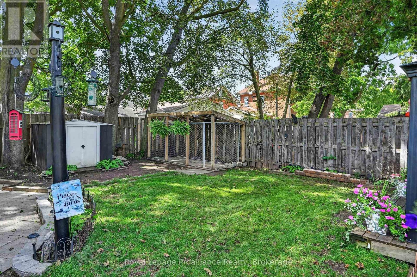
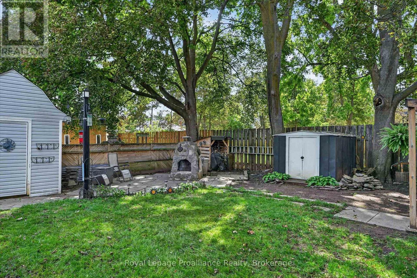
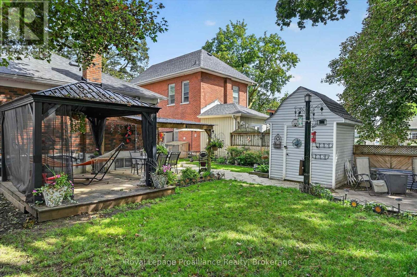
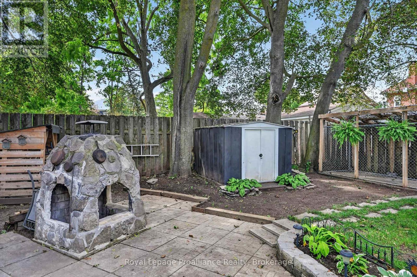
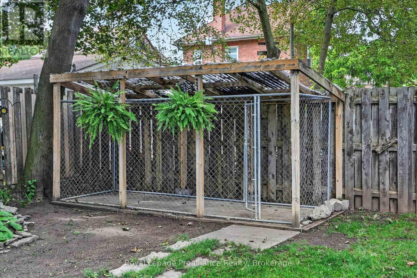
Welcome to 837 Sherburne Street, a meticulously maintained solid-brick bungalow on a quiet street in Peterborough's south end. Clean as can be and clearly well cared for, this 3+1 bedroom, 2.5 bathroom home offers a functional layout with finished living space on both levels. The bright front living room features a beautiful bay window and original hardwood flooring, which continues through the three main-floor bedrooms. The beautifully updated eat-in kitchen, a 4-pc bathroom, and new flooring throughout the remaining main-floor spaces complete this level. Downstairs, the fully finished basement includes a fourth bedroom, second full bathroom and half bathroom, laundry, and a convenient side entrance, offering in-law possibilities. Outside, the gorgeous fully fenced backyard is incredibly private, with a deck, limestone patio, garden shed, and plenty of room to enjoy. Additional updates include shingles approximately 3 years old, a 3-year-old furnace, new central air. Located in a convenient neighbourhood close to Lansdowne Street shopping, the Peterborough Memorial Centre, Miskin Law Community Complex, Little Lake, and easy access to Highway 115. A solid, beautifully maintained bungalow in a quiet location, ready for its next owner. (id:39107)
Property Details
| MLS® Number | X13719424 |
| Property Type | Single Family |
| Community Name | Otonabee Ward 1 |
| Amenities Near By | Park, Public Transit |
| Community Features | Community Centre |
| Equipment Type | Water Heater - Gas, Water Heater |
| Features | Lighting, Level |
| Parking Space Total | 3 |
| Rental Equipment Type | Water Heater - Gas, Water Heater |
| Structure | Deck, Patio(s), Porch, Shed |
Building
| Bathroom Total | 3 |
| Bedrooms Above Ground | 3 |
| Bedrooms Below Ground | 1 |
| Bedrooms Total | 4 |
| Age | 51 To 99 Years |
| Amenities | Fireplace(s) |
| Appliances | Dryer, Stove, Washer, Window Coverings, Refrigerator |
| Architectural Style | Bungalow |
| Basement Development | Finished |
| Basement Features | Separate Entrance |
| Basement Type | N/a (finished), Full, N/a |
| Construction Style Attachment | Detached |
| Cooling Type | Central Air Conditioning |
| Exterior Finish | Brick |
| Fireplace Present | Yes |
| Fireplace Total | 1 |
| Foundation Type | Poured Concrete |
| Half Bath Total | 1 |
| Heating Fuel | Natural Gas |
| Heating Type | Forced Air |
| Stories Total | 1 |
| Size Interior | 700 - 1100 Sqft |
| Type | House |
| Utility Water | Municipal Water |
Parking
| No Garage |
Land
| Acreage | No |
| Fence Type | Fully Fenced, Fenced Yard |
| Land Amenities | Park, Public Transit |
| Landscape Features | Landscaped |
| Sewer | Sanitary Sewer |
| Size Depth | 115 Ft ,2 In |
| Size Frontage | 42 Ft ,1 In |
| Size Irregular | 42.1 X 115.2 Ft |
| Size Total Text | 42.1 X 115.2 Ft |
| Surface Water | River/stream |
Rooms
| Level | Type | Length | Width | Dimensions |
|---|---|---|---|---|
| Basement | Bedroom 4 | 3.42 m | 3.47 m | 3.42 m x 3.47 m |
| Basement | Office | 3.42 m | 4.18 m | 3.42 m x 4.18 m |
| Basement | Bathroom | 1.01 m | 1.85 m | 1.01 m x 1.85 m |
| Basement | Bathroom | 1.53 m | 2.17 m | 1.53 m x 2.17 m |
| Basement | Utility Room | 3.47 m | 4.24 m | 3.47 m x 4.24 m |
| Basement | Kitchen | 3.42 m | 4.18 m | 3.42 m x 4.18 m |
| Basement | Dining Room | 1.21 m | 2.48 m | 1.21 m x 2.48 m |
| Basement | Recreational, Games Room | 3.42 m | 3.78 m | 3.42 m x 3.78 m |
| Basement | Recreational, Games Room | 2.32 m | 1.96 m | 2.32 m x 1.96 m |
| Main Level | Kitchen | 3.47 m | 5.46 m | 3.47 m x 5.46 m |
| Main Level | Living Room | 3.53 m | 4.53 m | 3.53 m x 4.53 m |
| Main Level | Primary Bedroom | 3.5 m | 4.07 m | 3.5 m x 4.07 m |
| Main Level | Bedroom 2 | 3.5 m | 2.84 m | 3.5 m x 2.84 m |
| Main Level | Bedroom 3 | 3.47 m | 2.96 m | 3.47 m x 2.96 m |
| Main Level | Bathroom | 2.34 m | 2.1 m | 2.34 m x 2.1 m |
Interested?
Contact us for more information

885 Clonsilla Avenue Unit: 1
Peterborough, Ontario K9J 5Y2
(705) 743-3636
(705) 743-0323
www.discoverroyallepage.com/
885 Clonsilla Avenue Unit: 1
Peterborough, Ontario K9J 5Y2
(705) 743-3636
(705) 743-0323
www.discoverroyallepage.com/

The trademarks REALTOR®, REALTORS®, and the REALTOR® logo are controlled by The Canadian Real Estate Association (CREA) and identify real estate professionals who are members of CREA. The trademarks MLS®, Multiple Listing Service® and the associated logos are owned by The Canadian Real Estate Association (CREA) and identify the quality of services provided by real estate professionals who are members of CREA. The trademark DDF® is owned by The Canadian Real Estate Association (CREA) and identifies CREA's Data Distribution Facility (DDF®)
August 28 2026 06:30:43
Durham Region Association of REALTORS®
Royal LePage Proalliance Realty