
83 Centre Street Quinte West (Frankford Ward), Ontario K0K 2C0

$450,000
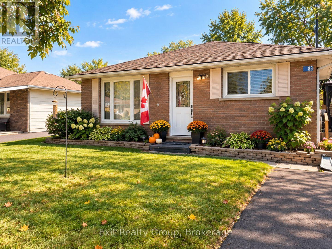
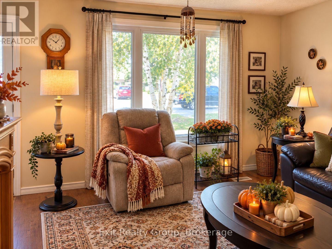
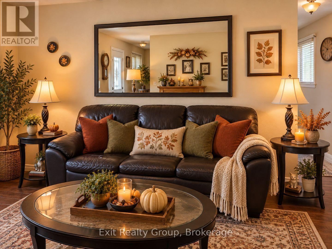
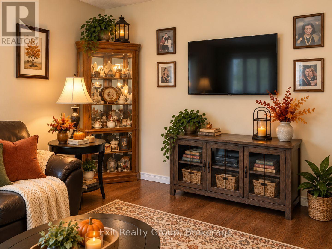
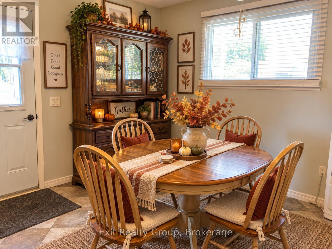
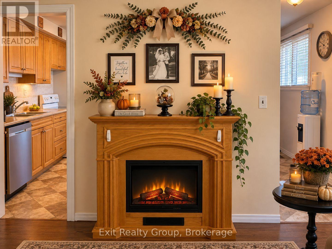
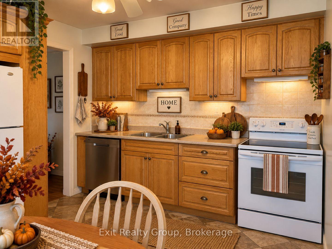
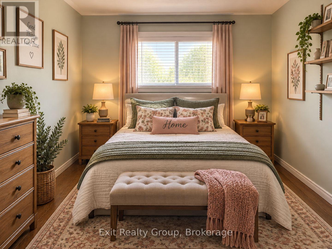
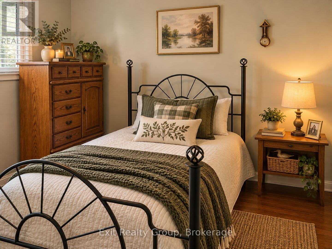
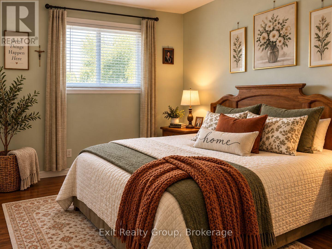
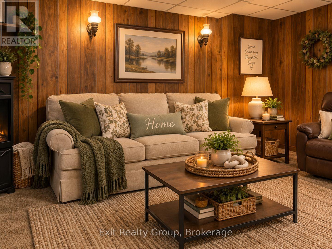
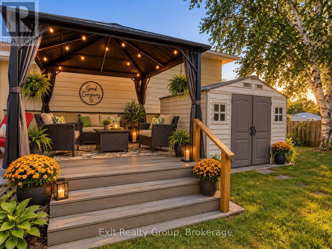
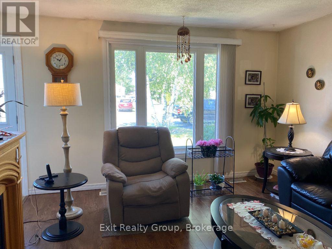
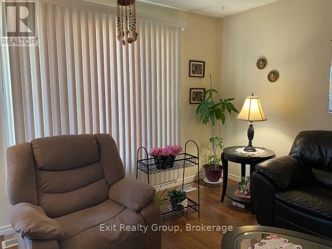
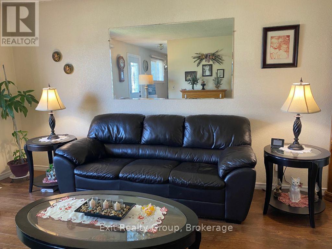
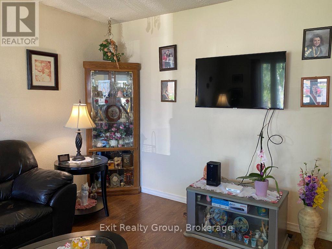
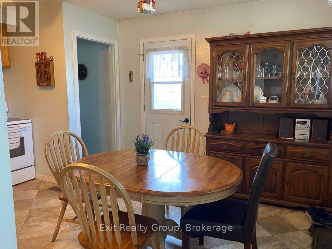
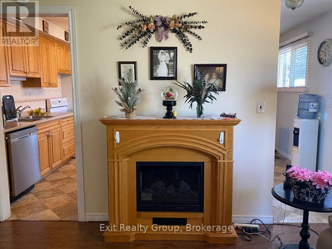
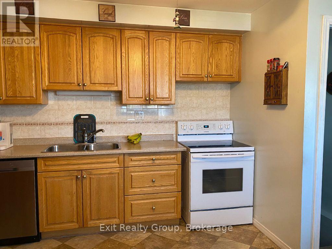
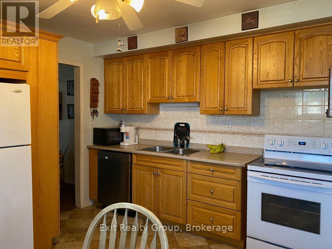
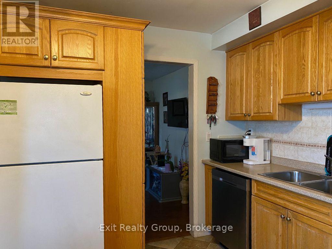
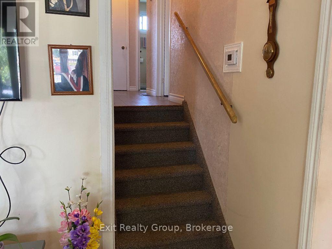
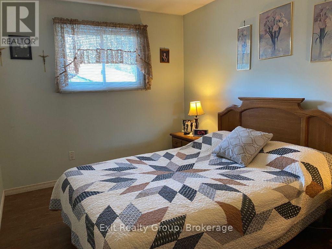
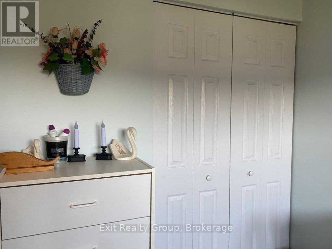
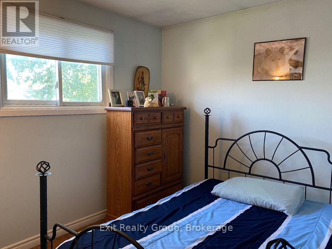
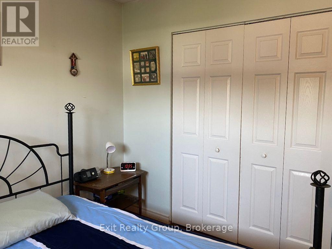
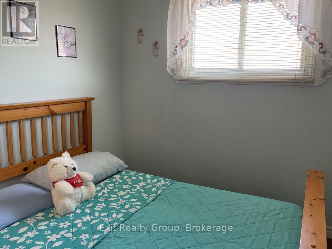
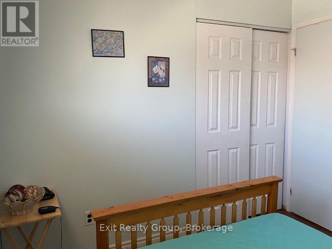
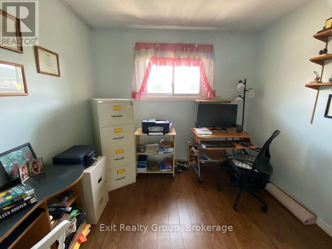
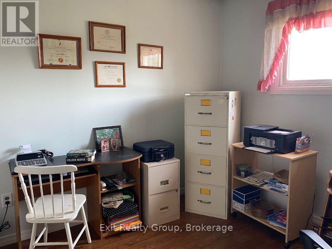
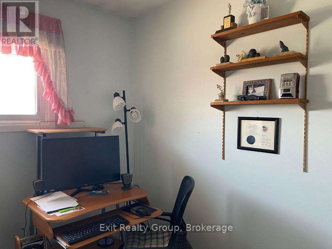
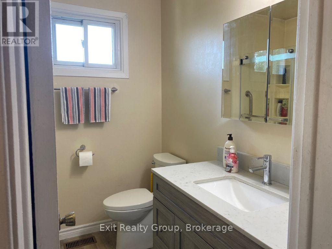
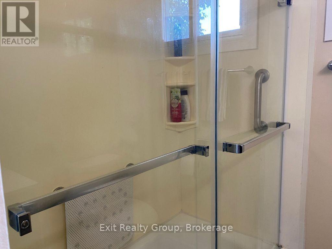
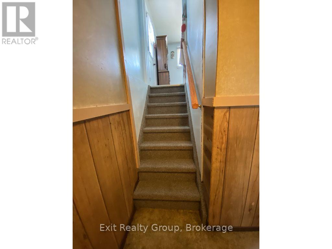
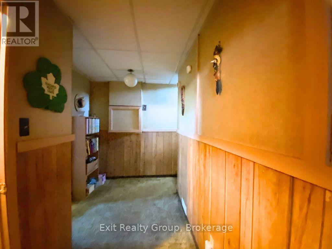
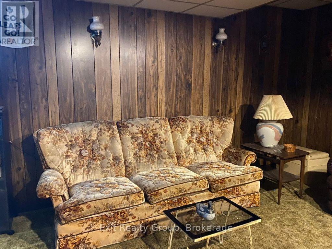
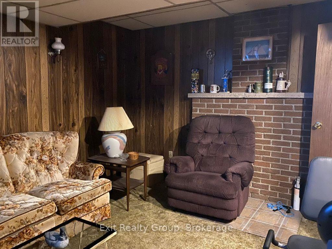
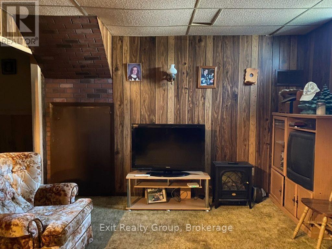
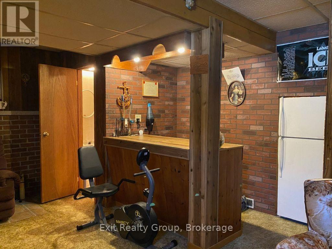
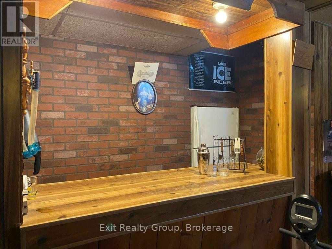
IMAGINE THE POSSIBILITIES AT 83 CENTRE STREET! Sometimes all it takes is a little imagination to see a home in a whole new way. Several of the photos in this listing have been virtually staged to showcase how creative styling, updated furnishings and a few simple dcor choices can completely transform a space - while the home's actual rooms and features remain the same. Look beyond how a home is furnished today and imagine how you could make it your own. With four bedrooms, comfortable living spaces, a cozy lower-level family room, a great backyard and room for everyone to find their favourite spot, 83 Centre Street offers so much potential. The virtually staged photos aren't meant to show you what the home is - they're meant to inspire you to imagine what it could become for you. (id:39107)
Property Details
| MLS® Number | X13559398 |
| Property Type | Single Family |
| Community Name | Frankford Ward |
| Amenities Near By | Schools, Place Of Worship, Beach, Golf Nearby |
| Community Features | School Bus |
| Equipment Type | Water Heater |
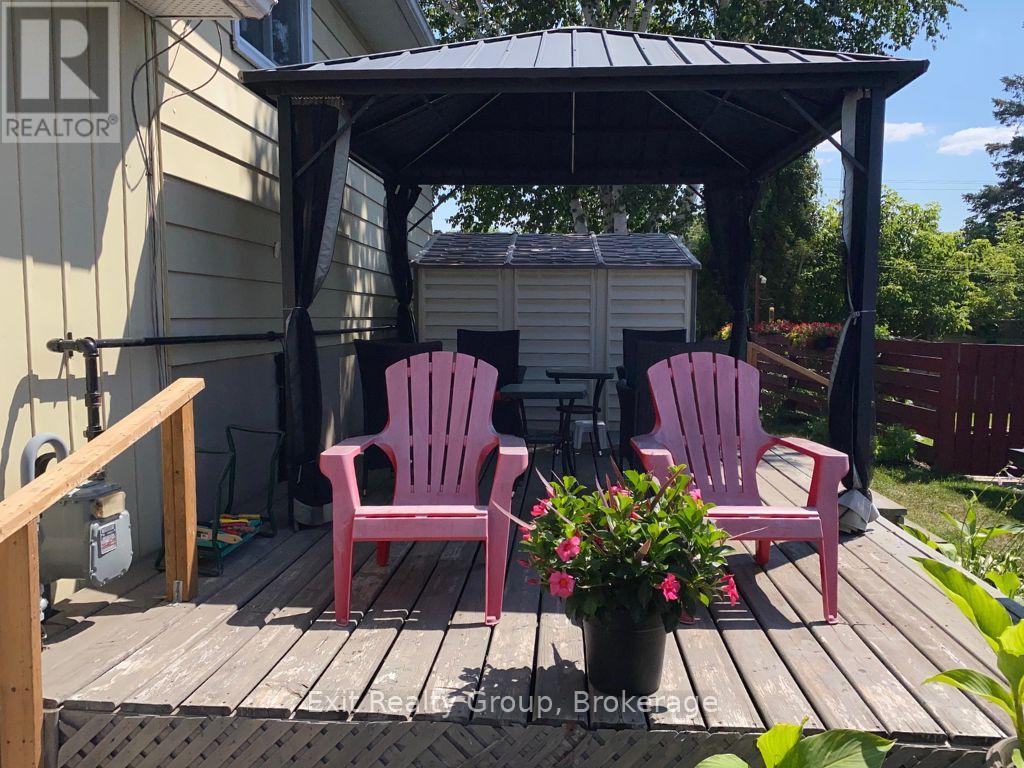
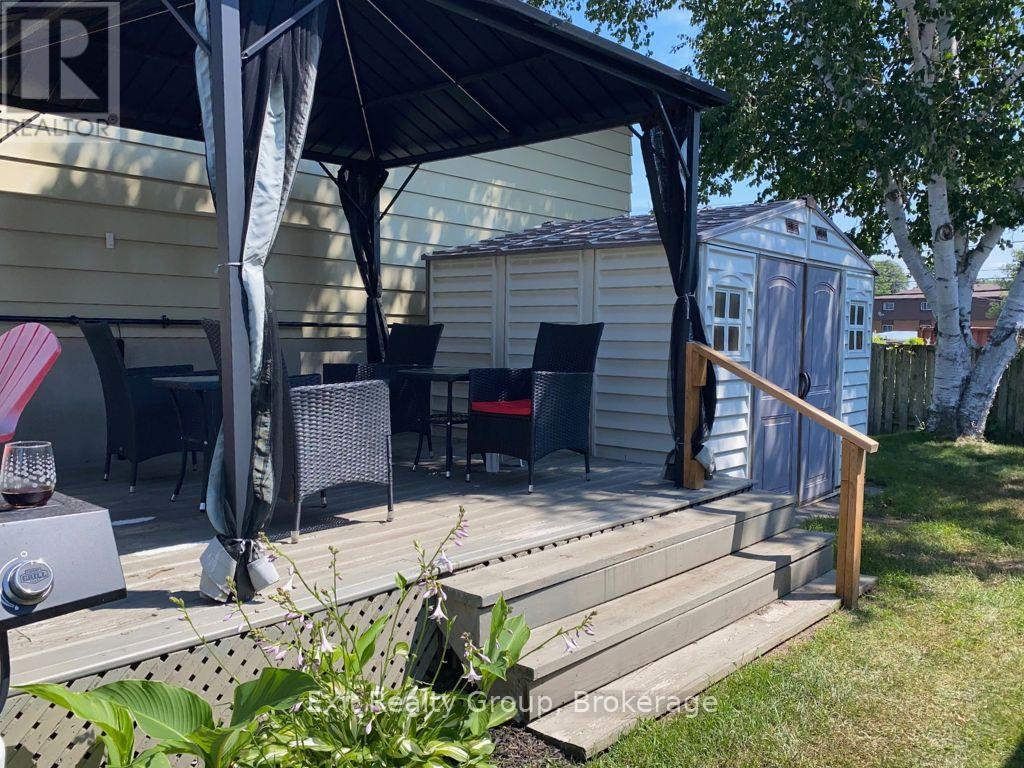
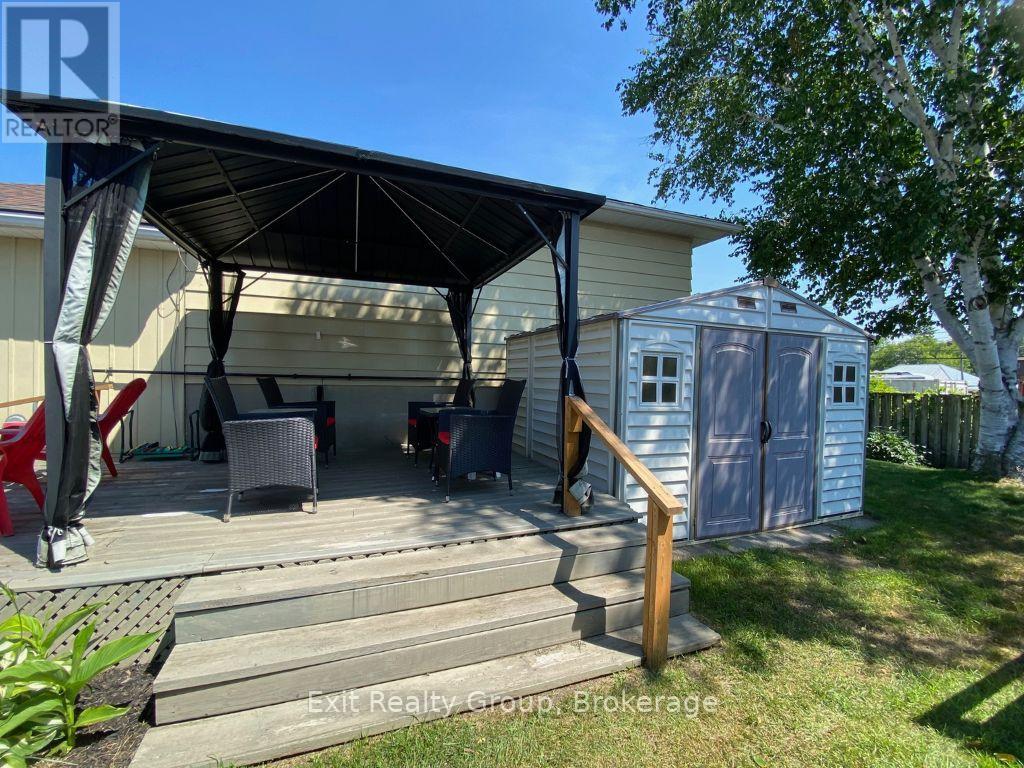
| Features | Irregular Lot Size, Flat Site, Dry, Gazebo, Sump Pump |
| Parking Space Total | 4 |
| Rental Equipment Type | Water Heater |
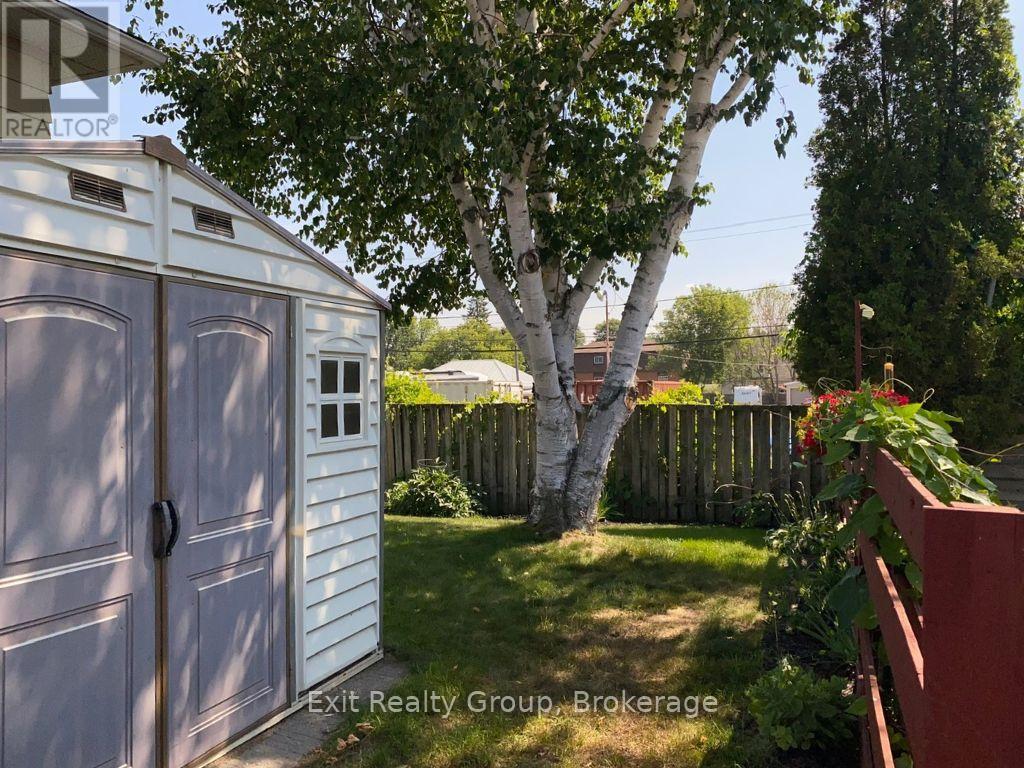
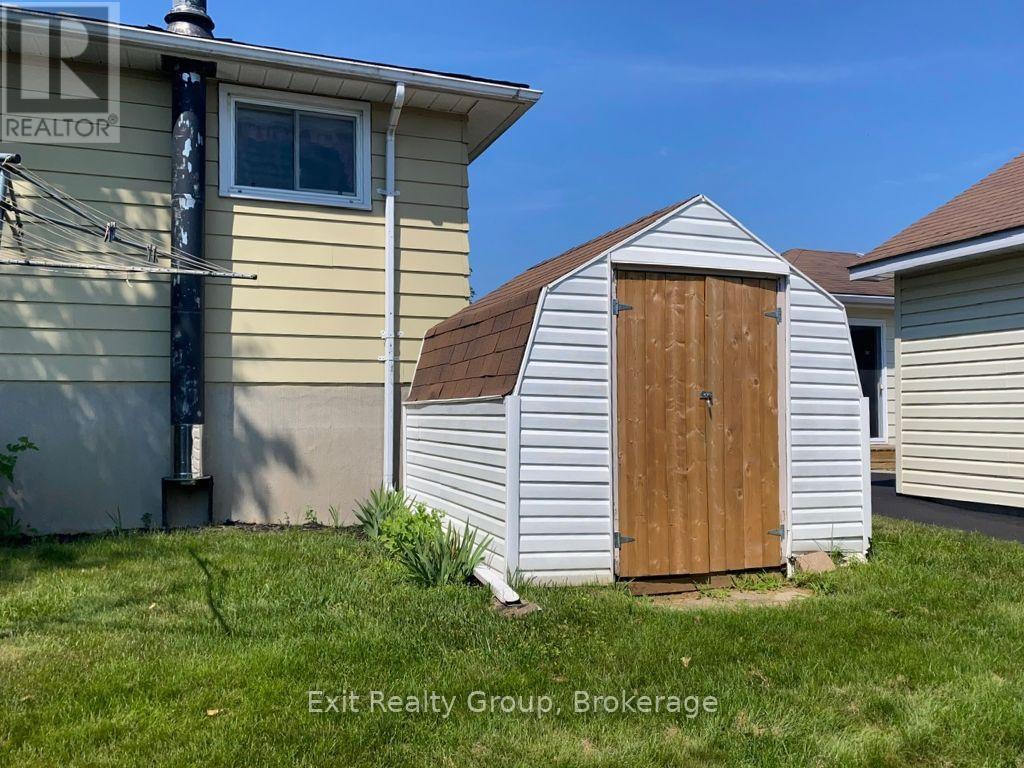
| Structure | Deck, Patio(s), Shed |
Building
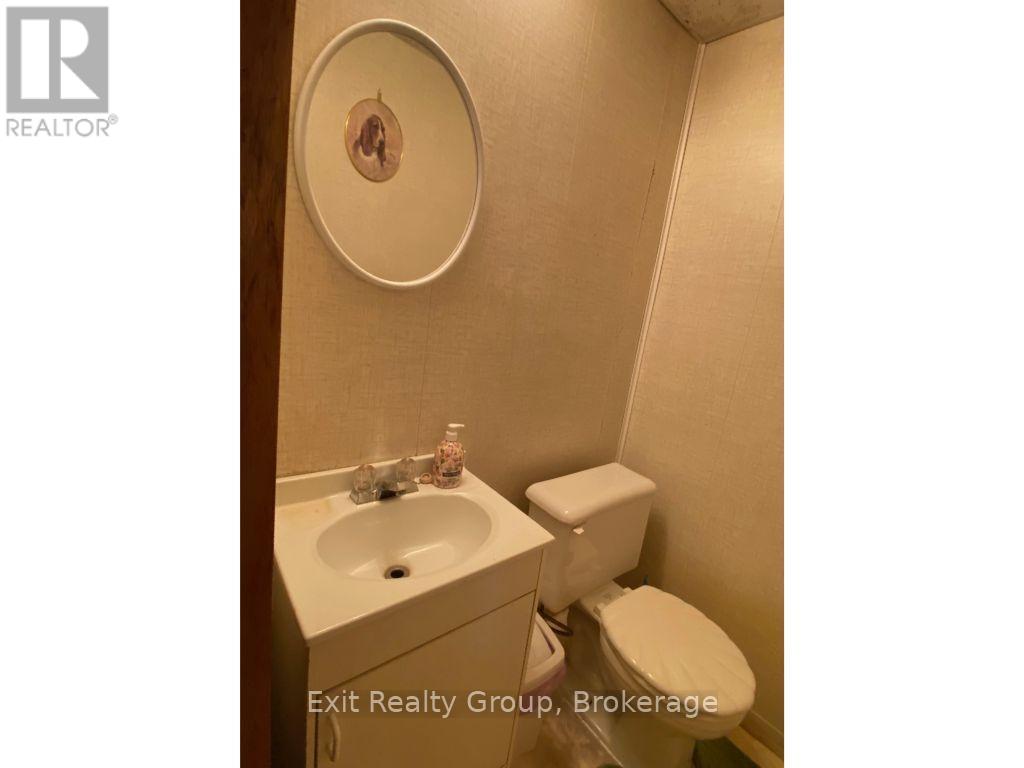
| Bathroom Total | 2 |
| Bedrooms Above Ground | 4 |
| Bedrooms Total | 4 |
| Age | 31 To 50 Years |
| Amenities | Fireplace(s) |
| Appliances | Water Heater, Dishwasher, Dryer, Freezer, Stove, Washer, Two Refrigerators |
| Basement Development | Partially Finished |
| Basement Type | N/a (partially Finished) |
| Construction Style Attachment | Detached |
| Construction Style Split Level | Backsplit |
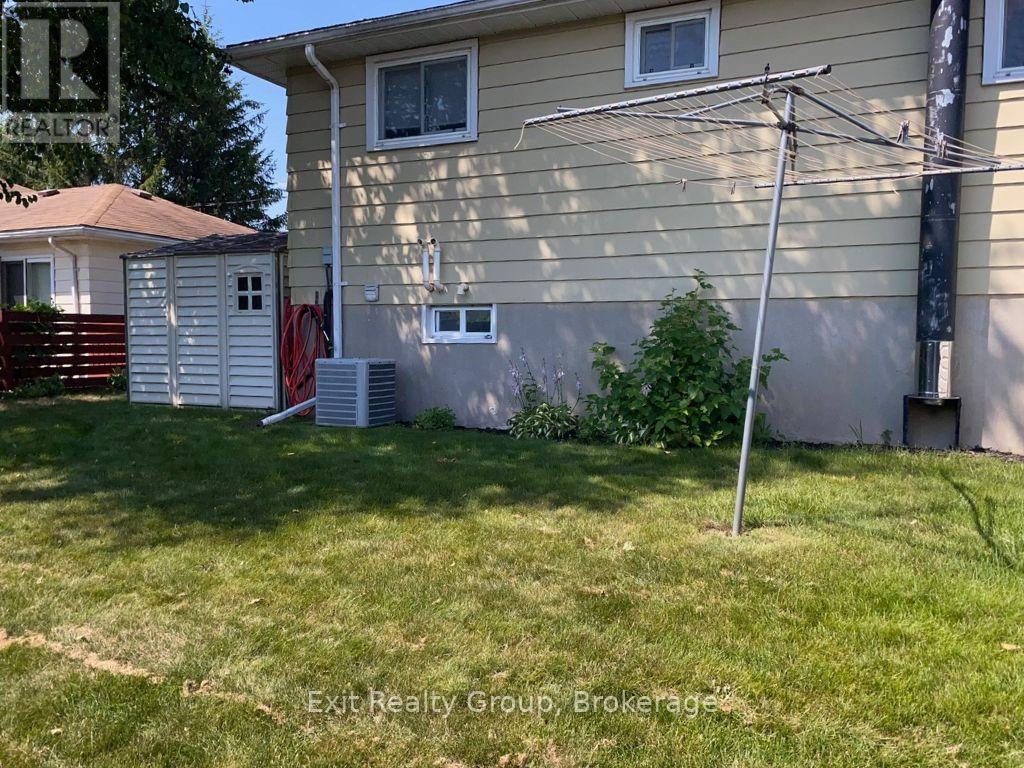
| Cooling Type | Central Air Conditioning |
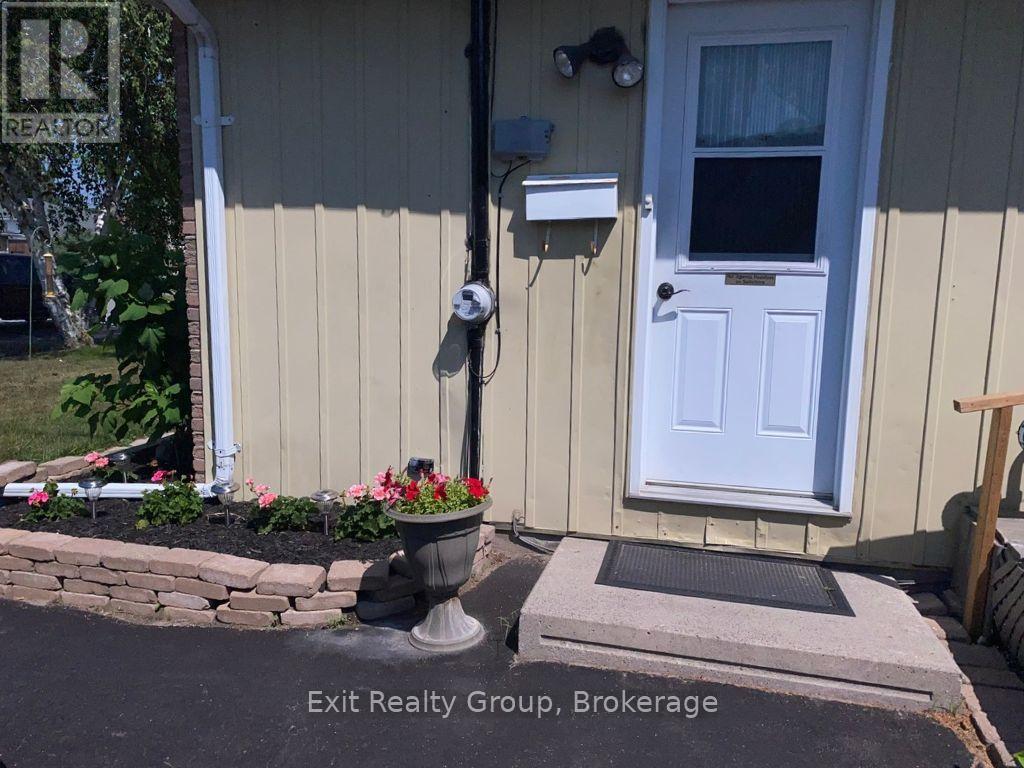
| Exterior Finish | Brick, Vinyl Siding |
| Fire Protection | Smoke Detectors |
| Fireplace Present | Yes |
| Fireplace Total | 1 |
| Foundation Type | Block |
| Half Bath Total | 1 |
| Heating Fuel | Natural Gas |
| Heating Type | Forced Air |
| Size Interior | 1100 - 1500 Sqft |
| Type | House |
| Utility Water | Municipal Water |
Parking
| No Garage |
Land
| Acreage | No |
| Land Amenities | Schools, Place Of Worship, Beach, Golf Nearby |
| Landscape Features | Landscaped |
| Sewer | Sanitary Sewer |
| Size Depth | 89 Ft ,4 In |
| Size Frontage | 52 Ft ,2 In |
| Size Irregular | 52.2 X 89.4 Ft ; 89.49 Ft X 52.16 Ft X 89.38 Ft X 49.25ft |
| Size Total Text | 52.2 X 89.4 Ft ; 89.49 Ft X 52.16 Ft X 89.38 Ft X 49.25ft |
| Surface Water | River/stream |
Rooms
| Level | Type | Length | Width | Dimensions |
|---|---|---|---|---|
| Second Level | Primary Bedroom | 4.26 m | 2.74 m | 4.26 m x 2.74 m |
| Second Level | Bedroom 2 | 3.23 m | 3.04 m | 3.23 m x 3.04 m |
| Second Level | Bedroom 3 | 2.92 m | 2.74 m | 2.92 m x 2.74 m |
| Second Level | Bedroom 4 | 3.23 m | 2.92 m | 3.23 m x 2.92 m |
| Basement | Family Room | 6.09 m | 3.84 m | 6.09 m x 3.84 m |
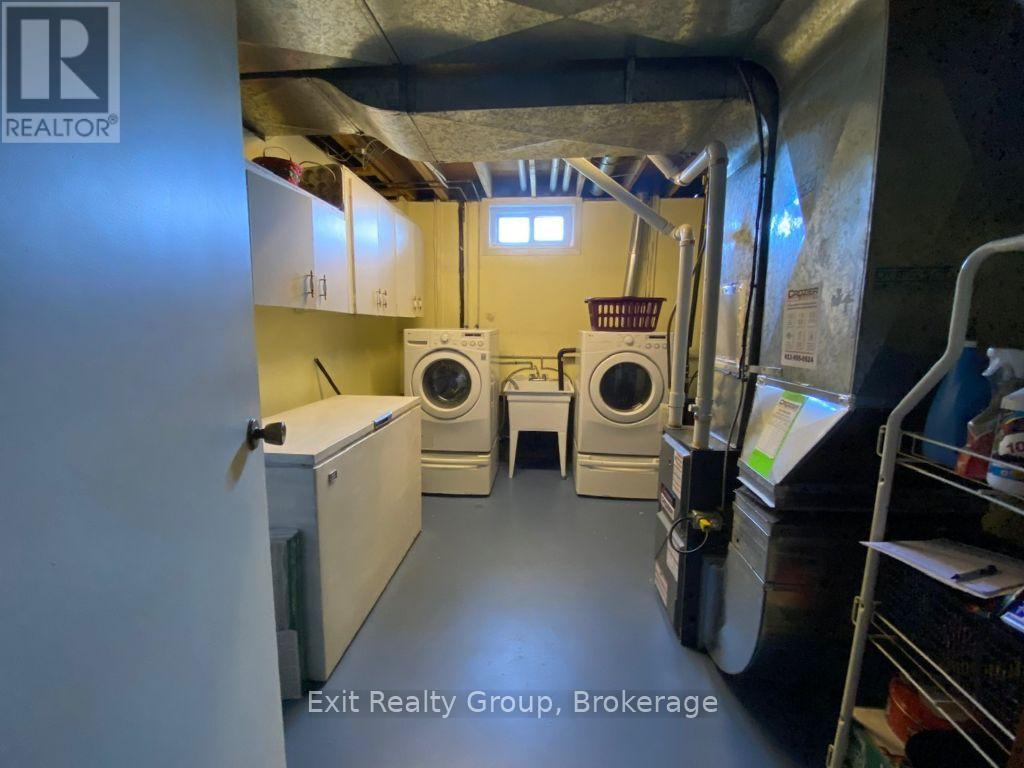
| Basement | Laundry Room | 4.26 m | 3.23 m | 4.26 m x 3.23 m |
| Ground Level | Kitchen | 4.87 m | 4.45 m | 4.87 m x 4.45 m |
| Ground Level | Living Room | 4.87 m | 3.96 m | 4.87 m x 3.96 m |
Utilities
| Cable | Installed |
| Electricity | Installed |
| Sewer | Installed |
Interested?
Contact us for more information

309 Dundas Street East
Trenton, Ontario K8V 1M1
(613) 394-1800
(613) 394-9900
www.exitrealtygroup.ca/

The trademarks REALTOR®, REALTORS®, and the REALTOR® logo are controlled by The Canadian Real Estate Association (CREA) and identify real estate professionals who are members of CREA. The trademarks MLS®, Multiple Listing Service® and the associated logos are owned by The Canadian Real Estate Association (CREA) and identify the quality of services provided by real estate professionals who are members of CREA. The trademark DDF® is owned by The Canadian Real Estate Association (CREA) and identifies CREA's Data Distribution Facility (DDF®)
September 21 2026 04:19:35
Durham Region Association of REALTORS®
Exit Realty Group