
819 Rishor Crescent Peterborough (Northcrest Ward 5), Ontario K9H 5C8

$529,900
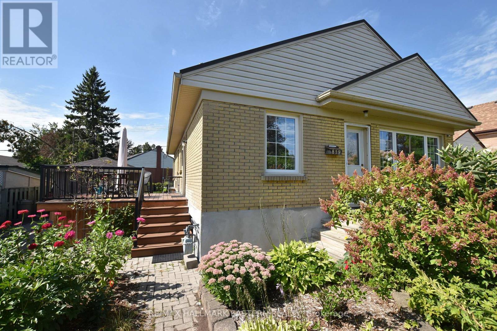
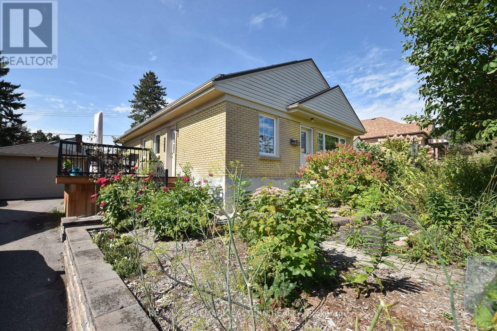
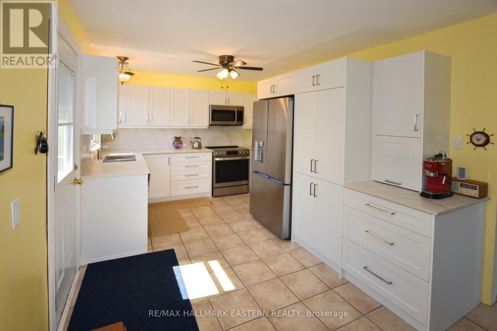
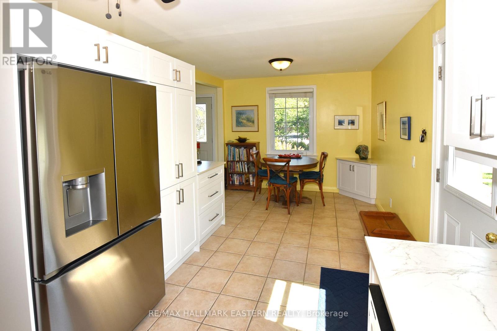
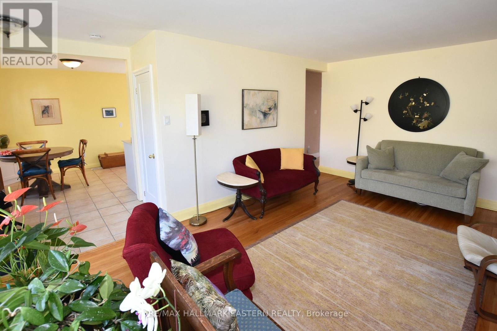
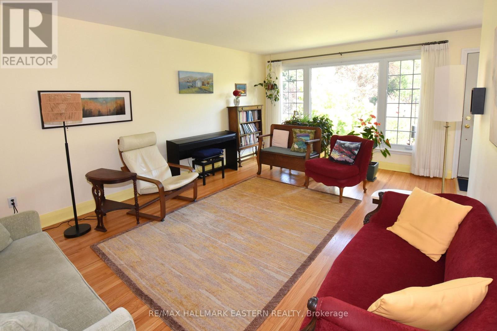
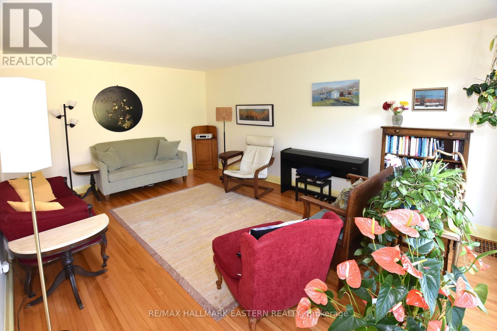
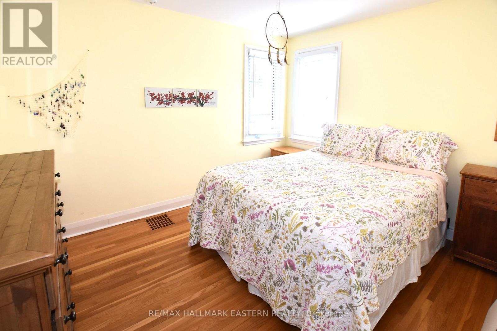
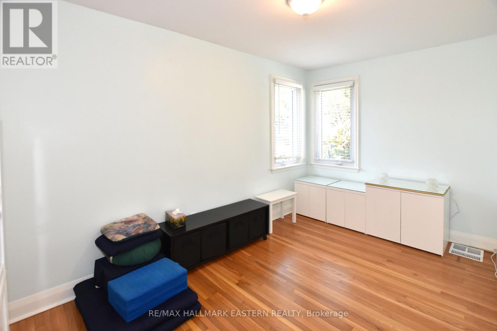
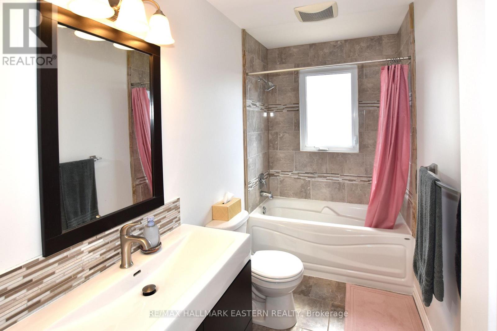
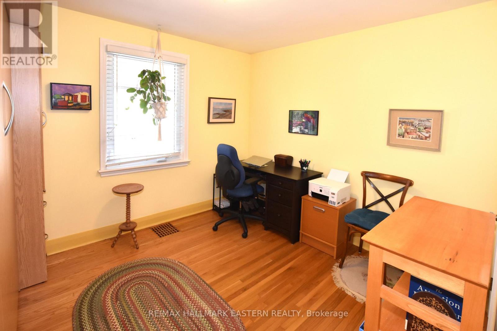
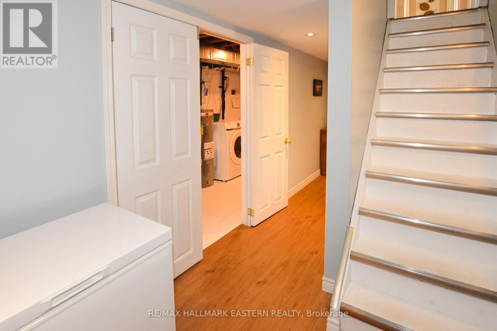
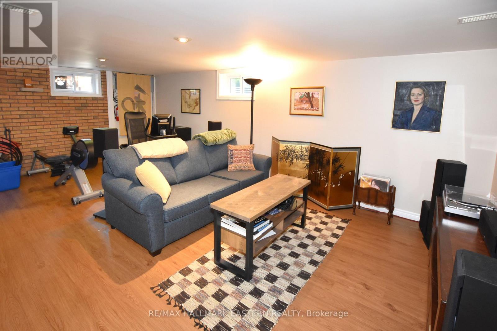
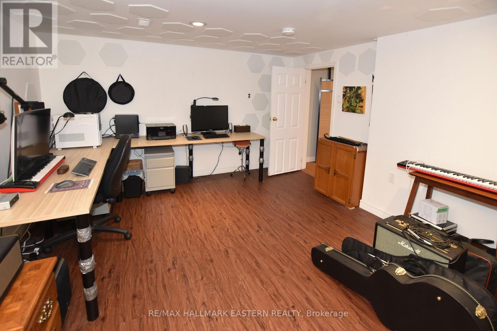
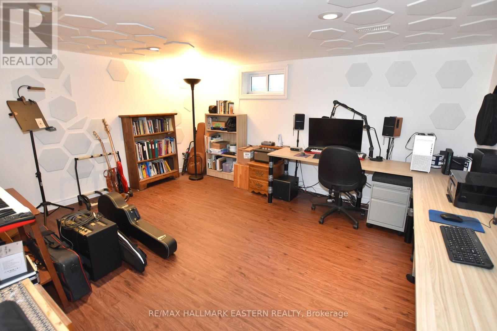
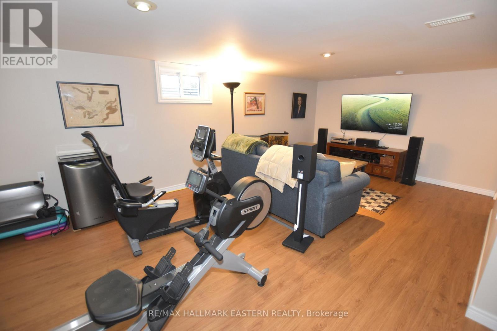
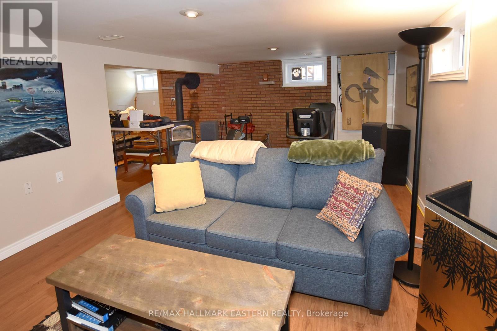
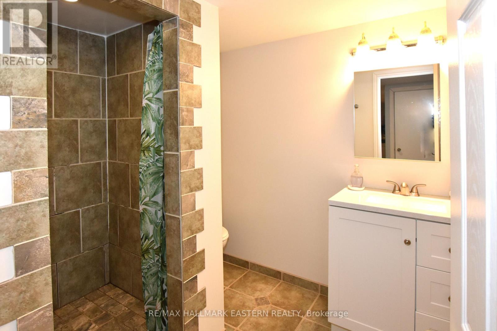
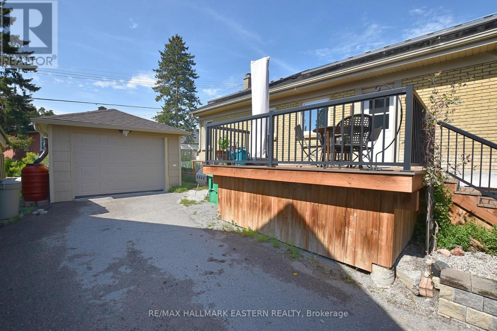
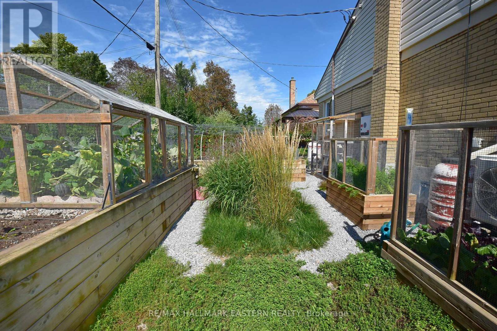
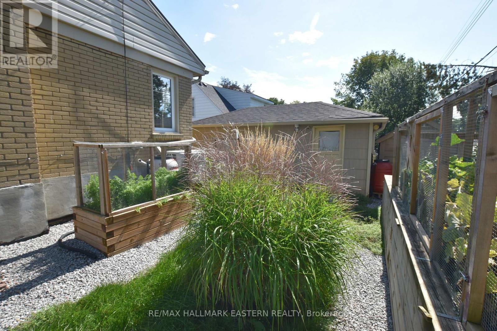
Extensively updated and meticulously maintained 3+1 bedroom bungalow on a quiet north-end crescent. Main floor has hardwood floors and ceramic. Recently updated kitchen w/Dekton solid countertops and access to large raised deck. Recently updated main floor 4 piece bath. Lower level has finished rec room with woodstove, additional bedroom currently used as music room, and updated 3 piece bath. Home has newer metal roof with solar panels installed and newer windows. Detached single garage w/new door and roofing. Fully fenced in yard is a gardener's delight with raised beds and lovely shed. Home shows fantastic. (id:39107)
Property Details
| MLS® Number | X13745294 |
| Property Type | Single Family |
| Community Name | Northcrest Ward 5 |
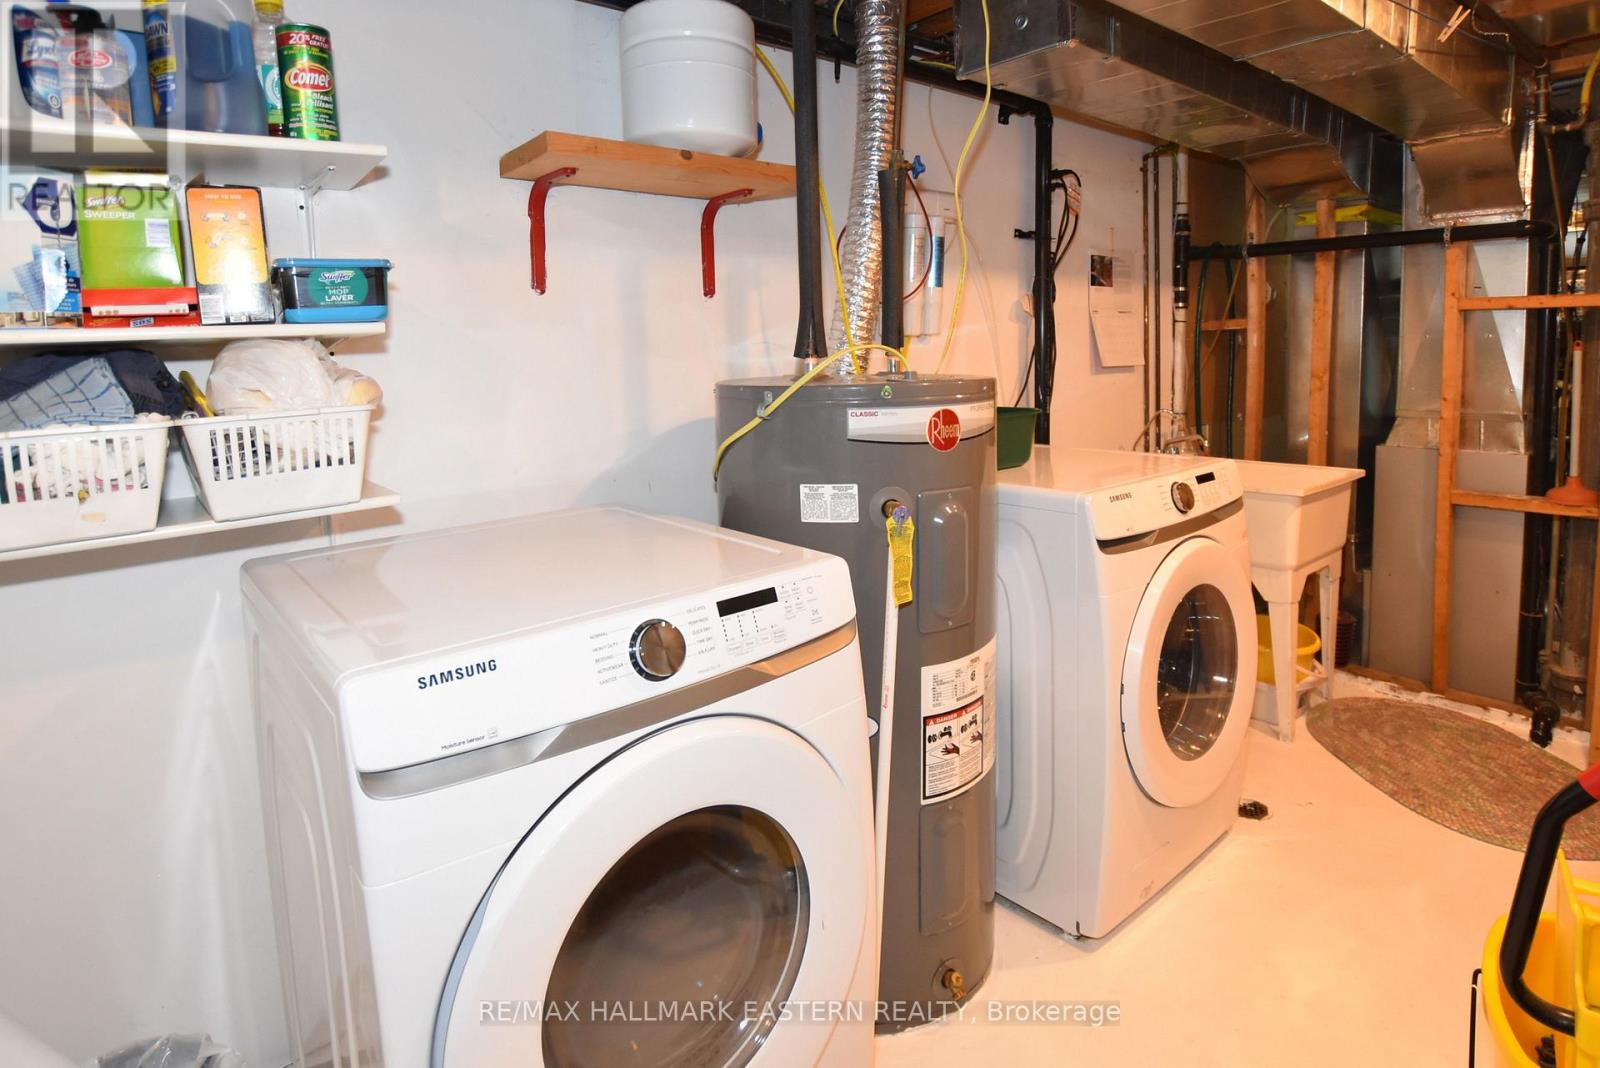
| Equipment Type | Water Heater |
| Features | Carpet Free |
| Parking Space Total | 4 |
| Rental Equipment Type | Water Heater |
Building
| Bathroom Total | 2 |
| Bedrooms Above Ground | 3 |
| Bedrooms Below Ground | 1 |
| Bedrooms Total | 4 |
| Age | 51 To 99 Years |
| Appliances | Water Meter, Dishwasher, Microwave, Window Coverings, Refrigerator |
| Architectural Style | Bungalow |
| Basement Development | Finished |
| Basement Type | Full (finished) |
| Construction Style Attachment | Detached |
| Cooling Type | Central Air Conditioning |
| Exterior Finish | Brick |
| Fireplace Present | Yes |
| Fireplace Total | 1 |
| Fireplace Type | Woodstove |
| Foundation Type | Concrete |
| Heating Fuel | Natural Gas |
| Heating Type | Forced Air |
| Stories Total | 1 |
| Size Interior | 1100 - 1500 Sqft |
| Type | House |
| Utility Water | Municipal Water |
Parking
| Detached Garage | |
| No Garage |
Land
| Acreage | No |
| Fence Type | Fenced Yard |
| Sewer | Sanitary Sewer |
| Size Depth | 95 Ft |
| Size Frontage | 54 Ft ,10 In |
| Size Irregular | 54.9 X 95 Ft ; 54.92 X 95' |
| Size Total Text | 54.9 X 95 Ft ; 54.92 X 95' |
| Zoning Description | Res |
Rooms
| Level | Type | Length | Width | Dimensions |
|---|---|---|---|---|
| Lower Level | Recreational, Games Room | 6.6 m | 3.8 m | 6.6 m x 3.8 m |
| Lower Level | Media | 4.6 m | 3.6 m | 4.6 m x 3.6 m |
| Main Level | Living Room | 5.8 m | 3.8 m | 5.8 m x 3.8 m |
| Main Level | Kitchen | 6.3 m | 3.3 m | 6.3 m x 3.3 m |
| Main Level | Primary Bedroom | 3.6 m | 3 m | 3.6 m x 3 m |
| Main Level | Bedroom | 3.25 m | 3 m | 3.25 m x 3 m |
| Main Level | Bedroom | 4.2 m | 2.5 m | 4.2 m x 2.5 m |
| Main Level | Bathroom | Measurements not available |
Interested?
Contact us for more information

91 George Street N
Peterborough, Ontario K9J 3G3
(705) 743-9111
(705) 743-1034
https://remaxeastern.ca/

The trademarks REALTOR®, REALTORS®, and the REALTOR® logo are controlled by The Canadian Real Estate Association (CREA) and identify real estate professionals who are members of CREA. The trademarks MLS®, Multiple Listing Service® and the associated logos are owned by The Canadian Real Estate Association (CREA) and identify the quality of services provided by real estate professionals who are members of CREA. The trademark DDF® is owned by The Canadian Real Estate Association (CREA) and identifies CREA's Data Distribution Facility (DDF®)
September 08 2026 07:49:40
Durham Region Association of REALTORS®
RE/MAX Hallmark Eastern Realty