
80 Lorne Street Brock (Sunderland), Ontario L0C 1H0

$499,900
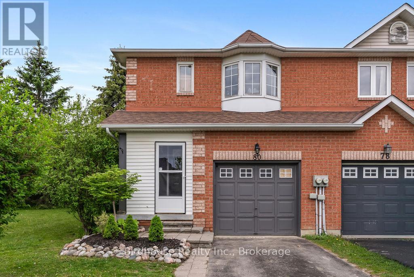
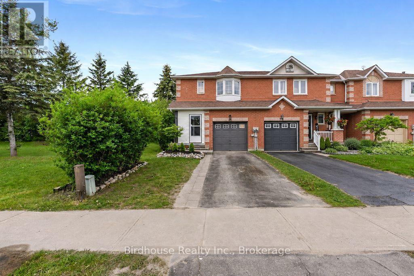
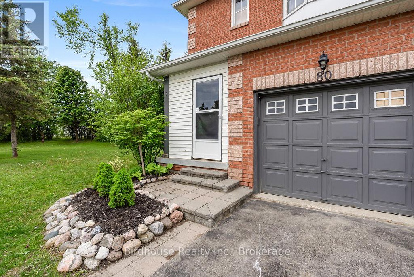
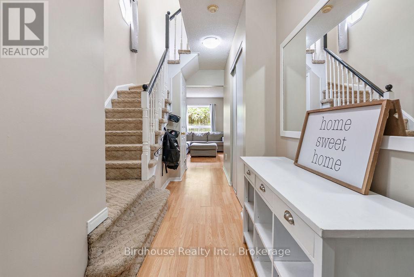
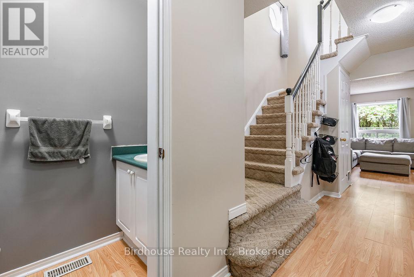
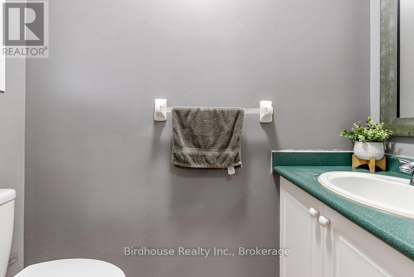
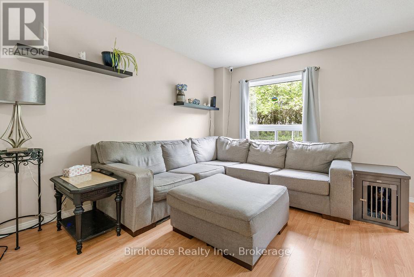
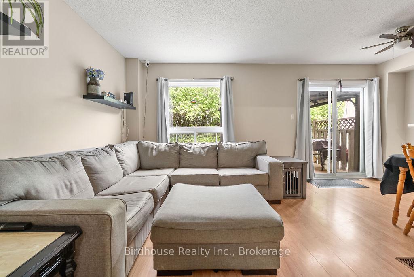
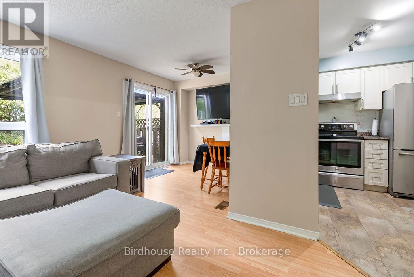
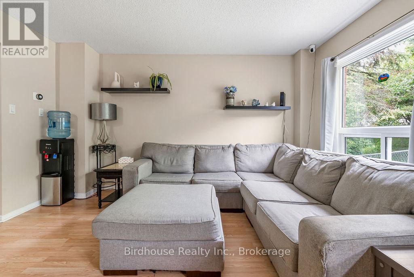
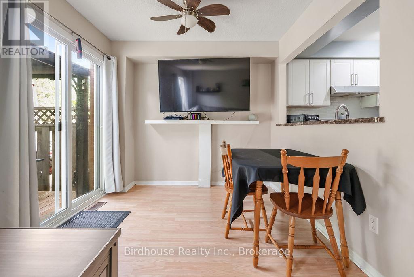
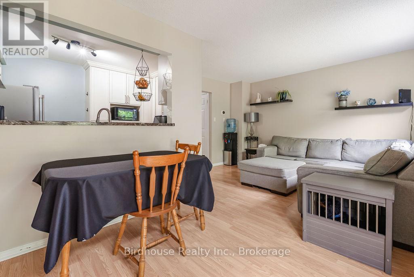
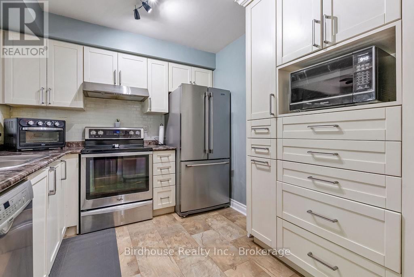
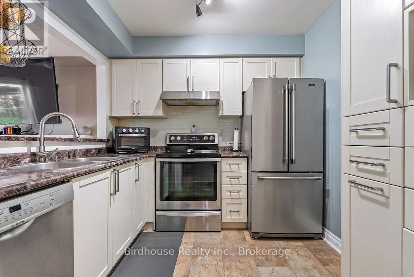
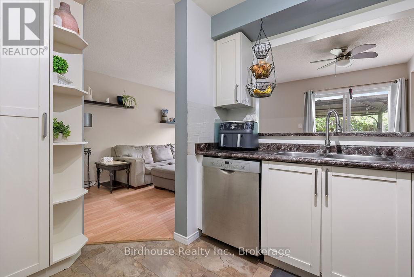
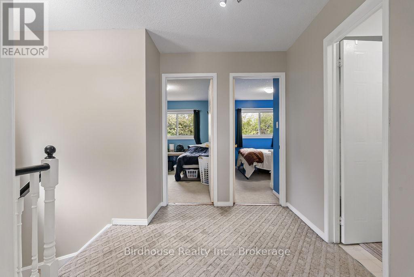
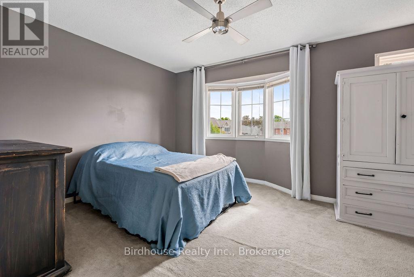
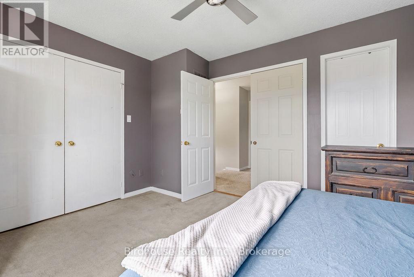
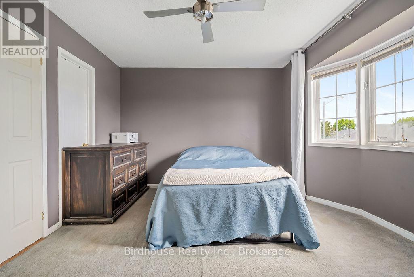
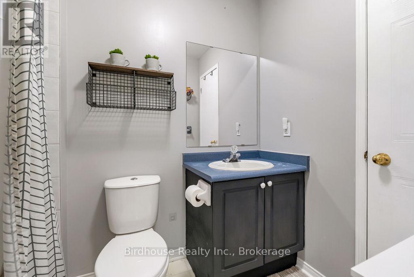
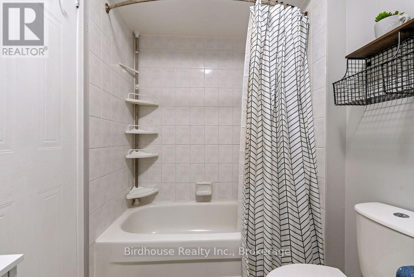
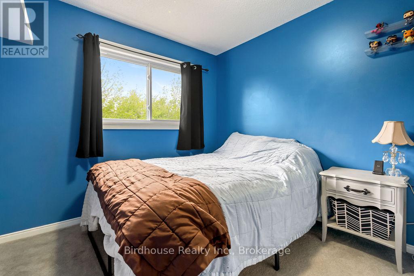
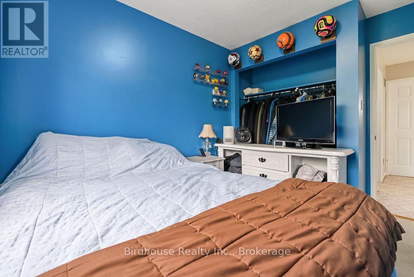
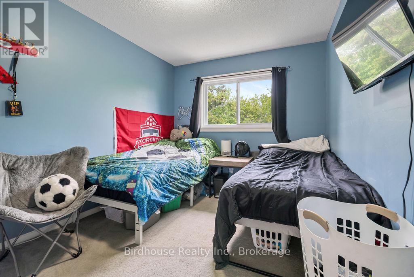
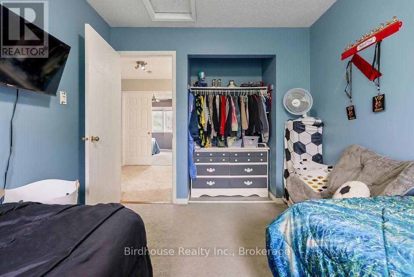
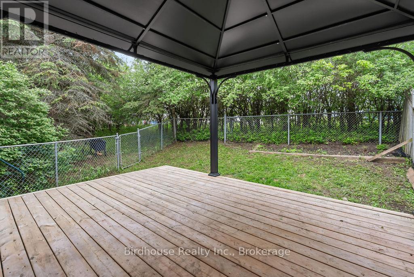
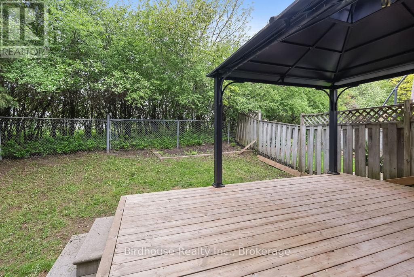
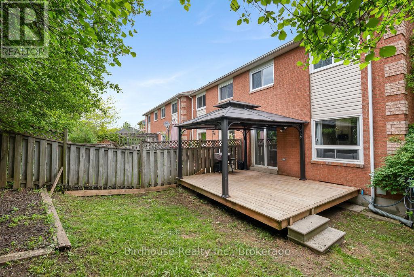
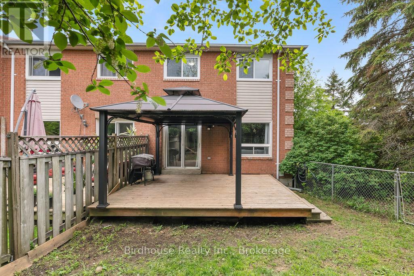
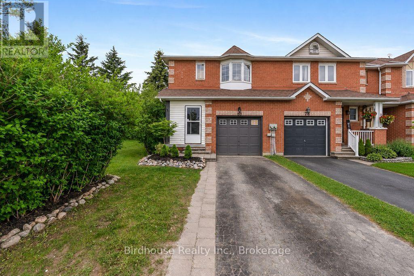
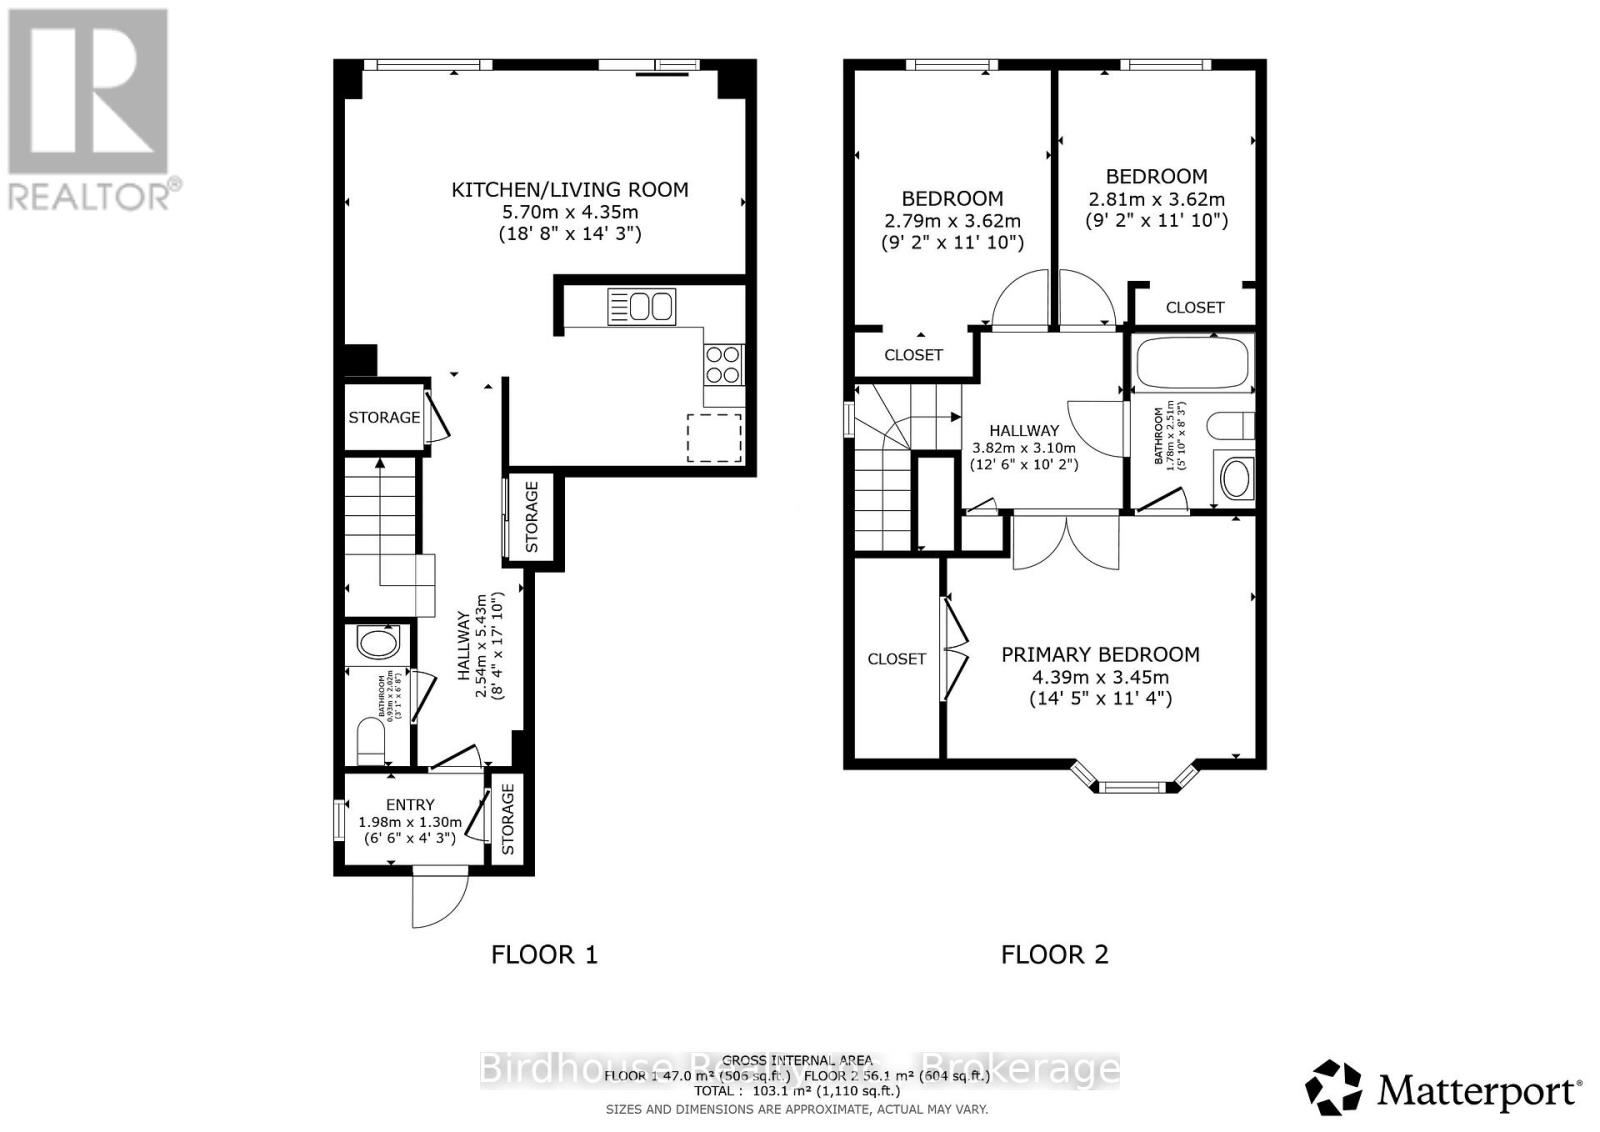
Welcome to this bright and spacious 3-bedroom, 2-storey end unit townhouse offering comfortable family living in a fantastic location! The main floor features a functional layout with a convenient 2-piece bath, spacious living room, and walkout to a private deck and fully fenced yard - perfect for entertaining, kids, or pets. Upstairs you'll find 3 generous bedrooms and a 4-piece bathroom. Additional features include an attached single car garage, natural gas furnace, and central air conditioning for year-round comfort. Ideally situated close to local parks, Sunderland Public School, and the sports complex, this home is perfect for families, first-time buyers, or commuters. Enjoy an easy commute to the GTA via Highway 12 or convenient access to Durham Transit connecting to the GO Station. (id:39107)
Property Details
| MLS® Number | N13219978 |
| Property Type | Single Family |
| Community Name | Sunderland |
| Amenities Near By | Place Of Worship, Public Transit, Schools |
| Equipment Type | Water Heater |
| Features | Level Lot, Irregular Lot Size, Level |
| Parking Space Total | 3 |
| Rental Equipment Type | Water Heater |
| Structure | Deck |
Building
| Bathroom Total | 2 |
| Bedrooms Above Ground | 3 |
| Bedrooms Total | 3 |
| Age | 16 To 30 Years |
| Appliances | Central Vacuum, Water Meter, Dishwasher, Dryer, Microwave, Stove, Washer, Window Coverings, Refrigerator |
| Basement Development | Unfinished |
| Basement Type | Full (unfinished) |
| Construction Style Attachment | Attached |
| Cooling Type | Central Air Conditioning |
| Exterior Finish | Brick, Vinyl Siding |
| Fire Protection | Smoke Detectors |
| Flooring Type | Laminate |
| Foundation Type | Poured Concrete |
| Half Bath Total | 1 |
| Heating Fuel | Natural Gas |
| Heating Type | Forced Air |
| Stories Total | 2 |
| Size Interior | 1100 - 1500 Sqft |
| Type | Row / Townhouse |
| Utility Water | Municipal Water |
Parking
| Attached Garage | |
| Garage |
Land
| Acreage | No |
| Fence Type | Fenced Yard |
| Land Amenities | Place Of Worship, Public Transit, Schools |
| Sewer | Sanitary Sewer |
| Size Depth | 90 Ft ,8 In |
| Size Frontage | 22 Ft ,8 In |
| Size Irregular | 22.7 X 90.7 Ft ; 22.67 X 90.65 X 20.93 X 95.74 |
| Size Total Text | 22.7 X 90.7 Ft ; 22.67 X 90.65 X 20.93 X 95.74|under 1/2 Acre |
| Zoning Description | R1-8 |
Rooms
| Level | Type | Length | Width | Dimensions |
|---|---|---|---|---|
| Second Level | Primary Bedroom | 4.39 m | 3.45 m | 4.39 m x 3.45 m |
| Second Level | Bedroom | 2.81 m | 3.62 m | 2.81 m x 3.62 m |
| Second Level | Bedroom | 2.79 m | 3.62 m | 2.79 m x 3.62 m |
| Second Level | Bathroom | 1.78 m | 2.51 m | 1.78 m x 2.51 m |
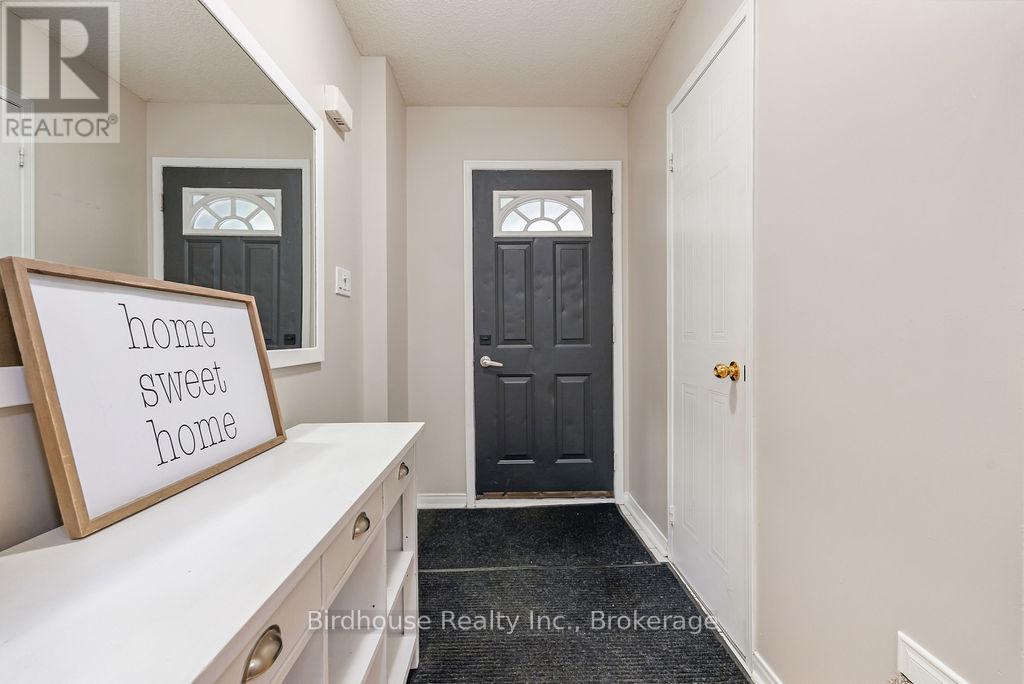
| Main Level | Foyer | 1.98 m | 1.3 m | 1.98 m x 1.3 m |
| Main Level | Kitchen | 5.7 m | 4.35 m | 5.7 m x 4.35 m |
| Main Level | Living Room | 5.7 m | 4.35 m | 5.7 m x 4.35 m |
| Main Level | Bathroom | 0.93 m | 2.02 m | 0.93 m x 2.02 m |
Utilities
| Cable | Available |
| Electricity | Installed |
| Sewer | Installed |
https://www.realtor.ca/real-estate/29831374/80-lorne-street-brock-sunderland-sunderland
Interested?
Contact us for more information

92 Lindsay Street
South Lindsay, Ontario K9V 2M3
(705) 328-3800
(705) 878-3422
https://birdhouserealty.ca/

The trademarks REALTOR®, REALTORS®, and the REALTOR® logo are controlled by The Canadian Real Estate Association (CREA) and identify real estate professionals who are members of CREA. The trademarks MLS®, Multiple Listing Service® and the associated logos are owned by The Canadian Real Estate Association (CREA) and identify the quality of services provided by real estate professionals who are members of CREA. The trademark DDF® is owned by The Canadian Real Estate Association (CREA) and identifies CREA's Data Distribution Facility (DDF®)
June 29 2026 11:40:00
Durham Region Association of REALTORS®
Birdhouse Realty Inc.