
80 George Street Trent Hills (Warkworth), Ontario K0K 3K0

$649,900
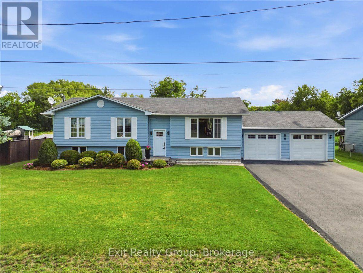
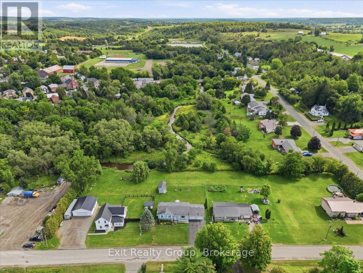
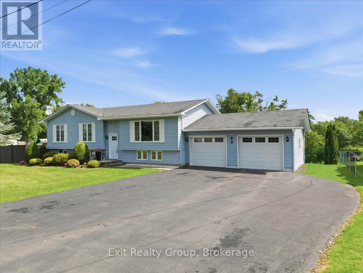
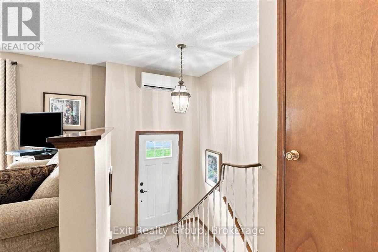
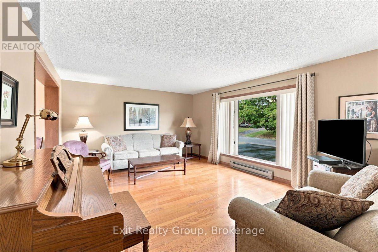
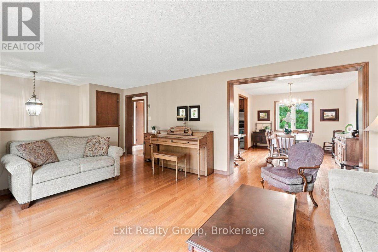
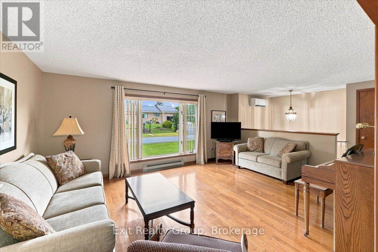
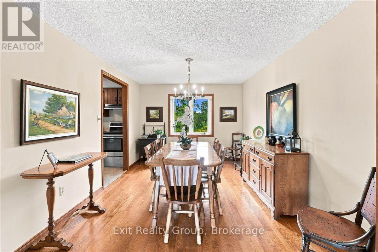
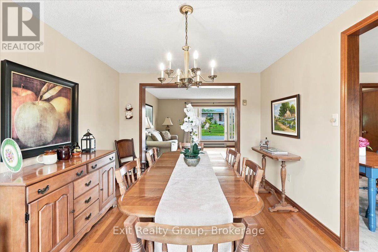
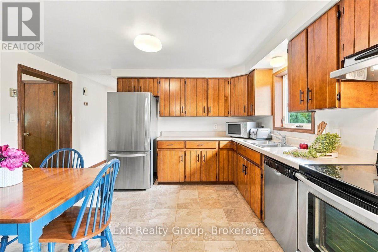
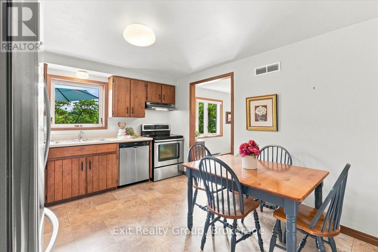
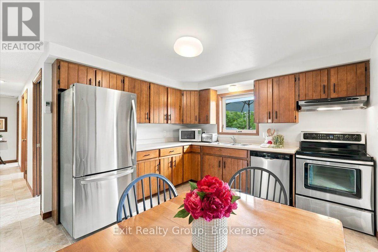
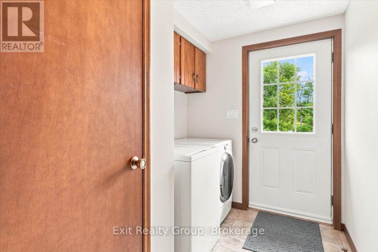
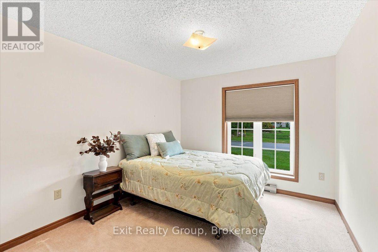
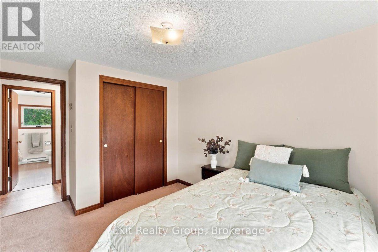
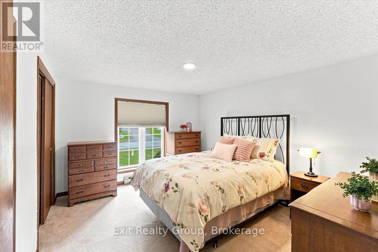
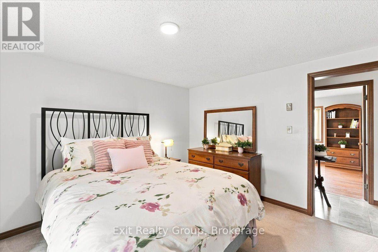
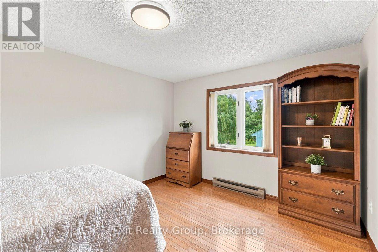
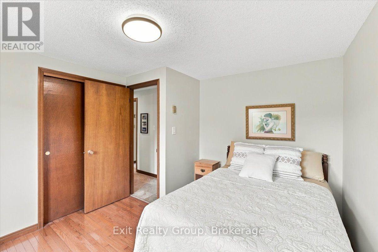
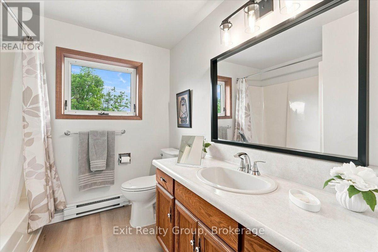
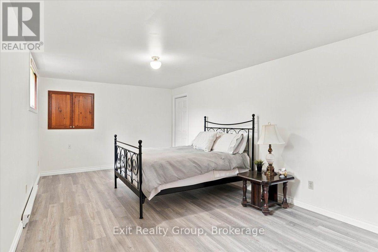
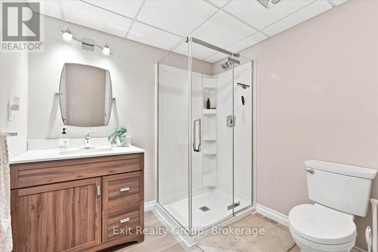
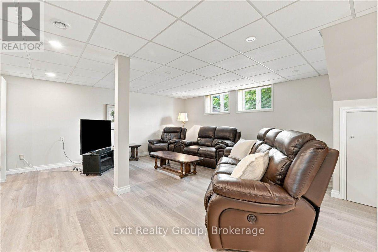
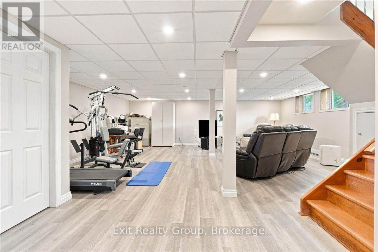
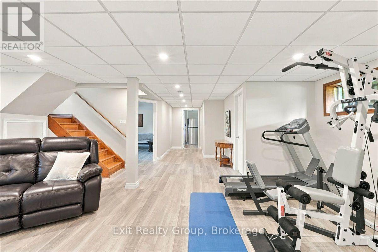
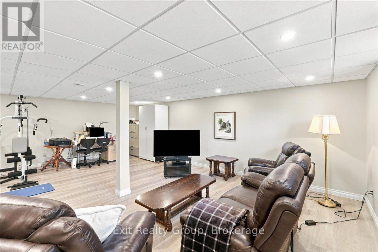
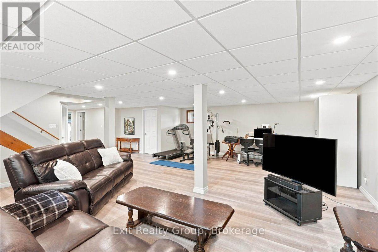
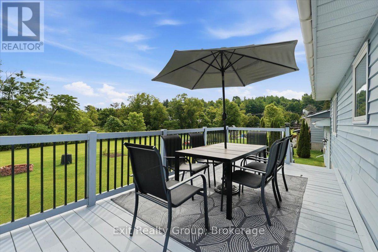
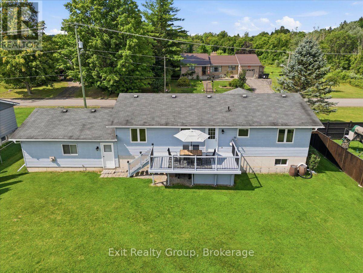
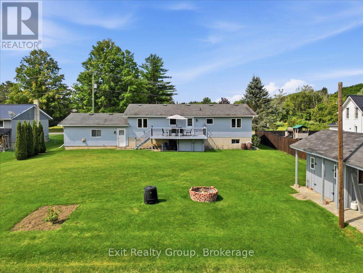
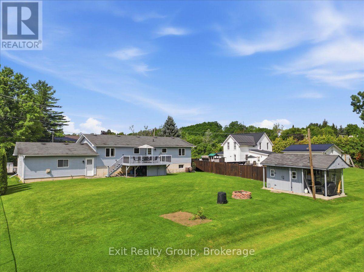
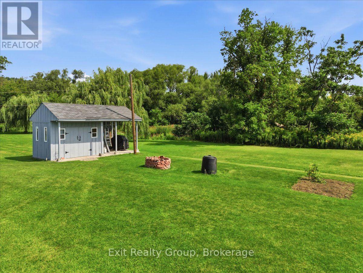
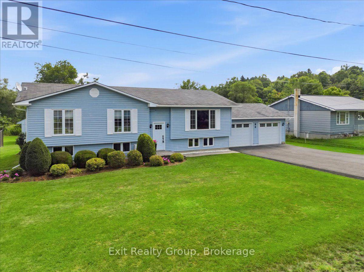
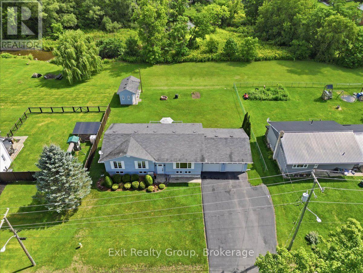
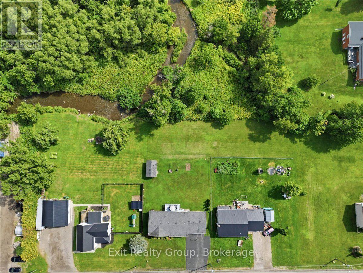
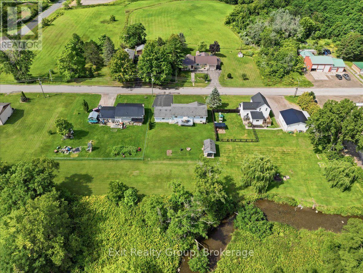
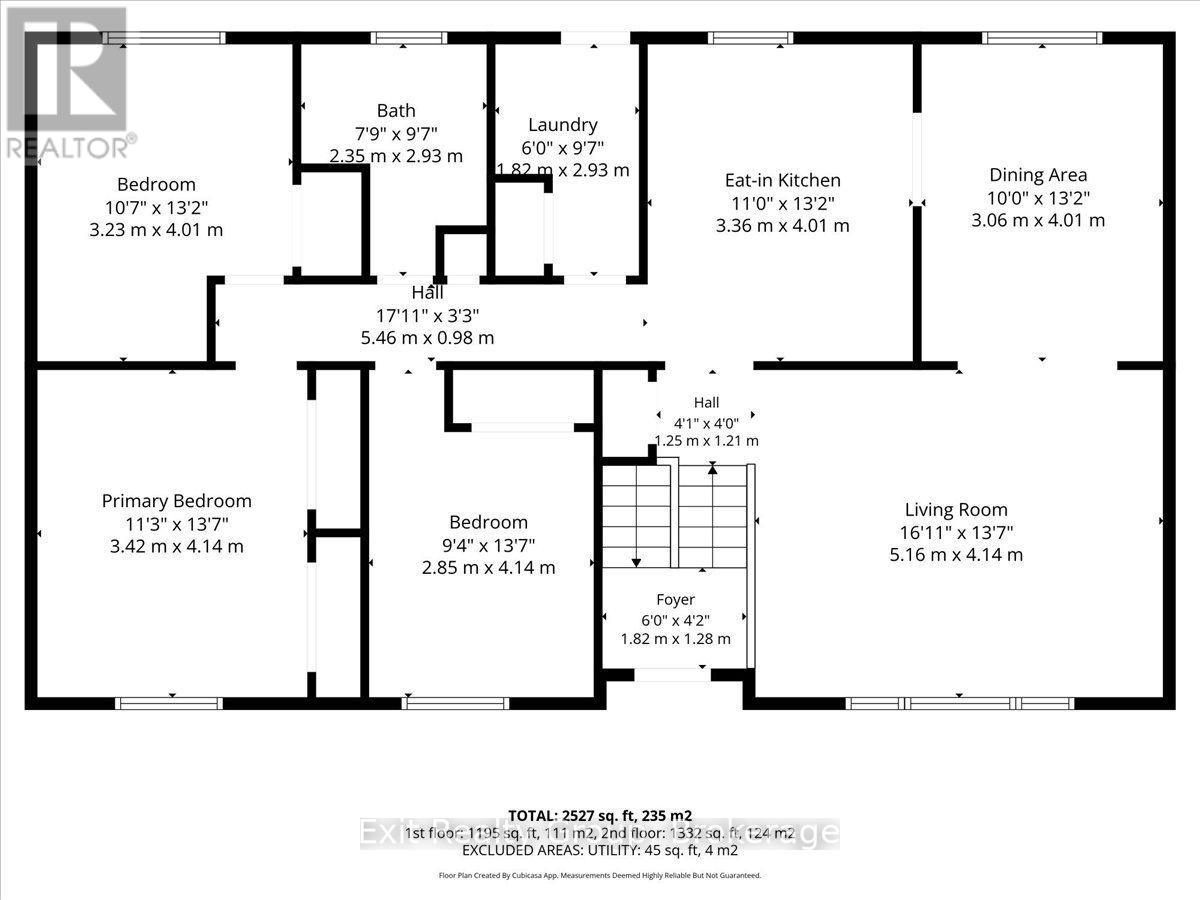
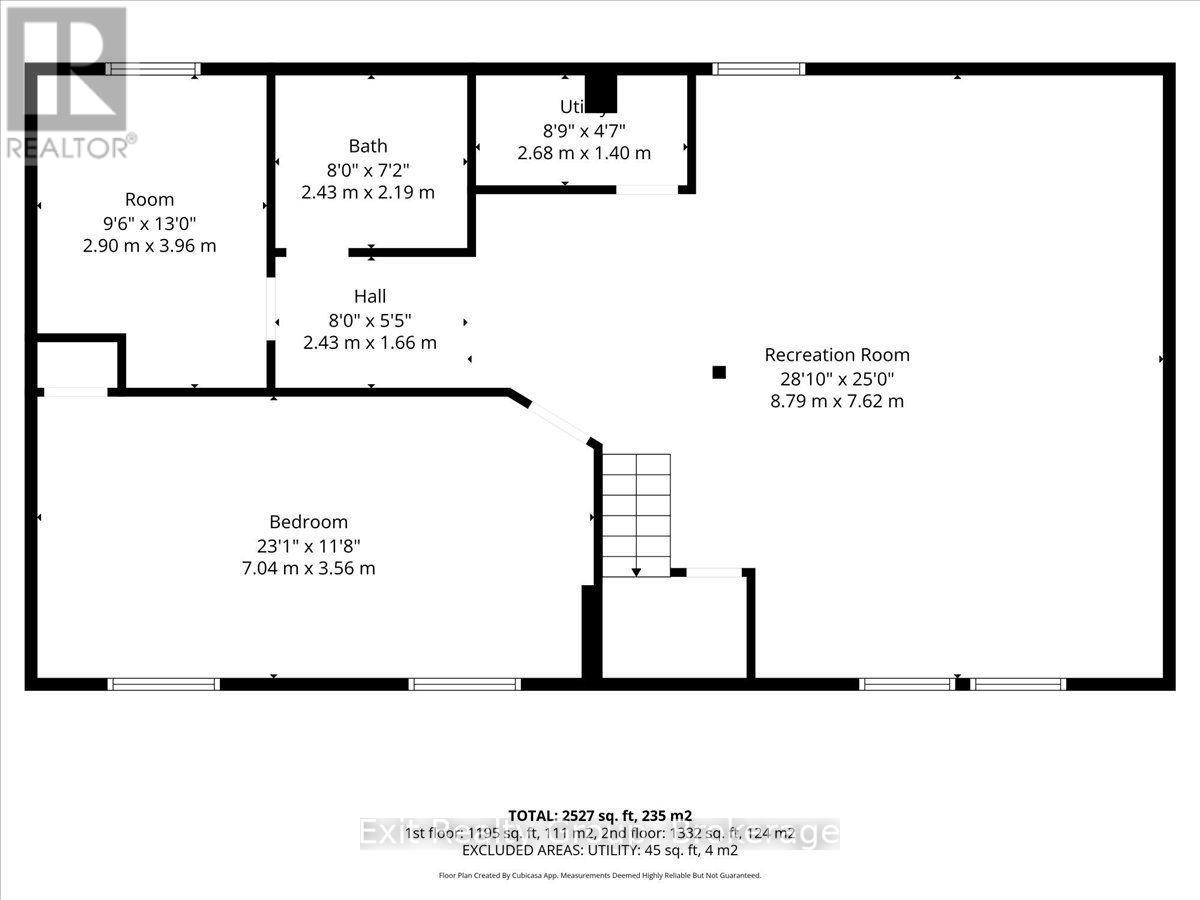
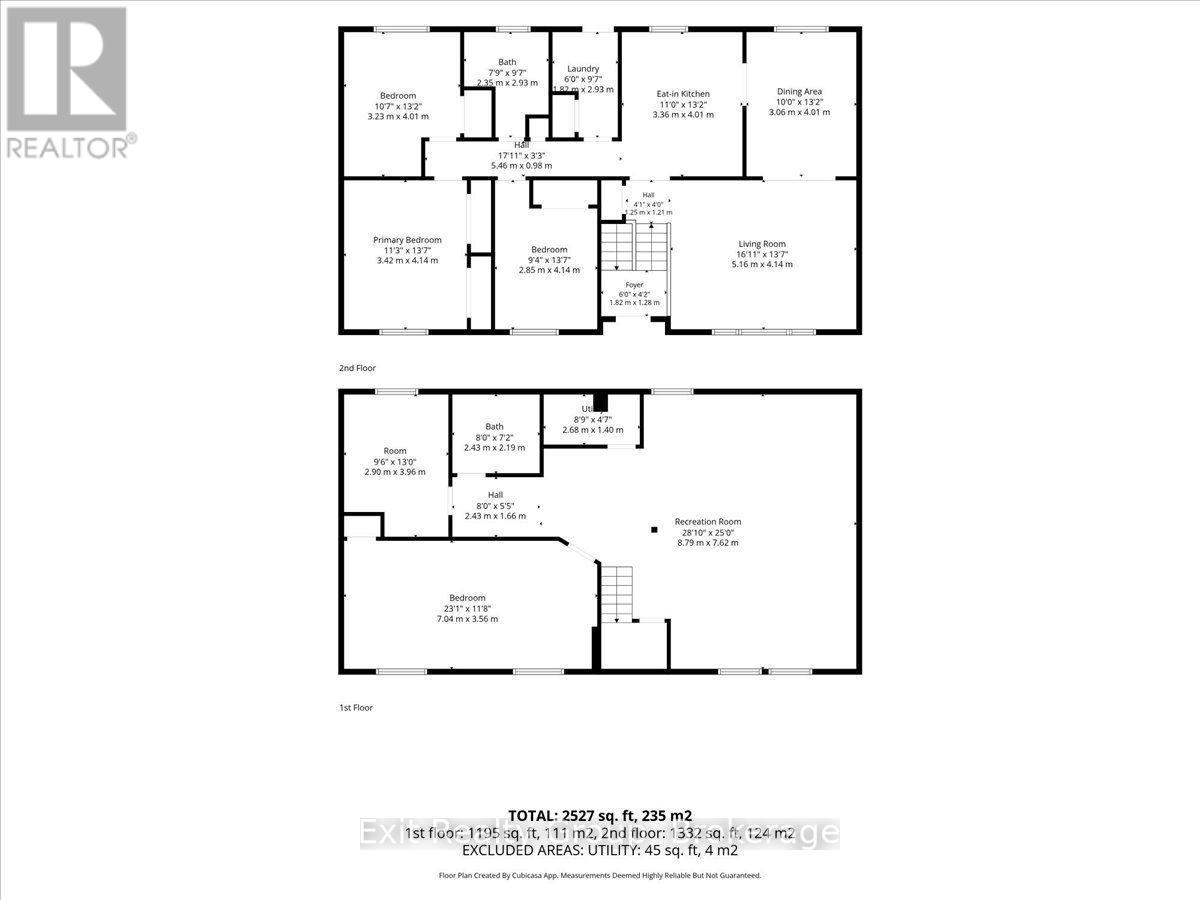
Charming 4 bed, 2 bath raised bungalow with an attached 2 car garage in the town of Warkworth. The bright main level is designed for both comfortable family living and easy entertaining. It features a large kitchen that flows seamlessly into the dining room, alongside a cozy living room. Down the hall, you will find three generously sized bedrooms and a full 4-piece bathroom. For added convenience, the main-floor laundry room includes a direct walk-out to the back deck, making outdoor dining or hanging laundry a breeze. Downstairs, the fully finished lower level expands your living space significantly. This versatile floor boasts a sprawling rec room complete with a dedicated workout area, a private fourth bedroom, and a 3- piece bathroom - an ideal setup for guests, teenagers, or a private home office. Step outside to truly appreciate this impressive property. The back deck provides a peaceful spot to relax, entertain, and overlook the expansive, private backyard. Hobbyists and DIY enthusiasts will absolutely love the 100-square-foot insulated and powered shed, offering the perfect space for a year-round workshop, art studio, or secure extra storage. With its highly functional layout, beautiful lot size, and idyllic Warkworth location, this home perfectly blends comfortable living with country tranquility (id:39107)
Property Details
| MLS® Number | X13700214 |
| Property Type | Single Family |
| Community Name | Warkworth |
| Amenities Near By | Hospital, Schools, Park |
| Community Features | School Bus, Community Centre |
| Equipment Type | None |
| Features | Conservation/green Belt |
| Parking Space Total | 10 |
| Rental Equipment Type | None |
| Structure | Deck, Shed |
Building
| Bathroom Total | 2 |
| Bedrooms Above Ground | 3 |
| Bedrooms Below Ground | 1 |
| Bedrooms Total | 4 |
| Age | 31 To 50 Years |
| Appliances | Water Heater, Dishwasher, Dryer, Freezer, Hood Fan, Stove, Washer, Window Coverings, Refrigerator |
| Architectural Style | Raised Bungalow |
| Basement Development | Finished |
| Basement Type | Full (finished) |
| Construction Style Attachment | Detached |
| Cooling Type | Central Air Conditioning |
| Exterior Finish | Vinyl Siding |
| Fire Protection | Smoke Detectors |
| Foundation Type | Poured Concrete |
| Heating Fuel | Other |
| Heating Type | Heat Pump |
| Stories Total | 1 |
| Size Interior | 1100 - 1500 Sqft |
| Type | House |
| Utility Water | Municipal Water |
Parking
| Attached Garage | |
| Garage |
Land
| Access Type | Public Road, Year-round Access |
| Acreage | No |
| Land Amenities | Hospital, Schools, Park |
| Sewer | Sanitary Sewer |
| Size Depth | 132 Ft ,1 In |
| Size Frontage | 92 Ft ,3 In |
| Size Irregular | 92.3 X 132.1 Ft |
| Size Total Text | 92.3 X 132.1 Ft|under 1/2 Acre |
| Zoning Description | R1 |
Rooms
| Level | Type | Length | Width | Dimensions |
|---|---|---|---|---|
| Lower Level | Bedroom 4 | 7.04 m | 3.56 m | 7.04 m x 3.56 m |
| Lower Level | Bathroom | 2.43 m | 2.19 m | 2.43 m x 2.19 m |
| Lower Level | Other | 3.96 m | 2.9 m | 3.96 m x 2.9 m |
| Lower Level | Utility Room | 2.68 m | 1.4 m | 2.68 m x 1.4 m |
| Lower Level | Recreational, Games Room | 8.79 m | 7.62 m | 8.79 m x 7.62 m |
| Upper Level | Living Room | 5.16 m | 4.14 m | 5.16 m x 4.14 m |
| Upper Level | Dining Room | 4.01 m | 3.06 m | 4.01 m x 3.06 m |
| Upper Level | Kitchen | 4.01 m | 3.35 m | 4.01 m x 3.35 m |
| Upper Level | Laundry Room | 2.93 m | 1.82 m | 2.93 m x 1.82 m |
| Upper Level | Bathroom | 2.93 m | 2.35 m | 2.93 m x 2.35 m |
| Upper Level | Primary Bedroom | 4.14 m | 3.42 m | 4.14 m x 3.42 m |
| Upper Level | Bedroom 2 | 4.01 m | 3.23 m | 4.01 m x 3.23 m |
| Upper Level | Bedroom 3 | 4.14 m | 2.85 m | 4.14 m x 2.85 m |
| Ground Level | Foyer | 1.82 m | 1.28 m | 1.82 m x 1.28 m |
Utilities
| Cable | Available |
| Electricity | Installed |
| Sewer | Installed |
https://www.realtor.ca/real-estate/30183276/80-george-street-trent-hills-warkworth-warkworth
Interested?
Contact us for more information

309 Dundas Street East
Trenton, Ontario K8V 1M1
(613) 394-1800
(613) 394-9900
www.exitrealtygroup.ca/

The trademarks REALTOR®, REALTORS®, and the REALTOR® logo are controlled by The Canadian Real Estate Association (CREA) and identify real estate professionals who are members of CREA. The trademarks MLS®, Multiple Listing Service® and the associated logos are owned by The Canadian Real Estate Association (CREA) and identify the quality of services provided by real estate professionals who are members of CREA. The trademark DDF® is owned by The Canadian Real Estate Association (CREA) and identifies CREA's Data Distribution Facility (DDF®)
August 21 2026 03:49:55
Durham Region Association of REALTORS®
Exit Realty Group