
79 Oakdene Crescent Kawartha Lakes (Mariposa), Ontario K0M 2C0

$719,900
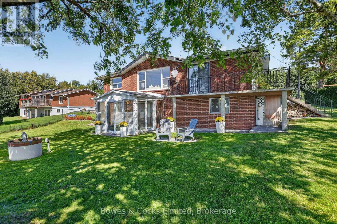
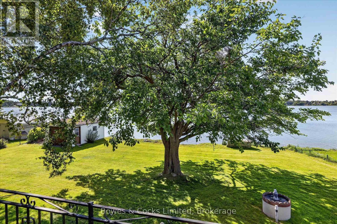
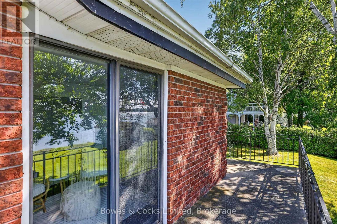
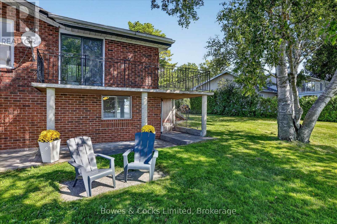
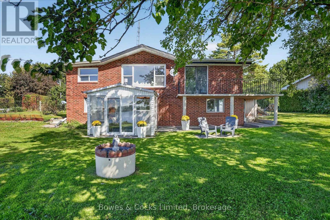
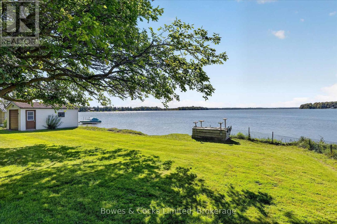
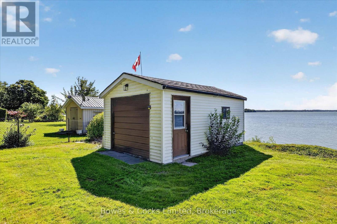
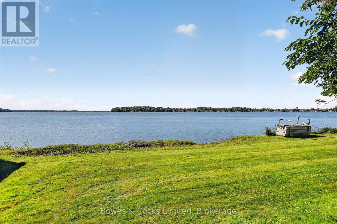
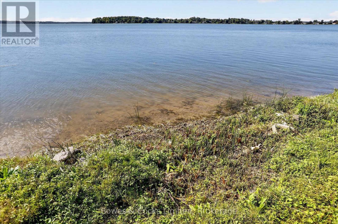
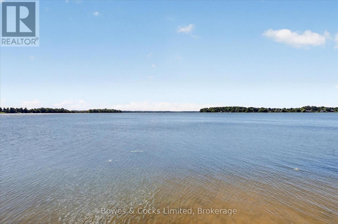
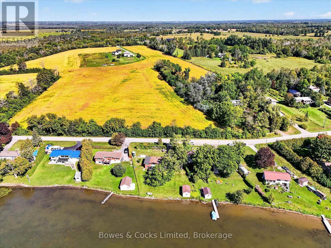
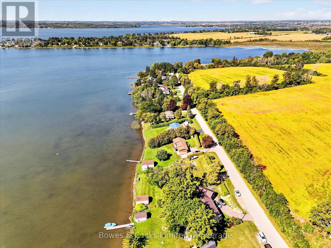
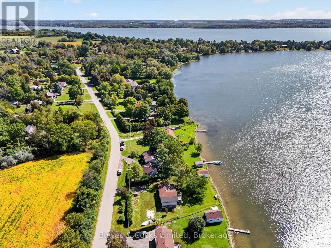
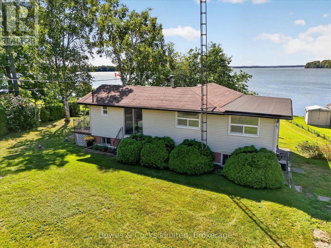
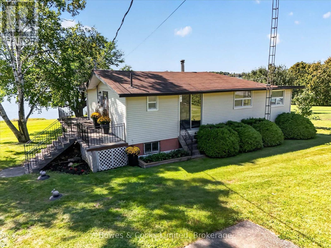
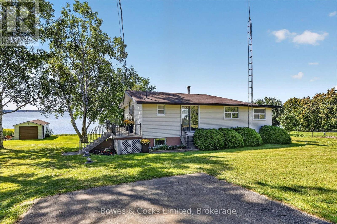
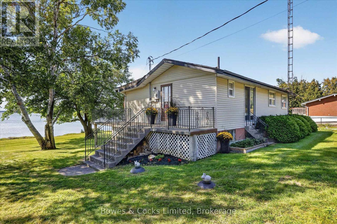
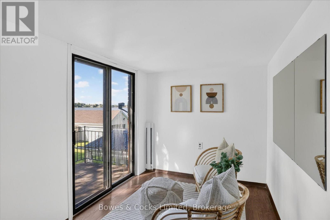
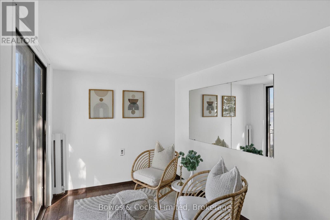
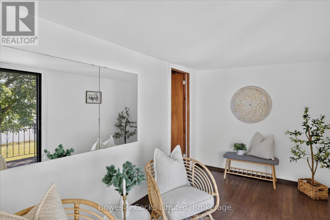
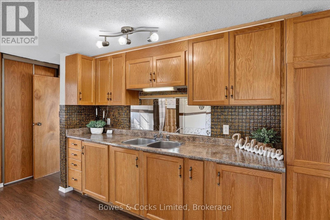
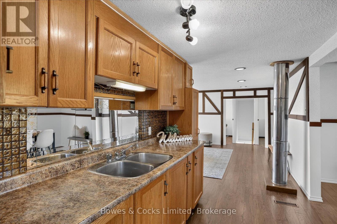
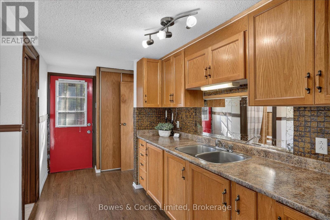
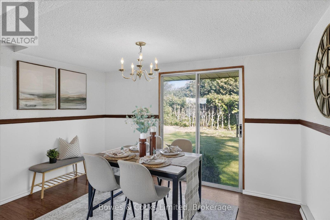
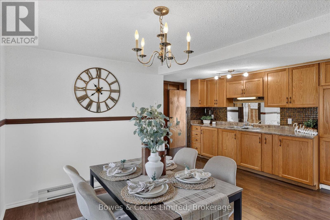
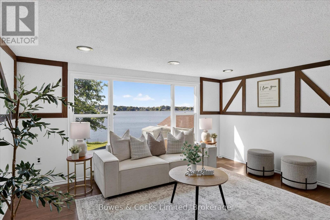
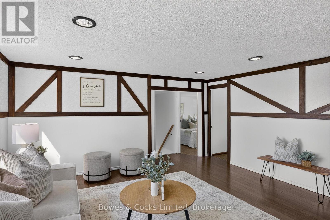
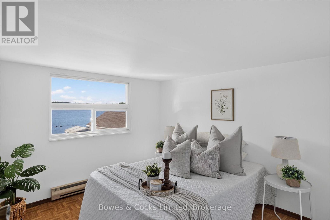
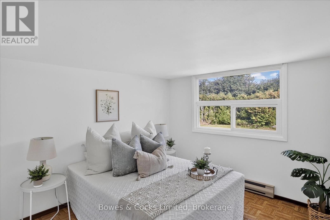
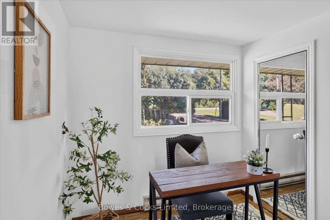
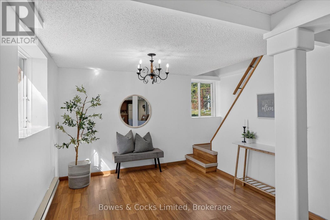
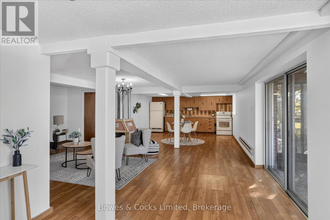
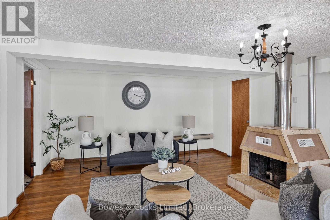
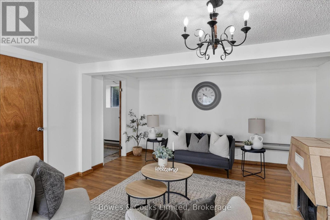
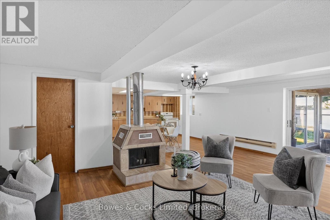
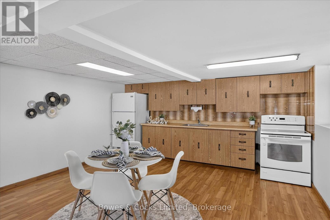
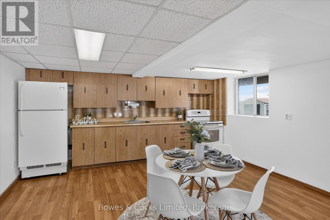
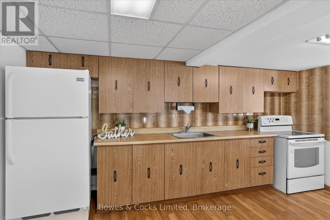
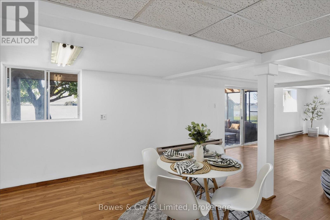
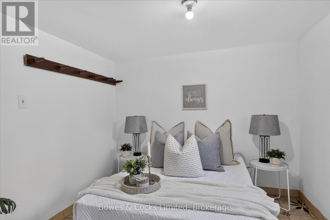
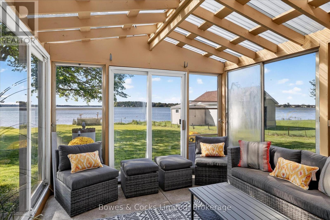
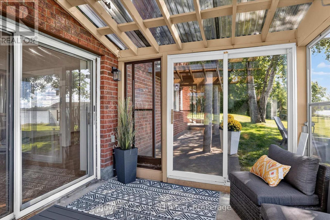
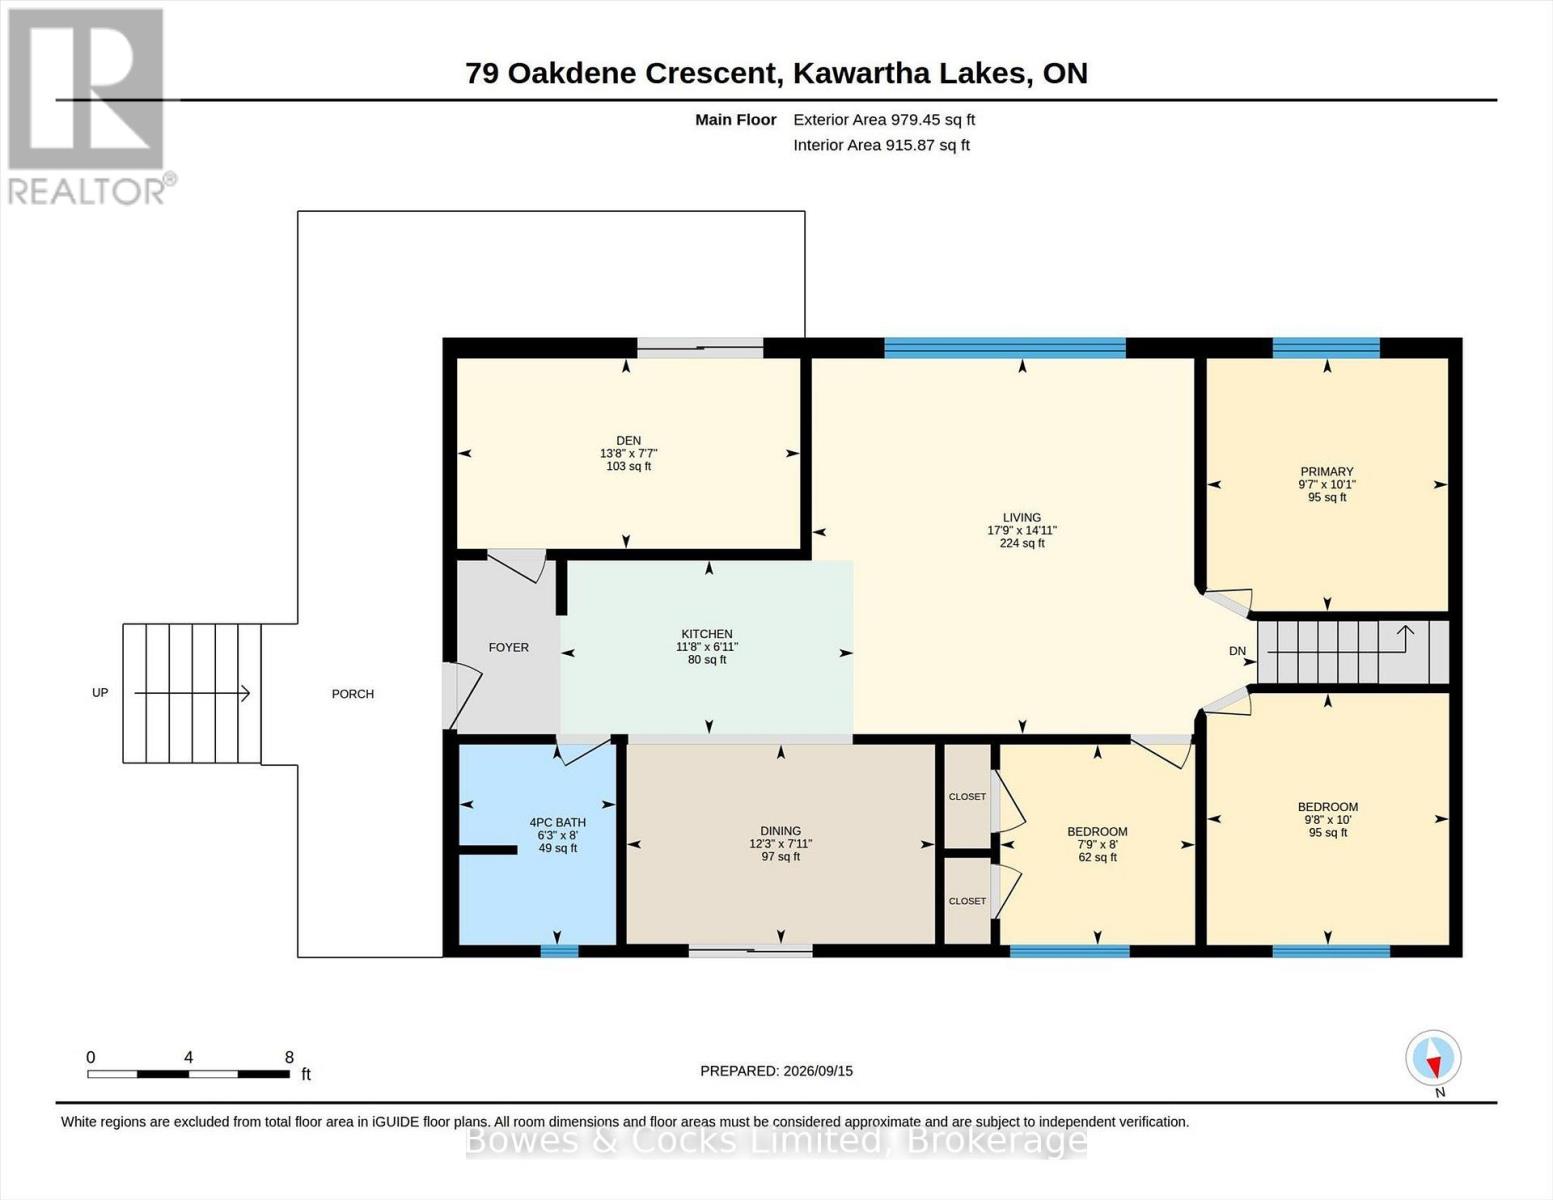
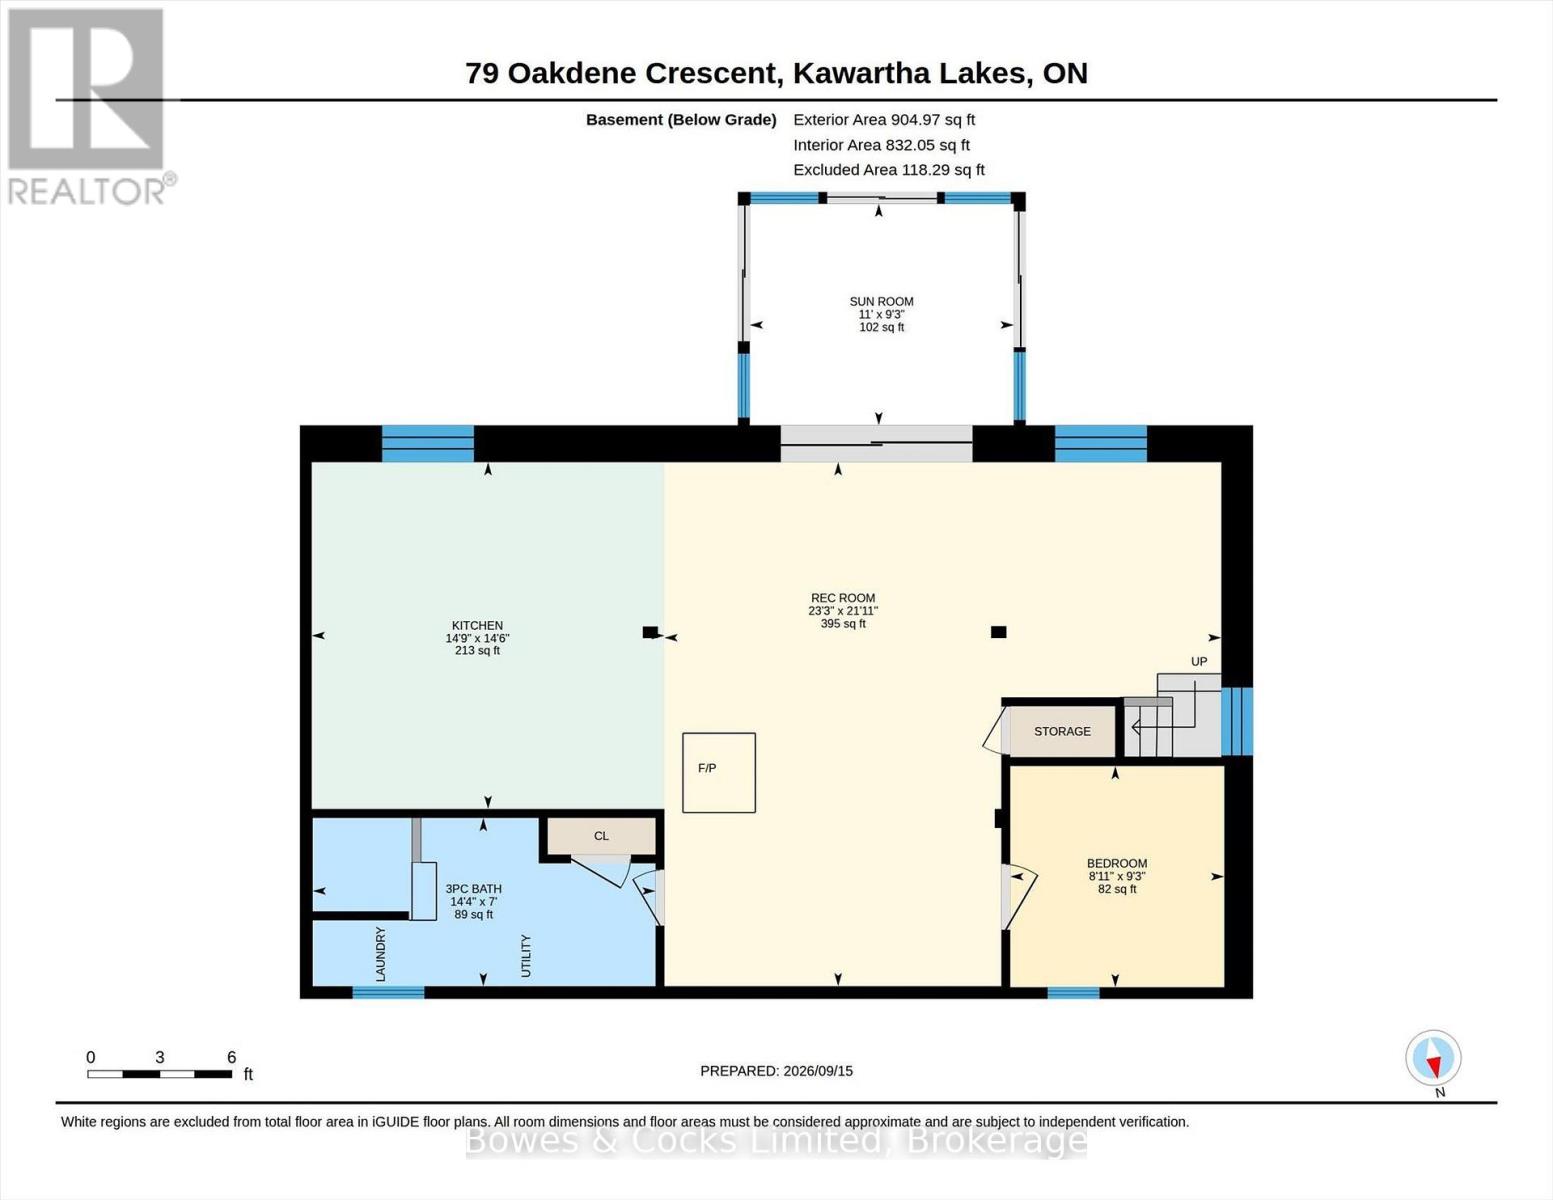
Welcome to a peaceful waterfront retreat on beautiful Lake Scugog, where expansive lake views, mature shade trees and a quiet setting with wonderful neighbours create the perfect place to call home or cottage. Located on the Trent-Severn Waterway, you can enjoy incredible boating with access from Lake Ontario all the way to Georgian Bay. This fully finished, year-round raised bungalow offers plenty of space for family and guests with 4 bedrooms, 2 bathrooms and kitchens on both levels, providing excellent potential for an in-law suite, multi-generational living, or purely for entertaining. The lower level features a walkout to the lakeside patio, while the upper level opens to a wraparound balcony-the perfect spot to relax and take in the view. A 3-season sunroom on the lake side provides another inviting space to enjoy the waterfront setting. There is abundant storage throughout, plus a dry boathouse/garage at the water's edge offering convenient storage for kayaks, paddleboards, fishing gear and other water toys. A public boat launch is also located nearby. Whether you are looking for a year-round waterfront home, a family cottage or a property with space for extended family, this Lake Scugog property offers tremendous possibilities. Ideally located between Port Perry and Lindsay in the beautiful Kawartha Lakes, with the peace and quiet of waterfront living and easy access to nearby amenities. (id:39107)
Property Details
| MLS® Number | X13793232 |
| Property Type | Single Family |
| Community Name | Mariposa |
| Amenities Near By | Golf Nearby |
| Community Features | School Bus |
| Easement | Unknown |
| Features | Level, Carpet Free |
| Parking Space Total | 7 |
| Structure | Deck, Patio(s), Boathouse, Dock |
| View Type | View, Direct Water View |
| Water Front Name | Scugog Lake |
| Water Front Type | Waterfront On Lake |
Building
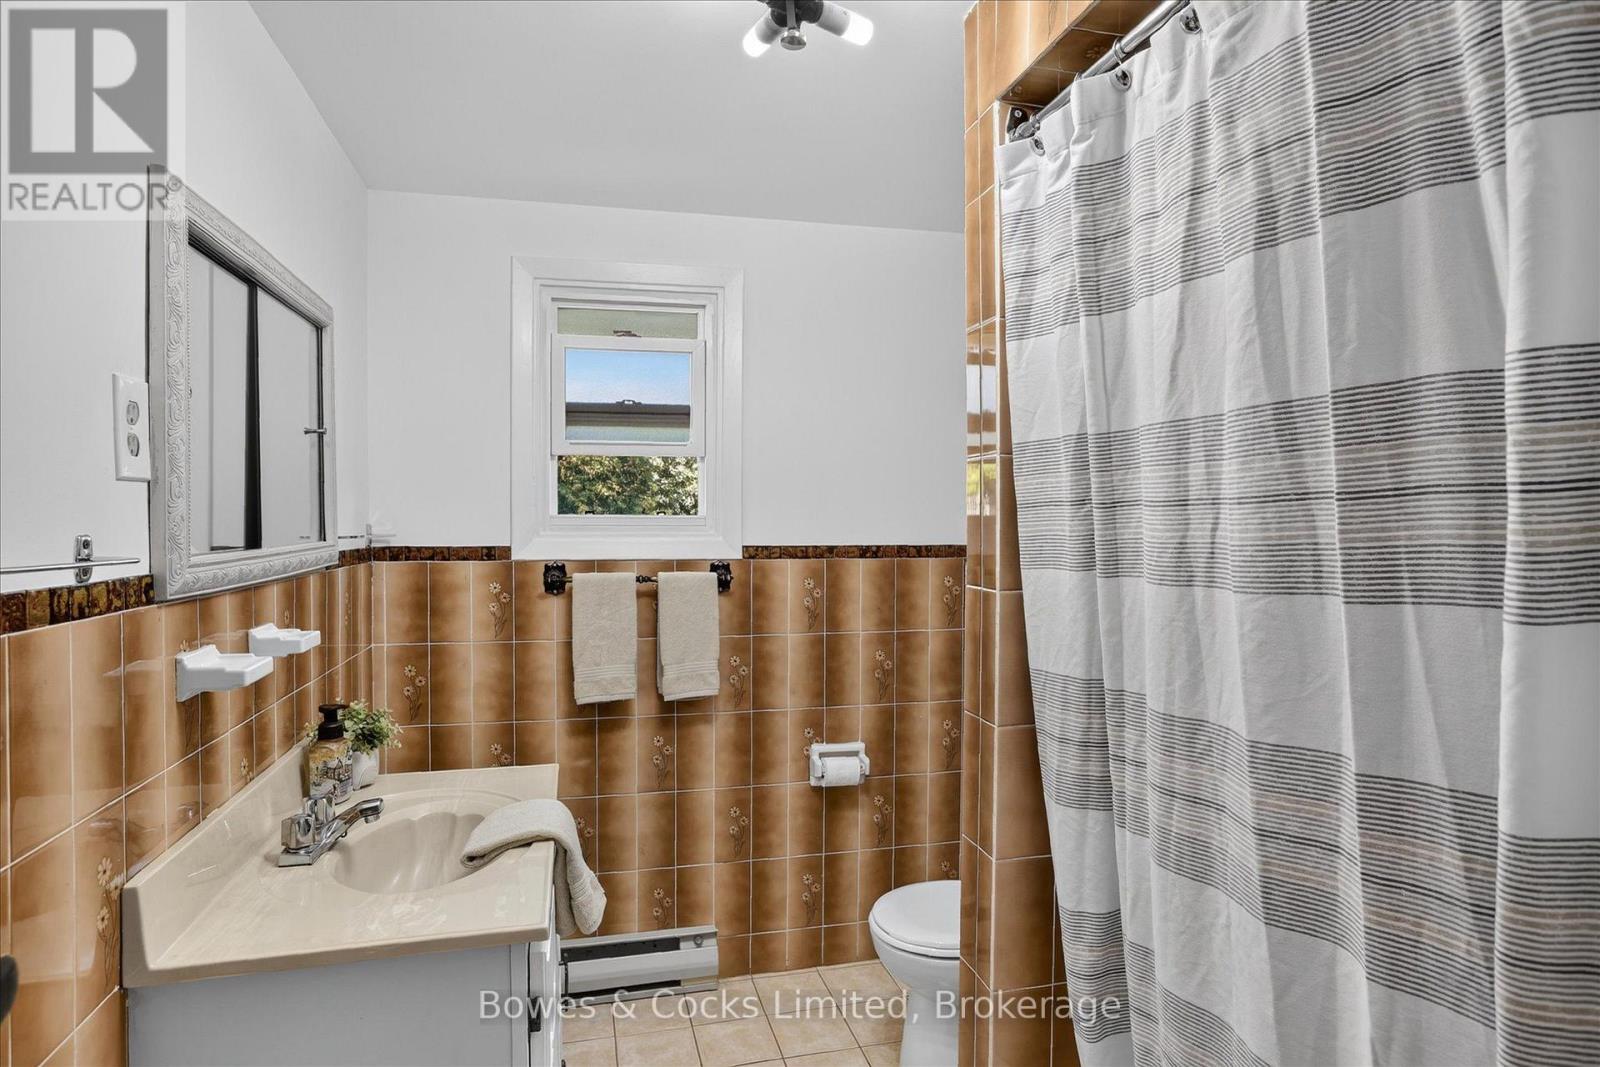
| Bathroom Total | 2 |
| Bedrooms Above Ground | 4 |
| Bedrooms Below Ground | 1 |
| Bedrooms Total | 5 |
| Age | 51 To 99 Years |
| Appliances | Freezer, Stove, Washer, Refrigerator |
| Architectural Style | Raised Bungalow |
| Basement Development | Finished |
| Basement Features | Walk Out |
| Basement Type | N/a (finished) |
| Construction Style Attachment | Detached |
| Cooling Type | None |
| Exterior Finish | Aluminum Siding, Brick |
| Foundation Type | Concrete |
| Half Bath Total | 1 |
| Heating Fuel | Electric |
| Heating Type | Baseboard Heaters |
| Stories Total | 1 |
| Size Interior | 700 - 1100 Sqft |
| Type | House |
| Utility Water | Dug Well |
Parking
| Detached Garage | |
| Garage |
Land
| Access Type | Year-round Access, Private Docking |
| Acreage | No |
| Land Amenities | Golf Nearby |
| Sewer | Septic System |
| Size Depth | 163 Ft |
| Size Frontage | 102 Ft |
| Size Irregular | 102 X 163 Ft |
| Size Total Text | 102 X 163 Ft|under 1/2 Acre |
| Surface Water | Lake/pond |
| Zoning Description | Rr3 |
Rooms
| Level | Type | Length | Width | Dimensions |
|---|---|---|---|---|
| Lower Level | Family Room | 3.97 m | 4.35 m | 3.97 m x 4.35 m |
| Lower Level | Recreational, Games Room | 3.11 m | 7.25 m | 3.11 m x 7.25 m |
| Lower Level | Bedroom 5 | 3.03 m | 2.81 m | 3.03 m x 2.81 m |
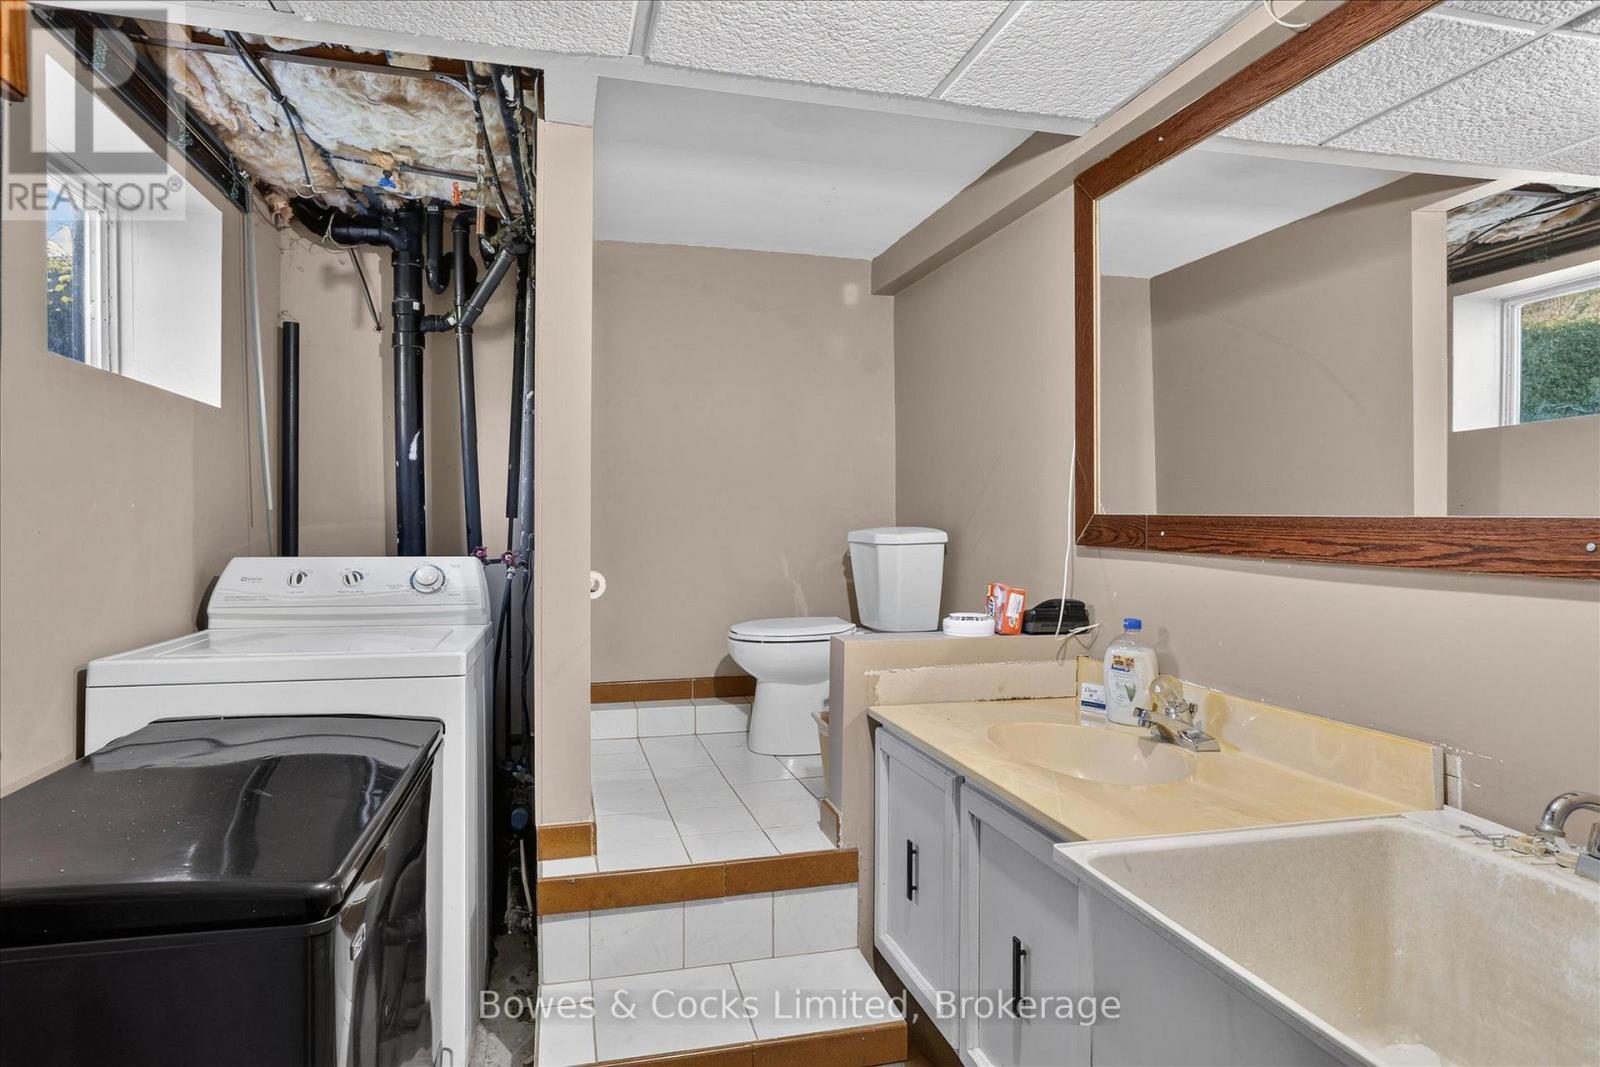
| Lower Level | Utility Room | 2.43 m | 3.92 m | 2.43 m x 3.92 m |
| Lower Level | Bathroom | 4.36 m | 2.14 m | 4.36 m x 2.14 m |
| Lower Level | Kitchen | 4.55 m | 3.97 m | 4.55 m x 3.97 m |
| Main Level | Foyer | 2 m | 1.3 m | 2 m x 1.3 m |
| Main Level | Kitchen | 2.1 m | 2.88 m | 2.1 m x 2.88 m |
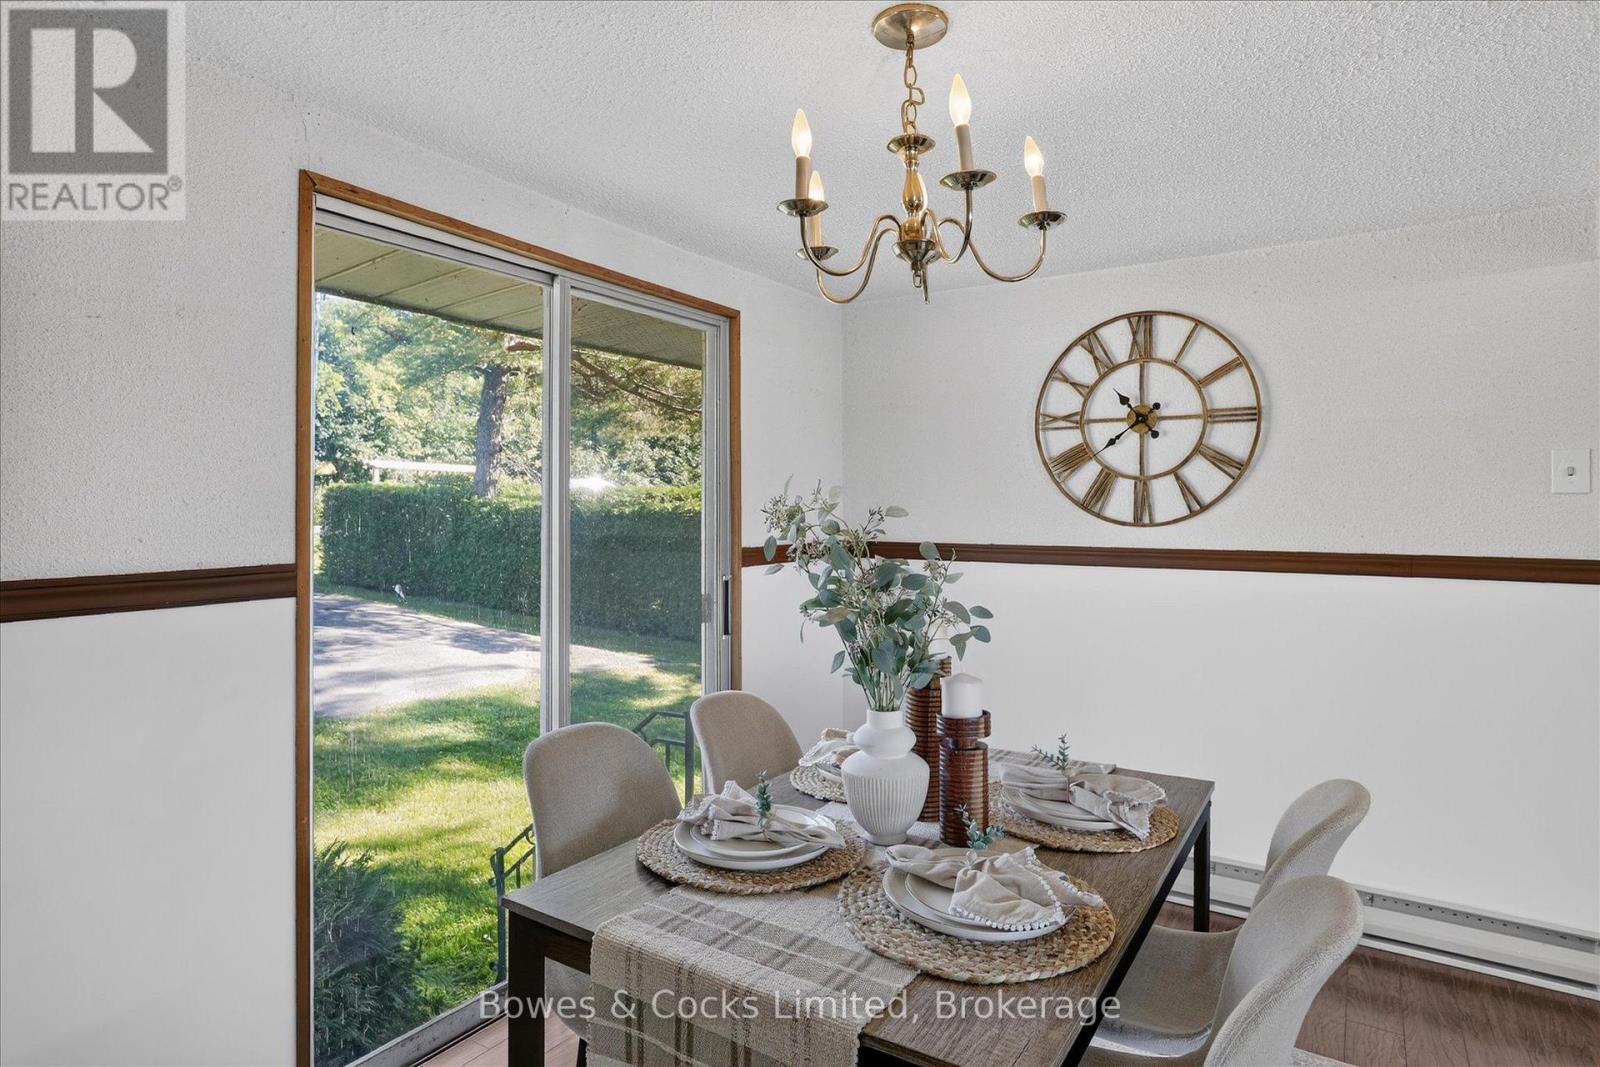
| Main Level | Dining Room | 2.73 m | 3.64 m | 2.73 m x 3.64 m |
| Main Level | Living Room | 4.34 m | 5.56 m | 4.34 m x 5.56 m |
| Main Level | Primary Bedroom | 3.11 m | 3.1 m | 3.11 m x 3.1 m |
| Main Level | Bedroom 2 | 3.03 m | 3.1 m | 3.03 m x 3.1 m |
| Main Level | Bedroom 3 | 2.74 m | 2.24 m | 2.74 m x 2.24 m |
| Main Level | Bedroom 4 | 2.14 m | 4.08 m | 2.14 m x 4.08 m |
| Main Level | Bathroom | 1.9 m | 2.43 m | 1.9 m x 2.43 m |
Utilities
| Cable | Available |
| Electricity | Installed |
https://www.realtor.ca/real-estate/30288979/79-oakdene-crescent-kawartha-lakes-mariposa-mariposa
Interested?
Contact us for more information
333 Charlotte Street
Peterborough, Ontario K9J 2W1
(705) 742-4234
(905) 372-4626

The trademarks REALTOR®, REALTORS®, and the REALTOR® logo are controlled by The Canadian Real Estate Association (CREA) and identify real estate professionals who are members of CREA. The trademarks MLS®, Multiple Listing Service® and the associated logos are owned by The Canadian Real Estate Association (CREA) and identify the quality of services provided by real estate professionals who are members of CREA. The trademark DDF® is owned by The Canadian Real Estate Association (CREA) and identifies CREA's Data Distribution Facility (DDF®)
September 17 2026 12:27:16
Durham Region Association of REALTORS®
Bowes & Cocks Limited