
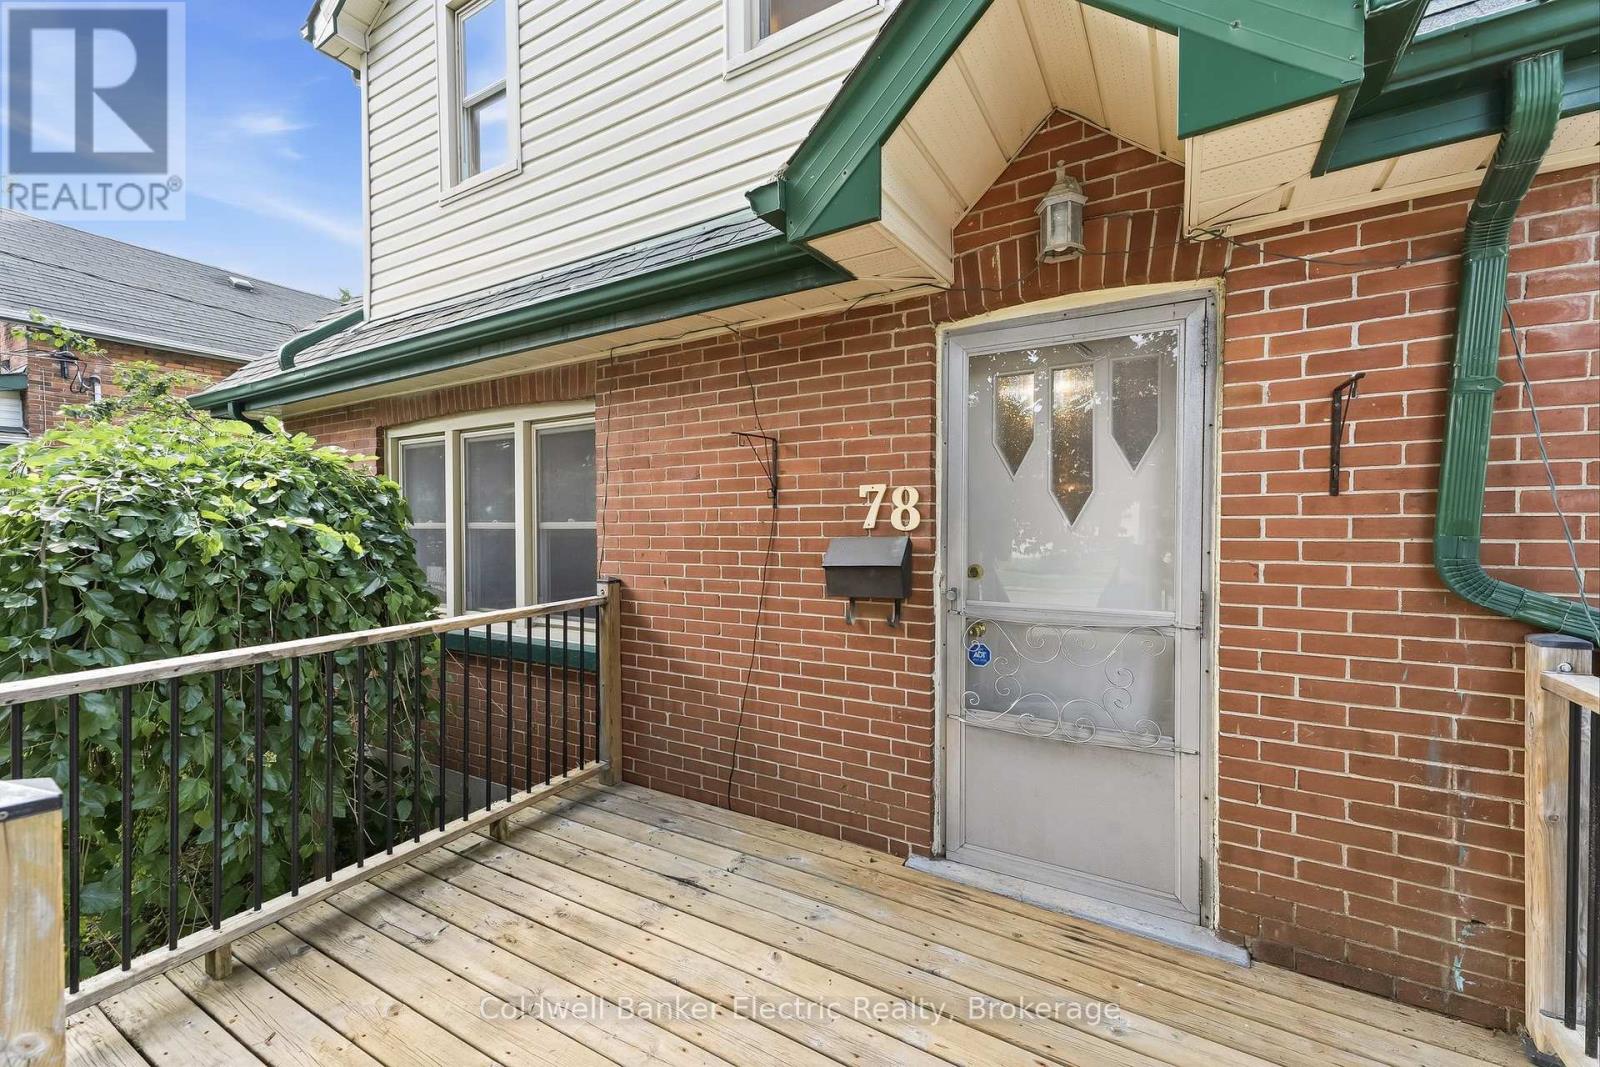
78 Melbourne Street W Kawartha Lakes (Lindsay), Ontario K9V 2T3

$499,900
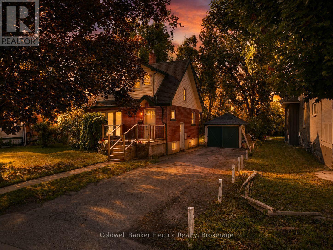
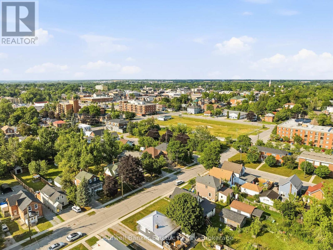
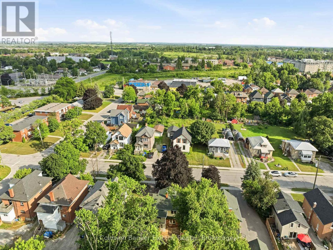
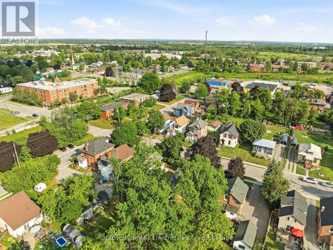
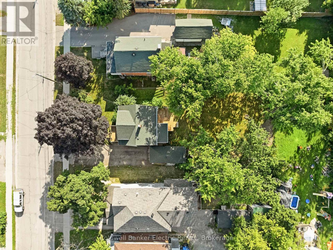
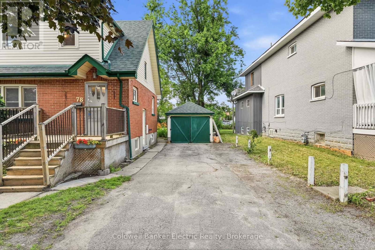
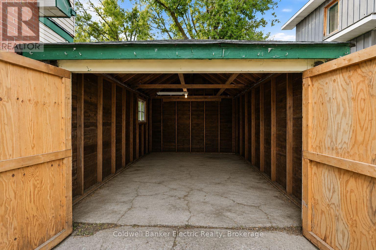
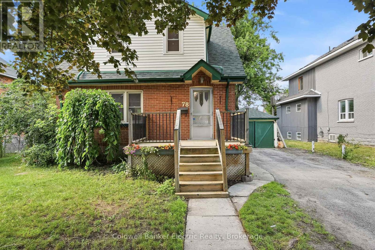
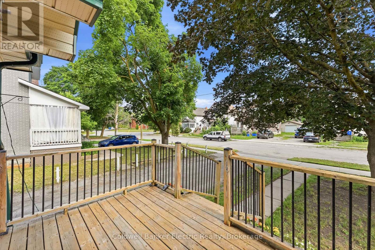
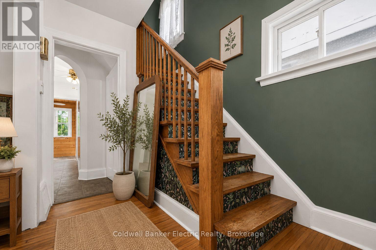
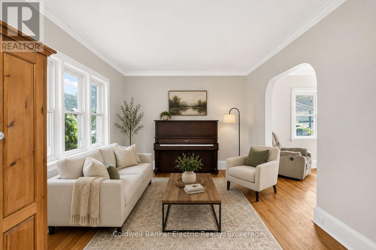
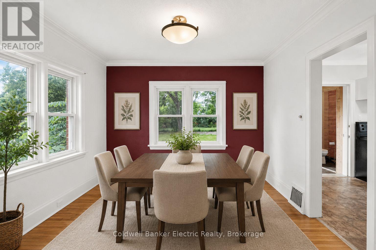
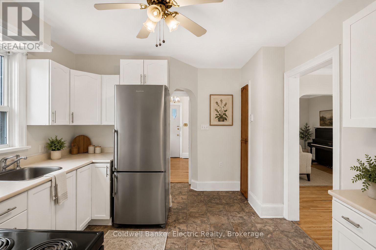
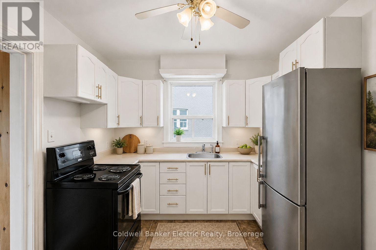
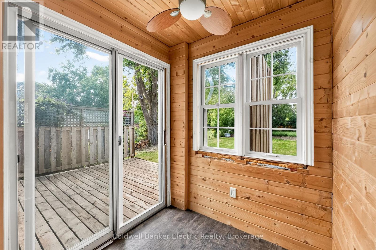
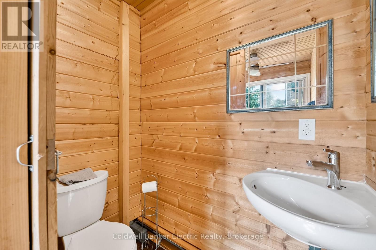
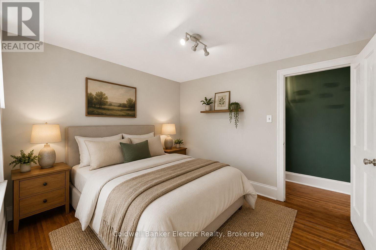
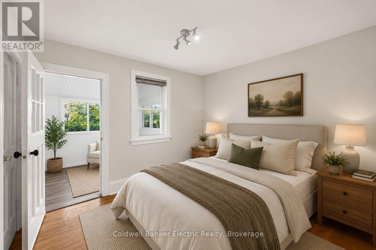
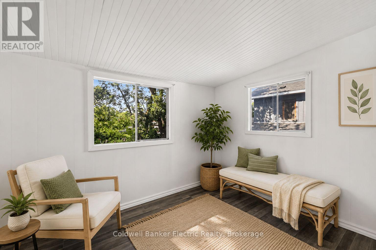
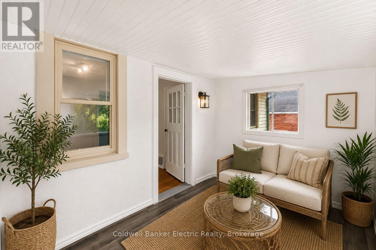
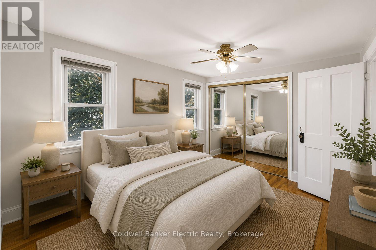
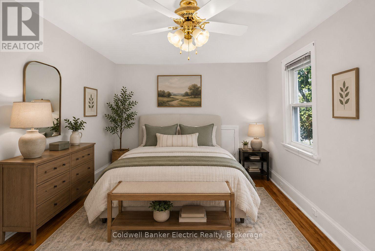
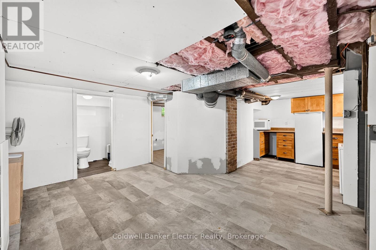
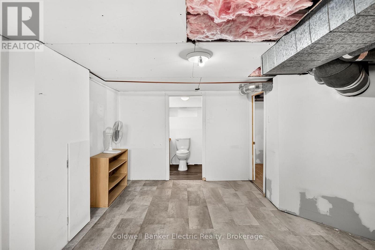
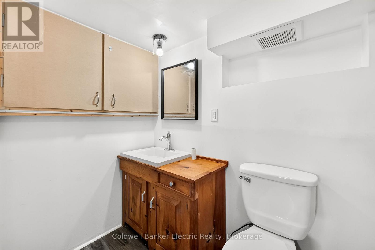
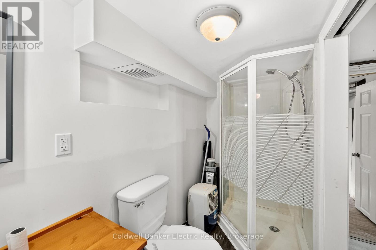
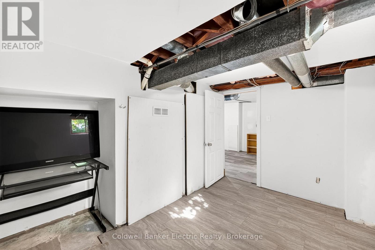
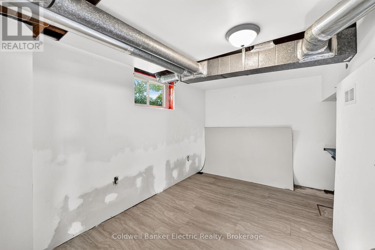
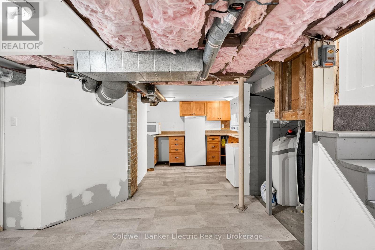
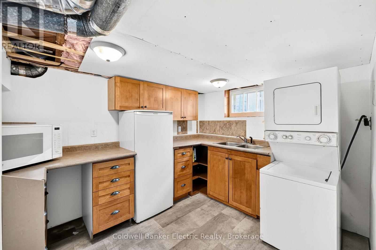
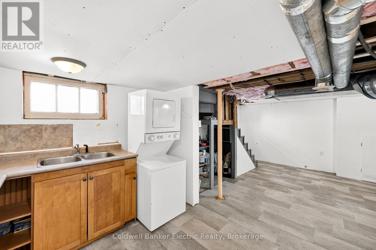
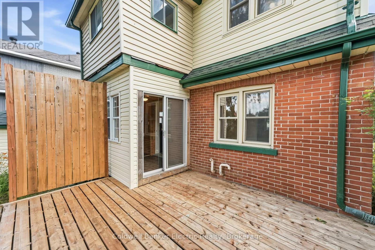
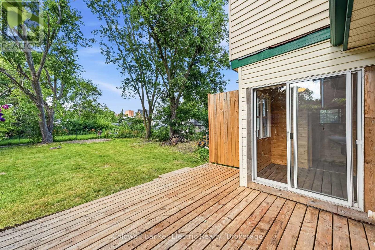
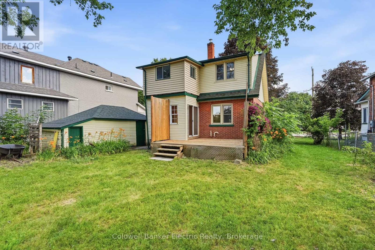
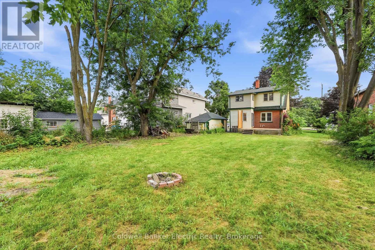
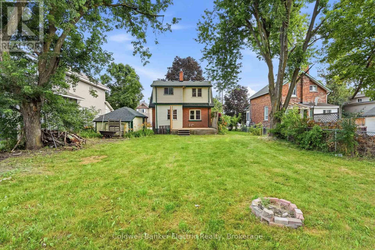
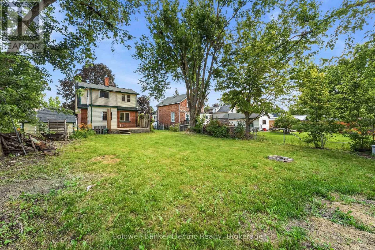
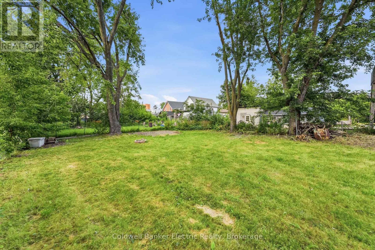
5 THINGS YOU'LL LOVE ABOUT THIS HOME! 1) THE LOCATION - Just three blocks from downtown Lindsay, you're just steps away from a walkable, heritage-rich core along the Scugog River, with easy access to Ross Memorial Hospital, schools, and a manageable commute to the GTA. 2) THE YARD - The deep, flat, private backyard is anchored by a beautiful mature tree, with plenty of room to garden, entertain, or just let the kids run free. A full detached one-car garage provides secure parking and valuable extra storage, a rare find for a home of this age. 3) THE LIVING SPACE - This four-bedroom, three-bathroom home offers over 1,700 square feet of finished living space, showcasing plenty of character throughout. It's an ideal opportunity for first-time homebuyers looking to put down roots in a growing community. 4) THE SUNROOM - An additional sunroom off the back of the house extends the living space, creating a bright, cozy bonus spot for morning coffee, reading, or a bit of creative and artistic space of your own. It's a simple addition that quietly becomes a favourite corner of the house. 5) THE BASEMENT SUITE - The basement offers added flexibility with a kitchenette featuring a full-size fridge and cabinetry, along with a separate bathroom and downstairs bedroom. Whether used for extended family, guests, or additional living space, this area can adapt to suit your needs. (id:39107)
Property Details
| MLS® Number | X13578456 |
| Property Type | Single Family |
| Community Name | Lindsay |
| Amenities Near By | Hospital, Park, Public Transit, Schools |
| Equipment Type | Water Heater - Electric |
| Features | Carpet Free |
| Parking Space Total | 7 |
| Rental Equipment Type | Water Heater - Electric |
| Structure | Porch |
| View Type | City View |
Building
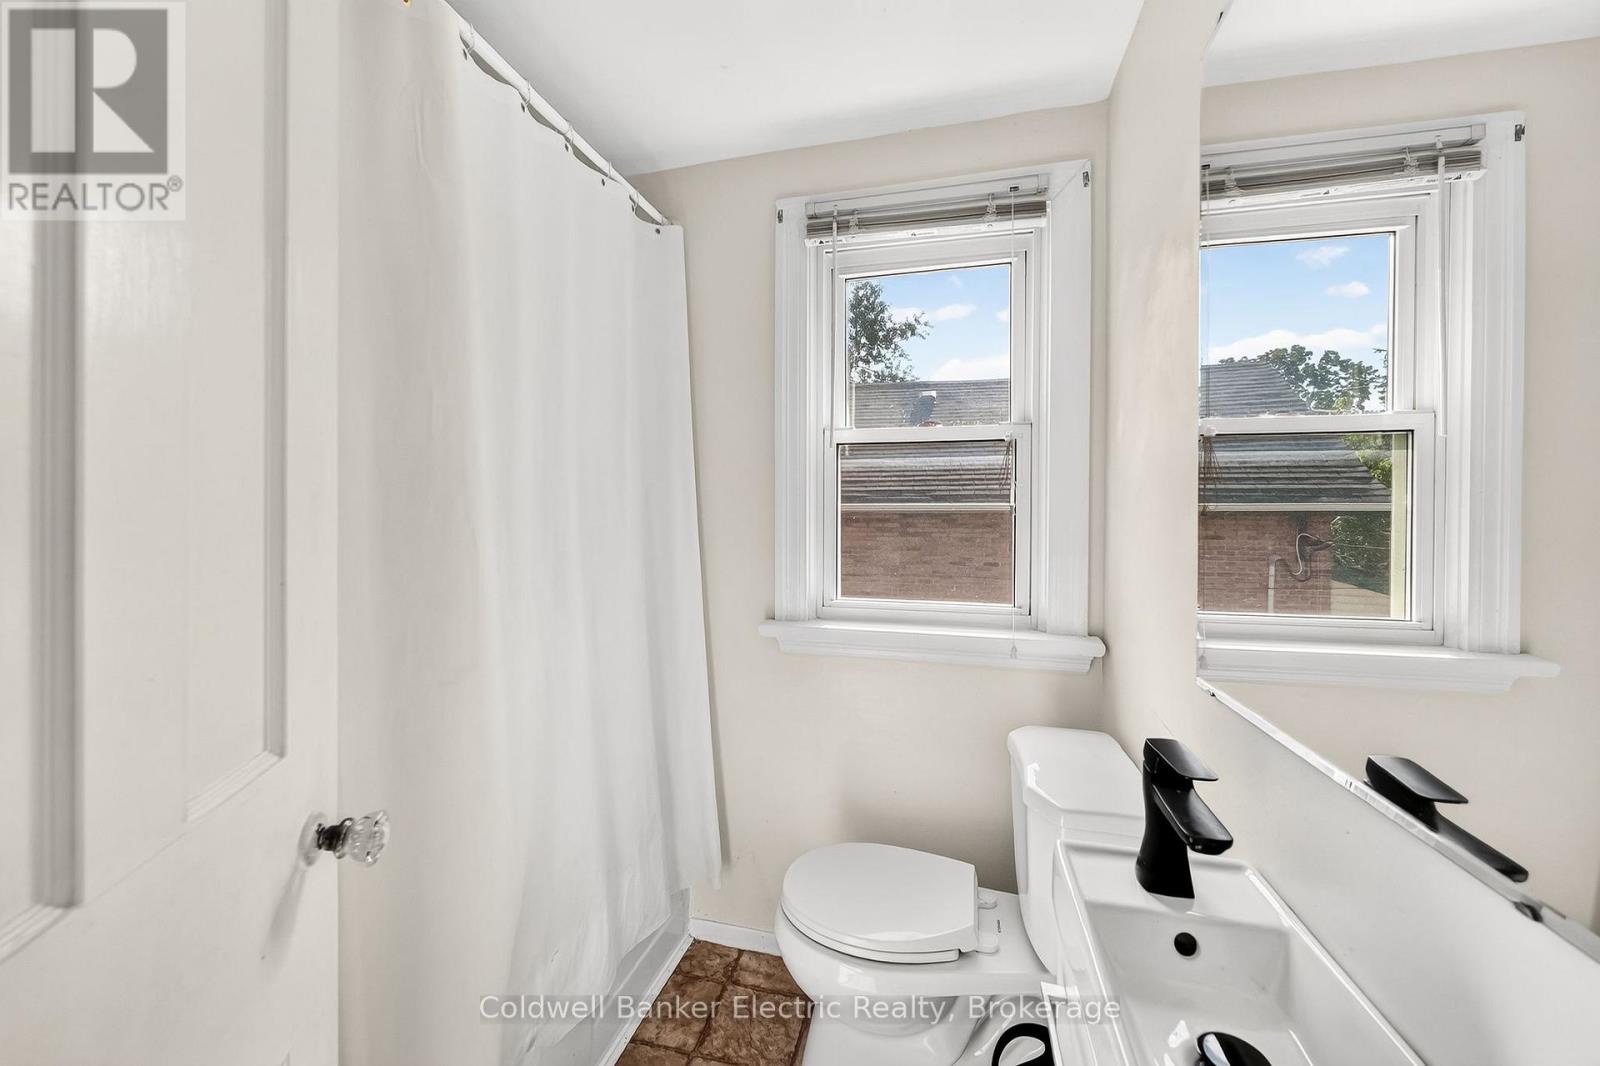
| Bathroom Total | 3 |
| Bedrooms Above Ground | 3 |
| Bedrooms Below Ground | 1 |
| Bedrooms Total | 4 |
| Appliances | Dryer, Microwave, Stove, Washer, Water Softener, Refrigerator |
| Basement Development | Partially Finished |
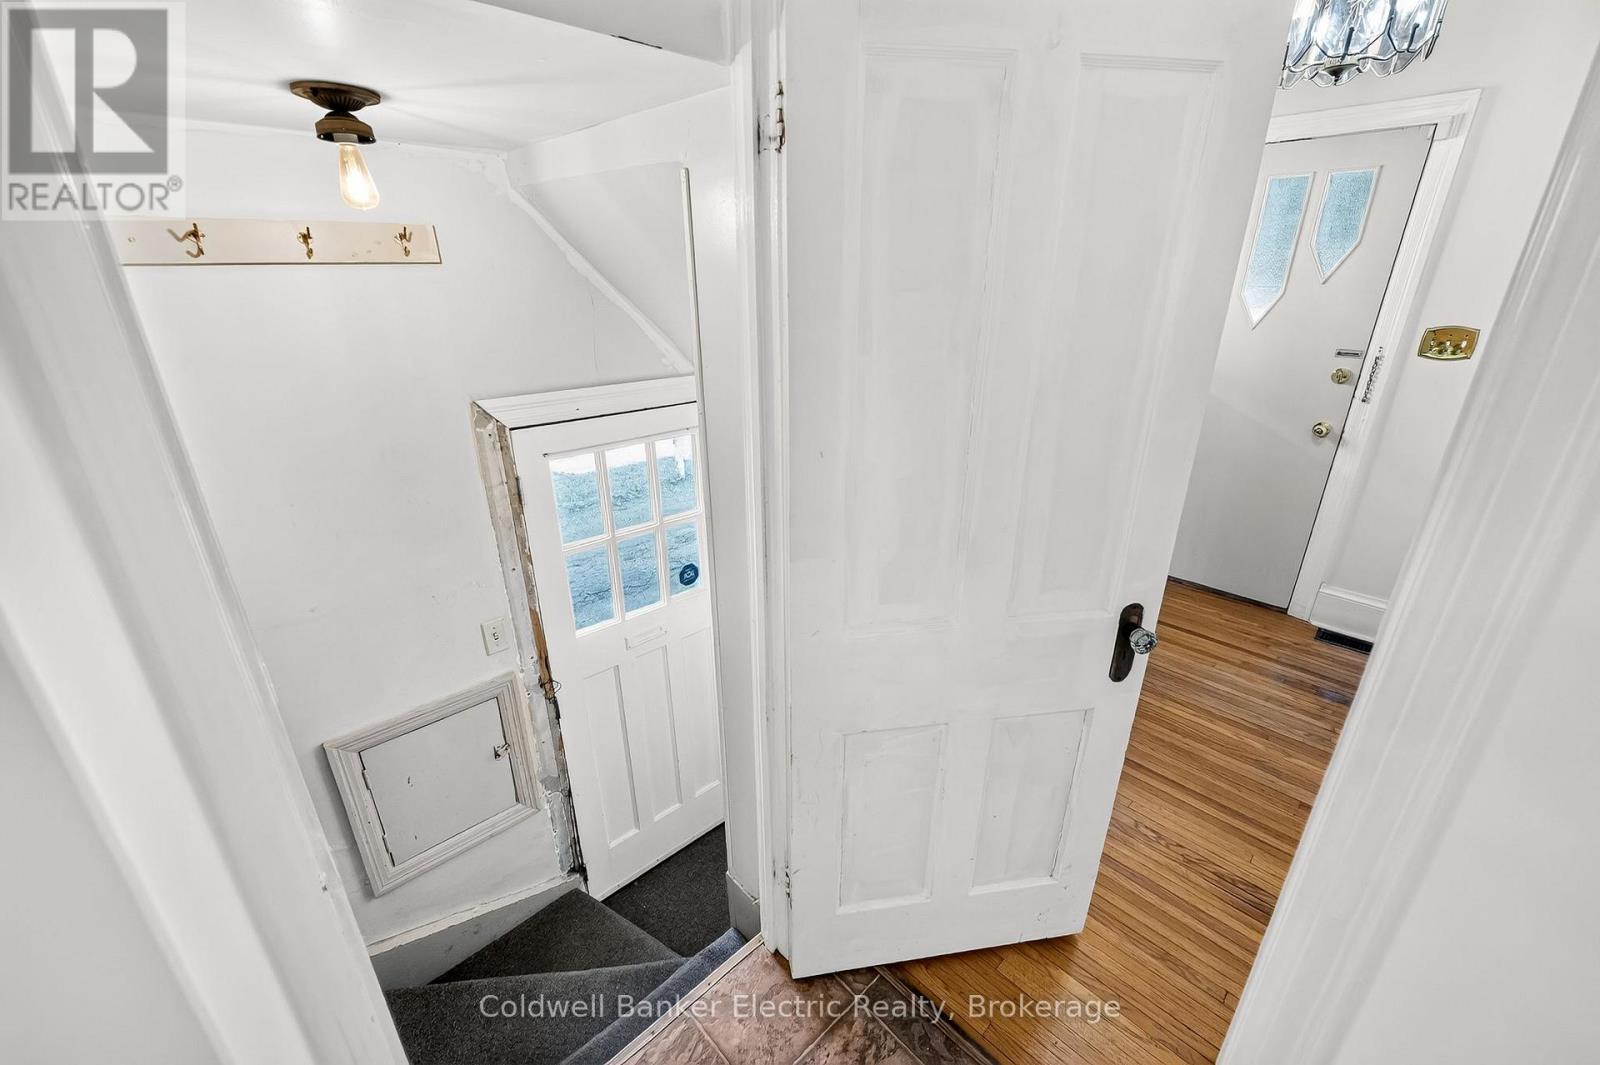
| Basement Features | Separate Entrance |
| Basement Type | N/a (partially Finished), N/a |
| Construction Style Attachment | Detached |
| Cooling Type | None |
| Exterior Finish | Brick, Vinyl Siding |
| Fire Protection | Alarm System |
| Foundation Type | Poured Concrete |
| Half Bath Total | 1 |
| Heating Fuel | Natural Gas |
| Heating Type | Forced Air |
| Stories Total | 2 |
| Size Interior | 1100 - 1500 Sqft |
| Type | House |
| Utility Water | Municipal Water |
Parking
| Detached Garage | |
| Garage |
Land
| Acreage | No |
| Fence Type | Fenced Yard |
| Land Amenities | Hospital, Park, Public Transit, Schools |
| Sewer | Sanitary Sewer |
| Size Depth | 140 Ft |
| Size Frontage | 56 Ft ,1 In |
| Size Irregular | 56.1 X 140 Ft |
| Size Total Text | 56.1 X 140 Ft|under 1/2 Acre |
| Zoning Description | R2 |
Rooms
| Level | Type | Length | Width | Dimensions |
|---|---|---|---|---|
| Second Level | Primary Bedroom | 2.8 m | 4.07 m | 2.8 m x 4.07 m |
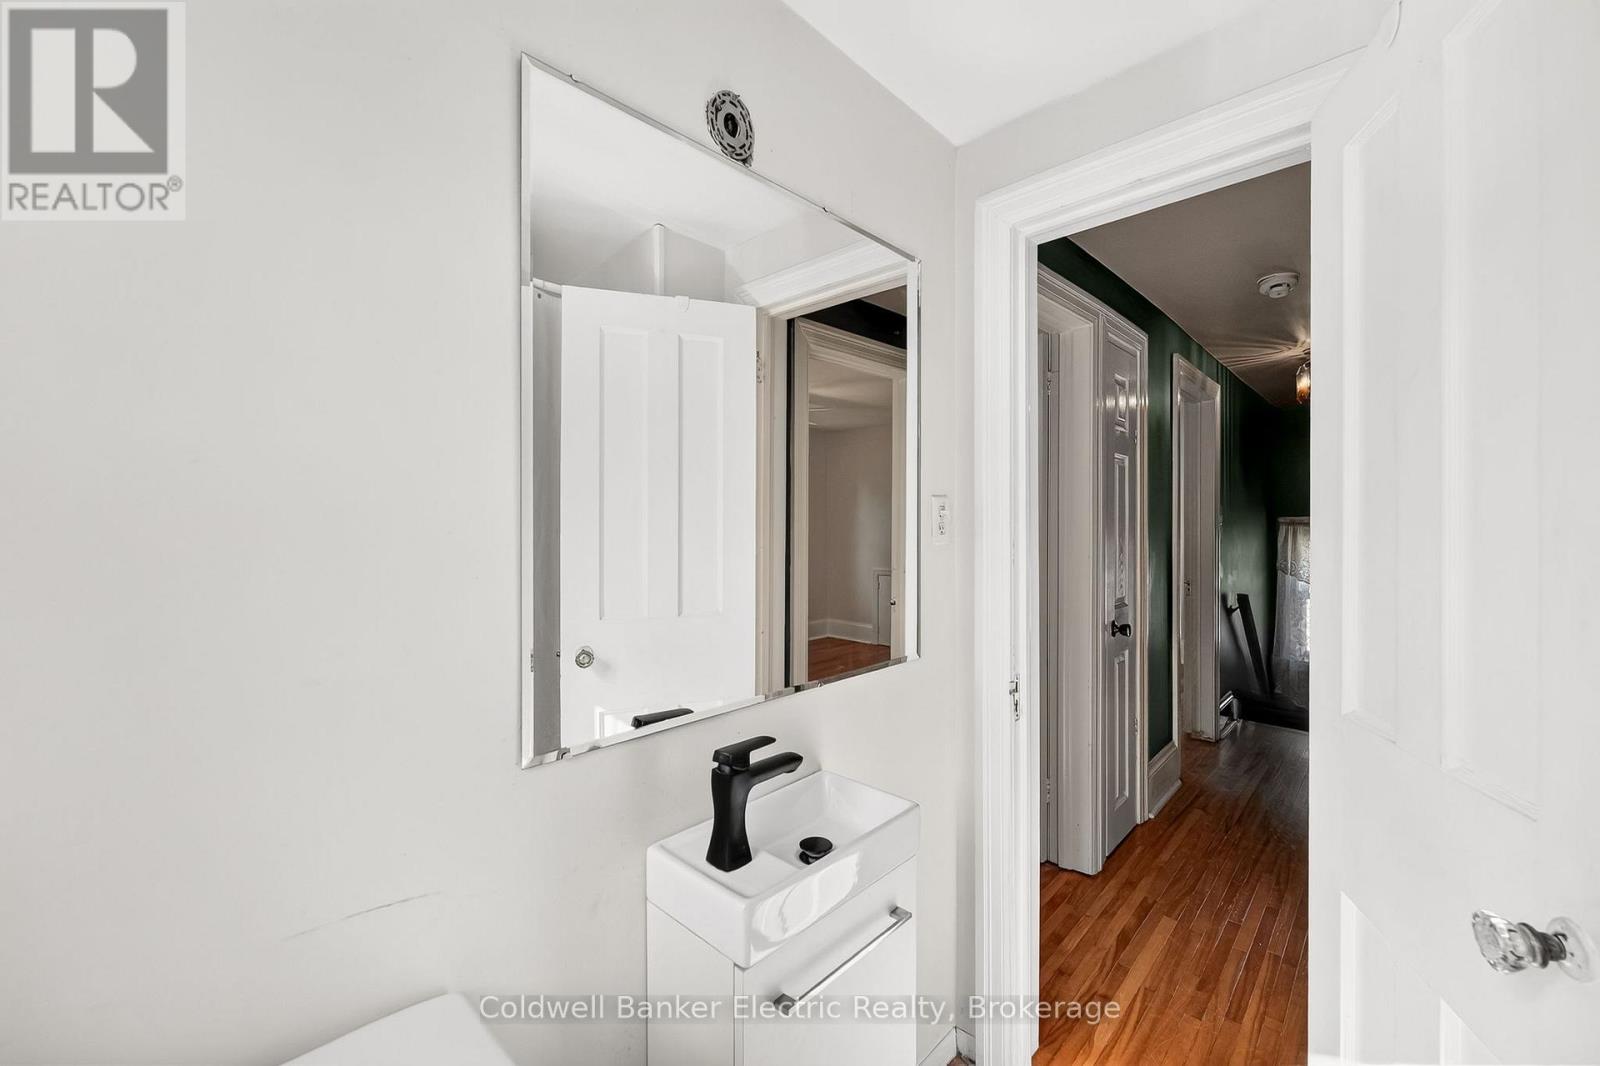
| Second Level | Bathroom | 1.88 m | 1.64 m | 1.88 m x 1.64 m |
| Second Level | Bedroom 2 | 2.85 m | 2.88 m | 2.85 m x 2.88 m |
| Second Level | Sunroom | 2.17 m | 2.83 m | 2.17 m x 2.83 m |
| Basement | Recreational, Games Room | 3.91 m | 5.15 m | 3.91 m x 5.15 m |
| Basement | Bathroom | 2.91 m | 1.4 m | 2.91 m x 1.4 m |
| Basement | Bedroom 4 | 3.42 m | 3.11 m | 3.42 m x 3.11 m |
| Basement | Kitchen | 2.52 m | 3.45 m | 2.52 m x 3.45 m |
| Basement | Utility Room | 2.19 m | 1.03 m | 2.19 m x 1.03 m |
| Ground Level | Living Room | 3.11 m | 4.53 m | 3.11 m x 4.53 m |
| Ground Level | Dining Room | 3.55 m | 3.34 m | 3.55 m x 3.34 m |
| Ground Level | Kitchen | 3.54 m | 3.21 m | 3.54 m x 3.21 m |
| Ground Level | Sunroom | 1.8 m | 1.87 m | 1.8 m x 1.87 m |
| Ground Level | Bathroom | 1.8 m | 0.85 m | 1.8 m x 0.85 m |
https://www.realtor.ca/real-estate/30049828/78-melbourne-street-w-kawartha-lakes-lindsay-lindsay
Interested?
Contact us for more information

215 George Street North
Peterborough, Ontario K9J 3G7
(705) 243-9000
https://cbelectricrealty.ca/
https://www.facebook.com/cbelectricrealty/
https://linkedin.com/company/cbelectric
https://twitter.com/CBElectricPTBO
215 George Street North
Peterborough, Ontario K9J 3G7
(705) 243-9000
https://cbelectricrealty.ca/
https://www.facebook.com/cbelectricrealty/
https://linkedin.com/company/cbelectric
https://twitter.com/CBElectricPTBO

The trademarks REALTOR®, REALTORS®, and the REALTOR® logo are controlled by The Canadian Real Estate Association (CREA) and identify real estate professionals who are members of CREA. The trademarks MLS®, Multiple Listing Service® and the associated logos are owned by The Canadian Real Estate Association (CREA) and identify the quality of services provided by real estate professionals who are members of CREA. The trademark DDF® is owned by The Canadian Real Estate Association (CREA) and identifies CREA's Data Distribution Facility (DDF®)
July 17 2026 08:01:04
Durham Region Association of REALTORS®
Coldwell Banker Electric Realty