
78 Finney Terrace Milton (Ha Harrison), Ontario L9T 7B2

$3,000 Monthly
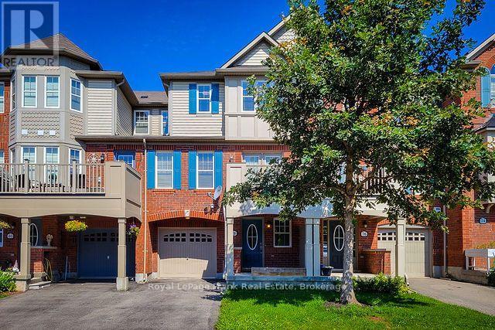
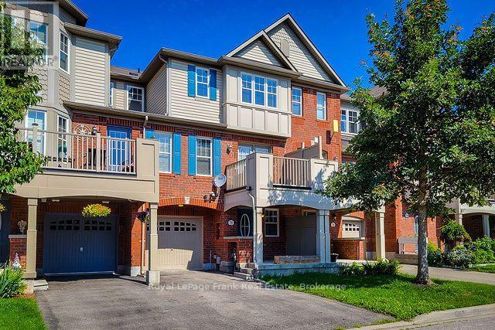
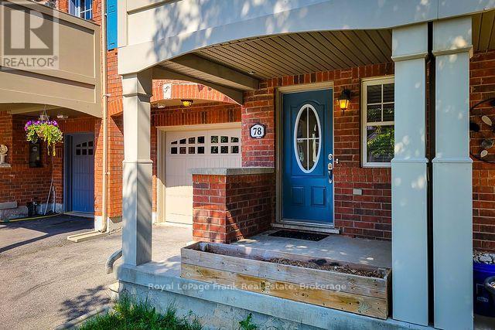
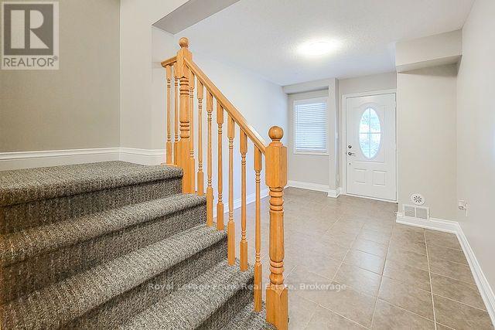
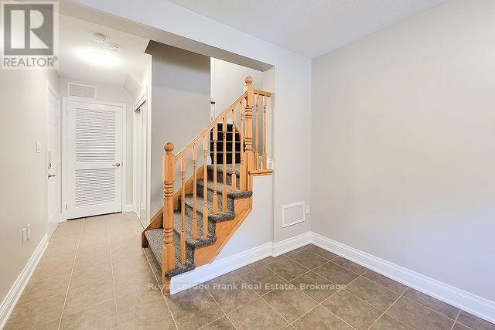
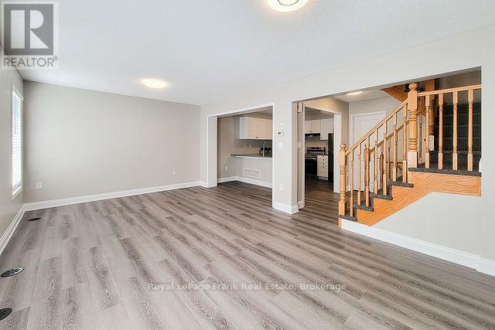
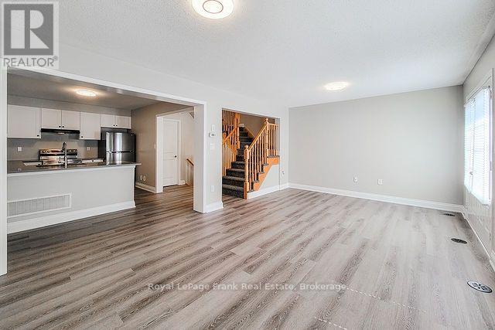
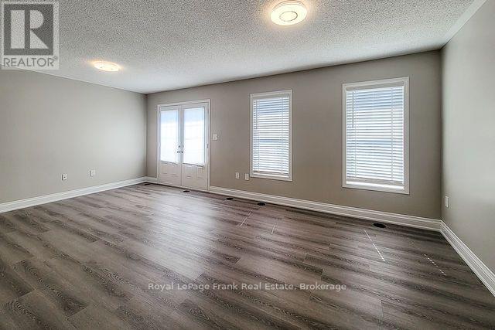
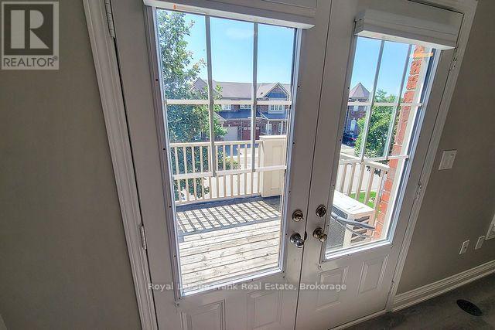
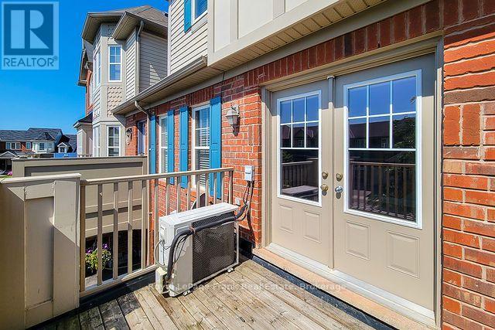
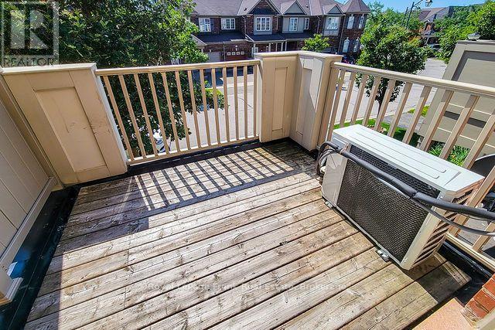
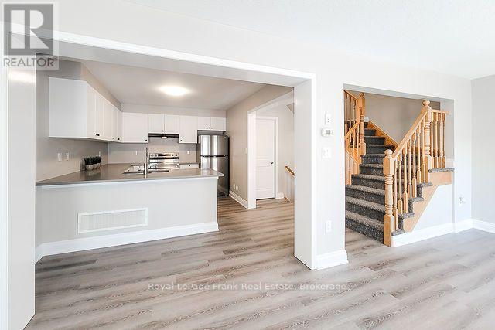
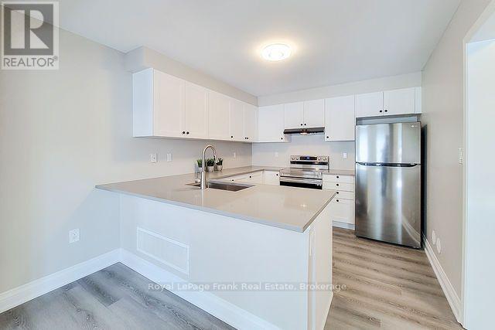
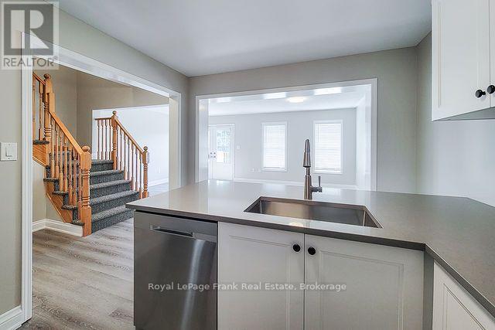
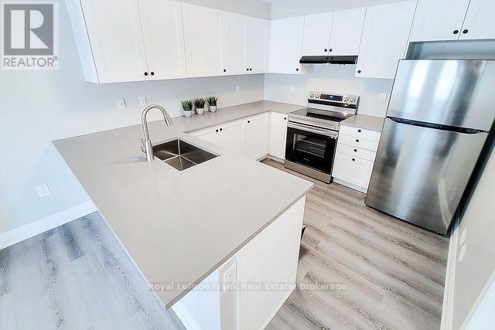
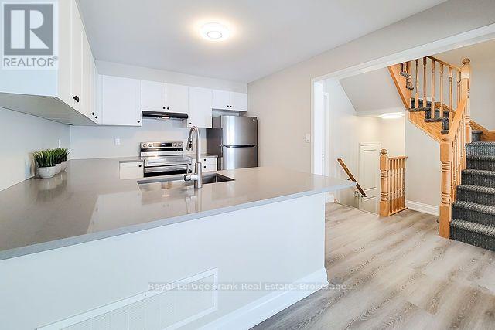
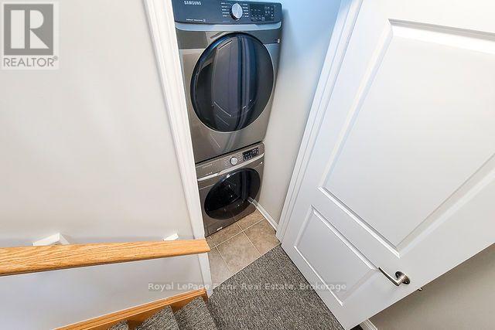
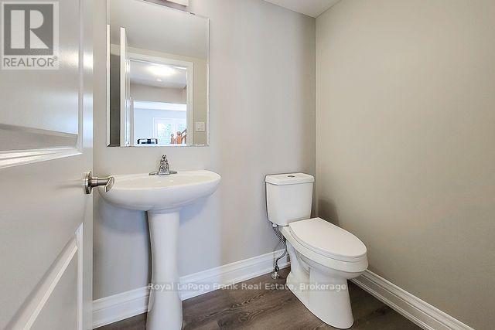
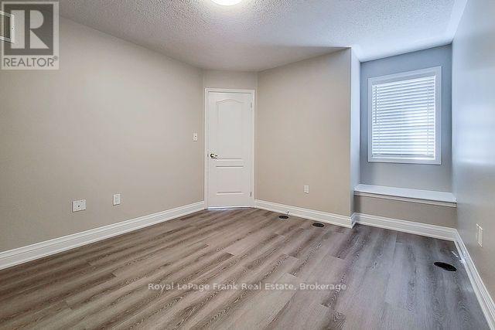
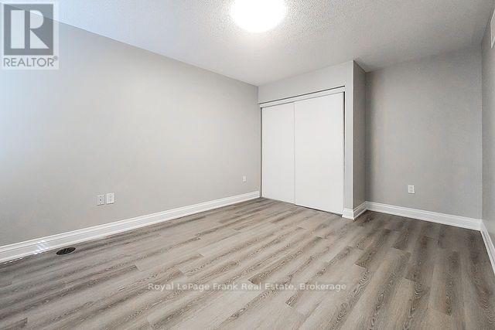
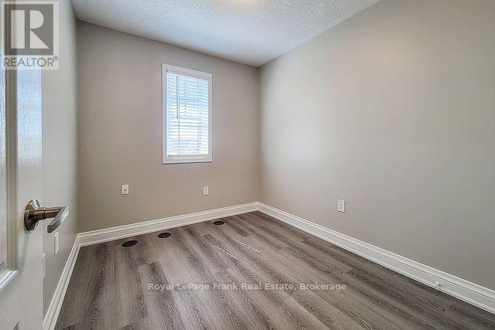
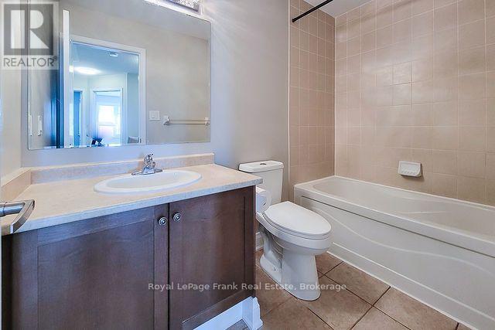
Lovely 3 storey 3 bedroom townhome in desirable Hawthorne Village. Recently renovated with beautiful easy to care for laminate floors, newer kitchen with quartz countertops, stainless steel appliances and breakfast bar. Offering a great floor plan with large front entrance and room for a ground level office or den. Open concept design on the second floor has the kitchen overlooking the living/dining room with garden doors to outside terrace. The second level also boasts the laundry area with newer front load washer and dryer and a convenient powder room. The third level offers 3 bedrooms and a 4 piece bathroom. Close to all amenities. Minutes to Milton Sports Centre, Milton Go Station and Milton District Hospital. Just steps to schools and great walking trail! Nice family neighbourhood. (id:39107)
Property Details
| MLS® Number | W13745538 |
| Property Type | Single Family |
| Community Name | 1033 - HA Harrison |
| Amenities Near By | Park, Public Transit, Schools |
| Community Features | Community Centre |
| Features | Carpet Free, In Suite Laundry |
| Parking Space Total | 2 |
| Structure | Porch |
Building
| Bathroom Total | 2 |
| Bedrooms Above Ground | 3 |
| Bedrooms Total | 3 |
| Appliances | Dishwasher, Dryer, Garage Door Opener, Hood Fan, Stove, Washer, Window Coverings, Refrigerator |
| Basement Type | None |
| Construction Style Attachment | Attached |
| Cooling Type | Central Air Conditioning |
| Exterior Finish | Vinyl Siding, Brick |
| Flooring Type | Ceramic, Laminate |
| Foundation Type | Concrete |
| Half Bath Total | 1 |
| Heating Fuel | Natural Gas |
| Heating Type | Heat Pump |
| Stories Total | 3 |
| Size Interior | 1100 - 1500 Sqft |
| Type | Row / Townhouse |
| Utility Water | Municipal Water |
Parking
| Attached Garage | |
| Garage |
Land
| Acreage | No |
| Land Amenities | Park, Public Transit, Schools |
| Sewer | Sanitary Sewer |
Rooms
| Level | Type | Length | Width | Dimensions |
|---|---|---|---|---|
| Second Level | Kitchen | 4.29 m | 3.07 m | 4.29 m x 3.07 m |
| Second Level | Living Room | 6.15 m | 3.99 m | 6.15 m x 3.99 m |
| Third Level | Primary Bedroom | 3.81 m | 3.51 m | 3.81 m x 3.51 m |
| Third Level | Bedroom 2 | 3.48 m | 2.46 m | 3.48 m x 2.46 m |
| Third Level | Bedroom 3 | 2.9 m | 2.44 m | 2.9 m x 2.44 m |
| Ground Level | Den | 3.84 m | 2.92 m | 3.84 m x 2.92 m |
https://www.realtor.ca/real-estate/30235433/78-finney-terrace-milton-ha-harrison-1033-ha-harrison
Interested?
Contact us for more information

200 Dundas Street East
Whitby, Ontario L1N 2H8
(905) 666-1333
(905) 430-3842
www.royallepagefrank.com/

The trademarks REALTOR®, REALTORS®, and the REALTOR® logo are controlled by The Canadian Real Estate Association (CREA) and identify real estate professionals who are members of CREA. The trademarks MLS®, Multiple Listing Service® and the associated logos are owned by The Canadian Real Estate Association (CREA) and identify the quality of services provided by real estate professionals who are members of CREA. The trademark DDF® is owned by The Canadian Real Estate Association (CREA) and identifies CREA's Data Distribution Facility (DDF®)
September 08 2026 07:48:53
Durham Region Association of REALTORS®
Royal LePage Frank Real Estate