
767 Ray Road Centre Hastings, Ontario K0K 2K0

$859,900
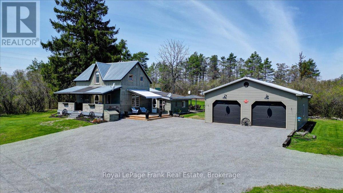
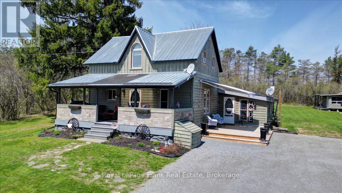
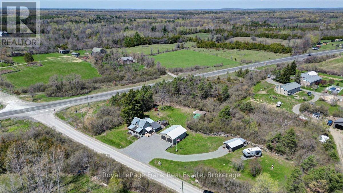
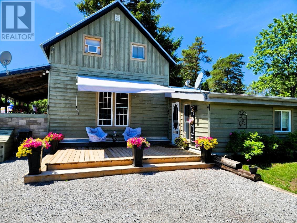
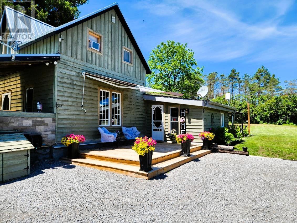
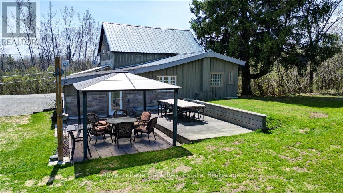
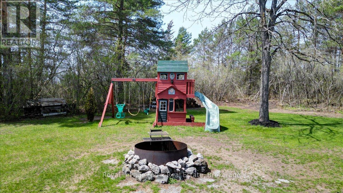
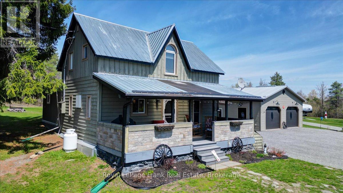
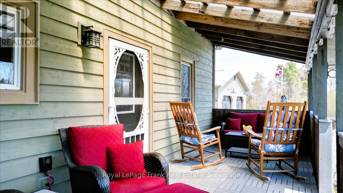
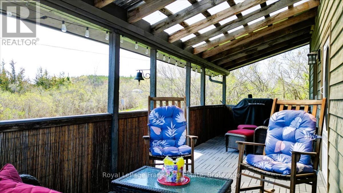
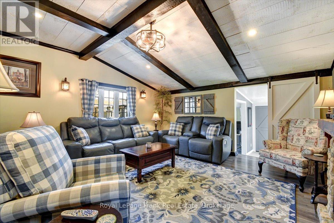
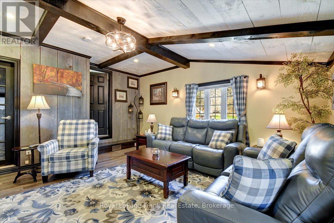
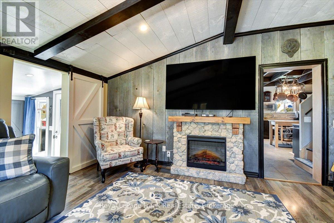
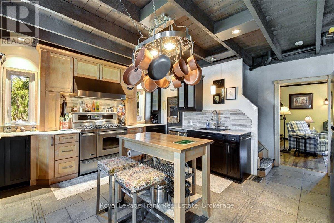
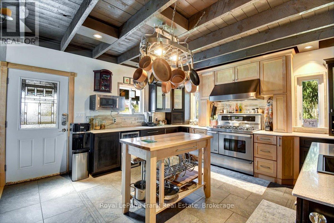
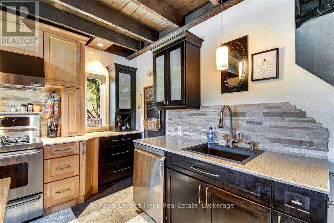
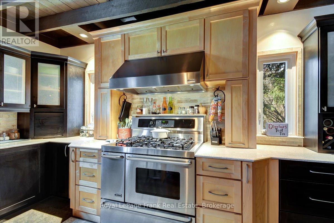
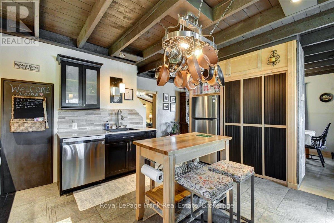
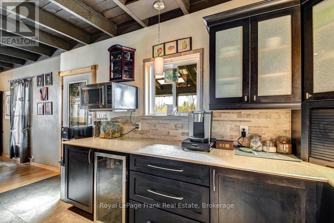
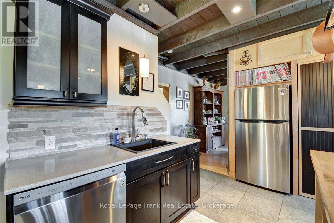
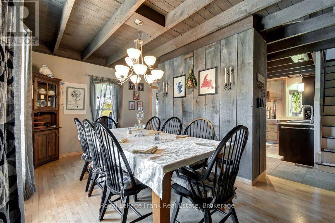
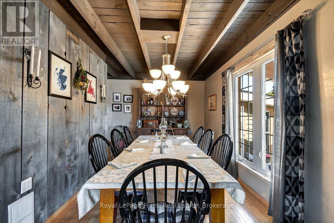
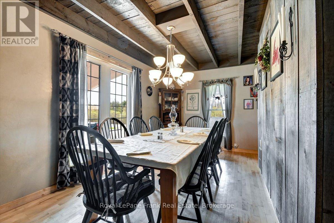
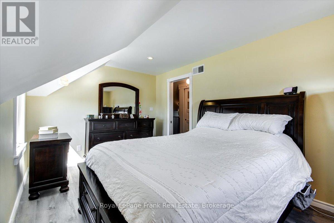
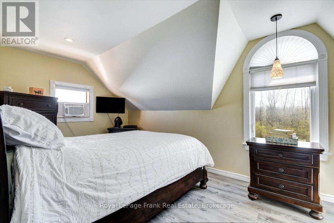
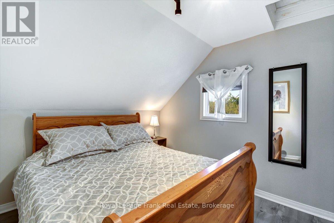
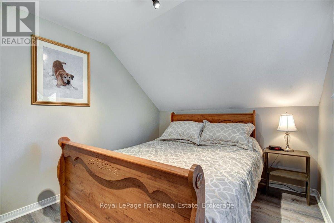
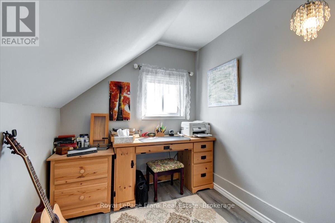
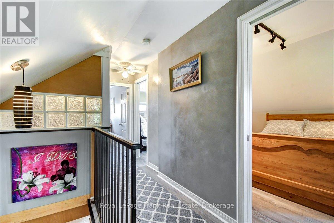
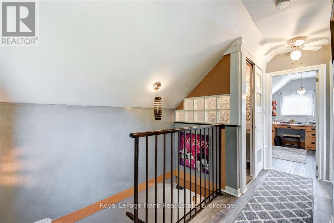
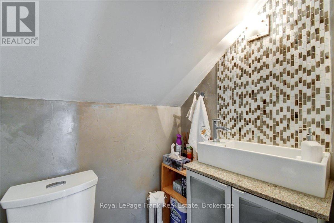
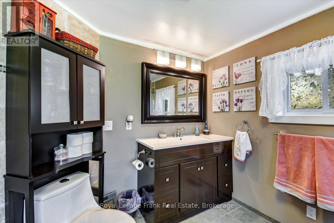
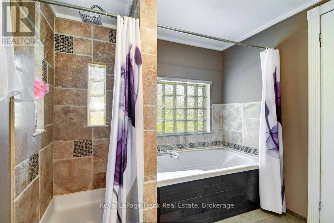
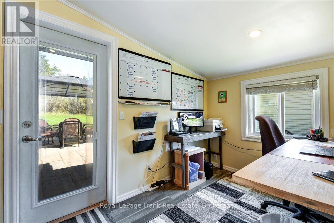
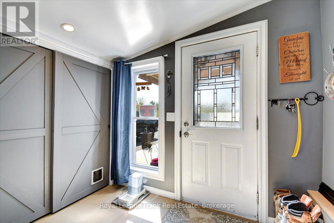
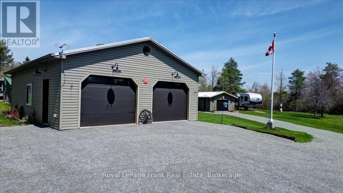
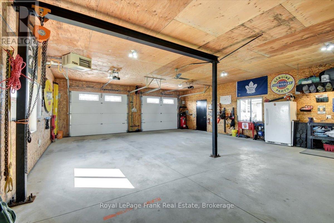
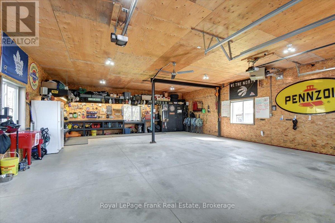
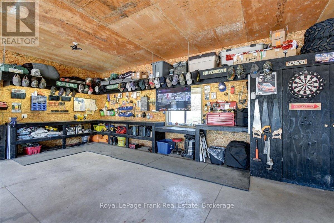
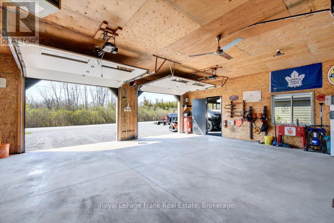
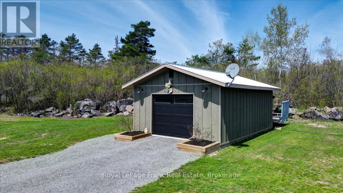
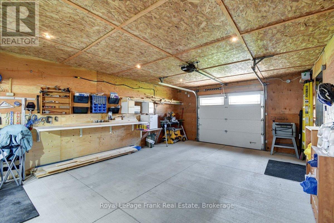
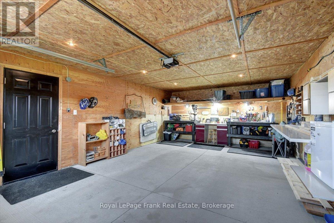
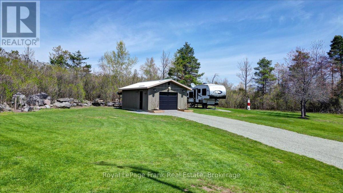
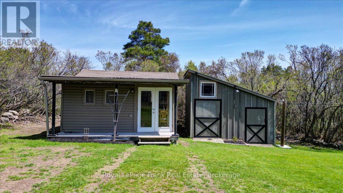
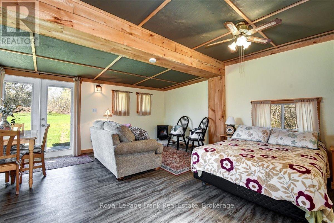
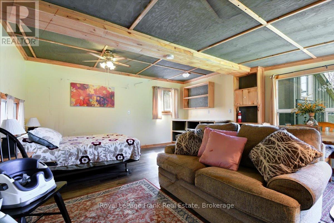
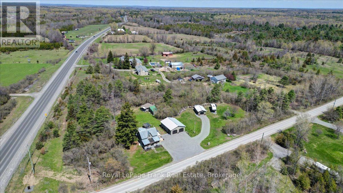
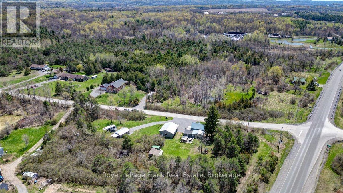
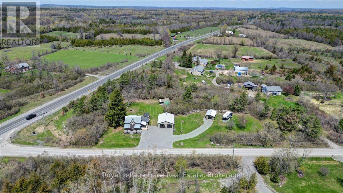
CENTRE HASTINGS: This charming country home is located just 15 minutes north of Belleville on a private 1.53+ acre parcel. The residence features a chef's kitchen, separate dining area, office space, three bedrooms, 1.5 bathrooms, and main floor laundry. It is also equipped with an energy-efficient geothermal heating and cooling system and a camera security station that can be monitored when away. Outside offers "his and hers" garages/shops-one including a hoist and TV with propane heat, a terrific guest house, RV parking with two plug-in stations, and a great backyard to relax in with a firepit, plenty of room to grow a garden and watch the children play. This home has been lovingly maintained with many updates throughout and is move-in ready, come see! (id:39107)
Property Details
| MLS® Number | X13511994 |
| Property Type | Single Family |
| Community Name | Centre Hastings |
| Community Features | School Bus |
| Equipment Type | Propane Tank |
| Features | Wooded Area, Irregular Lot Size |
| Parking Space Total | 9 |
| Rental Equipment Type | Propane Tank |
| Structure | Deck, Patio(s), Porch, Shed, Outbuilding, Workshop |
Building
| Bathroom Total | 2 |
| Bedrooms Above Ground | 3 |
| Bedrooms Total | 3 |
| Amenities | Fireplace(s) |
| Appliances | Water Heater, Water Softener, Dishwasher, Dryer, Stove, Washer, Window Coverings, Refrigerator |
| Basement Development | Unfinished |
| Basement Type | Crawl Space (unfinished) |
| Construction Status | Insulation Upgraded |
| Construction Style Attachment | Detached |
| Cooling Type | Central Air Conditioning |
| Exterior Finish | Wood |
| Fire Protection | Security System, Smoke Detectors |
| Foundation Type | Concrete, Stone |
| Half Bath Total | 1 |
| Heating Fuel | Electric, Geo Thermal |
| Heating Type | Heat Pump, Other |
| Stories Total | 2 |
| Size Interior | 1100 - 1500 Sqft |
| Type | House |
| Utility Water | Drilled Well |
Parking
| Detached Garage | |
| Garage |
Land
| Acreage | No |
| Sewer | Septic System |
| Size Depth | 244 Ft ,8 In |
| Size Frontage | 309 Ft |
| Size Irregular | 309 X 244.7 Ft |
| Size Total Text | 309 X 244.7 Ft|1/2 - 1.99 Acres |
| Zoning Description | Res |
Rooms
| Level | Type | Length | Width | Dimensions |
|---|---|---|---|---|
| Second Level | Primary Bedroom | 4.77 m | 3.01 m | 4.77 m x 3.01 m |
| Second Level | Bedroom | 2.82 m | 3.01 m | 2.82 m x 3.01 m |
| Second Level | Bedroom | 3.17 m | 2.18 m | 3.17 m x 2.18 m |
| Second Level | Bathroom | 1.5 m | 1.09 m | 1.5 m x 1.09 m |
| Main Level | Living Room | 4.57 m | 4.78 m | 4.57 m x 4.78 m |
| Main Level | Dining Room | 2.76 m | 5.29 m | 2.76 m x 5.29 m |
| Main Level | Kitchen | 4.95 m | 5.28 m | 4.95 m x 5.28 m |
| Main Level | Sitting Room | 3.46 m | 2.57 m | 3.46 m x 2.57 m |
| Main Level | Bathroom | 2.46 m | 3.06 m | 2.46 m x 3.06 m |
| Main Level | Laundry Room | 3.1 m | 2.39 m | 3.1 m x 2.39 m |
Utilities
| Electricity | Installed |
| Wireless | Available |
| Electricity Connected | Connected |
| Telephone | Nearby |
https://www.realtor.ca/real-estate/29977662/767-ray-road-centre-hastings-centre-hastings
Interested?
Contact us for more information

135 Burleigh Street
Apsley, Ontario K0L 1A0
(705) 656-1035
(705) 656-1037
www.royallepagefrank.com/

The trademarks REALTOR®, REALTORS®, and the REALTOR® logo are controlled by The Canadian Real Estate Association (CREA) and identify real estate professionals who are members of CREA. The trademarks MLS®, Multiple Listing Service® and the associated logos are owned by The Canadian Real Estate Association (CREA) and identify the quality of services provided by real estate professionals who are members of CREA. The trademark DDF® is owned by The Canadian Real Estate Association (CREA) and identifies CREA's Data Distribution Facility (DDF®)
July 14 2026 09:00:44
Durham Region Association of REALTORS®
Royal LePage Frank Real Estate