
706 Latimer Way Peterborough (Monaghan Ward 2), Ontario K9K 0H4

$629,900
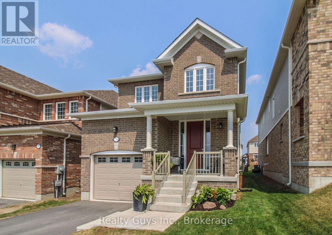
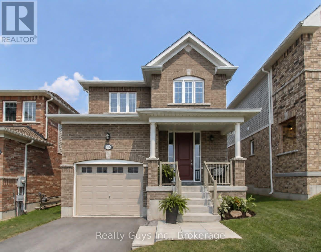
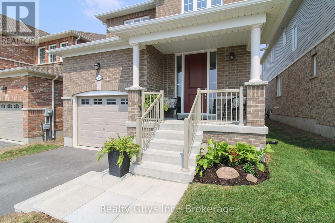
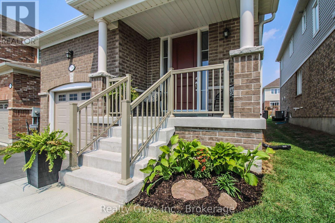
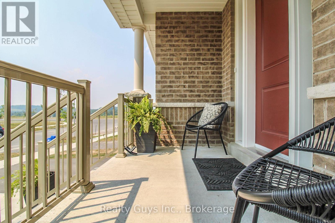
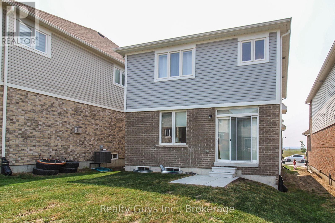
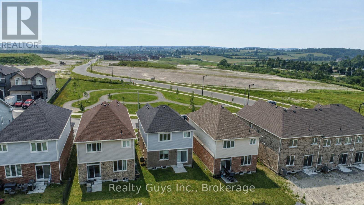
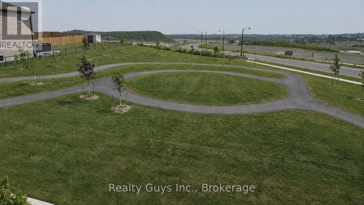
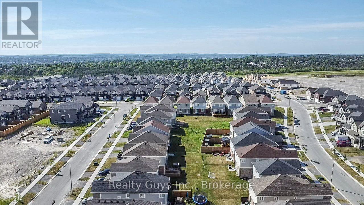
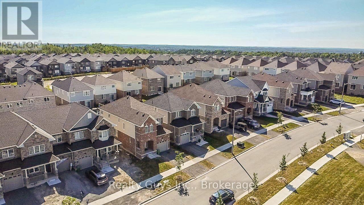
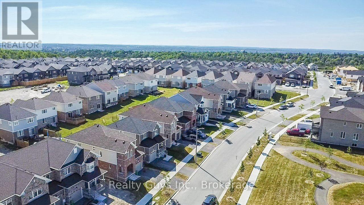
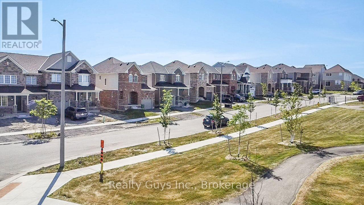
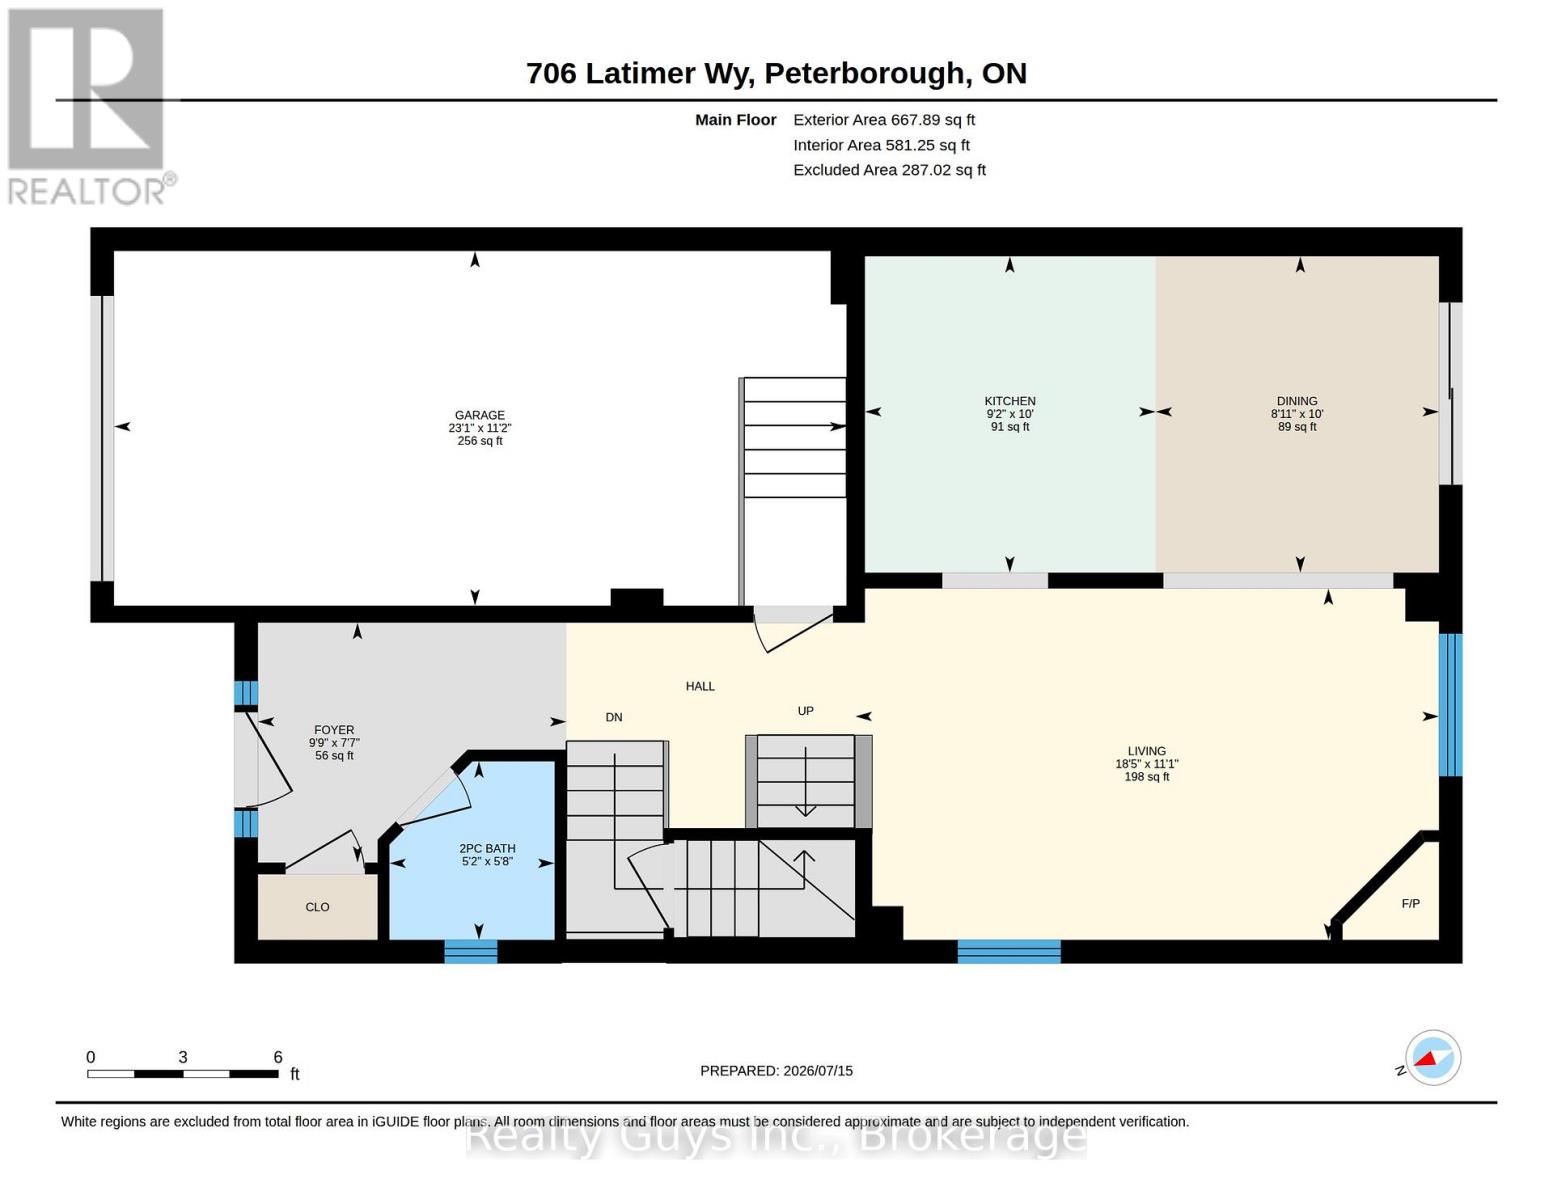
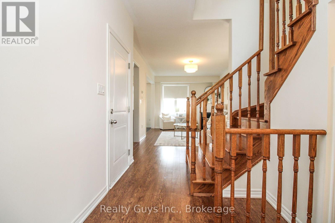
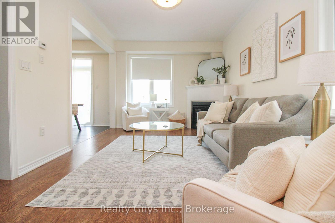
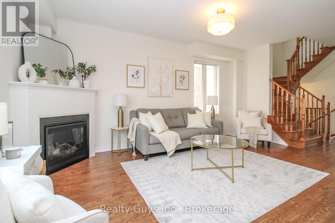
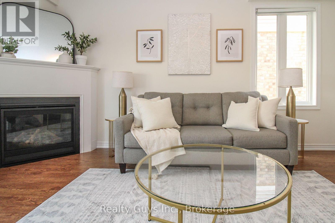
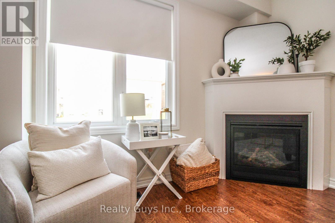
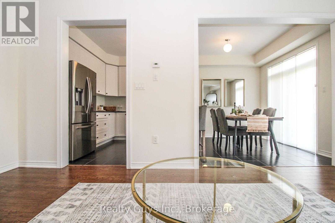
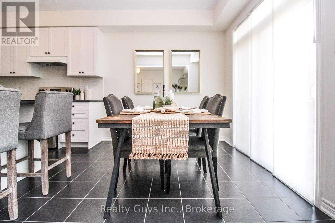
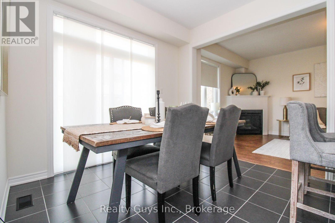
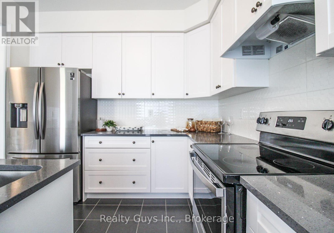
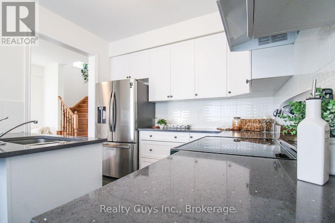
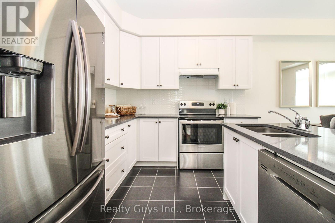
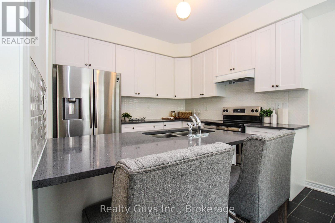
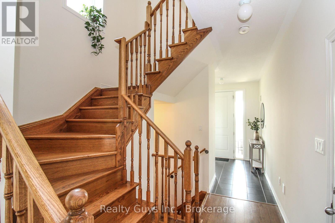
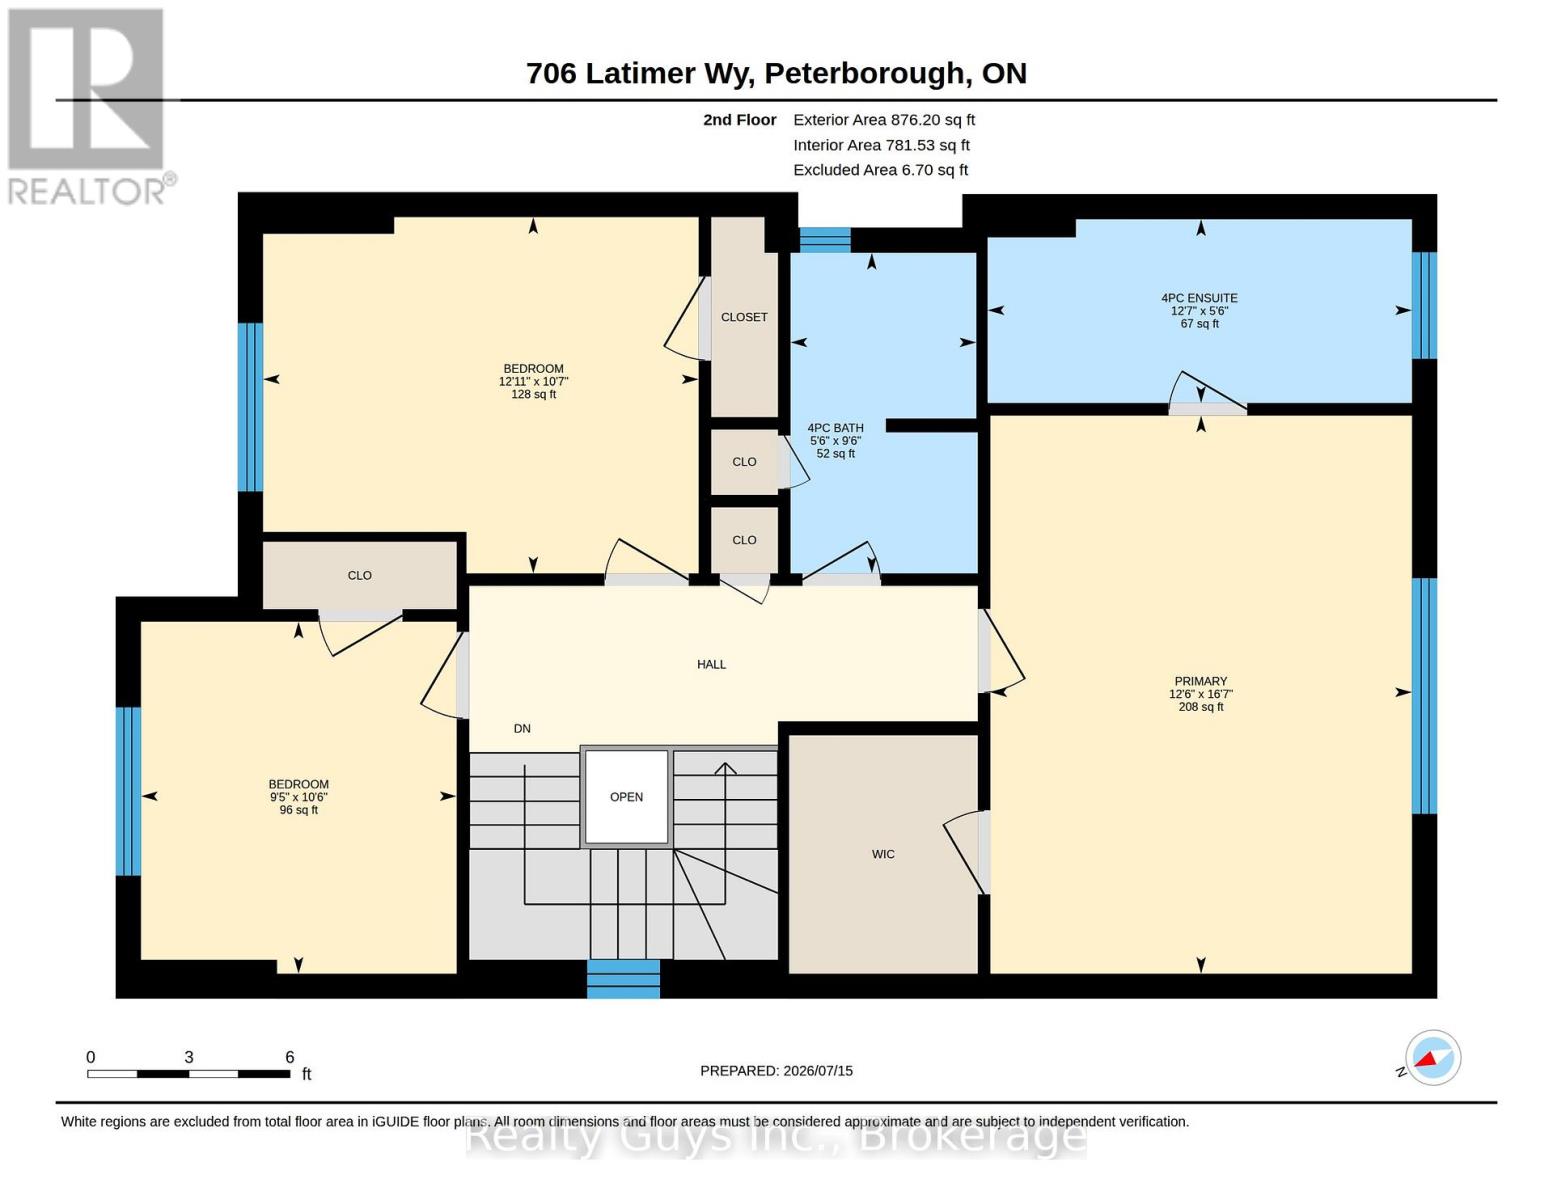
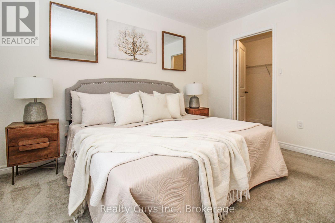
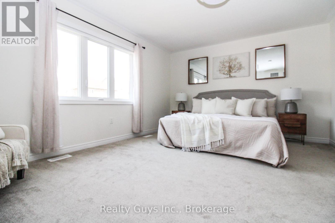
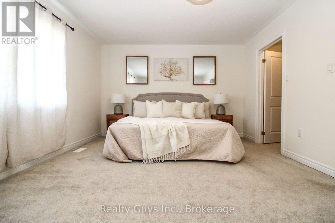
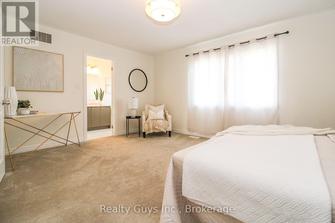
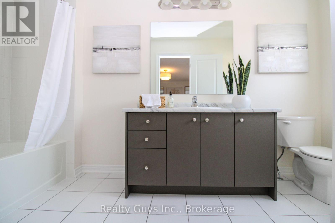
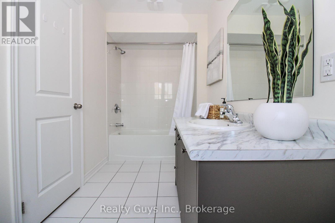
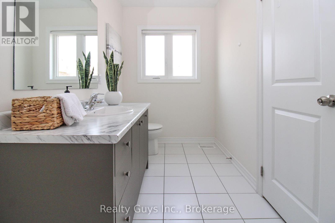
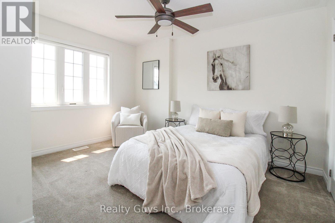
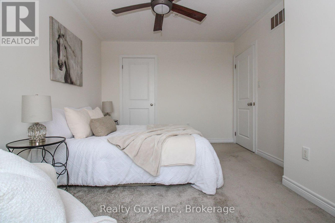
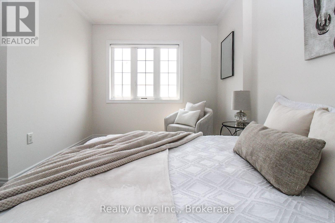
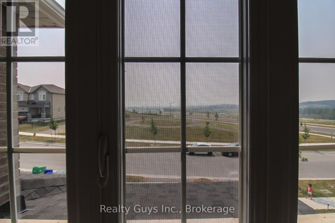
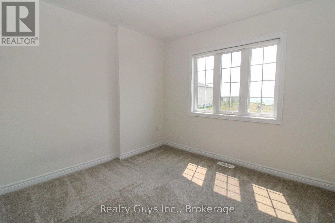
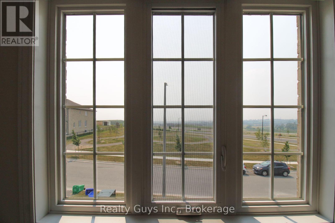
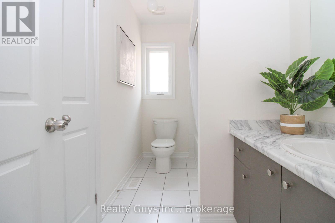
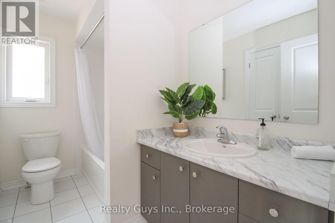
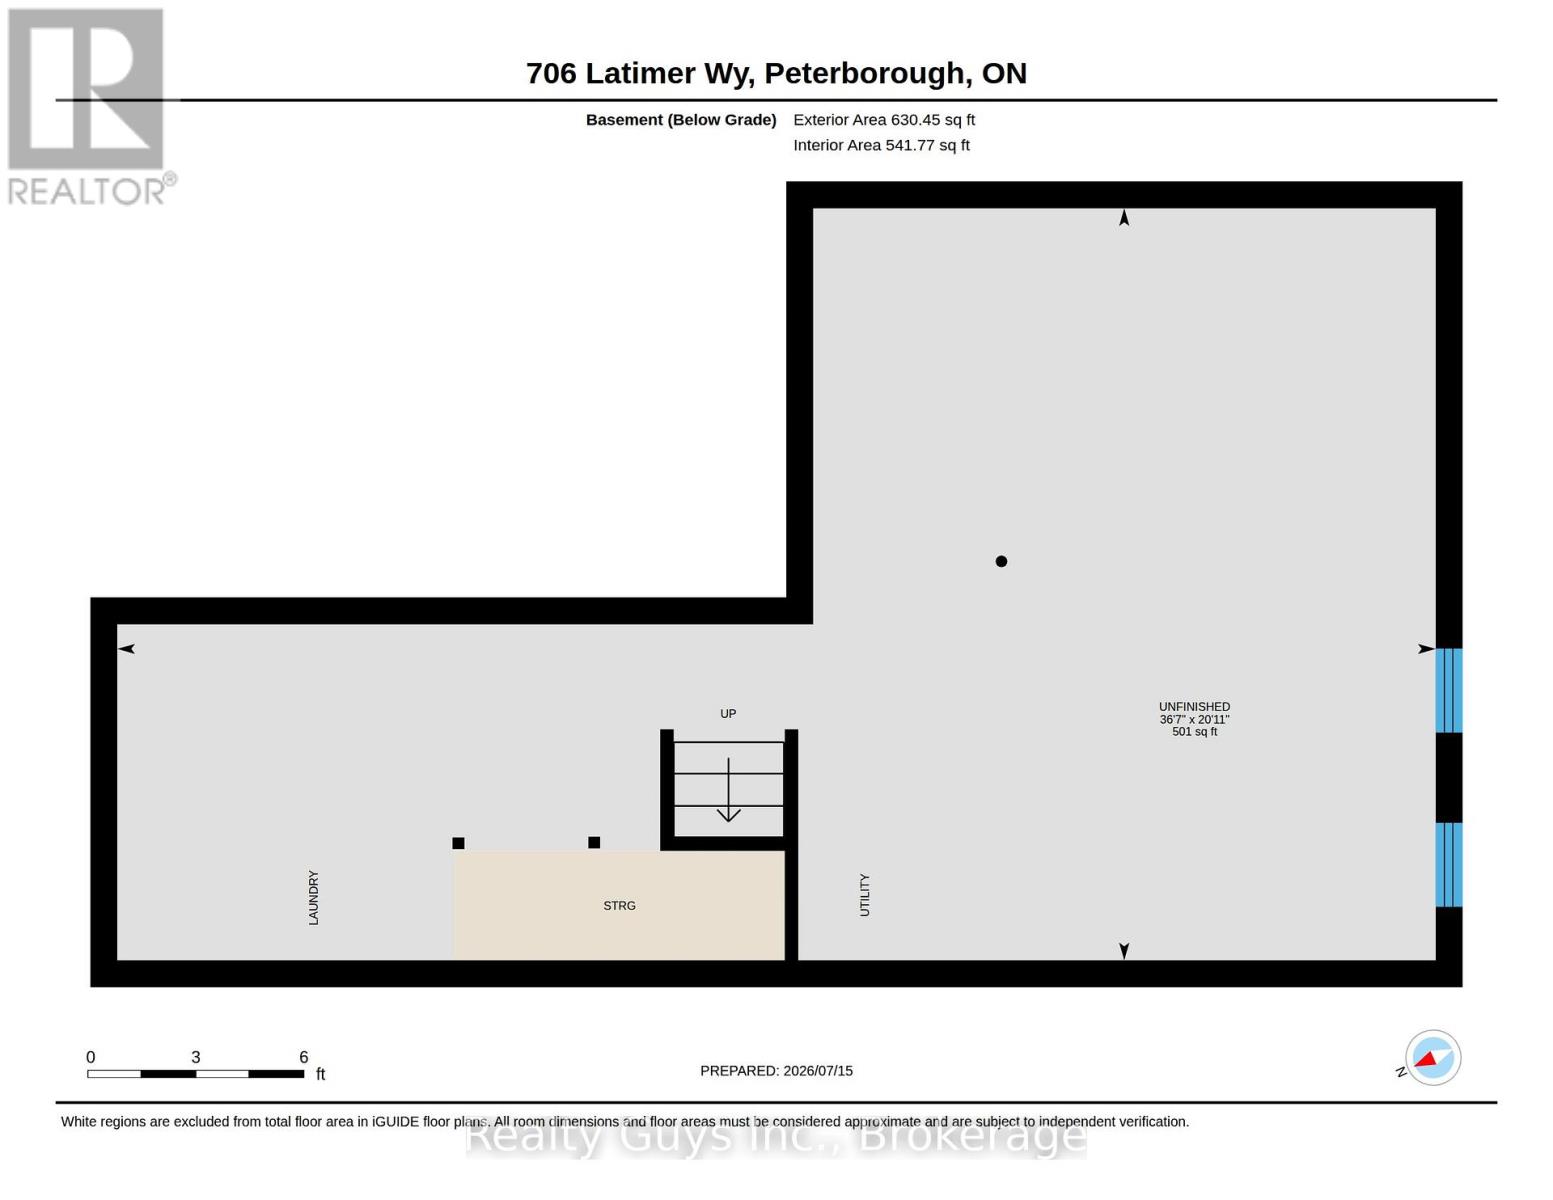
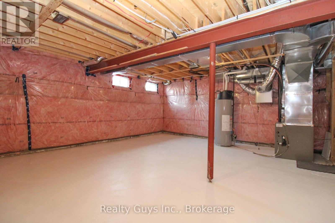
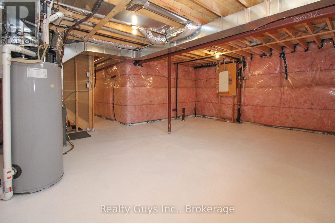
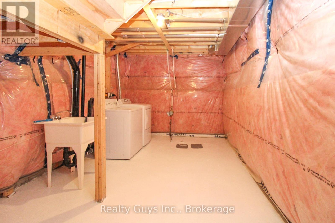
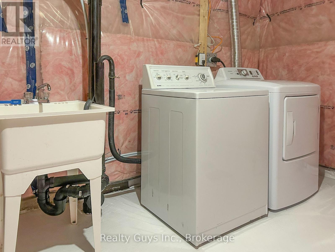
Welcome to your new home in the desirable Trails of Lily Lake community. Built in 2022, this bright, modern 2-storey home offers 3 bedrooms, 2.5 bathrooms, & a functional family-friendly layout. The main floor features 9-ft ceilings, walk out to future deck, central A/C, a gas fireplace, & an open-concept kitchen with quartz countertops. A hardwood staircase leads to the second level, where you'll find a spacious primary suite complete with a walk-in closet & private ensuite, along with 2 additional bedrooms & a 4-piece bathroom. Additional features include convenient inside entry from the attached garage & a clean lower level complete with a laundry area, while offering excellent storage & future living-space potential. Enjoy open green space directly across the street, scenic views of the surrounding landscape, & easy access to the Trans Canada Trail for walking, running, cycling, & cross-country skiing. Located in a growing, family-friendly west-end neighborhood close to schools, parks, shopping, restaurants, & everyday amenities, with convenient access to Highways 7 & 115. Immediate possession available. (id:39107)
Property Details
| MLS® Number | X13580238 |
| Property Type | Single Family |
| Community Name | Monaghan Ward 2 |
| Equipment Type | Water Heater |
| Parking Space Total | 2 |
| Rental Equipment Type | Water Heater |
Building
| Bathroom Total | 3 |
| Bedrooms Above Ground | 3 |
| Bedrooms Total | 3 |
| Appliances | Dryer, Stove, Washer, Refrigerator |
| Basement Development | Unfinished |
| Basement Type | Full (unfinished) |
| Construction Style Attachment | Detached |
| Cooling Type | Central Air Conditioning |
| Exterior Finish | Vinyl Siding |
| Fireplace Present | Yes |
| Foundation Type | Concrete |
| Half Bath Total | 1 |
| Heating Fuel | Natural Gas |
| Heating Type | Forced Air |
| Stories Total | 2 |
| Size Interior | 1500 - 2000 Sqft |
| Type | House |
| Utility Water | Municipal Water |
Parking
| Attached Garage | |
| Garage |
Land
| Acreage | No |
| Sewer | Sanitary Sewer |
| Size Depth | 108 Ft ,3 In |
| Size Frontage | 31 Ft ,1 In |
| Size Irregular | 31.1 X 108.3 Ft |
| Size Total Text | 31.1 X 108.3 Ft |
Interested?
Contact us for more information

1778 Sherbrooke Street
Peterborough, Ontario K9K 0G2
(705) 749-4444
(705) 745-5054
https://www.teamschofield.com/

The trademarks REALTOR®, REALTORS®, and the REALTOR® logo are controlled by The Canadian Real Estate Association (CREA) and identify real estate professionals who are members of CREA. The trademarks MLS®, Multiple Listing Service® and the associated logos are owned by The Canadian Real Estate Association (CREA) and identify the quality of services provided by real estate professionals who are members of CREA. The trademark DDF® is owned by The Canadian Real Estate Association (CREA) and identifies CREA's Data Distribution Facility (DDF®)
July 18 2026 03:00:30
Durham Region Association of REALTORS®
Realty Guys Inc.