
693 Nairn Court Oshawa (Mclaughlin), Ontario L1J 6H5

$675,000
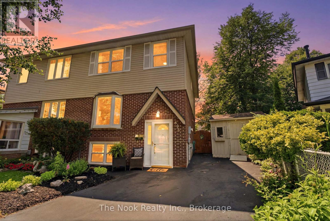
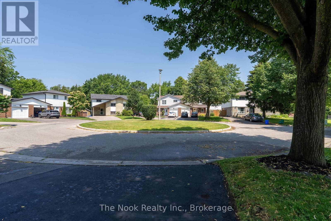
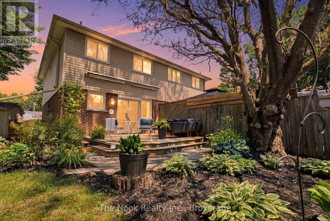
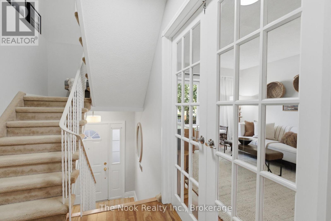
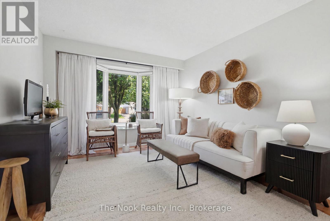
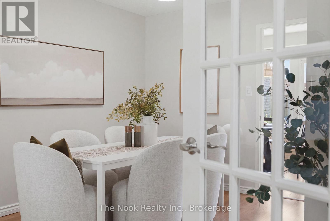
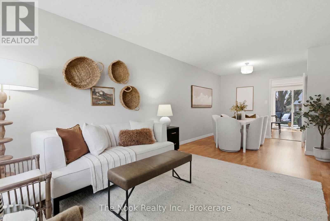
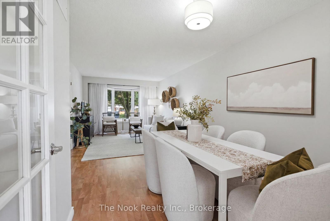
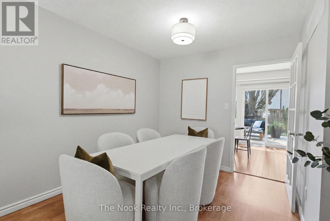
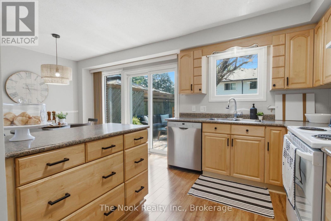
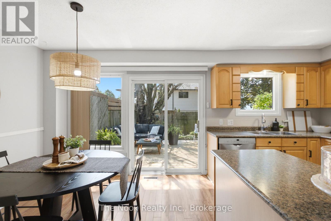
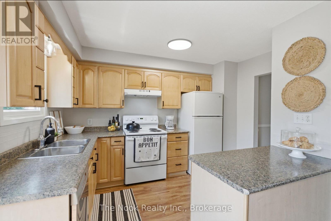
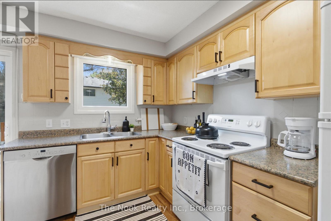
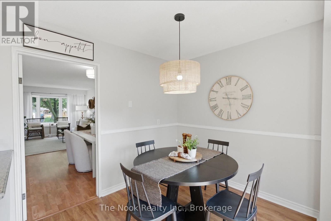
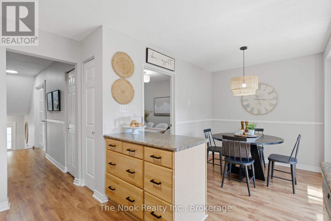
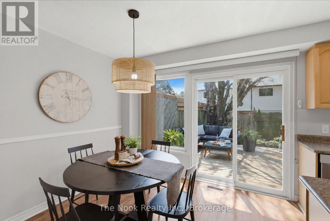
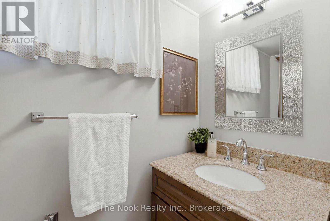
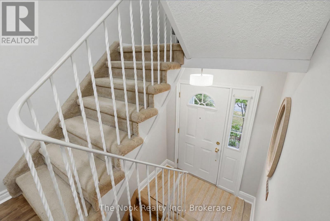
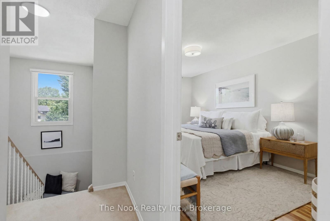
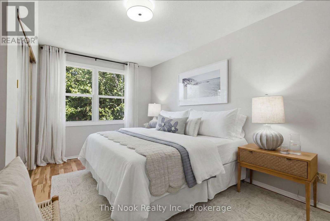
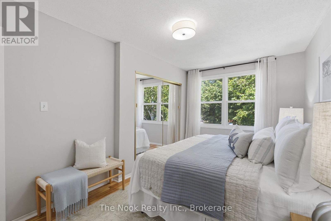
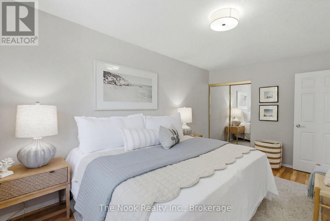
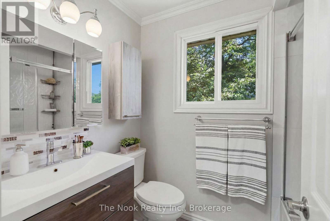
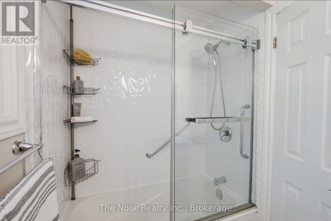
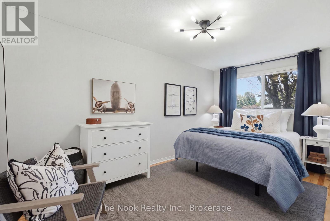
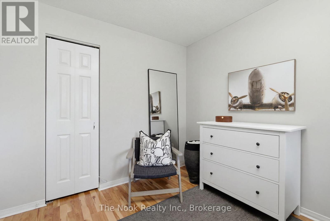
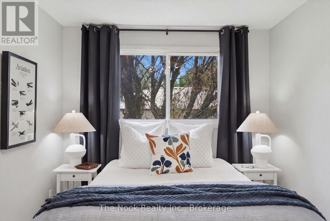
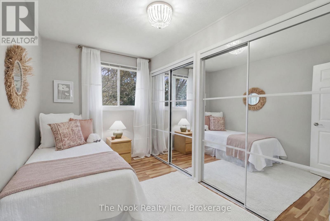
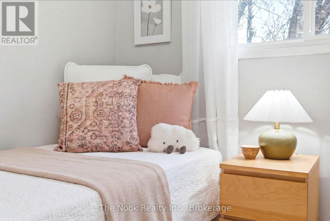
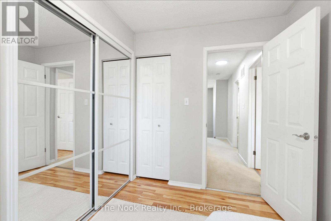
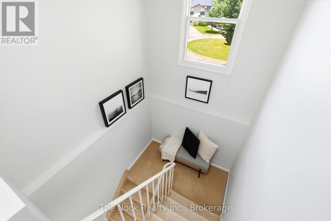
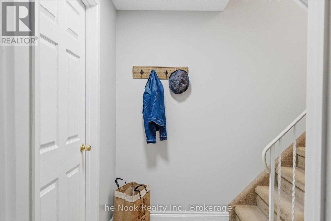
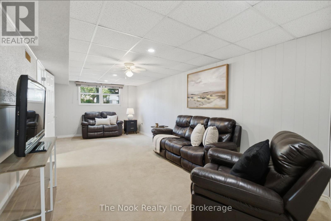
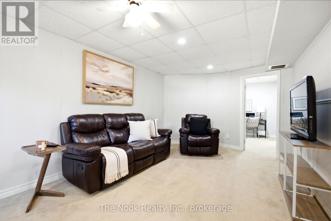
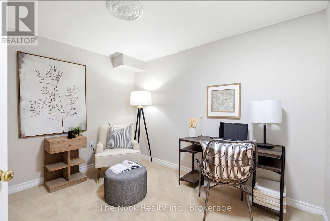
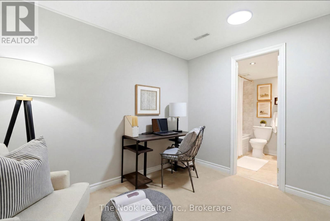
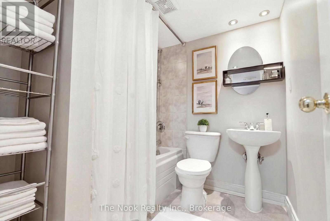
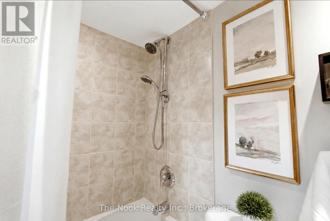
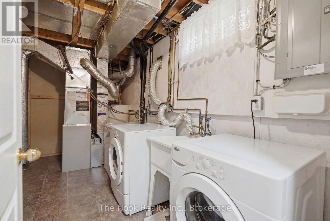
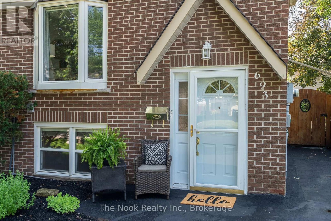
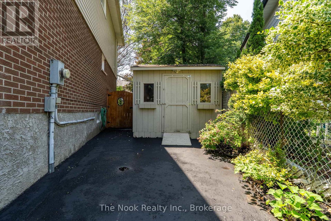
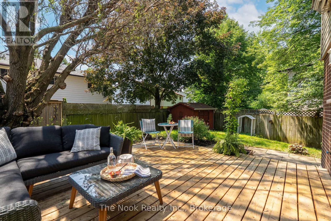
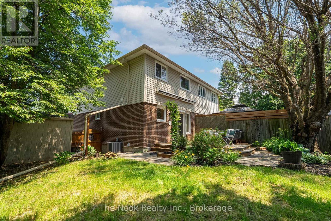
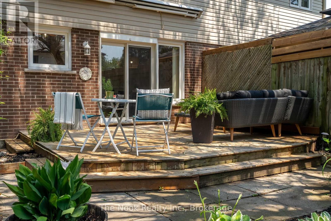
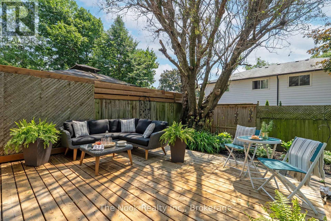
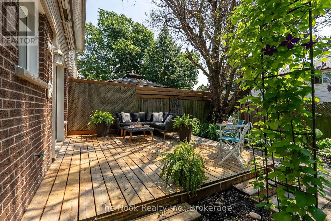
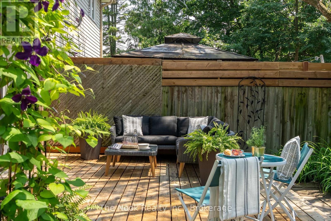
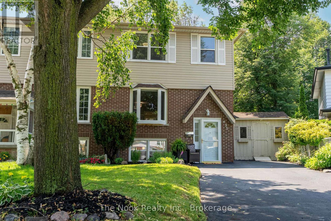
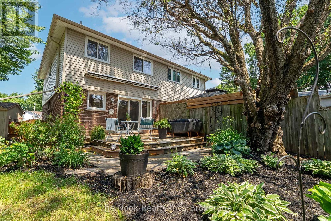
Welcome to 693 Nairn Court, this home awaits its new family to step inside, enjoy all the living space & this south facing backyard. Come inside & the double french doors lead to the mainfloor open concept dining room & livingroom with a bright, west facing bay window that overlooks the court. Step through the single french door into the kitchen & breakfast area, the view is lovely, looking right out the large patio door and window wall to the back deck and yard. The kitchen has a peninsula with many drawers for organized storage. The window over the double sink gives you a view while you do the dishes. The breakfast area is a generous space for the kitchen table. Convenient to have a 2 pc powder room on the mainfloor plus a pantry cupboard for extra kitchen supplies & a broom closet for your vacuum etc. Upstairs there is a hall linen closet & check out the large,primary bdrm that will accomodate your king size bed, has 2 closets & a large west facing window that o/lthe treed front yard. Bdrm 2 is a good size room & bdrm 3 has the original single closet plus added wall to wall mirrored closet doors for tons of storage space & both these bdrms o/l the backyard. The updated 4pc soaker tub with glass shower doors is there to help you soak & relax. The fin bsmt is a great space for the kids to hang out in the large rec rm w/ bright, west facing window, plus the office room which could be a work out or play rm. There is a full 4 pc bathroom right off the office room. The laundry rm is combined w/ the utility area.Gas furnace approx 2016, central AC approx 2017, updated vinyl windows & patio door, bthrms are updated, newer14'x15' deck in the backyard. Convenient outdoor storage in 2 sheds, each 8'x10'. The walls were recently freshly painted so you can just move in & feel at home.This is a family friendly court location close to schools,Dundee Park, Rose Valley Community Park, Shopping & easy access to the 401 & 407 for commuters. (id:39107)
Property Details
| MLS® Number | E13525058 |
| Property Type | Single Family |
| Community Name | McLaughlin |
| Amenities Near By | Schools, Park, Golf Nearby, Hospital |
| Equipment Type | Water Heater |
| Features | Cul-de-sac, Irregular Lot Size, Flat Site |
| Parking Space Total | 2 |
| Rental Equipment Type | Water Heater |
Building
| Bathroom Total | 3 |
| Bedrooms Above Ground | 3 |
| Bedrooms Total | 3 |
| Appliances | Water Heater, Blinds, Dishwasher, Dryer, Stove, Washer, Refrigerator |
| Basement Development | Finished |
| Basement Type | Full (finished) |
| Construction Style Attachment | Semi-detached |
| Cooling Type | Central Air Conditioning |
| Exterior Finish | Brick, Vinyl Siding |
| Flooring Type | Tile, Laminate, Carpeted |
| Foundation Type | Concrete |
| Half Bath Total | 1 |
| Heating Fuel | Natural Gas |
| Heating Type | Forced Air |
| Stories Total | 2 |
| Size Interior | 1100 - 1500 Sqft |
| Type | House |
| Utility Water | Municipal Water |
Parking
| No Garage |
Land
| Acreage | No |
| Fence Type | Fenced Yard |
| Land Amenities | Schools, Park, Golf Nearby, Hospital |
| Sewer | Sanitary Sewer |
| Size Depth | 98 Ft ,4 In |
| Size Frontage | 19 Ft ,10 In |
| Size Irregular | 19.9 X 98.4 Ft ; 19.94ft X 98.37ft X 51.20ft X 99.99ft |
| Size Total Text | 19.9 X 98.4 Ft ; 19.94ft X 98.37ft X 51.20ft X 99.99ft |
Rooms
| Level | Type | Length | Width | Dimensions |
|---|---|---|---|---|
| Basement | Recreational, Games Room | 6.93 m | 3.23 m | 6.93 m x 3.23 m |
| Basement | Office | 2.72 m | 3.23 m | 2.72 m x 3.23 m |
| Basement | Bathroom | 1.88 m | 1.94 m | 1.88 m x 1.94 m |
| Basement | Utility Room | 4.4 m | 2.08 m | 4.4 m x 2.08 m |
| Main Level | Living Room | 3.88 m | 3.28 m | 3.88 m x 3.28 m |
| Main Level | Dining Room | 3.08 m | 2.74 m | 3.08 m x 2.74 m |
| Main Level | Kitchen | 3.55 m | 2.65 m | 3.55 m x 2.65 m |
| Main Level | Eating Area | 2.76 m | 2.71 m | 2.76 m x 2.71 m |
| Main Level | Partial Bathroom | 1.92 m | 0.88 m | 1.92 m x 0.88 m |
| Upper Level | Primary Bedroom | 4.77 m | 2.83 m | 4.77 m x 2.83 m |
| Upper Level | Bedroom 2 | 4.58 m | 2.68 m | 4.58 m x 2.68 m |
| Upper Level | Bedroom 3 | 3.41 m | 2.18 m | 3.41 m x 2.18 m |
| Upper Level | Bathroom | 2.26 m | 1.52 m | 2.26 m x 1.52 m |
| In Between | Foyer | 1 m | 1.93 m | 1 m x 1.93 m |
Utilities
| Cable | Available |
| Electricity | Installed |
| Sewer | Installed |
https://www.realtor.ca/real-estate/29991766/693-nairn-court-oshawa-mclaughlin-mclaughlin
Interested?
Contact us for more information

185 Church Street
Bowmanville, Ontario L1C 1T8
(905) 419-8833
(877) 210-5504
https://www.thenookrealty.com/

The trademarks REALTOR®, REALTORS®, and the REALTOR® logo are controlled by The Canadian Real Estate Association (CREA) and identify real estate professionals who are members of CREA. The trademarks MLS®, Multiple Listing Service® and the associated logos are owned by The Canadian Real Estate Association (CREA) and identify the quality of services provided by real estate professionals who are members of CREA. The trademark DDF® is owned by The Canadian Real Estate Association (CREA) and identifies CREA's Data Distribution Facility (DDF®)
July 22 2026 05:48:52
Durham Region Association of REALTORS®
The Nook Realty Inc.