
663 Esker Road Tweed (Hungerford (Twp)), Ontario K0K 3H0

$459,000
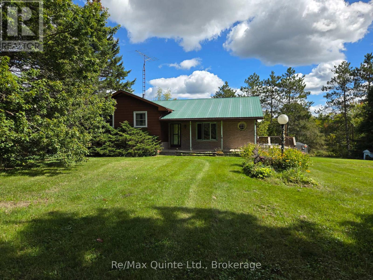
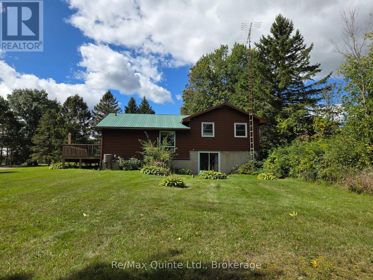
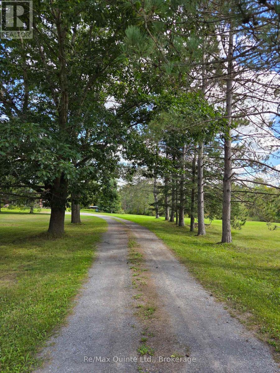
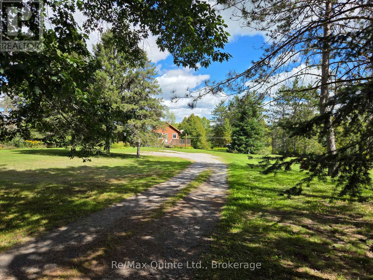
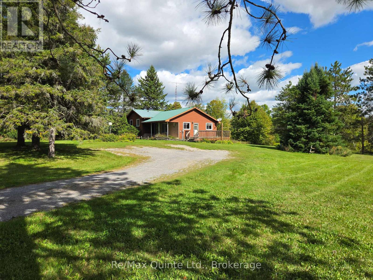
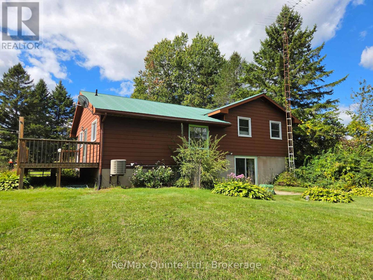
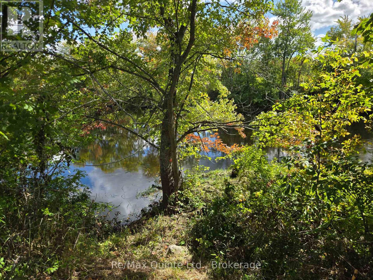
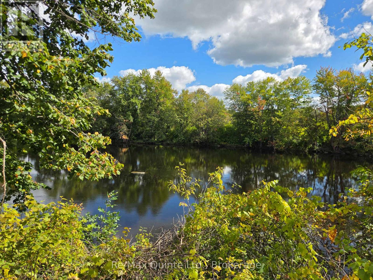
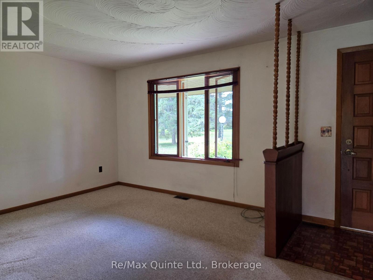
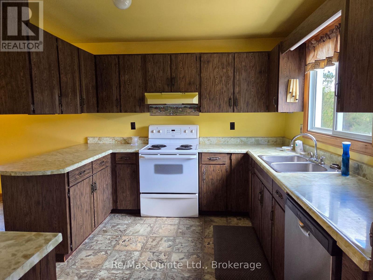
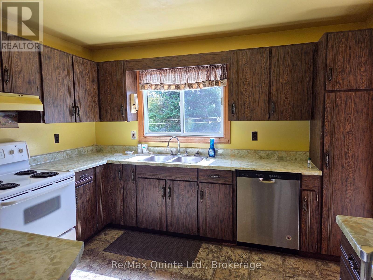
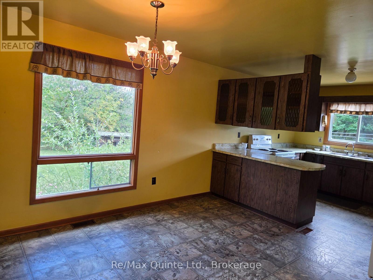
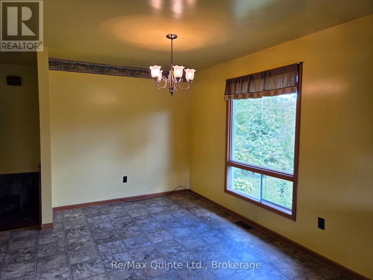
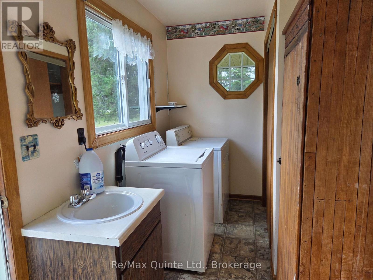
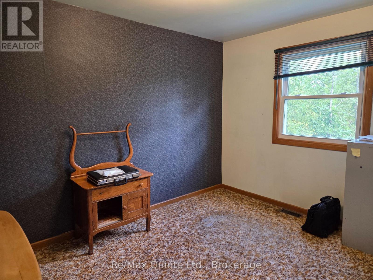
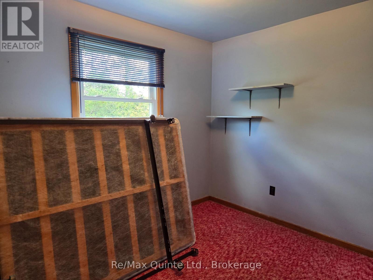
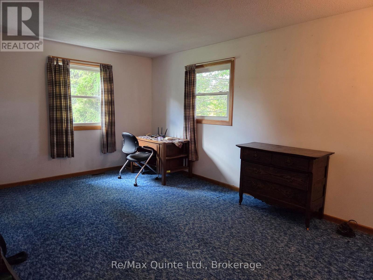
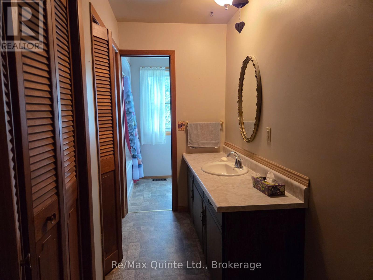
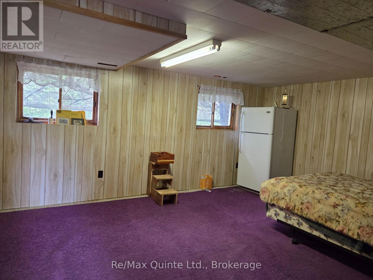
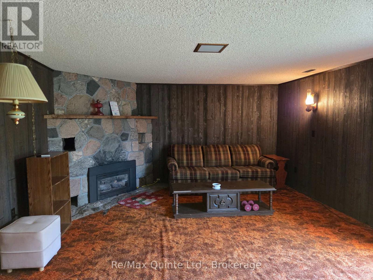
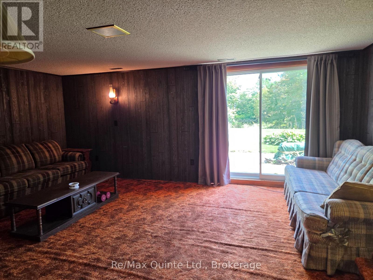
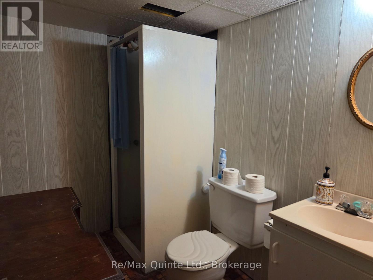
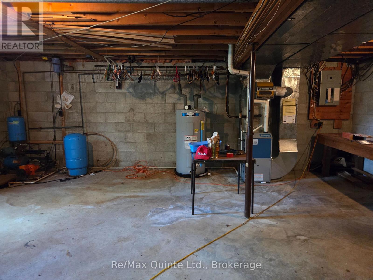
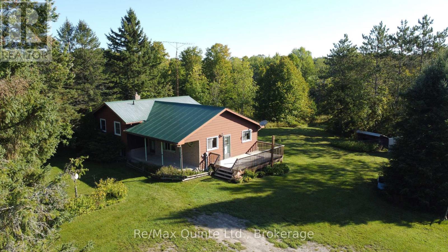
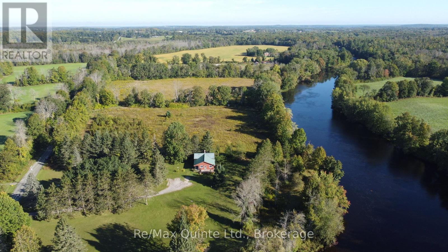
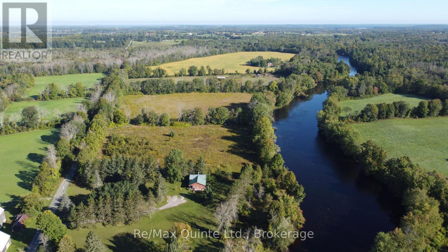
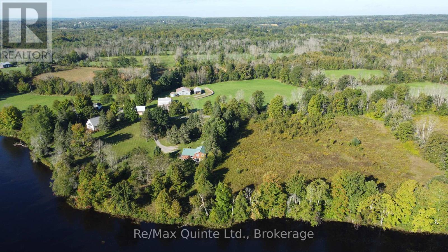
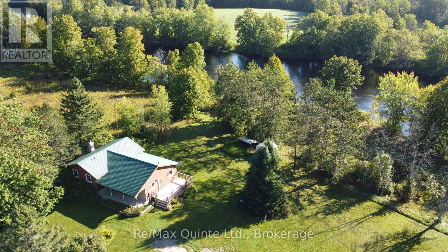
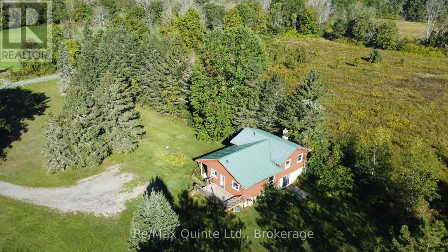
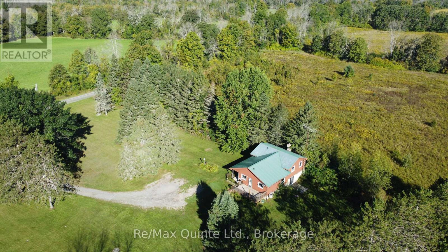
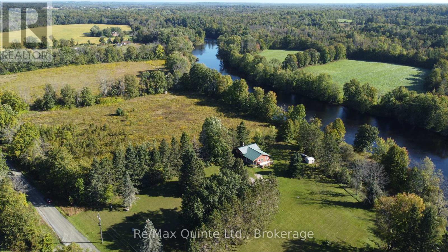
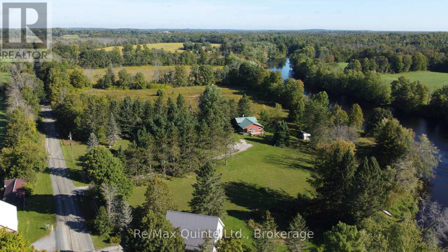
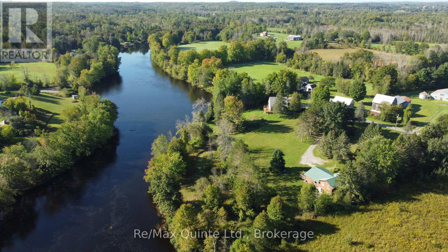
First time offered for sale, this rural home sits on one of the most impressive Moira River waterfront lots you can imagine. Featuring almost 6 acres & over 500 feet of frontage on the river, the possibilities for future development or enhancements are many & varied, whether it's a garage, outbuildings, garden suite, or even a separate residence, the options are endless (proper authorities must be consulted for approvals & permitting). The long tree-lined driveway will bring you to the 1200 Sq Ft side split with 3 bedrooms on the upper level, a main floor laundry with sink, a metal roof, & most of the windows updated. The lower level has a family room with a propane fireplace, a walkout to a patio on the river side & a 4th bedroom, while a few steps down from that is a large utility room/workshop, a 3pc bathroom & a cold storage room. This home is waiting on its new owners & their decorating/renovating ideas to bring it to its full potential. (id:39107)
Property Details
| MLS® Number | X13787094 |
| Property Type | Single Family |
| Community Name | Hungerford (Twp) |
| Easement | Unknown, None |
| Features | Irregular Lot Size, Flat Site, Sump Pump |
| Parking Space Total | 3 |
| Structure | Shed |
| View Type | River View, Direct Water View |
| Water Front Name | Moira River |
| Water Front Type | Waterfront On River |
Building
| Bathroom Total | 2 |
| Bedrooms Above Ground | 4 |
| Bedrooms Total | 4 |
| Age | 31 To 50 Years |
| Amenities | Fireplace(s) |
| Basement Development | Finished |
| Basement Features | Walk Out |
| Basement Type | N/a (finished) |
| Construction Style Attachment | Detached |
| Construction Style Split Level | Sidesplit |
| Cooling Type | Central Air Conditioning |
| Exterior Finish | Aluminum Siding, Brick Facing |
| Fire Protection | Smoke Detectors |
| Fireplace Present | Yes |
| Foundation Type | Block |
| Heating Fuel | Propane |
| Heating Type | Forced Air |
| Size Interior | 1100 - 1500 Sqft |
| Type | House |
| Utility Water | Drilled Well |
Parking
| No Garage |
Land
| Access Type | Year-round Access |
| Acreage | Yes |
| Sewer | Septic System |
| Size Depth | 496 Ft |
| Size Frontage | 561 Ft |
| Size Irregular | 561 X 496 Ft |
| Size Total Text | 561 X 496 Ft|5 - 9.99 Acres |
| Surface Water | River/stream |
| Zoning Description | Rural Res |
Rooms
| Level | Type | Length | Width | Dimensions |
|---|---|---|---|---|
| Second Level | Primary Bedroom | 4.9 m | 3.6 m | 4.9 m x 3.6 m |
| Second Level | Bedroom 2 | 3.57 m | 2.73 m | 3.57 m x 2.73 m |
| Second Level | Bedroom 3 | 3 m | 2.51 m | 3 m x 2.51 m |
| Second Level | Bathroom | 4.7 m | 1.35 m | 4.7 m x 1.35 m |
| Basement | Recreational, Games Room | 5.55 m | 4.3 m | 5.55 m x 4.3 m |
| Basement | Utility Room | 6.94 m | 7 m | 6.94 m x 7 m |
| Basement | Bedroom 4 | 5.4 m | 3.95 m | 5.4 m x 3.95 m |
| Basement | Bathroom | 2.4 m | 1.63 m | 2.4 m x 1.63 m |
| Main Level | Laundry Room | 3.46 m | 1.9 m | 3.46 m x 1.9 m |
| Main Level | Kitchen | 3.5 m | 3.1 m | 3.5 m x 3.1 m |
| Main Level | Dining Room | 4.08 m | 3.5 m | 4.08 m x 3.5 m |
| Main Level | Living Room | 5.18 m | 3.47 m | 5.18 m x 3.47 m |
https://www.realtor.ca/real-estate/30282070/663-esker-road-tweed-hungerford-twp-hungerford-twp
Interested?
Contact us for more information

259 Victoria St North, Box 154
Tweed, Ontario K0K 3J0
(613) 478-9907
(613) 478-9817
www.remaxquinte.com/

The trademarks REALTOR®, REALTORS®, and the REALTOR® logo are controlled by The Canadian Real Estate Association (CREA) and identify real estate professionals who are members of CREA. The trademarks MLS®, Multiple Listing Service® and the associated logos are owned by The Canadian Real Estate Association (CREA) and identify the quality of services provided by real estate professionals who are members of CREA. The trademark DDF® is owned by The Canadian Real Estate Association (CREA) and identifies CREA's Data Distribution Facility (DDF®)
September 15 2026 06:49:44
Durham Region Association of REALTORS®
RE/MAX Quinte Ltd.