
634 County Road 30 Brighton, Ontario K0K 1H0

$524,900
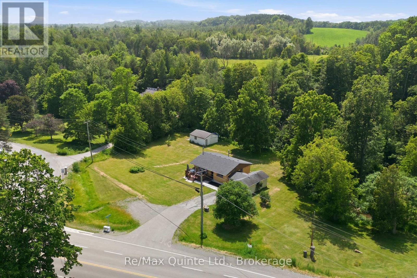
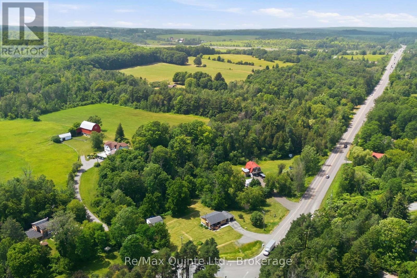
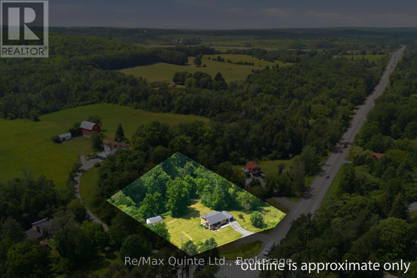
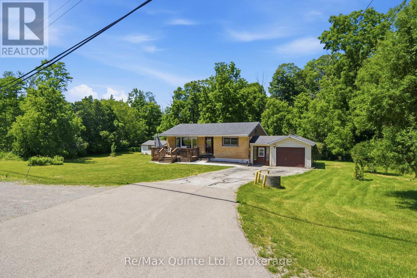
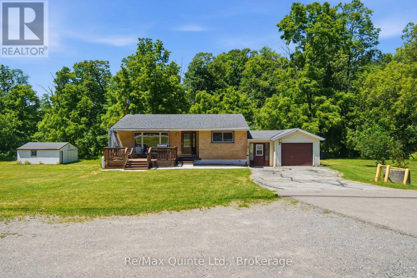
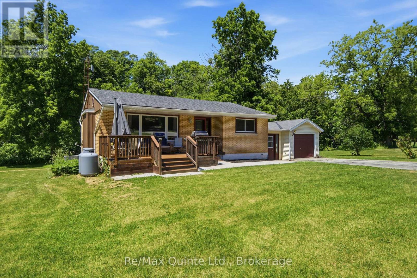
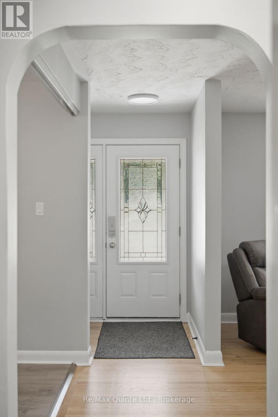
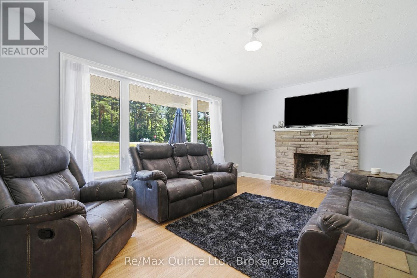
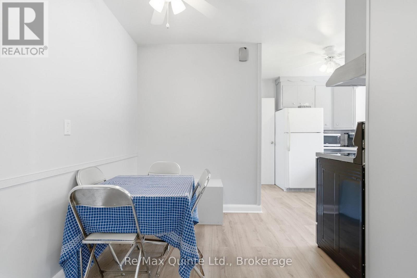
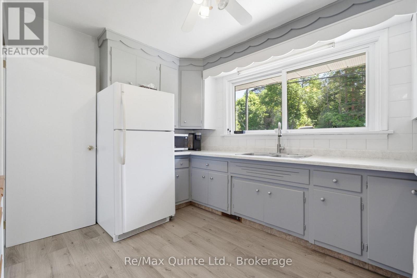
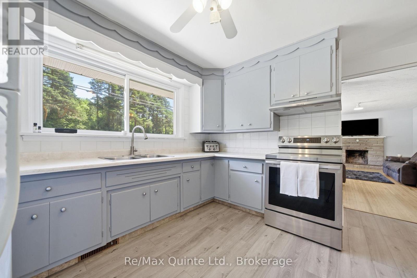
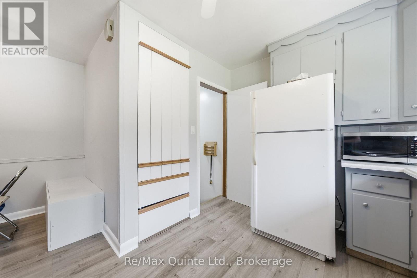
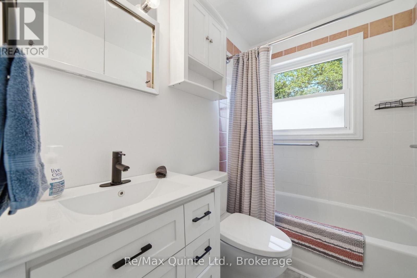
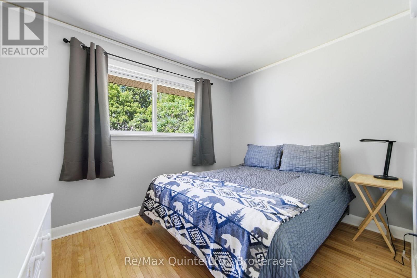
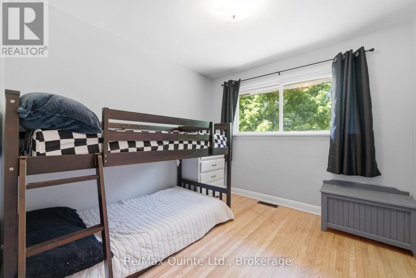
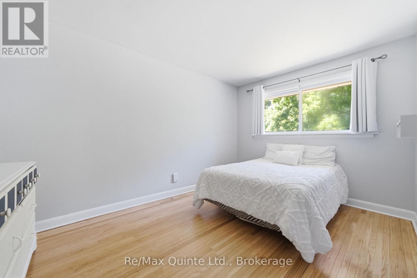
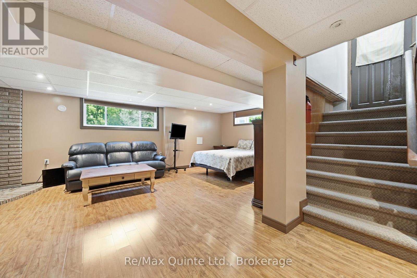
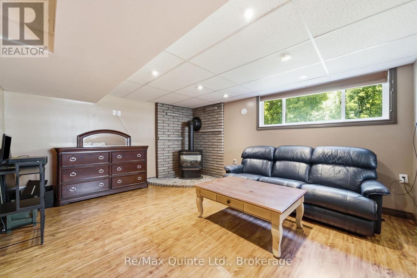
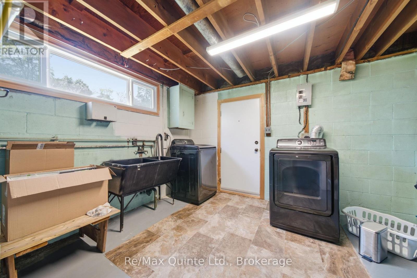
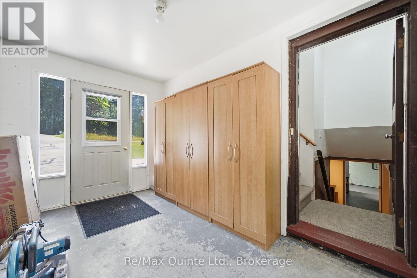
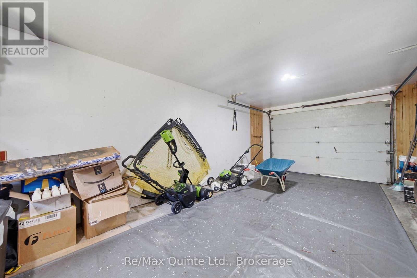
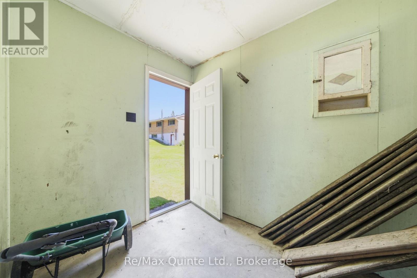
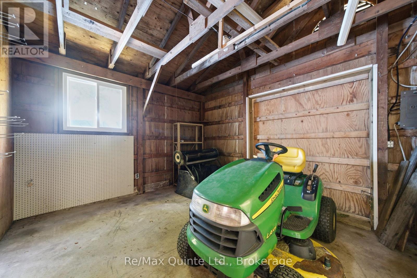
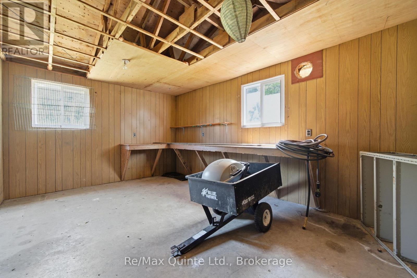
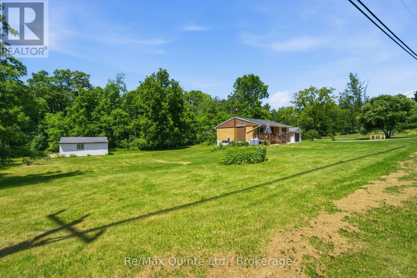
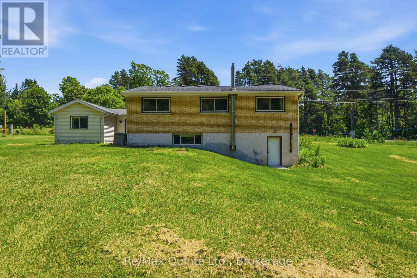
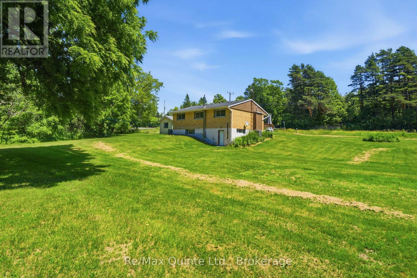
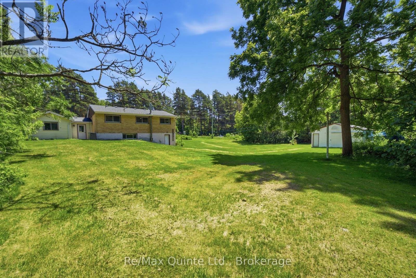
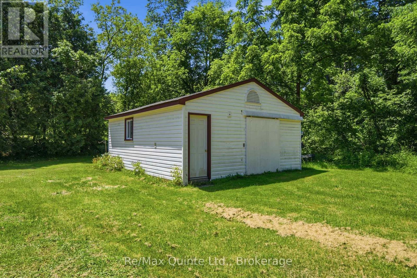
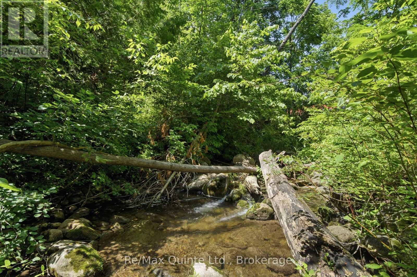
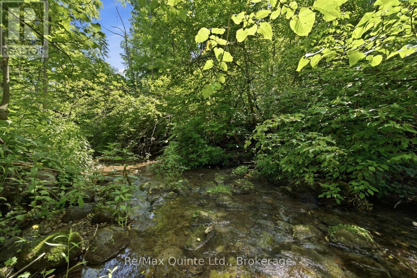
A little more space. A little more peace. A lifestyle worth coming home to. Set on approximately 1 acre just outside Brighton, this lovingly maintained bungalow offers the charm of country living with the convenience of being minutes from local amenities and quick Highway 401 access.The setting is truly inviting, with Proctor Creek gently winding through the backyard, beautiful open green space, and a spacious front porch expanding your outdoor living space; perfect for BBQs, outdoor dining, morning coffee or quiet evenings. Across the road, enjoy seasonal visits to the local farm stand for fresh apples and produce. Inside, the bright and refreshed home offers three generous main-floor bedrooms and a comfortable, welcoming layout. The finished lower level features a spacious recreation room anchored with a cozy propane fireplace the perfect place for movie nights, gatherings or relaxing with family. A lower level laundry area with walkout providing effortless access to the backyard. An attached garage and detached workshop provide plenty of room for hobbies, projects and storage, while a generator connection block at the hydro meter offers added peace of mind. A peaceful country setting, beautiful natural surroundings and everyday convenience - a place to slow down, spread out and enjoy the lifestyle you've been looking for. (id:39107)
Property Details
| MLS® Number | X13789380 |
| Property Type | Single Family |
| Community Name | Rural Brighton |
| Community Features | School Bus |
| Equipment Type | Heat Pump, Propane Tank |
| Features | Irregular Lot Size |
| Parking Space Total | 5 |
| Rental Equipment Type | Heat Pump, Propane Tank |
| Structure | Workshop |
Building
| Bathroom Total | 1 |
| Bedrooms Above Ground | 3 |
| Bedrooms Total | 3 |
| Amenities | Fireplace(s) |
| Appliances | Water Heater, Dryer, Freezer, Stove, Washer, Refrigerator |
| Architectural Style | Bungalow |
| Basement Development | Partially Finished |
| Basement Features | Walk Out |
| Basement Type | Full, N/a, N/a (partially Finished) |
| Construction Style Attachment | Detached |
| Cooling Type | Central Air Conditioning |
| Exterior Finish | Brick, Vinyl Siding |
| Fireplace Present | Yes |
| Foundation Type | Block |
| Heating Fuel | Propane |
| Heating Type | Forced Air |
| Stories Total | 1 |
| Size Interior | 700 - 1100 Sqft |
| Type | House |
Parking
| Attached Garage | |
| Garage |
Land
| Acreage | No |
| Sewer | Septic System |
| Size Depth | 196 Ft |
| Size Frontage | 171 Ft |
| Size Irregular | 171 X 196 Ft ; Irregular Frontage And Depths |
| Size Total Text | 171 X 196 Ft ; Irregular Frontage And Depths|1/2 - 1.99 Acres |
Rooms
| Level | Type | Length | Width | Dimensions |
|---|---|---|---|---|
| Basement | Recreational, Games Room | 7.02 m | 3.91 m | 7.02 m x 3.91 m |
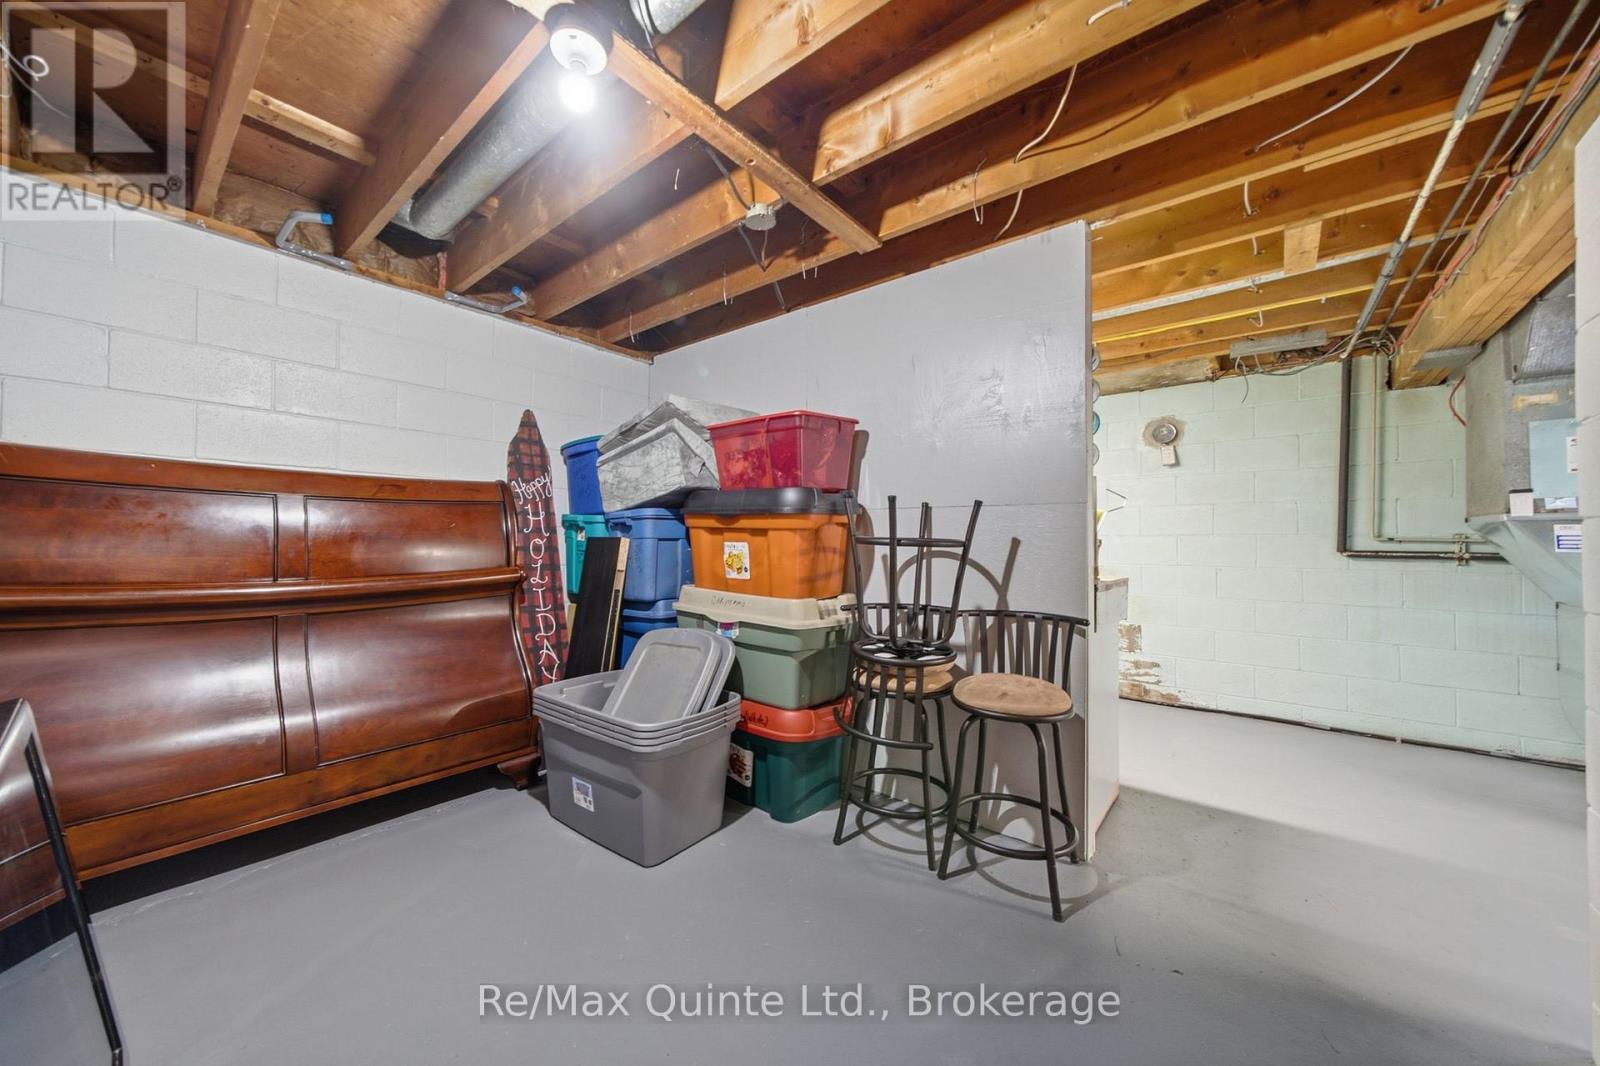
| Basement | Utility Room | 3.28 m | 2.99 m | 3.28 m x 2.99 m |
| Basement | Laundry Room | 7.72 m | 5.12 m | 7.72 m x 5.12 m |
| Main Level | Living Room | 36.34 m | 3.46 m | 36.34 m x 3.46 m |
| Main Level | Kitchen | 3.61 m | 2.57 m | 3.61 m x 2.57 m |
| Main Level | Primary Bedroom | 4.14 m | 2.86 m | 4.14 m x 2.86 m |
| Main Level | Bedroom 2 | 3.03 m | 2.87 m | 3.03 m x 2.87 m |
| Main Level | Bedroom 3 | 3.37 m | 3.03 m | 3.37 m x 3.03 m |
Utilities
| Electricity | Installed |
https://www.realtor.ca/real-estate/30284921/634-county-road-30-brighton-rural-brighton
Interested?
Contact us for more information

106 North Front Street
Belleville, Ontario K8P 3B4
(613) 969-9907
(613) 969-4447
www.remaxquinte.com/

The trademarks REALTOR®, REALTORS®, and the REALTOR® logo are controlled by The Canadian Real Estate Association (CREA) and identify real estate professionals who are members of CREA. The trademarks MLS®, Multiple Listing Service® and the associated logos are owned by The Canadian Real Estate Association (CREA) and identify the quality of services provided by real estate professionals who are members of CREA. The trademark DDF® is owned by The Canadian Real Estate Association (CREA) and identifies CREA's Data Distribution Facility (DDF®)
September 16 2026 11:40:03
Durham Region Association of REALTORS®
RE/MAX Quinte Ltd.