
565 Riverside Drive Peterborough (Otonabee Ward 1), Ontario K9J 3Y9

$729,900
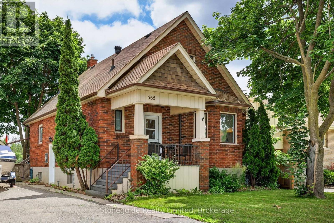
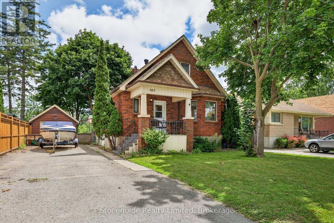
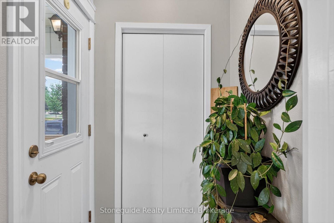
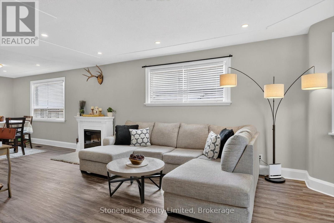
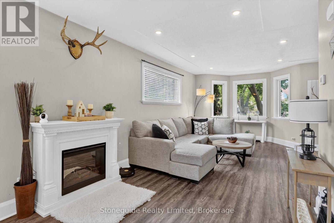
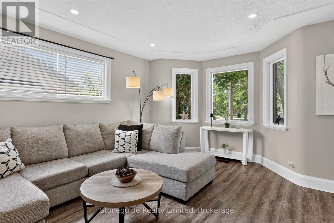
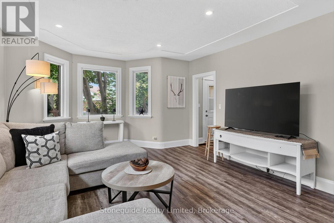
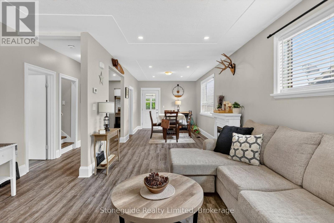
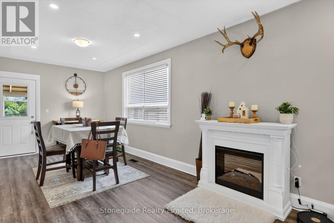
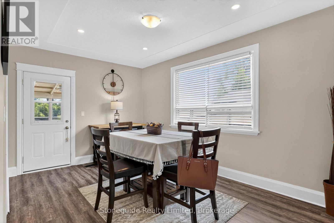
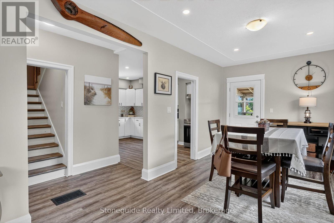
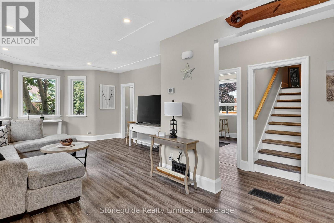
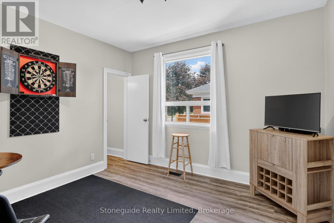
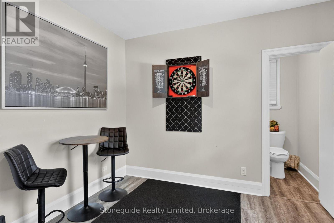
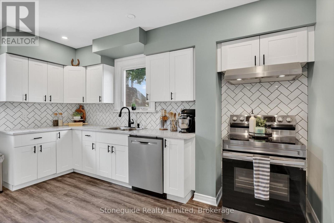
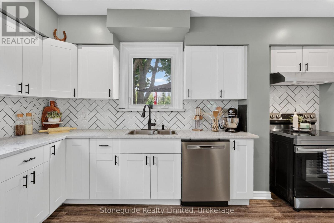
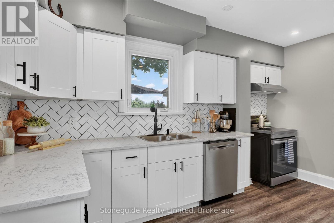
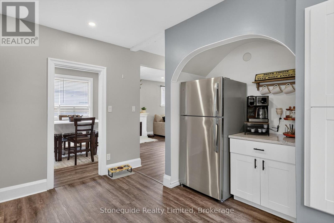
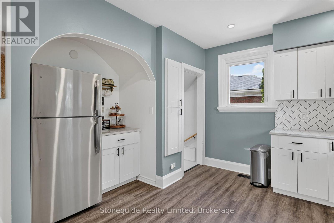
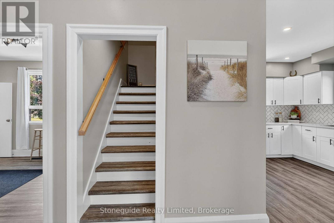
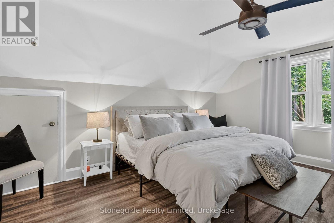
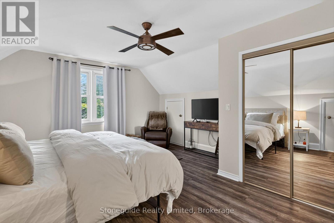
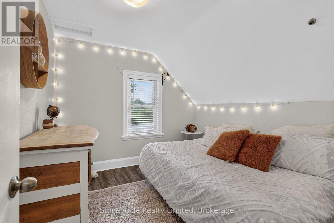
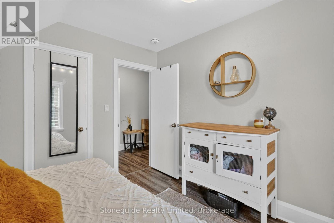
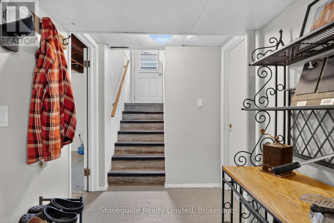
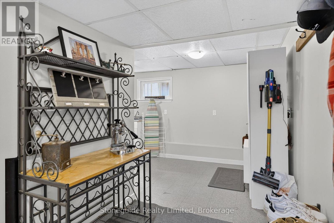
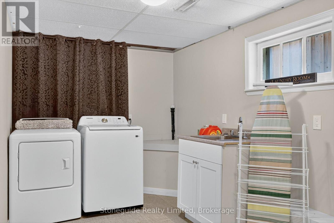
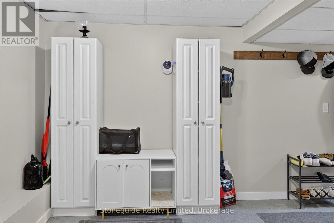
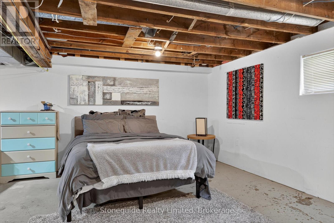
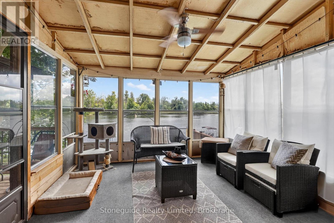
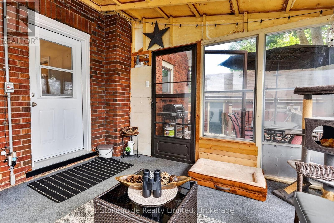
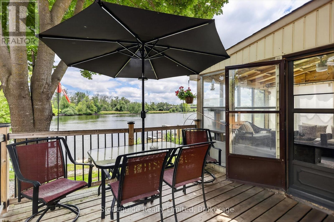
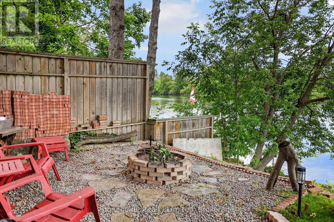
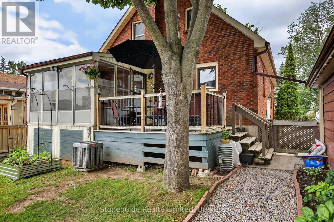
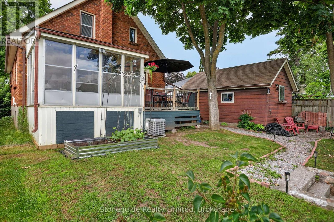
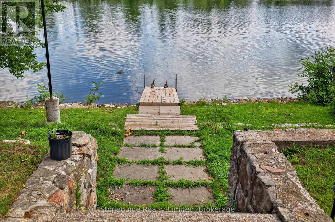
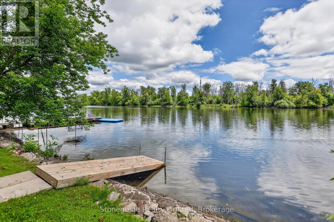
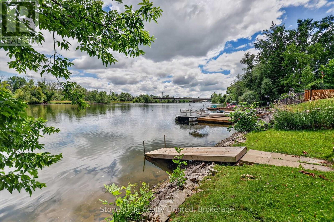
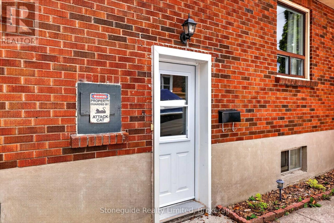
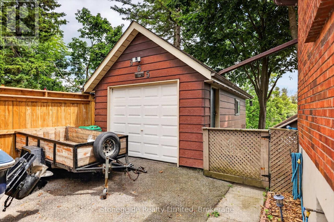
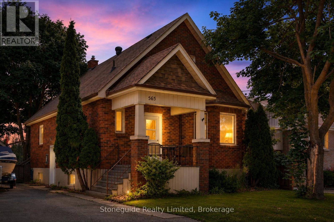
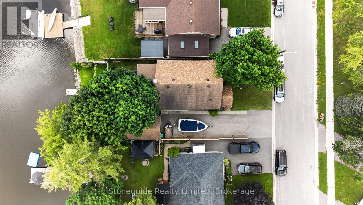
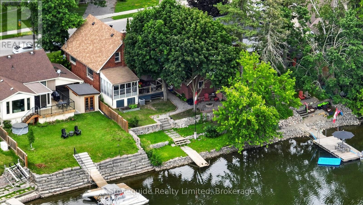
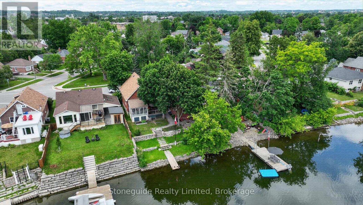
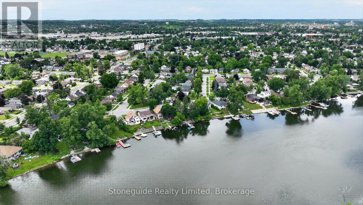
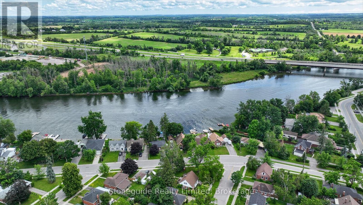
Waterfront living in the City of Peterborough! This bright, fresh and well-maintained brick 1 1/2 storey home offers a rare opportunity to enjoy life on the beautiful Otonabee River while remaining close to all city amenities. Featuring 3 bedrooms and 1 1/2 baths, this inviting home has been well maintained. The main floor offers a bright, open-concept living and dining area, a spacious kitchen, and a versatile room currently used as a den that could easily serve as a third bedroom. Relax in the sun porch overlooking the river and enjoy the peaceful waterfront views.Upstairs you'll find two bedrooms, including a large primary bedroom. The full basement offers partial finishing and excellent potential for additional living space, a recreation room, workshop, or storage.Step outside to the tiered riverside backyard, where you'll enjoy direct access to the Otonabee River with space to install your own dock-perfect for boating, paddling, fishing, or simply enjoying the waterfront lifestyle. A single detached garage completes this exceptional property. (id:39107)
Property Details
| MLS® Number | X13553436 |
| Property Type | Single Family |
| Community Name | Otonabee Ward 1 |
| Easement | None |
| Features | Irregular Lot Size |
| Parking Space Total | 4 |
| Structure | Deck, Patio(s), Dock |
| View Type | River View, Direct Water View |
| Water Front Name | Otonabee River |
| Water Front Type | Waterfront On River |
Building
| Bathroom Total | 2 |
| Bedrooms Above Ground | 2 |
| Bedrooms Total | 2 |
| Age | 51 To 99 Years |
| Appliances | Stove, Refrigerator |
| Basement Type | Full |
| Construction Style Attachment | Detached |
| Cooling Type | Central Air Conditioning |
| Exterior Finish | Brick, Vinyl Siding |
| Foundation Type | Concrete |
| Half Bath Total | 1 |
| Heating Fuel | Natural Gas |
| Heating Type | Forced Air |
| Stories Total | 2 |
| Size Interior | 1500 - 2000 Sqft |
| Type | House |
| Utility Water | Municipal Water |
Parking
| Detached Garage | |
| Garage |
Land
| Access Type | Public Road |
| Acreage | No |
| Sewer | Sanitary Sewer |
| Size Depth | 90 Ft ,2 In |
| Size Frontage | 49 Ft ,3 In |
| Size Irregular | 49.3 X 90.2 Ft |
| Size Total Text | 49.3 X 90.2 Ft|under 1/2 Acre |
| Zoning Description | Res |
Rooms
| Level | Type | Length | Width | Dimensions |
|---|---|---|---|---|
| Second Level | Primary Bedroom | 4.55 m | 5.03 m | 4.55 m x 5.03 m |
| Second Level | Bedroom | 2.95 m | 3.25 m | 2.95 m x 3.25 m |
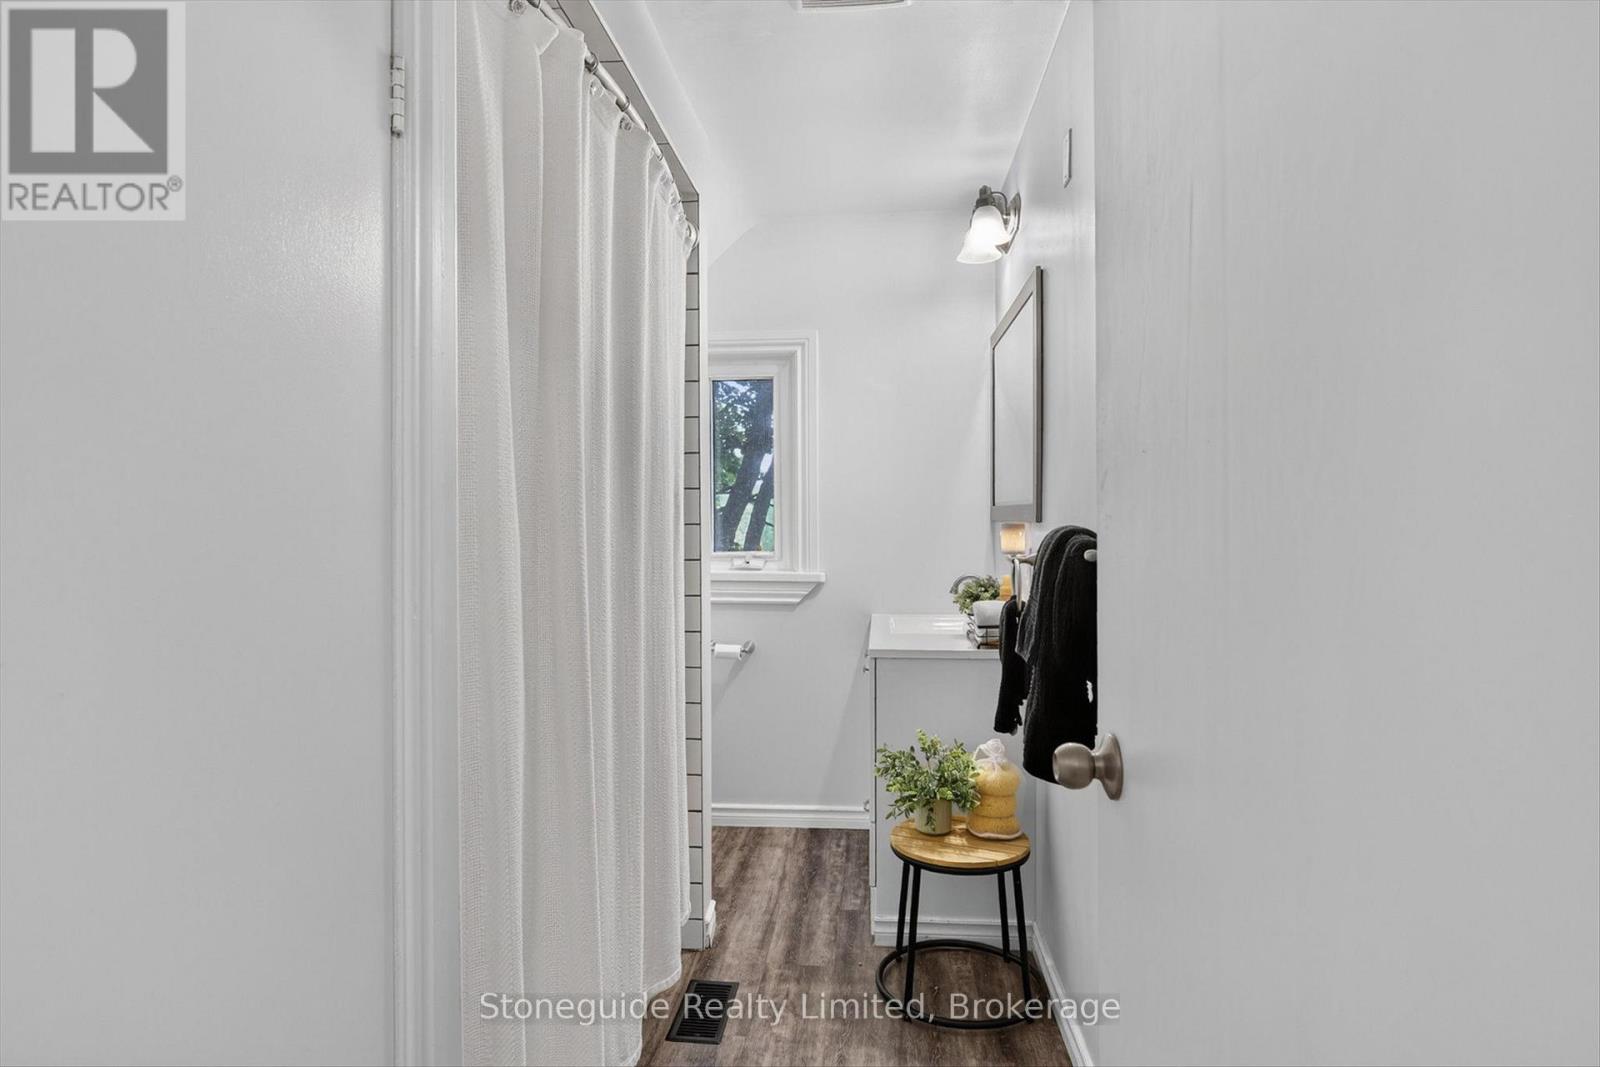
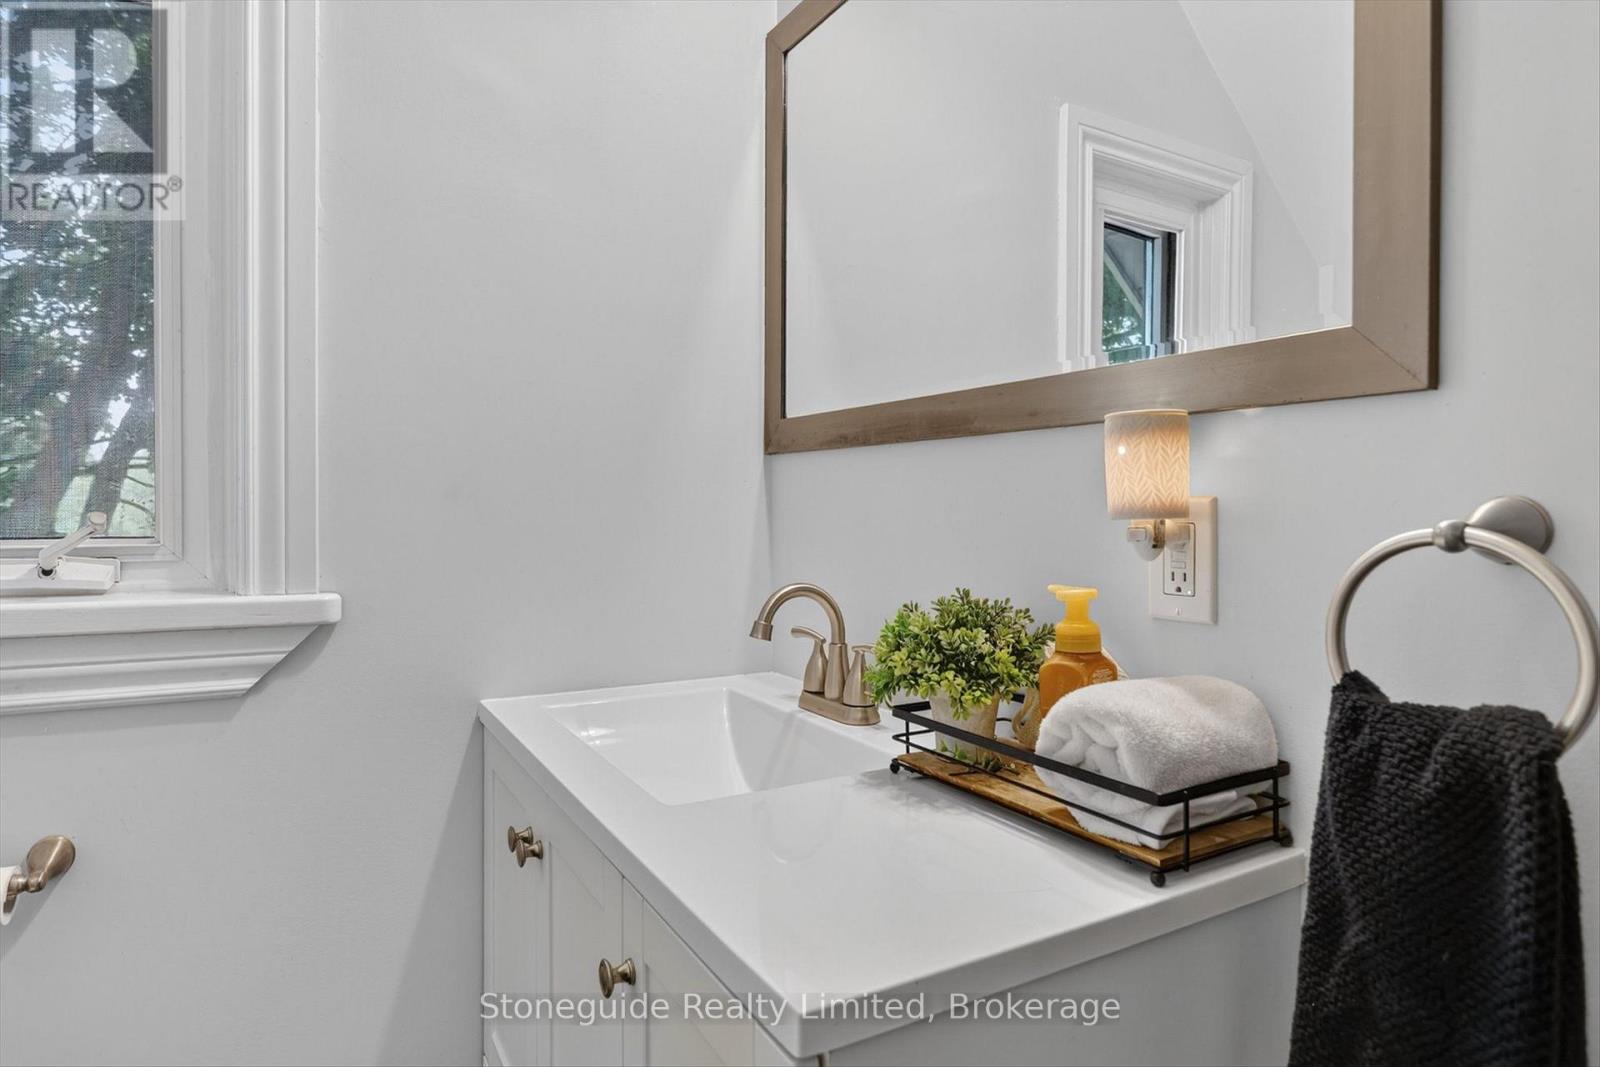
| Second Level | Bathroom | 1.78 m | 3.25 m | 1.78 m x 3.25 m |
| Basement | Other | 7.37 m | 5.86 m | 7.37 m x 5.86 m |
| Basement | Utility Room | 5.1 m | 3.17 m | 5.1 m x 3.17 m |
| Basement | Laundry Room | 2.34 m | 4.98 m | 2.34 m x 4.98 m |
| Main Level | Living Room | 4.35 m | 7.95 m | 4.35 m x 7.95 m |
| Main Level | Kitchen | 4.39 m | 4.01 m | 4.39 m x 4.01 m |
| Main Level | Dining Room | 3.11 m | 3.04 m | 3.11 m x 3.04 m |
| Main Level | Den | 3.14 m | 3.56 m | 3.14 m x 3.56 m |
| Main Level | Sunroom | 3.53 m | 3.61 m | 3.53 m x 3.61 m |
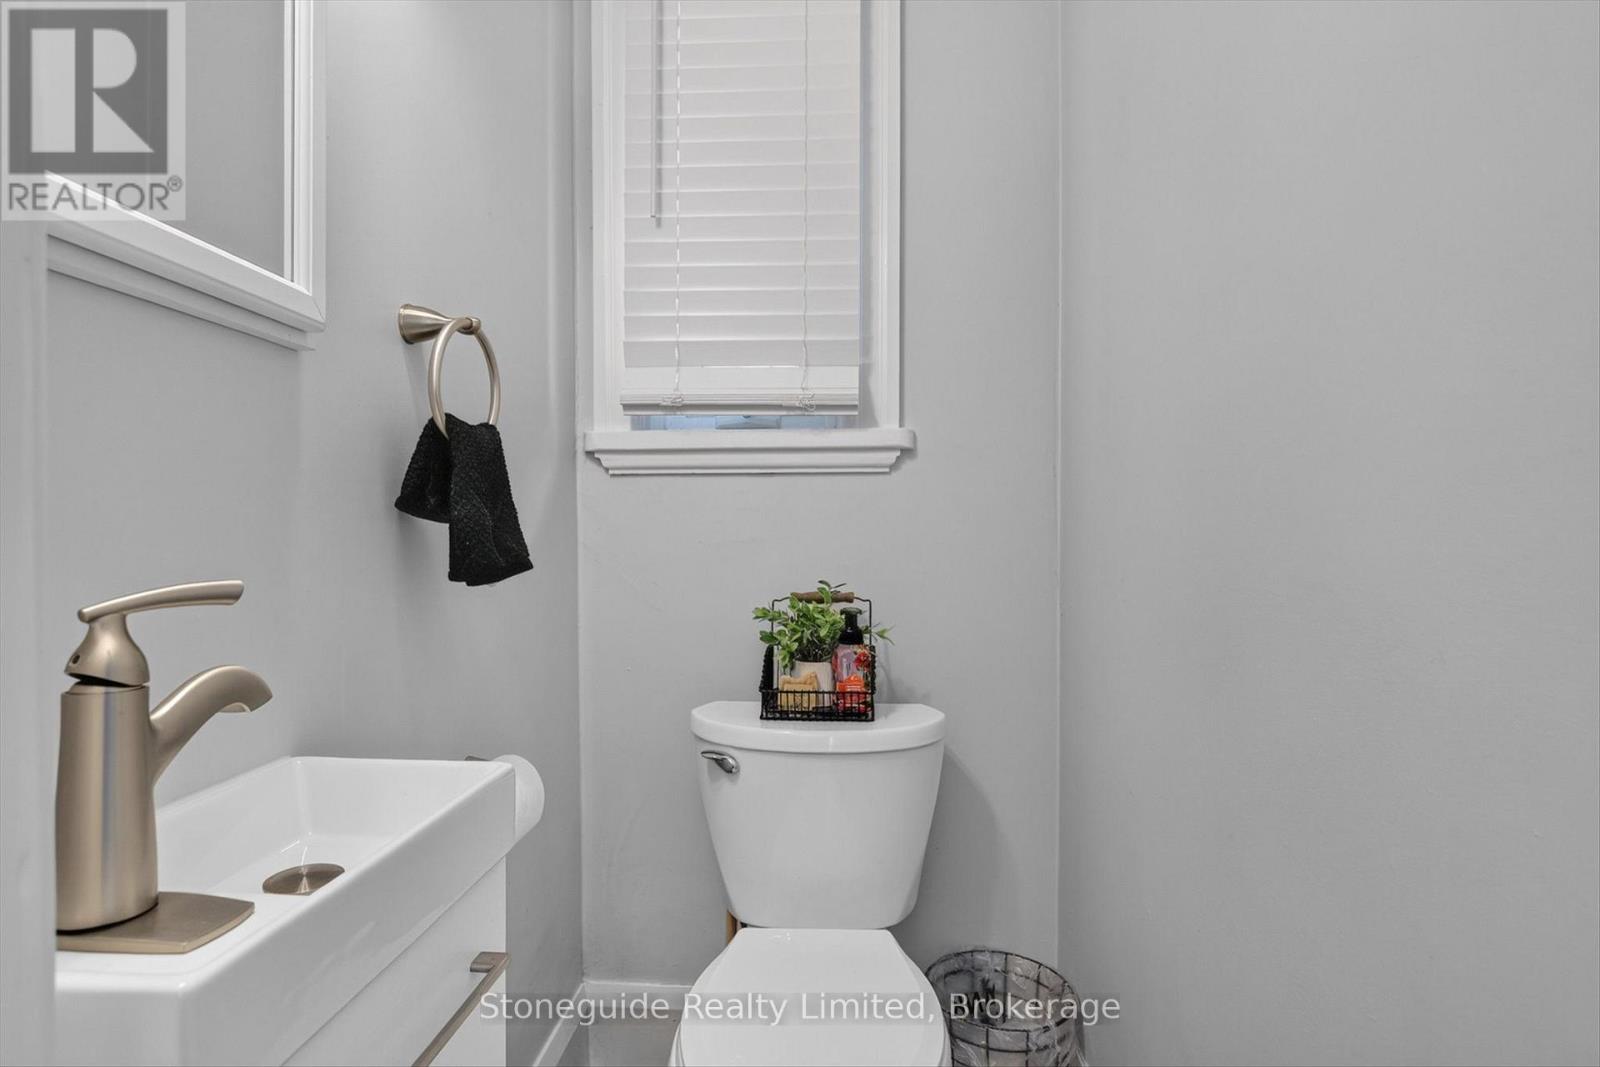
| Main Level | Bathroom | 0.95 m | 1.34 m | 0.95 m x 1.34 m |
Interested?
Contact us for more information
343 Stewart Street
Peterborough, Ontario K9H 4A7
(705) 742-2800
(705) 750-0800
https://www.stoneguide.ca/

The trademarks REALTOR®, REALTORS®, and the REALTOR® logo are controlled by The Canadian Real Estate Association (CREA) and identify real estate professionals who are members of CREA. The trademarks MLS®, Multiple Listing Service® and the associated logos are owned by The Canadian Real Estate Association (CREA) and identify the quality of services provided by real estate professionals who are members of CREA. The trademark DDF® is owned by The Canadian Real Estate Association (CREA) and identifies CREA's Data Distribution Facility (DDF®)
July 11 2026 08:30:25
Durham Region Association of REALTORS®
Stoneguide Realty Limited