
5608 County Road 620 Road Wollaston, Ontario K0L 1P0

$295,000
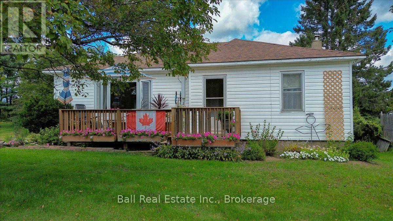
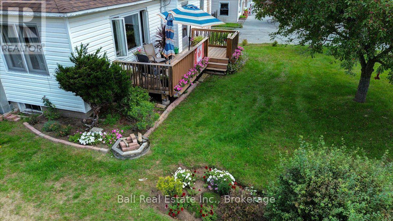
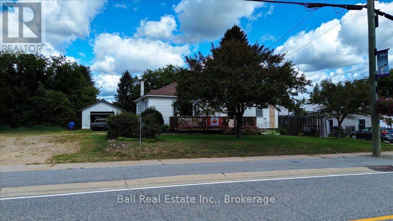
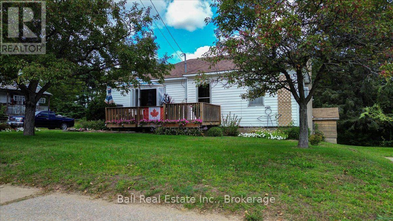
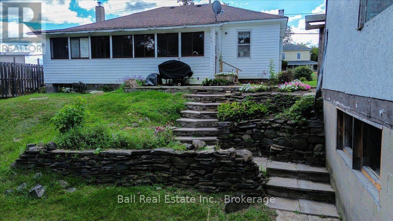
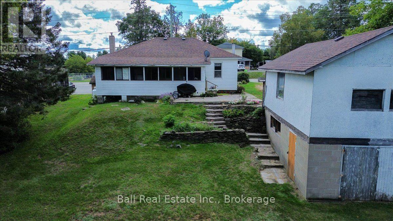
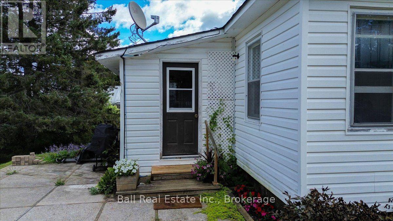
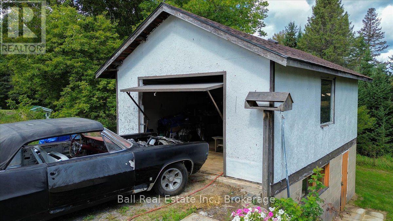
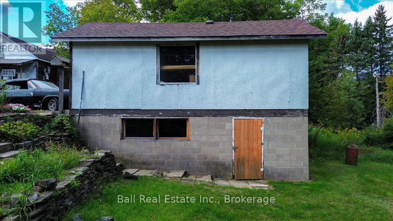
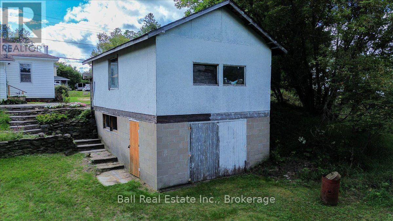
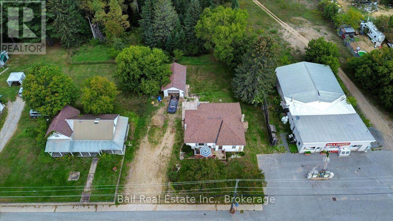
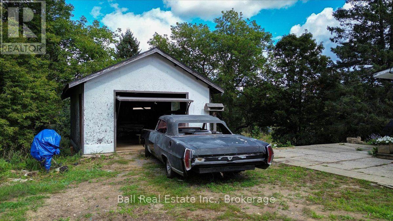
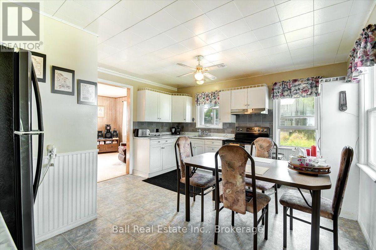
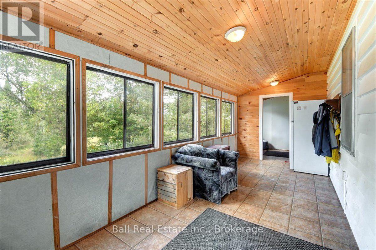
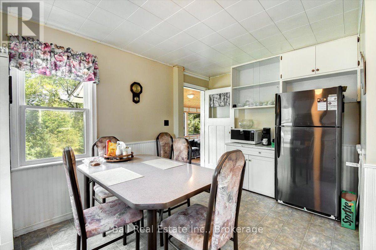
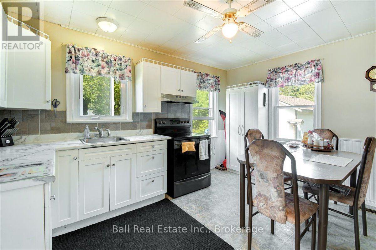
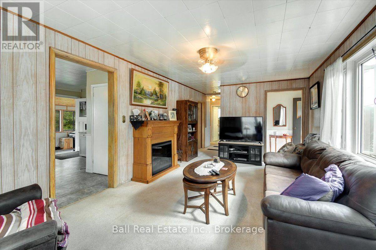
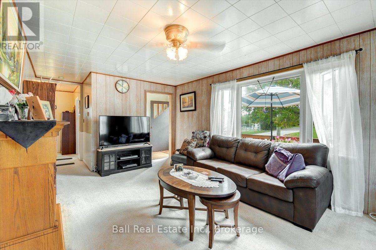
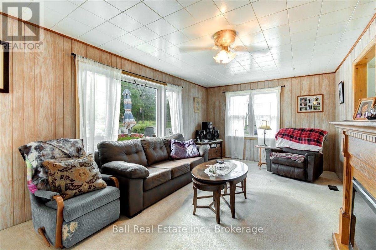
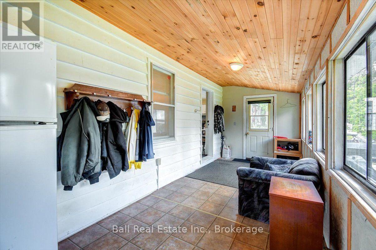
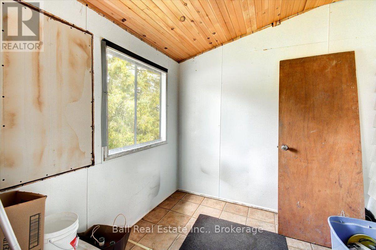
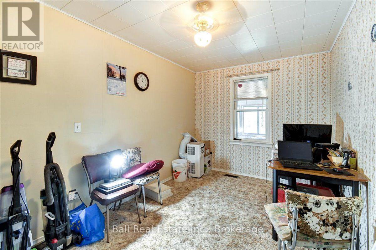
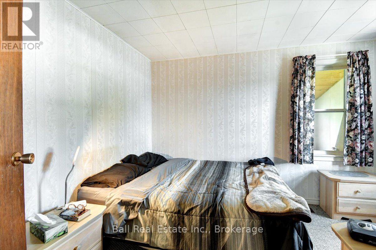
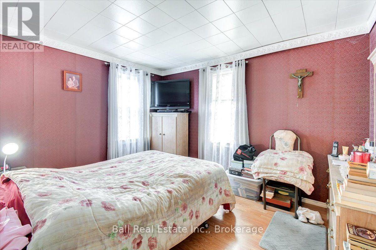
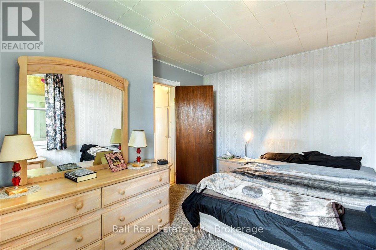
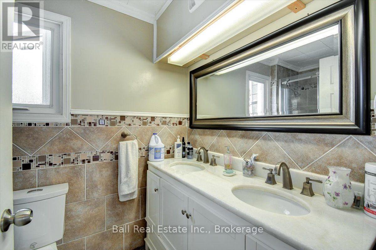
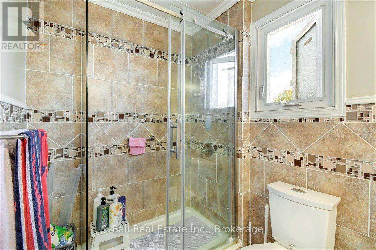
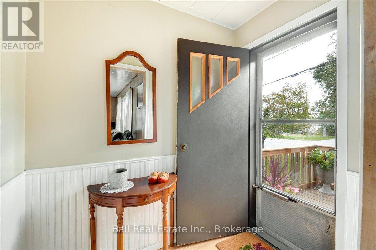
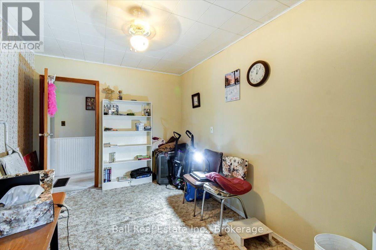
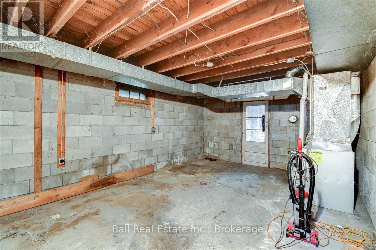
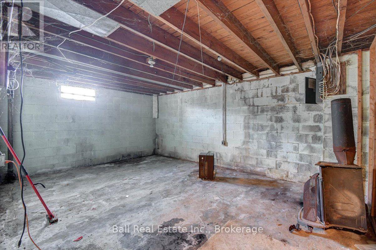
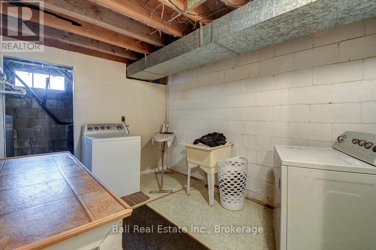
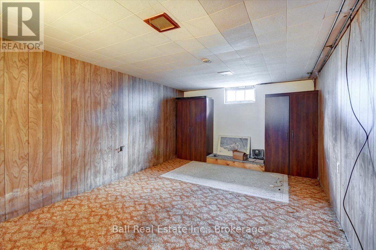
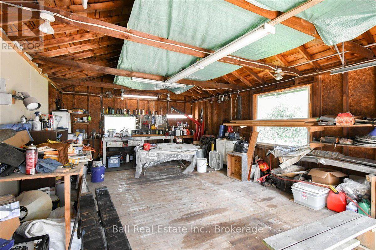
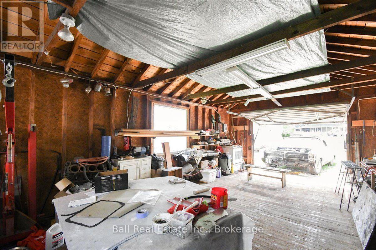
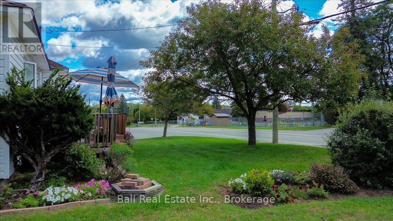
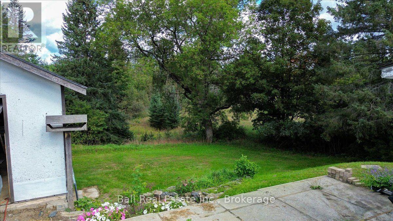
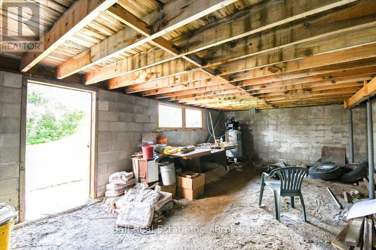
Great starter or retirement home. This three bedroom home has had several upgrades since 2024, such as a high efficiency propane furnace, a new well pump, pressure tank and new shingles. The main floor has a very nice layout with a large living room and eat in kitchen, and the back porch is fully insulated and heated also. The home is clean, neat and tidy, and shows very well. The home has a full basement ready to be developed to expand the living space as you wish. Handymen or hobbiests will be sure to enjoy the single car detached garage that also has a full walkout basement underneath ready for your development. This in town property is walking distance to the post office, public school, grocery store, LCBO and a nice cafe. The property backs onto an arc trail accessing miles of trails. Also close to several public beaches. Come and take a look! (id:39107)
Property Details
| MLS® Number | X13798136 |
| Property Type | Single Family |
| Community Name | Wollaston |
| Amenities Near By | Place Of Worship |
| Community Features | Community Centre, School Bus |
| Equipment Type | Propane Tank |
| Features | Sloping, Flat Site |
| Parking Space Total | 4 |
| Rental Equipment Type | Propane Tank |
| Structure | Deck |
Building
| Bathroom Total | 1 |
| Bedrooms Above Ground | 3 |
| Bedrooms Total | 3 |
| Age | 51 To 99 Years |
| Appliances | Dryer, Two Stoves, Washer, Two Refrigerators |
| Architectural Style | Bungalow |
| Basement Development | Unfinished |
| Basement Features | Walk Out |
| Basement Type | Full, N/a (unfinished), N/a |
| Construction Style Attachment | Detached |
| Cooling Type | None |
| Exterior Finish | Vinyl Siding |
| Foundation Type | Block |
| Heating Fuel | Propane |
| Heating Type | Forced Air |
| Stories Total | 1 |
| Size Interior | 700 - 1100 Sqft |
| Type | House |
| Utility Water | Drilled Well |
Parking
| Detached Garage | |
| Garage |
Land
| Access Type | Year-round Access |
| Acreage | No |
| Land Amenities | Place Of Worship |
| Landscape Features | Landscaped |
| Sewer | Septic System |
| Size Depth | 328 Ft |
| Size Frontage | 81 Ft |
| Size Irregular | 81 X 328 Ft |
| Size Total Text | 81 X 328 Ft|1/2 - 1.99 Acres |
| Zoning Description | R1 (residential 1st Density) |
Rooms
| Level | Type | Length | Width | Dimensions |
|---|---|---|---|---|
| Flat | Foyer | 1.37 m | 1.98 m | 1.37 m x 1.98 m |
| Flat | Kitchen | 4.04 m | 4.57 m | 4.04 m x 4.57 m |
| Flat | Living Room | 3.53 m | 5.94 m | 3.53 m x 5.94 m |
| Flat | Bedroom | 3.96 m | 2.74 m | 3.96 m x 2.74 m |
| Flat | Bedroom 2 | 2.95 m | 3.71 m | 2.95 m x 3.71 m |
| Flat | Bedroom 3 | 3.05 m | 3.81 m | 3.05 m x 3.81 m |
| Flat | Bathroom | 1.68 m | 2.74 m | 1.68 m x 2.74 m |
| Flat | Sunroom | 2.31 m | 8.53 m | 2.31 m x 8.53 m |
https://www.realtor.ca/real-estate/30294064/5608-county-road-620-road-wollaston-wollaston
Interested?
Contact us for more information

127 Burleigh Street
Apsley, Ontario K0L 1A0
(705) 655-2255
(705) 651-0212
https://www.ballrealestate.ca/
127 Burleigh Street
Apsley, Ontario K0L 1A0
(705) 655-2255
(705) 651-0212
https://www.ballrealestate.ca/

The trademarks REALTOR®, REALTORS®, and the REALTOR® logo are controlled by The Canadian Real Estate Association (CREA) and identify real estate professionals who are members of CREA. The trademarks MLS®, Multiple Listing Service® and the associated logos are owned by The Canadian Real Estate Association (CREA) and identify the quality of services provided by real estate professionals who are members of CREA. The trademark DDF® is owned by The Canadian Real Estate Association (CREA) and identifies CREA's Data Distribution Facility (DDF®)
September 17 2026 06:20:43
Durham Region Association of REALTORS®
Ball Real Estate Inc.