
5497 County Rd 46 Havelock-Belmont-Methuen, Ontario K0L 1Z0

$680,000
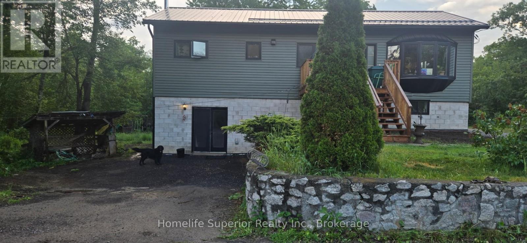
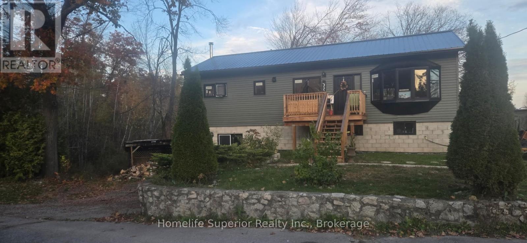
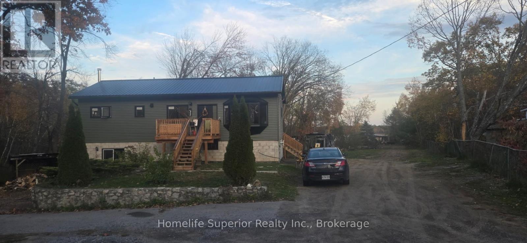
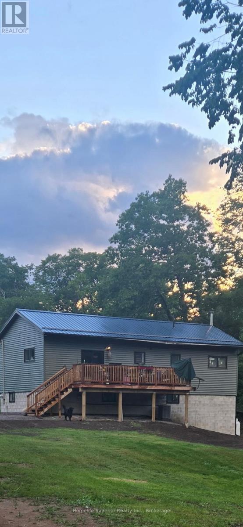
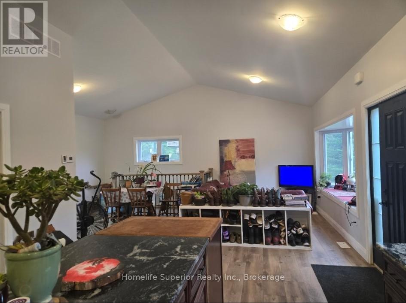
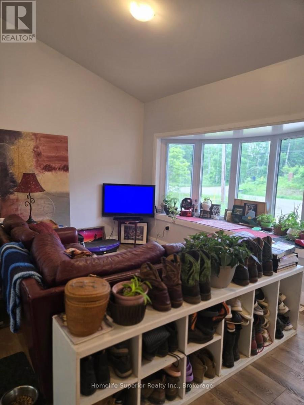
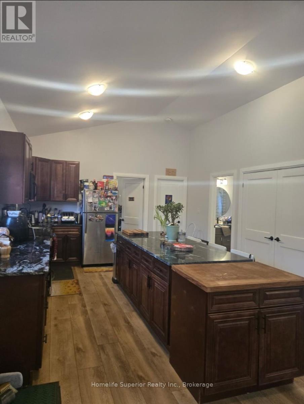
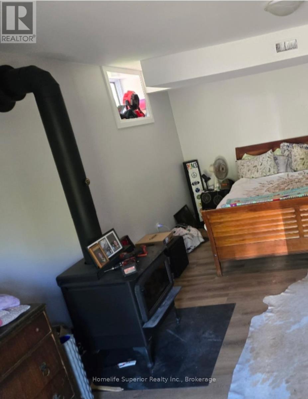
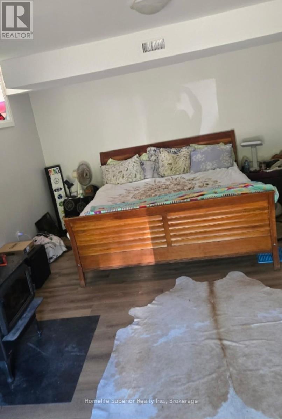
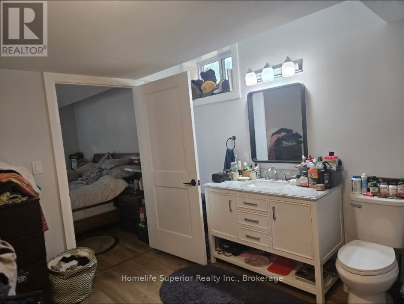
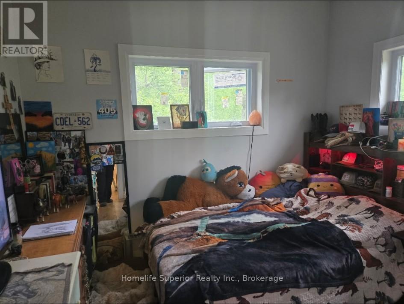
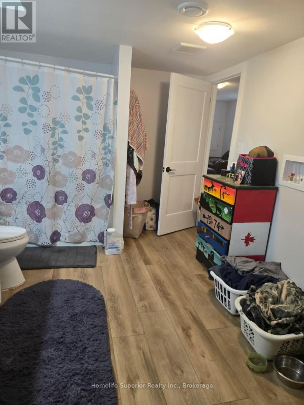
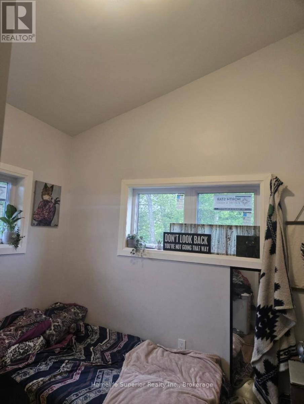
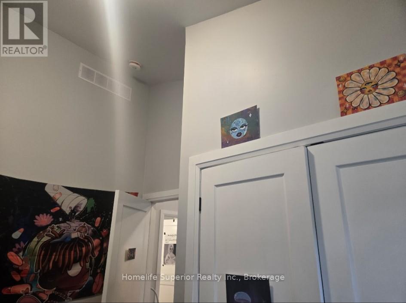
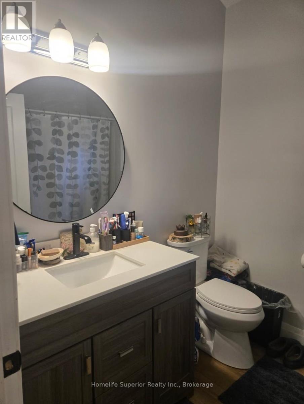
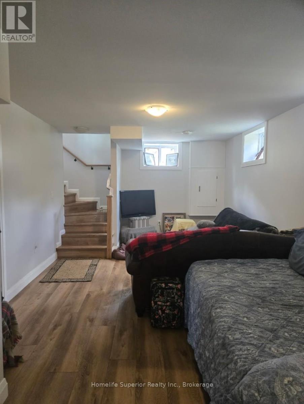
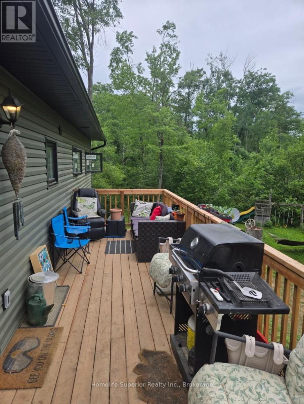
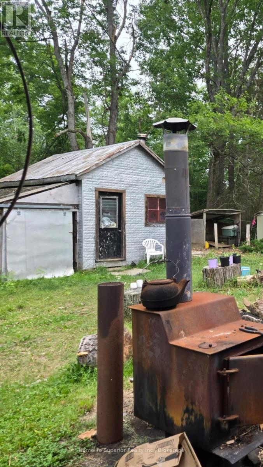
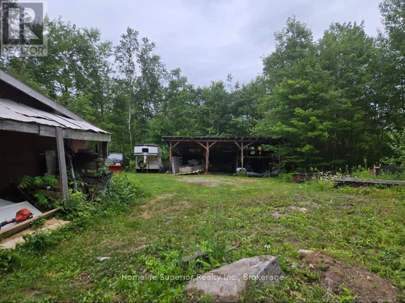
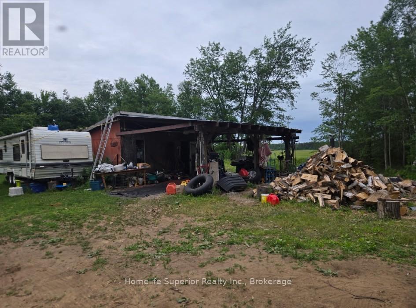
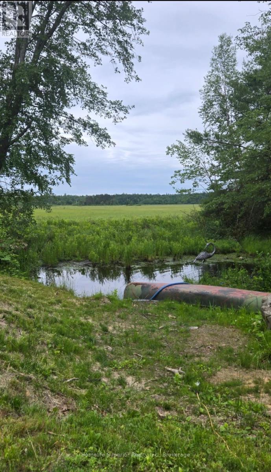
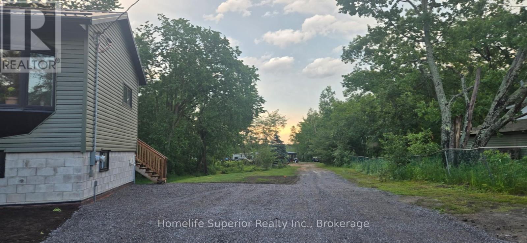
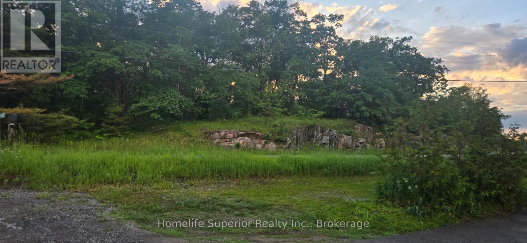
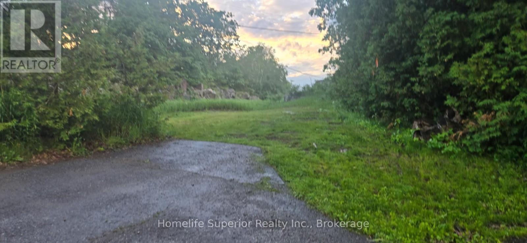
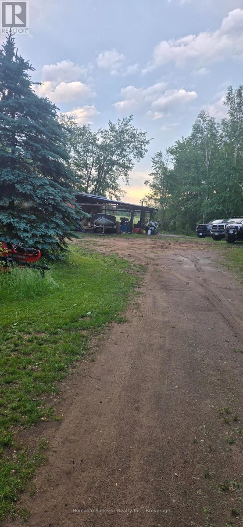
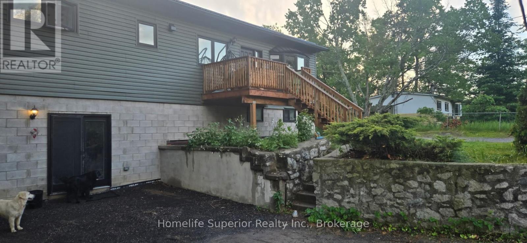
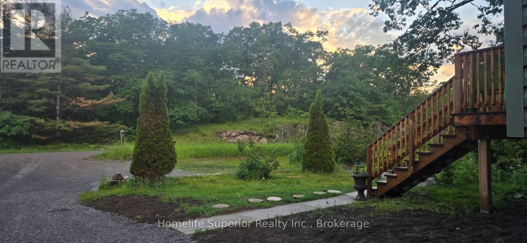
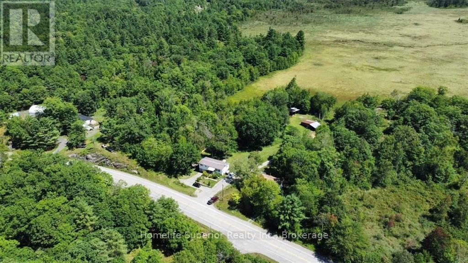
Brand new build!! 3 bedroom, 2 bath, open concept, raised home sitting on just over 5 acres. The lower level has a rec room & another large room (currently used as a bedroom) with endless possibilities. This property offers a 20 x 24 shop (with pellet stove) & insulated bunkie. Property backs onto & touches 100 acres of Crown Land. Accesses snowmobile, hiking & hunting trails & fishing opportunities. 5 minute walk to Twin Lakes Beach or Boat Launch! 16 minutes to Havelock, 16 minutes ro Apsley & 45 minutes to Peterborough. (id:39107)
Property Details
| MLS® Number | X13436786 |
| Property Type | Single Family |
| Community Name | Havelock-Belmont-Methuen |
| Features | Irregular Lot Size, Sloping, Flat Site, Level |
| Parking Space Total | 10 |
| Structure | Deck |
Building
| Bathroom Total | 2 |
| Bedrooms Above Ground | 3 |
| Bedrooms Total | 3 |
| Appliances | Dryer, Stove, Washer, Refrigerator |
| Architectural Style | Raised Bungalow |
| Basement Development | Finished |
| Basement Type | Full (finished) |
| Construction Style Attachment | Detached |
| Cooling Type | Central Air Conditioning, Air Exchanger |
| Exterior Finish | Concrete Block, Vinyl Siding |
| Fireplace Present | Yes |
| Fireplace Total | 1 |
| Fireplace Type | Woodstove |
| Foundation Type | Block |
| Heating Fuel | Propane |
| Heating Type | Forced Air |
| Stories Total | 1 |
| Size Interior | 700 - 1100 Sqft |
| Type | House |
Parking
| No Garage | |
| R V |
Land
| Acreage | Yes |
| Sewer | Septic System |
| Size Frontage | 203 Ft ,7 In |
| Size Irregular | 203.6 Ft |
| Size Total Text | 203.6 Ft|5 - 9.99 Acres |
| Zoning Description | Ec |
Rooms
| Level | Type | Length | Width | Dimensions |
|---|---|---|---|---|
| Lower Level | Recreational, Games Room | 6.09 m | 3.65 m | 6.09 m x 3.65 m |
| Lower Level | Utility Room | 2.83 m | 2.13 m | 2.83 m x 2.13 m |
| Lower Level | Primary Bedroom | 5.88 m | 3.96 m | 5.88 m x 3.96 m |
| Main Level | Kitchen | 6.09 m | 4.11 m | 6.09 m x 4.11 m |
| Main Level | Living Room | 3.04 m | 1.21 m | 3.04 m x 1.21 m |
| Main Level | Dining Room | 3.65 m | 3.04 m | 3.65 m x 3.04 m |
| Main Level | Bedroom | 2.13 m | 2.13 m | 2.13 m x 2.13 m |
| Main Level | Bedroom 2 | 2.71 m | 3.01 m | 2.71 m x 3.01 m |
| Main Level | Bedroom 3 | 3.01 m | 3.13 m | 3.01 m x 3.13 m |
Interested?
Contact us for more information

34 Mathew St P.o Box 548
Marmora, Ontario K0K 2M0
(613) 689-1270
https://www.realestateinmarmora.com/
34 Mathew St P.o Box 548
Marmora, Ontario K0K 2M0
(613) 689-1270
https://www.realestateinmarmora.com/

The trademarks REALTOR®, REALTORS®, and the REALTOR® logo are controlled by The Canadian Real Estate Association (CREA) and identify real estate professionals who are members of CREA. The trademarks MLS®, Multiple Listing Service® and the associated logos are owned by The Canadian Real Estate Association (CREA) and identify the quality of services provided by real estate professionals who are members of CREA. The trademark DDF® is owned by The Canadian Real Estate Association (CREA) and identifies CREA's Data Distribution Facility (DDF®)
August 11 2026 02:01:13
Durham Region Association of REALTORS®
Homelife Superior Realty Inc.