
53 O'neill Drive Belleville (Belleville Ward), Ontario K8N 4Z4

$849,900
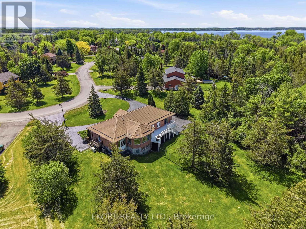
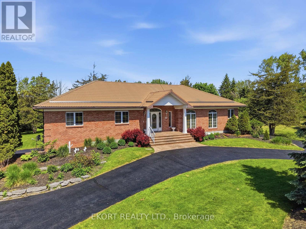
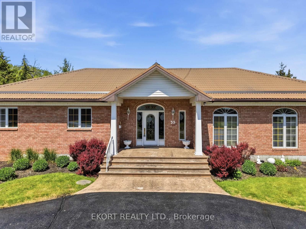
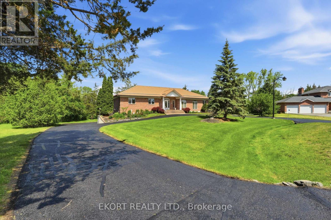
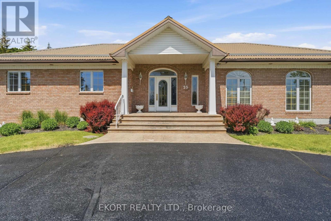
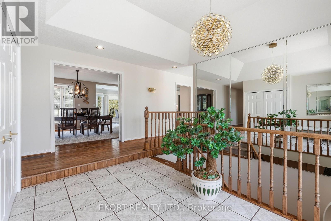
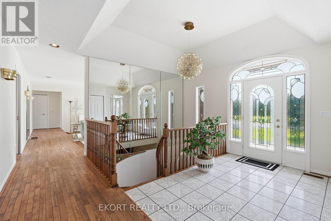
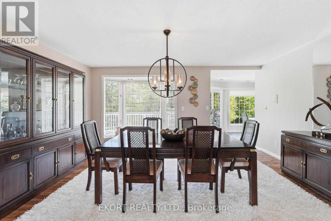
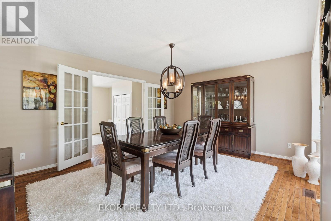
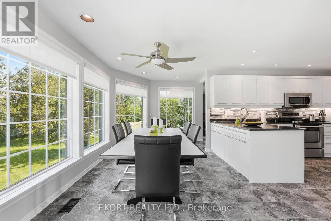
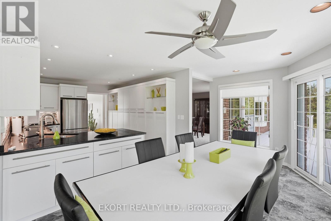
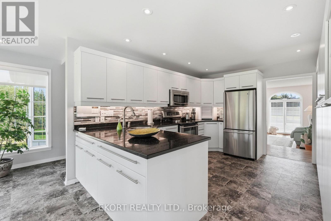
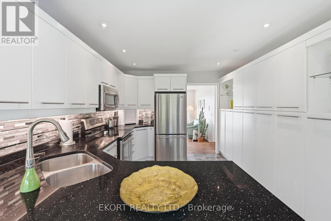
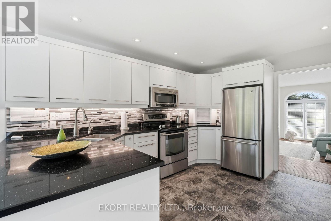
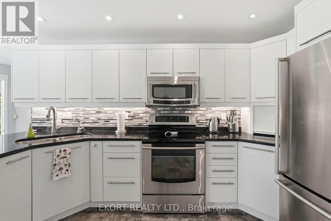
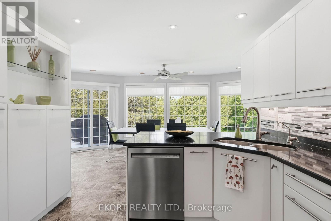
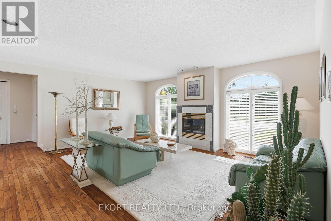
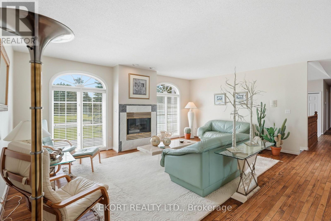
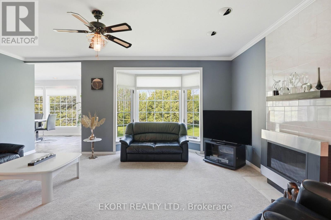
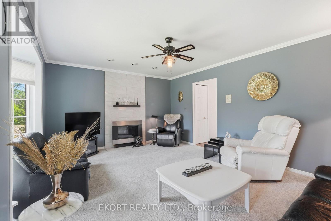
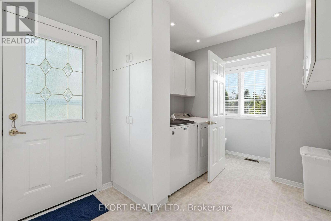
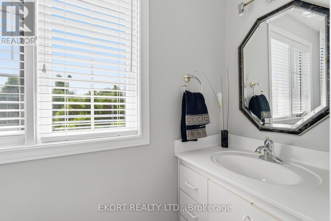
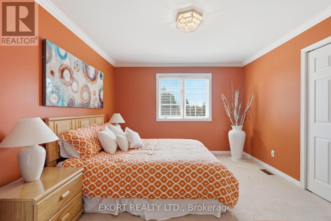
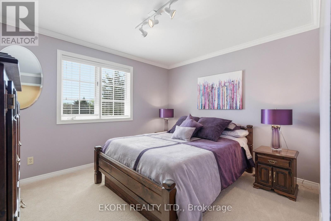
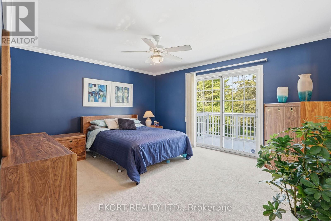
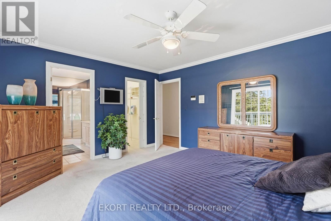
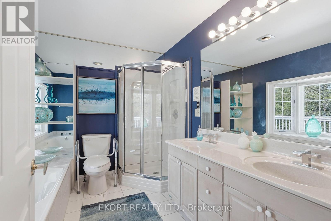
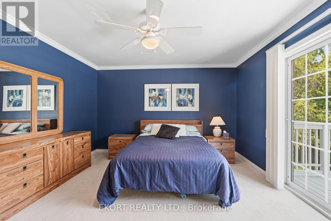
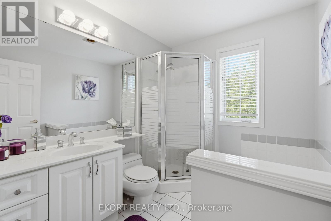
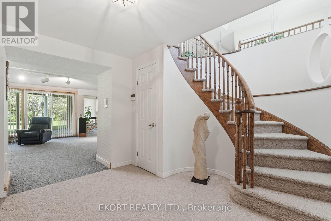
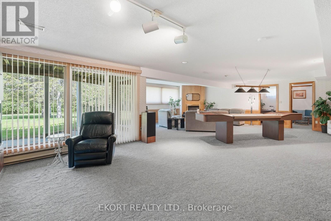
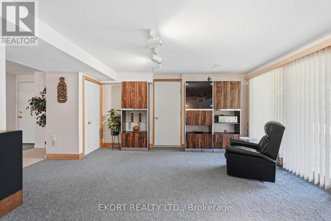
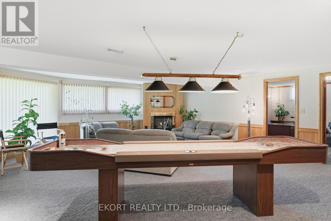
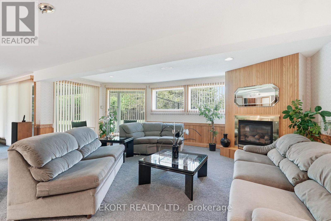
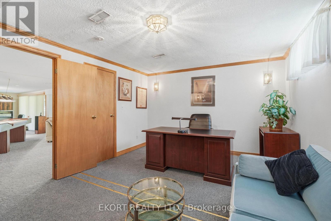
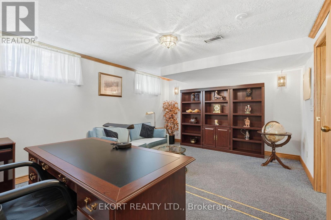
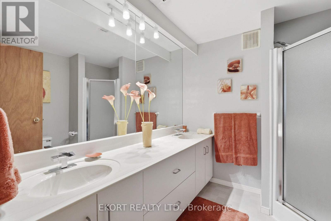
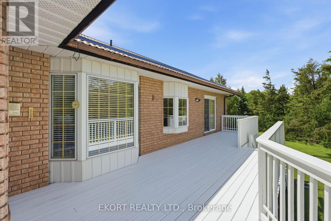
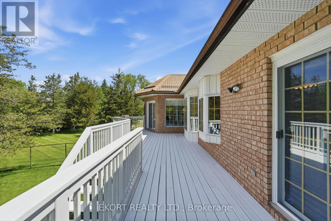
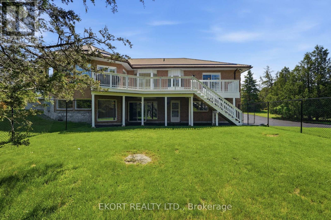
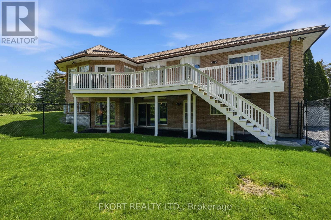
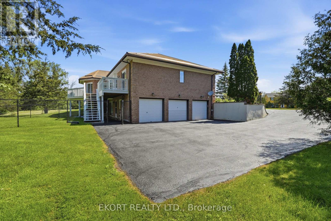
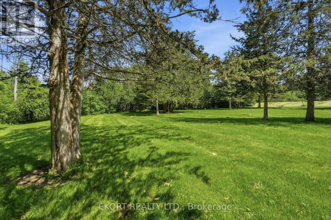
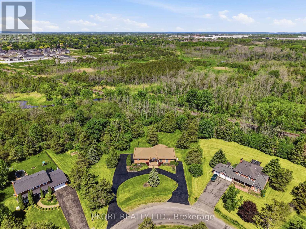
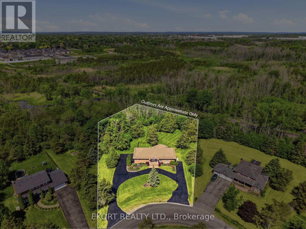
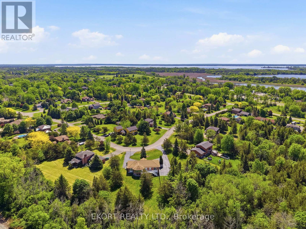
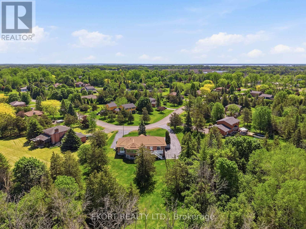
Exceptional curb appeal welcomes you to this impressive 2,400+ sq. ft. on main level, another 1,800+ sq.ft. in basement, brick bungalow, featuring a freshly sealed circular driveway and a durable corrugated metal roof. The triple-car garage is discreetly positioned at the side of the home and is currently configured as a two-car garage with the third bay serving as a hobby/craft room, easily converted back to accommodate a third vehicle. Step through the grand foyer into a spacious and thoughtfully designed main floor. The primary suite offers a walk-in closet with organizer shelving, a luxurious 5-piece ensuite, and patio doors leading to the deck. Two additional bedrooms and a 4-piece bathroom provide ample space for family and guests. The sunken living room features hardwood flooring and a cozy gas fireplace, while the formal dining room is highlighted by a beautiful bay window. The large eat-in kitchen boasts modern cabinetry, stainless steel appliances, and stunning views of the private, treed backyard. A comfortable family room with a second gas fireplace creates the perfect gathering space. Completing the main level is a convenient mudroom/main-floor laundry area with a 2-piece bathroom and side entrance. An elegant oak spiral staircase leads to the lower level, where you'll find inside access to the triple-car garage, a massive recreation room with a third gas fireplace and patio-door walkout, a home office that could potentially serve as a fourth bedroom, plus a utility/storage room. The home is equipped with a gas furnace installed in 2025, back up Generator and built-in intercom/radio system throughout the home. Set on a picturesque 1.26-acre lot in one of Belleville's most sought-after neighbourhoods, this property offers the perfect blend of country serenity and city convenience. A spacious, well-appointed home designed for comfortable living and effortless entertaining-ready for you to make it your own. (id:39107)
Open House
This property has open houses!
1:00 pm
Ends at:3:00 pm
Property Details
| MLS® Number | X13749724 |
| Property Type | Single Family |
| Community Name | Belleville Ward |
| Equipment Type | Water Heater - Gas, Water Heater |
| Parking Space Total | 9 |
| Rental Equipment Type | Water Heater - Gas, Water Heater |
| Structure | Deck |
Building
| Bathroom Total | 4 |
| Bedrooms Above Ground | 3 |
| Bedrooms Total | 3 |
| Age | 31 To 50 Years |
| Amenities | Fireplace(s) |
| Appliances | Garage Door Opener Remote(s), Intercom, Water Treatment, All, Dishwasher, Dryer, Microwave, Stove, Washer, Window Coverings, Refrigerator |
| Architectural Style | Bungalow |
| Basement Development | Finished |
| Basement Features | Walk Out |
| Basement Type | N/a (finished) |
| Construction Style Attachment | Detached |
| Cooling Type | Central Air Conditioning |
| Exterior Finish | Brick |
| Fireplace Present | Yes |
| Fireplace Total | 3 |
| Foundation Type | Block |
| Half Bath Total | 1 |
| Heating Fuel | Natural Gas |
| Heating Type | Forced Air |
| Stories Total | 1 |
| Size Interior | 2000 - 2500 Sqft |
| Type | House |
| Utility Power | Generator |
Parking
| Attached Garage | |
| Garage | |
| Inside Entry |
Land
| Acreage | No |
| Sewer | Septic System |
| Size Depth | 277 Ft ,6 In |
| Size Frontage | 157 Ft ,3 In |
| Size Irregular | 157.3 X 277.5 Ft |
| Size Total Text | 157.3 X 277.5 Ft |
| Zoning Description | Er |
Rooms
| Level | Type | Length | Width | Dimensions |
|---|---|---|---|---|
| Basement | Office | 5.02 m | 3.63 m | 5.02 m x 3.63 m |
| Basement | Utility Room | 3.99 m | 8.43 m | 3.99 m x 8.43 m |
| Basement | Recreational, Games Room | 8.31 m | 9.86 m | 8.31 m x 9.86 m |
| Basement | Other | 3.03 m | 4.57 m | 3.03 m x 4.57 m |
| Main Level | Foyer | 3.39 m | 2.78 m | 3.39 m x 2.78 m |
| Main Level | Bedroom 2 | 4.02 m | 3.47 m | 4.02 m x 3.47 m |
| Main Level | Bedroom 3 | 4.01 m | 3.64 m | 4.01 m x 3.64 m |
| Main Level | Primary Bedroom | 3 m | 4.57 m | 3 m x 4.57 m |
| Main Level | Dining Room | 4.43 m | 4.95 m | 4.43 m x 4.95 m |
| Main Level | Eating Area | 3.09 m | 6.34 m | 3.09 m x 6.34 m |
| Main Level | Kitchen | 4.19 m | 3.26 m | 4.19 m x 3.26 m |
| Main Level | Family Room | 4.39 m | 5.17 m | 4.39 m x 5.17 m |
| Main Level | Laundry Room | 2.99 m | 2.41 m | 2.99 m x 2.41 m |
| Main Level | Living Room | 5.38 m | 7.3 m | 5.38 m x 7.3 m |
Interested?
Contact us for more information

258 Front Street
Belleville, Ontario K8N 2Z2
(613) 969-9901
(613) 968-1950
https://www.ekortrealty.ca/

The trademarks REALTOR®, REALTORS®, and the REALTOR® logo are controlled by The Canadian Real Estate Association (CREA) and identify real estate professionals who are members of CREA. The trademarks MLS®, Multiple Listing Service® and the associated logos are owned by The Canadian Real Estate Association (CREA) and identify the quality of services provided by real estate professionals who are members of CREA. The trademark DDF® is owned by The Canadian Real Estate Association (CREA) and identifies CREA's Data Distribution Facility (DDF®)
September 15 2026 04:20:10
Durham Region Association of REALTORS®
Ekort Realty Ltd.