
53 Helen Street Kawartha Lakes (Bobcaygeon), Ontario K0M 1A0

$689,900
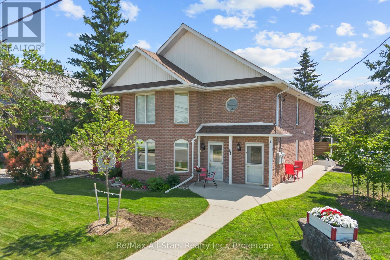
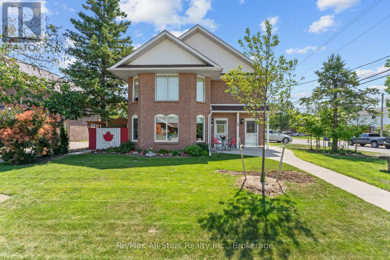
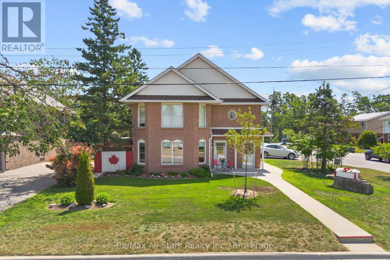
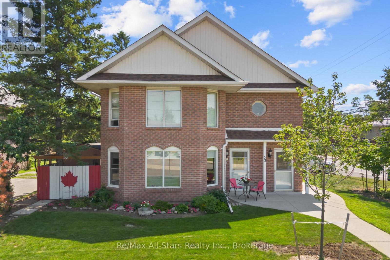
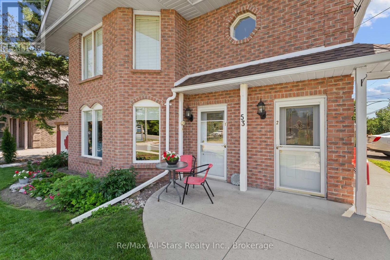
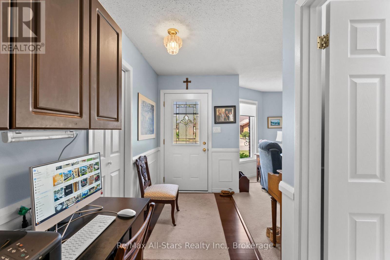
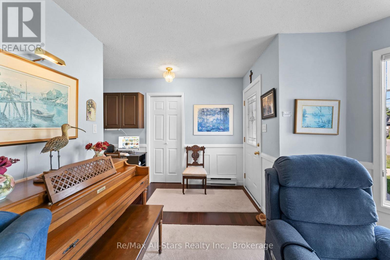
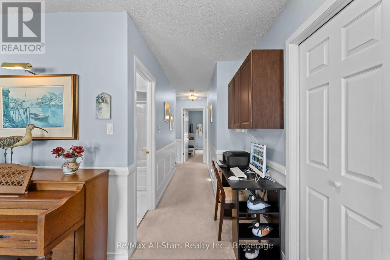
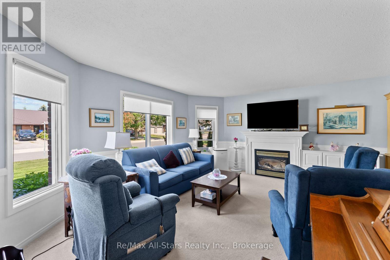
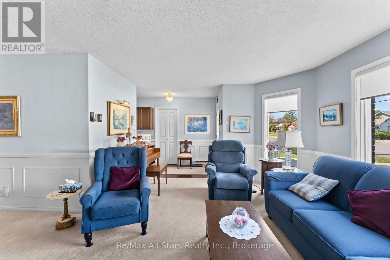
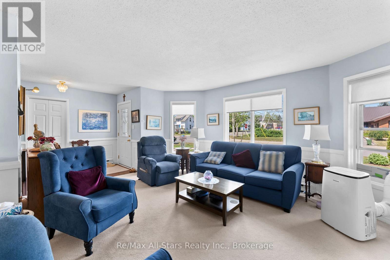
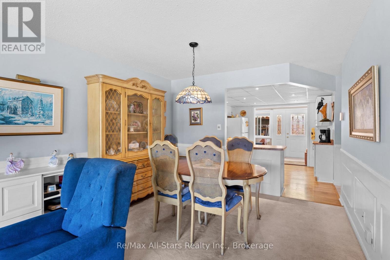
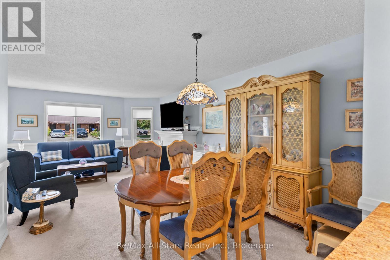
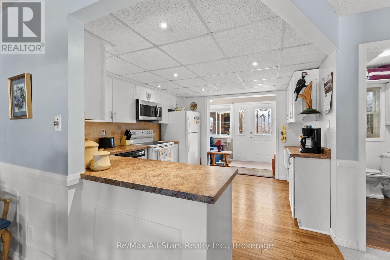
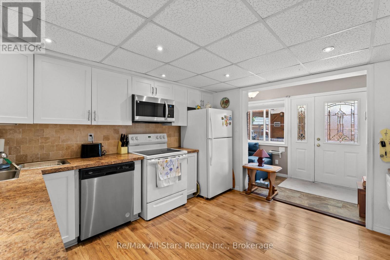
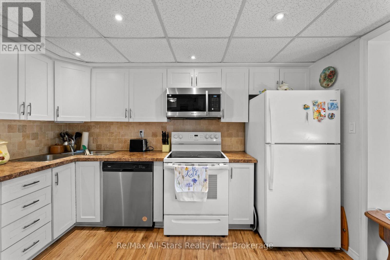
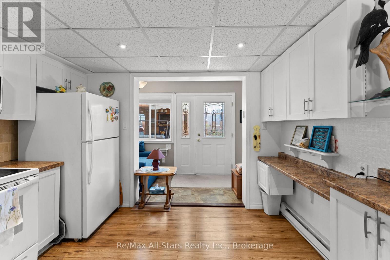
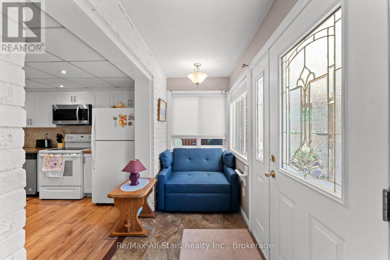
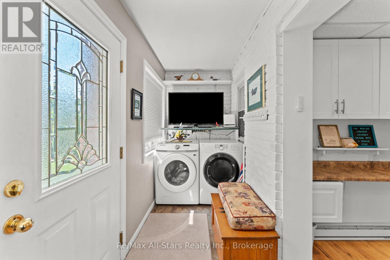
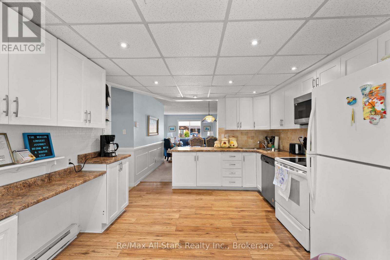
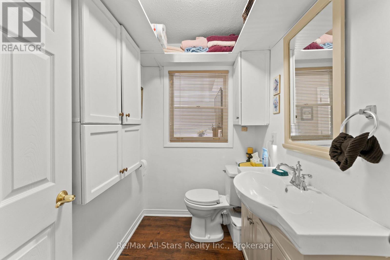
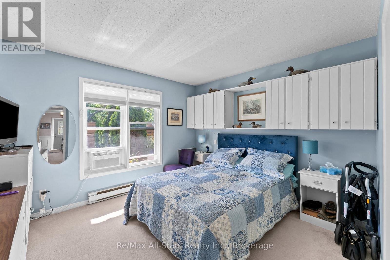
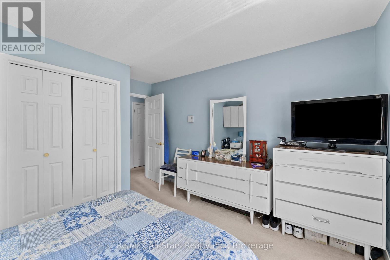
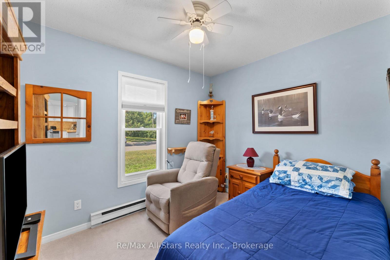
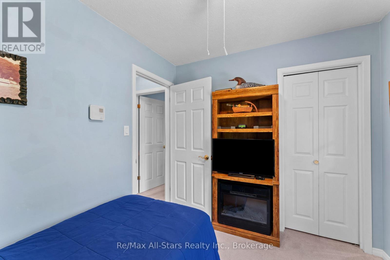
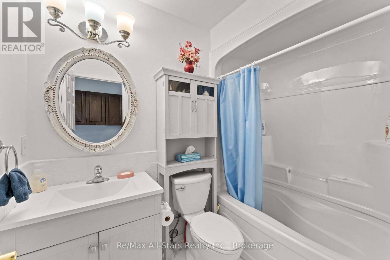
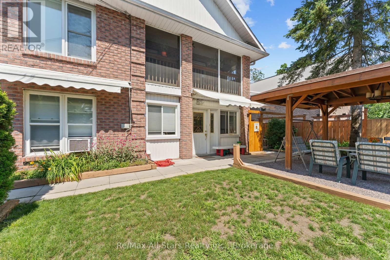
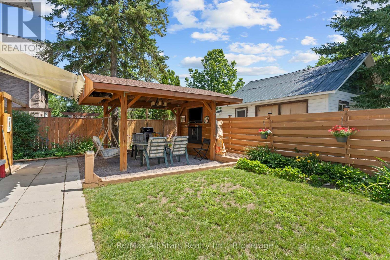
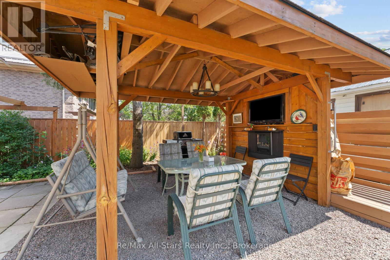
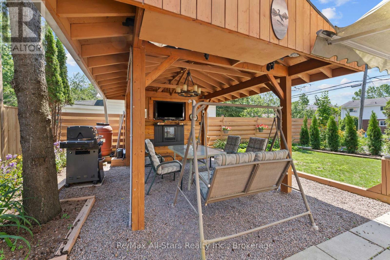
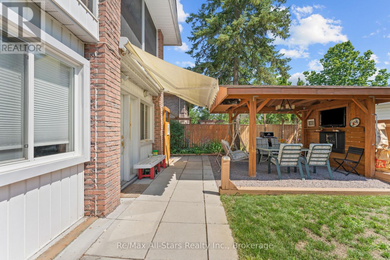
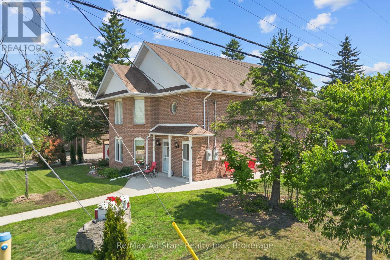
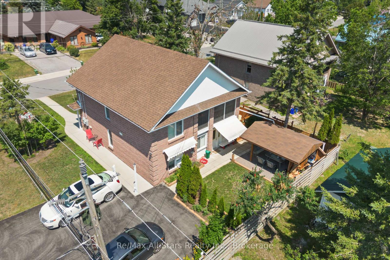
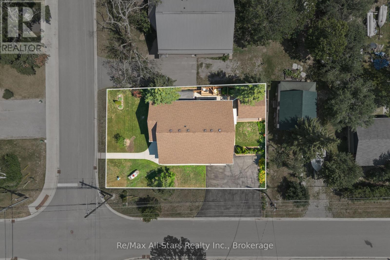
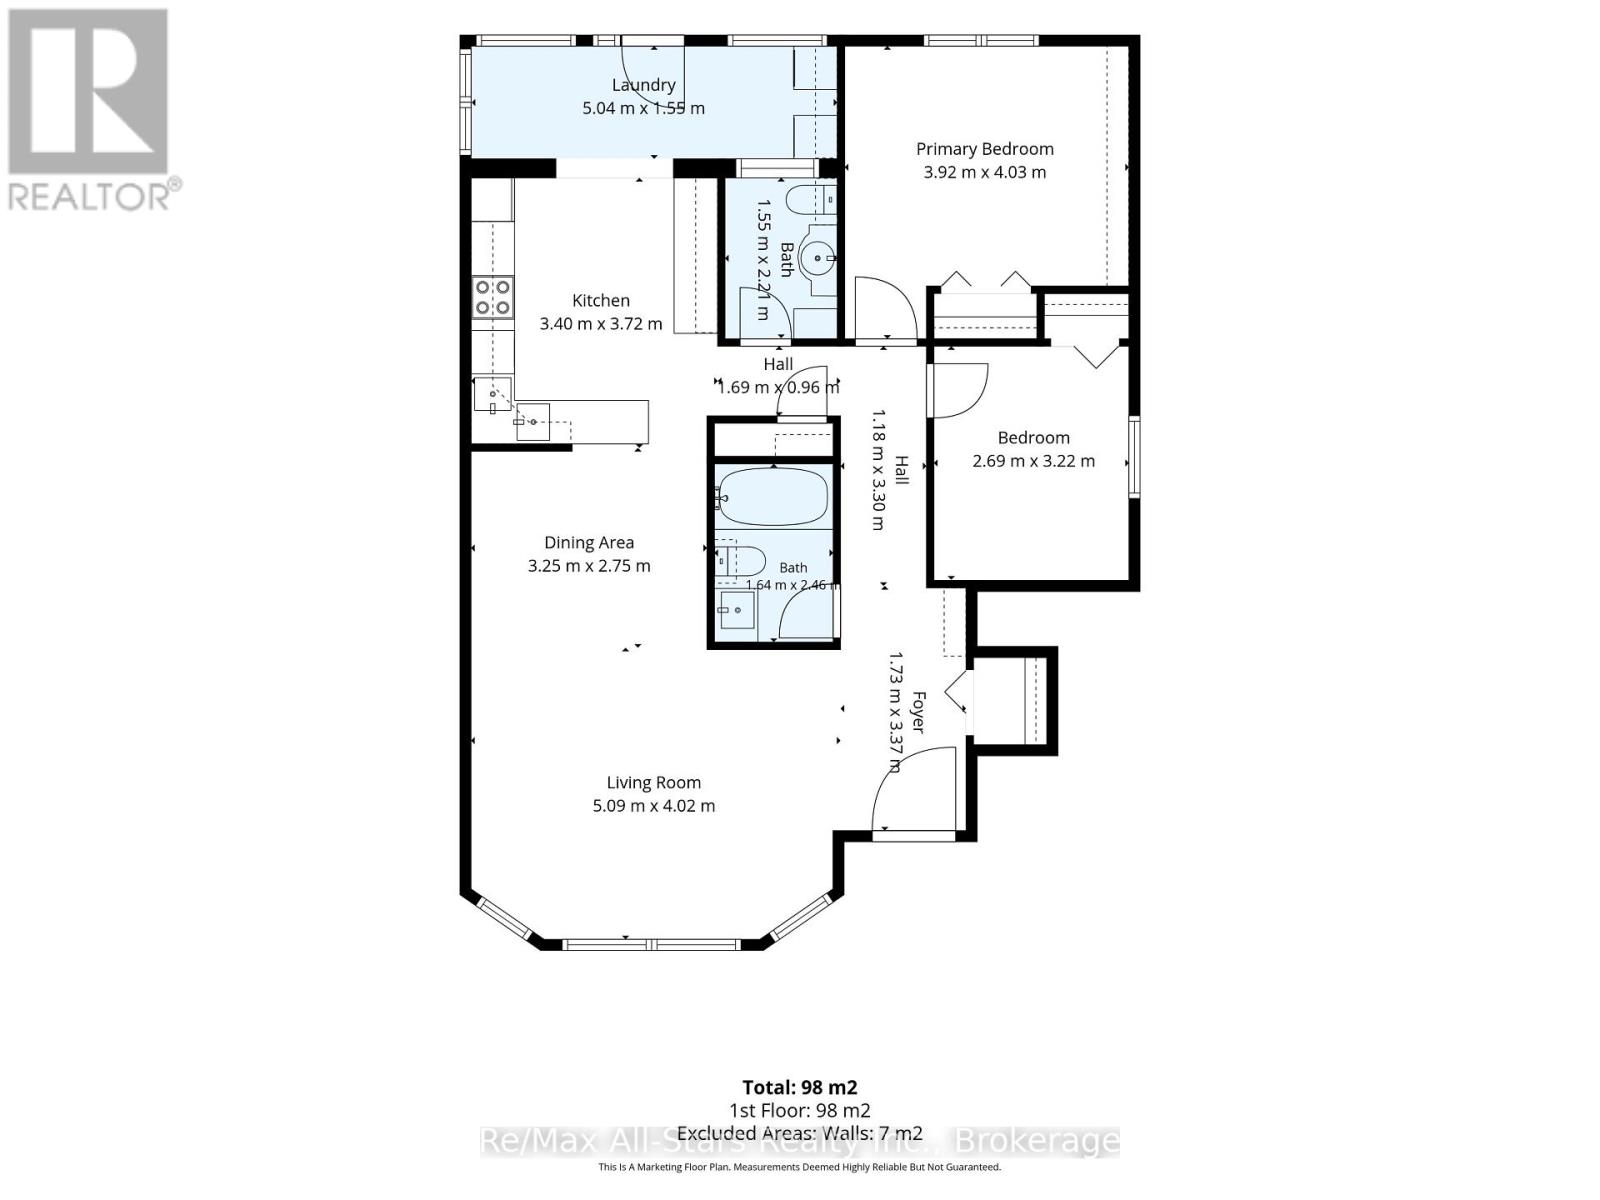
Well maintained brick DUPLEX on a desirable corner lot in the heart of Bobcaygeon, just a short walk to shops, restaurants, the waterfront, and local amenities. Ideal for investors, multi generational families, or owner occupants looking to offset expenses, this property offers two self contained units with separate entrances, hydro meters, laundry, and smart thermostats. The main floor suite features approximately 1,200 sq. ft. with 2 bedrooms, 2 bathrooms, an open concept living and dining area with bay windows, wainscoting, and a propane fireplace. The updated kitchen opens to a bright sunroom overlooking the private patio, gazebo, and landscaped backyard. The upper suite includes 2 bedrooms, 1 bathroom, a renovated kitchen, newer flooring , a spacious family room, and a covered screened in balcony. Outside, enjoy a beautifully landscaped yard, private patio and gazebo, parking for up to four vehicles, and low-maintenance living. With quality updates and strong income potential, this is an exceptional opportunity in the heart of Bobcaygeon. (id:39107)
Property Details
| MLS® Number | X13562006 |
| Property Type | Multi-family |
| Community Name | Bobcaygeon |
| Amenities Near By | Golf Nearby, Hospital, Park, Place Of Worship, Schools |
| Community Features | Community Centre |
| Features | Gazebo |
| Parking Space Total | 6 |
Building
| Bathroom Total | 3 |
| Bedrooms Above Ground | 4 |
| Bedrooms Total | 4 |
| Age | 31 To 50 Years |
| Appliances | Water Heater, Dishwasher, Dryer, Microwave, Hood Fan, Stove, Washer, Window Coverings, Refrigerator |
| Basement Type | None |
| Cooling Type | Window Air Conditioner |
| Exterior Finish | Brick |
| Fireplace Present | Yes |
| Foundation Type | Slab |
| Half Bath Total | 1 |
| Heating Fuel | Electric |
| Heating Type | Baseboard Heaters |
| Stories Total | 2 |
| Size Interior | 2000 - 2500 Sqft |
| Type | Duplex |
| Utility Water | Municipal Water |
Parking
| No Garage |
Land
| Acreage | No |
| Land Amenities | Golf Nearby, Hospital, Park, Place Of Worship, Schools |
| Sewer | Sanitary Sewer |
| Size Depth | 83 Ft ,9 In |
| Size Frontage | 57 Ft ,9 In |
| Size Irregular | 57.8 X 83.8 Ft |
| Size Total Text | 57.8 X 83.8 Ft |
Rooms
| Level | Type | Length | Width | Dimensions |
|---|---|---|---|---|
| Second Level | Bedroom 2 | 2.52 m | 3.03 m | 2.52 m x 3.03 m |
| Second Level | Laundry Room | 1.55 m | 2.18 m | 1.55 m x 2.18 m |
| Second Level | Dining Room | 2.74 m | 2.27 m | 2.74 m x 2.27 m |
| Second Level | Living Room | 4.99 m | 6.7 m | 4.99 m x 6.7 m |
| Second Level | Kitchen | 3.42 m | 3.7 m | 3.42 m x 3.7 m |
| Second Level | Sunroom | 4.95 m | 1.7 m | 4.95 m x 1.7 m |
| Second Level | Primary Bedroom | 3.66 m | 4 m | 3.66 m x 4 m |
| Main Level | Living Room | 5.09 m | 4.02 m | 5.09 m x 4.02 m |
| Main Level | Dining Room | 3.25 m | 2.75 m | 3.25 m x 2.75 m |
| Main Level | Kitchen | 3.4 m | 3.72 m | 3.4 m x 3.72 m |
| Main Level | Sunroom | 4.96 m | 1.36 m | 4.96 m x 1.36 m |
| Main Level | Primary Bedroom | 3.92 m | 4.03 m | 3.92 m x 4.03 m |
| Main Level | Bedroom 2 | 2.69 m | 3.22 m | 2.69 m x 3.22 m |
https://www.realtor.ca/real-estate/30031365/53-helen-street-kawartha-lakes-bobcaygeon-bobcaygeon
Interested?
Contact us for more information
51 Colborne Street
Fenelon Falls, Ontario K0M 1N0
(705) 887-7878
(705) 887-5891
www.remaxallstars.ca/
51 Colborne Street
Fenelon Falls, Ontario K0M 1N0
(705) 887-7878
(705) 887-5891
www.remaxallstars.ca/

The trademarks REALTOR®, REALTORS®, and the REALTOR® logo are controlled by The Canadian Real Estate Association (CREA) and identify real estate professionals who are members of CREA. The trademarks MLS®, Multiple Listing Service® and the associated logos are owned by The Canadian Real Estate Association (CREA) and identify the quality of services provided by real estate professionals who are members of CREA. The trademark DDF® is owned by The Canadian Real Estate Association (CREA) and identifies CREA's Data Distribution Facility (DDF®)
September 11 2026 03:09:56
Durham Region Association of REALTORS®
RE/MAX All-Stars Realty Inc.