
5064 Blessington Road Tyendinaga (Tyendinaga Township), Ontario K0K 2N0

$399,000
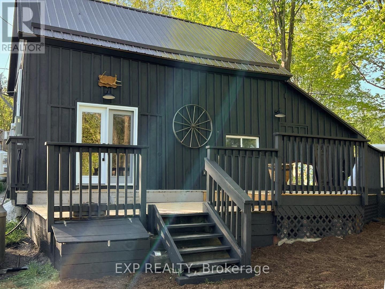
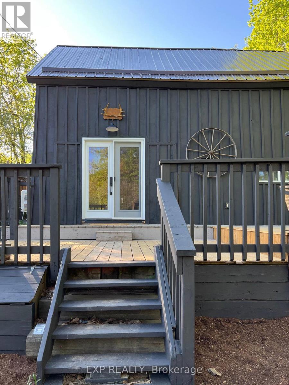
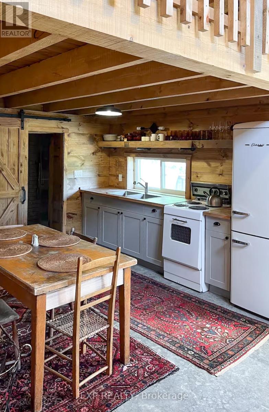
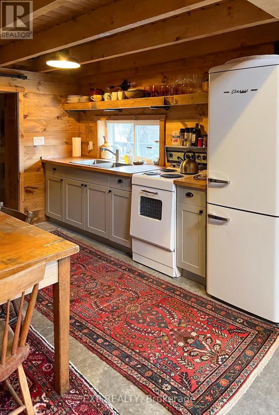
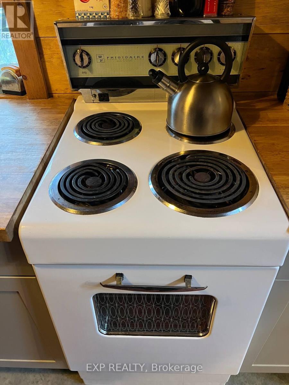
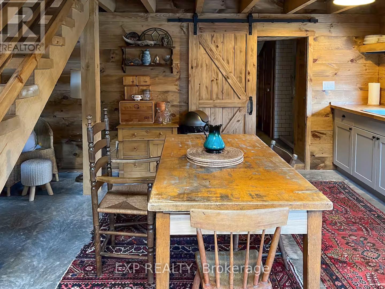
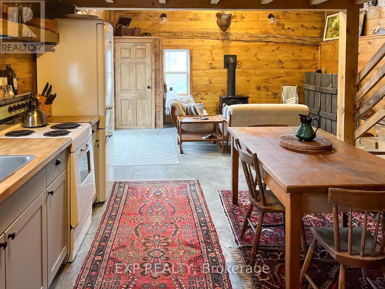
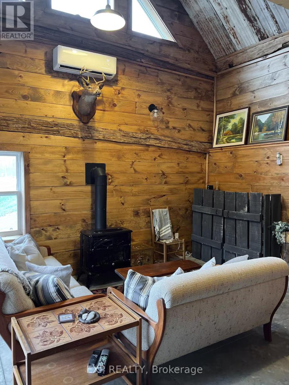
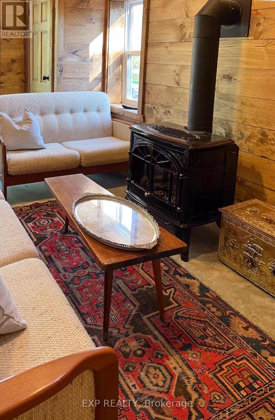
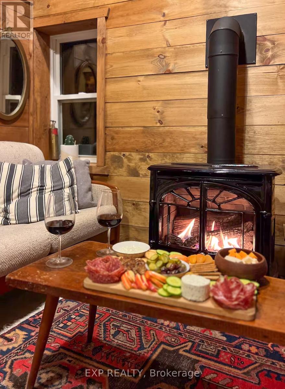
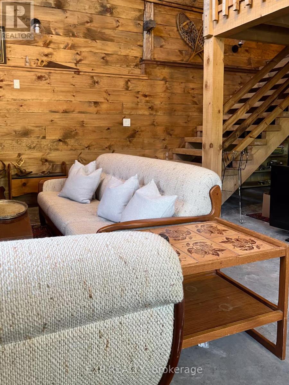
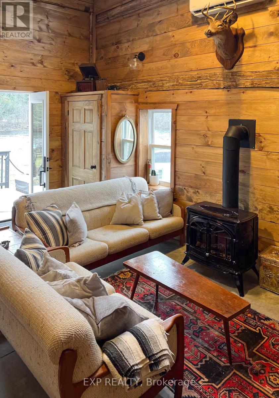
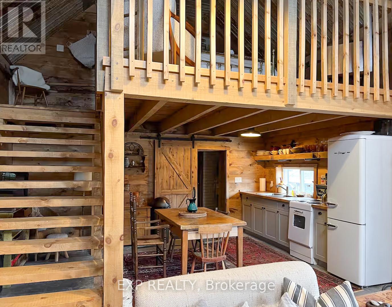
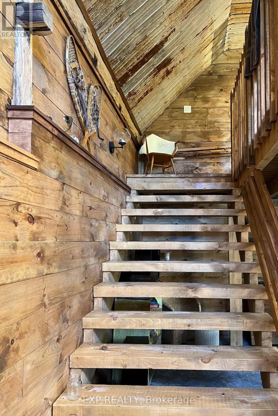
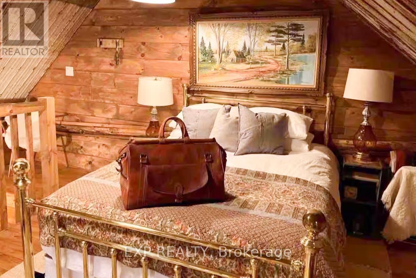
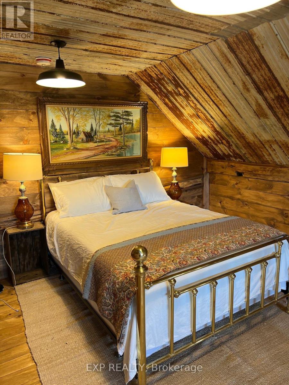
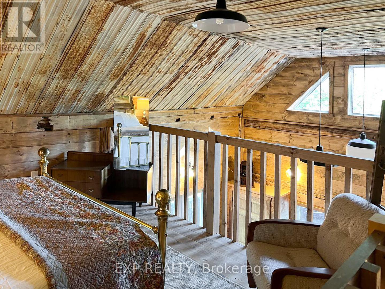
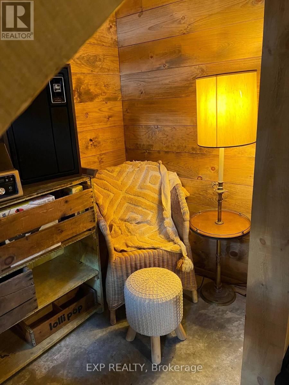
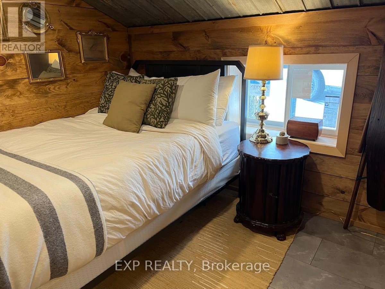
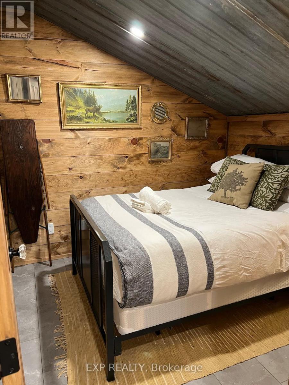
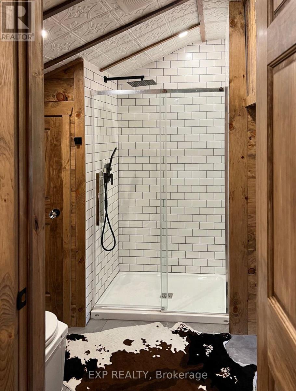
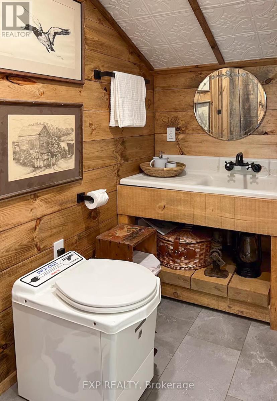
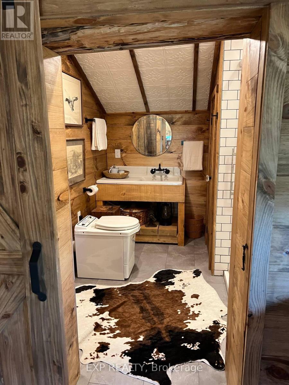
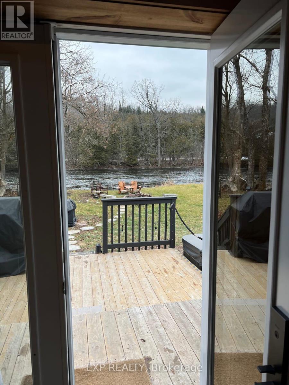
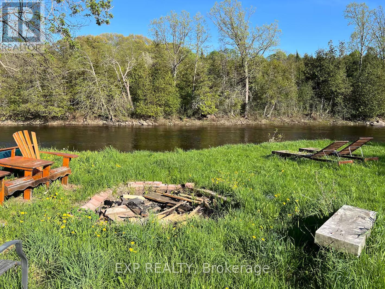
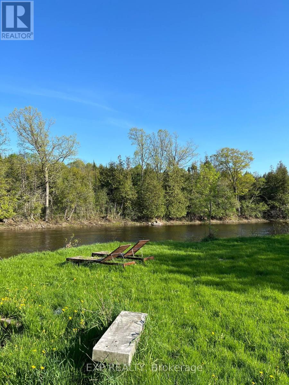
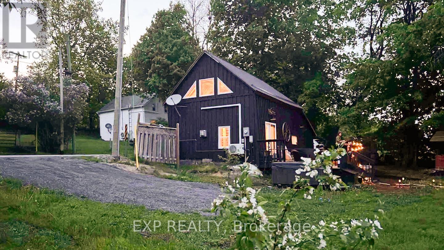
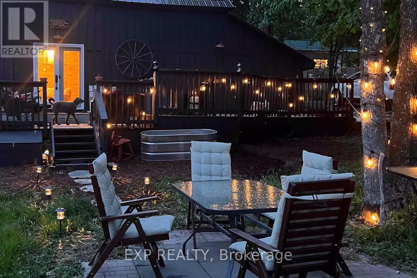
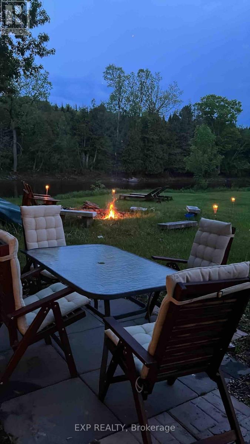
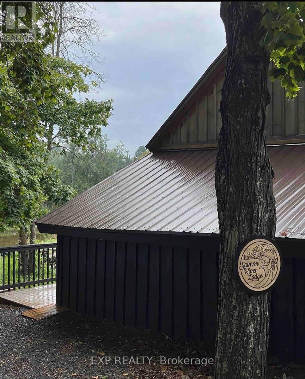
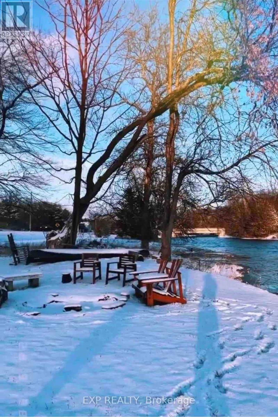
Tranquil 4-Season Riverfront Retreat with Established Airbnb Income! Nestled along the shores of Salmon River, this recently renovated 4-season cottage offers the perfect blend of comfort, charm, and natural beauty. With 285 feet of private waterfront, this idyllic retreat provides a peaceful escape while offering modern amenities. Step inside to an inviting open-concept living space, where the kitchen, dining, and living areas flow seamlessly - ideal for entertaining or simply relaxing by the fireplace with friends and family. New windows bring in lots of natural light and stunning river views, creating a warm and welcoming atmosphere.The cottage features a fantastic loft bedroom, a second main level bedroom, an updated kitchen with funky vintage-style fridge and stove. The beautifully updated bathroom features a walk-in shower and an eco-friendly incineration toilet. Additional features: Fully operational Airbnb rental with a proven track record of bookings. High-speed internet. Outdoor fire pit area provides a gathering spot for cosy stargazing by the water. Located just Ten minutes from the 401, 20 minutes to Prince Edward County, 20 minutes to Belleville or Napanee, and a short walk to Kingsford Conservation area - this Cottage is easy to access and close to amenities. Whether you're looking for a turnkey investment property with established rental income or a private waterfront getaway, this is a rare opportunity to own a slice of nature without sacrificing year-round comfort. Don't miss your chance to experience riverfront living at its finest! (id:39107)
Property Details
| MLS® Number | X13764112 |
| Property Type | Single Family |
| Community Name | Tyendinaga Township |
| Communication Type | High Speed Internet |
| Community Features | School Bus |
| Easement | None |
| Equipment Type | Propane Tank |
| Features | Level Lot, Open Space, Level |
| Parking Space Total | 2 |
| Rental Equipment Type | Propane Tank |
| Structure | Deck, Patio(s), Shed |
| View Type | View, View Of Water, River View, Direct Water View |
| Water Front Name | Salmon River |
| Water Front Type | Waterfront On River |
Building
| Bathroom Total | 1 |
| Bedrooms Above Ground | 2 |
| Bedrooms Total | 2 |
| Amenities | Fireplace(s) |
| Appliances | Water Heater, Stove, Refrigerator |
| Basement Type | None |
| Construction Status | Insulation Upgraded |
| Construction Style Attachment | Detached |
| Cooling Type | Wall Unit |
| Exterior Finish | Wood |
| Fireplace Present | Yes |
| Fireplace Total | 1 |
| Fireplace Type | Free Standing Metal |
| Flooring Type | Concrete |
| Foundation Type | Stone, Poured Concrete |
| Heating Fuel | Electric |
| Heating Type | Heat Pump |
| Stories Total | 2 |
| Size Interior | 700 - 1100 Sqft |
| Type | House |
| Utility Water | Drilled Well |
Parking
| No Garage |
Land
| Access Type | Year-round Access, Public Road |
| Acreage | No |
| Size Depth | 112 Ft |
| Size Frontage | 285 Ft |
| Size Irregular | 285 X 112 Ft ; Waterfront |
| Size Total Text | 285 X 112 Ft ; Waterfront|1/2 - 1.99 Acres |
| Surface Water | River/stream |
| Zoning Description | Res |
Rooms
| Level | Type | Length | Width | Dimensions |
|---|---|---|---|---|
| Second Level | Loft | 3.6 m | 3.47 m | 3.6 m x 3.47 m |
| Main Level | Kitchen | 4.572 m | 3.86 m | 4.572 m x 3.86 m |
| Main Level | Living Room | 4.572 m | 3 m | 4.572 m x 3 m |
| Main Level | Bedroom | 2.743 m | 2.59 m | 2.743 m x 2.59 m |
| Main Level | Bathroom | 2.743 m | 1.52 m | 2.743 m x 1.52 m |
Utilities
| Electricity | Installed |
| Electricity Connected | Connected |
| Wireless | Available |
Interested?
Contact us for more information

110 North Front Street A3 Unit: 341
Belleville, Ontario K8P 0A6
(866) 530-7737
https://exprealty.ca/
110 North Front Street A3 Unit: 341
Belleville, Ontario K8P 0A6
(866) 530-7737
https://exprealty.ca/

The trademarks REALTOR®, REALTORS®, and the REALTOR® logo are controlled by The Canadian Real Estate Association (CREA) and identify real estate professionals who are members of CREA. The trademarks MLS®, Multiple Listing Service® and the associated logos are owned by The Canadian Real Estate Association (CREA) and identify the quality of services provided by real estate professionals who are members of CREA. The trademark DDF® is owned by The Canadian Real Estate Association (CREA) and identifies CREA's Data Distribution Facility (DDF®)
September 10 2026 11:40:02
Durham Region Association of REALTORS®
Exp Realty