
500 Glengarry Avenue Peterborough (Northcrest Ward 5), Ontario K9H 4Y4

$415,000
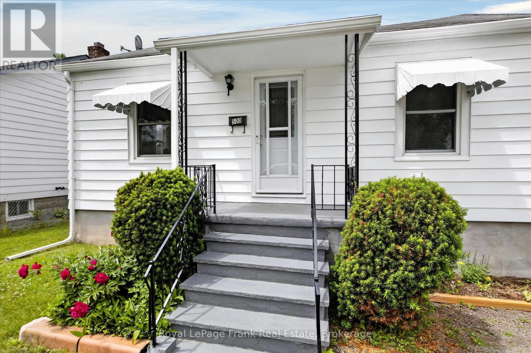
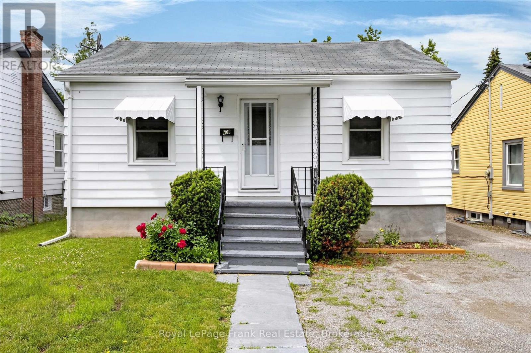
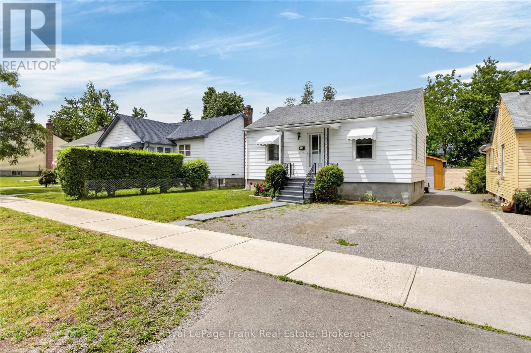
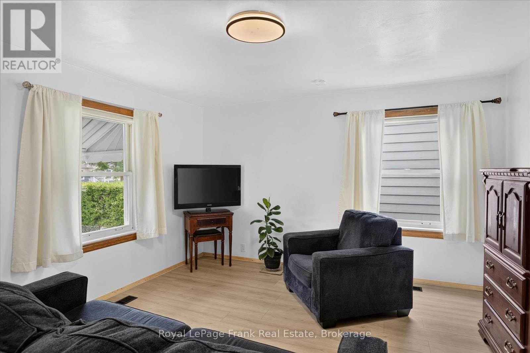
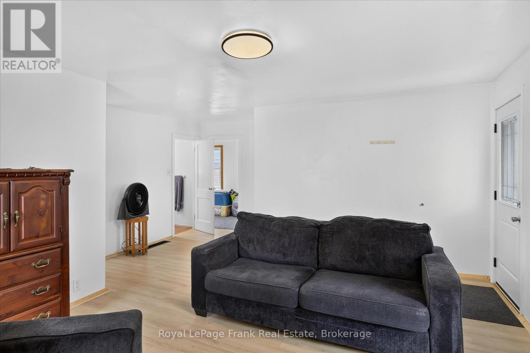
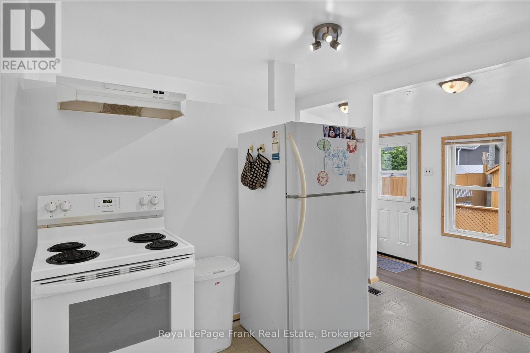
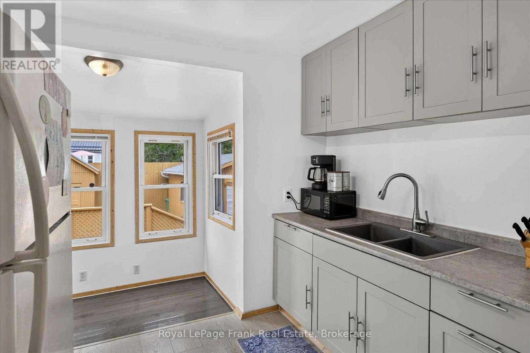
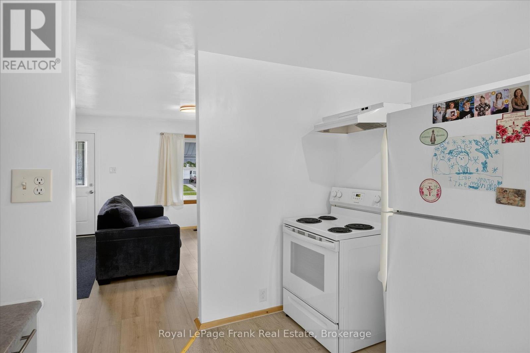
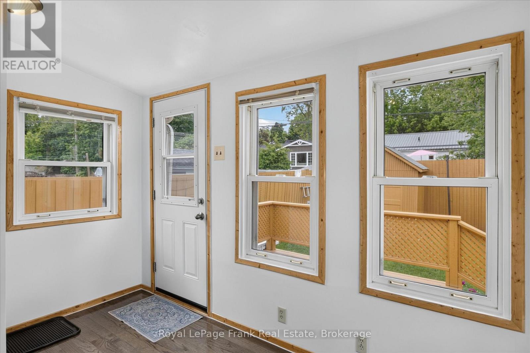
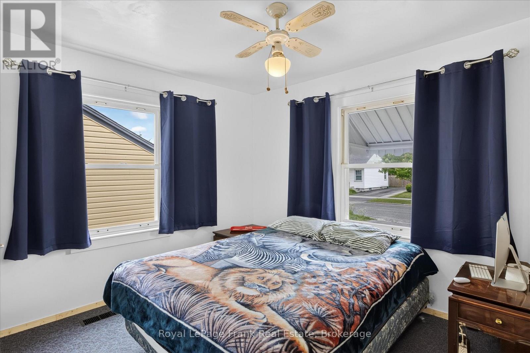
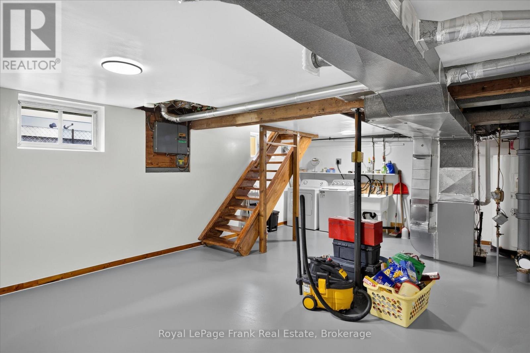
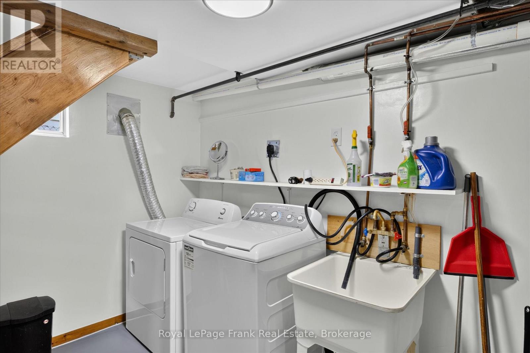
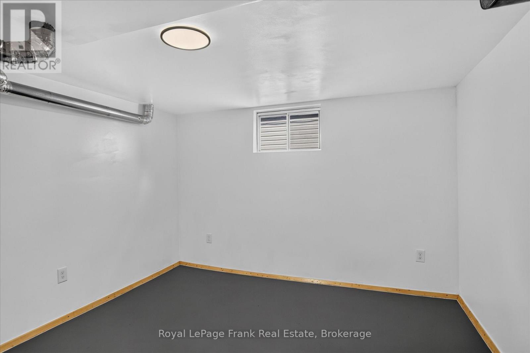
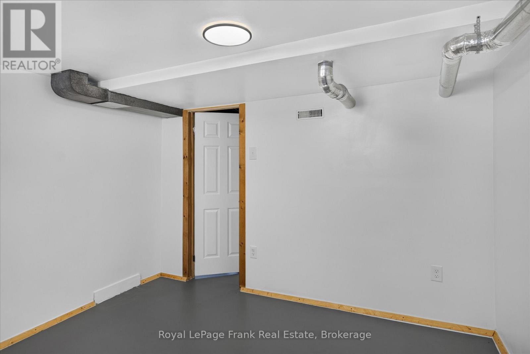
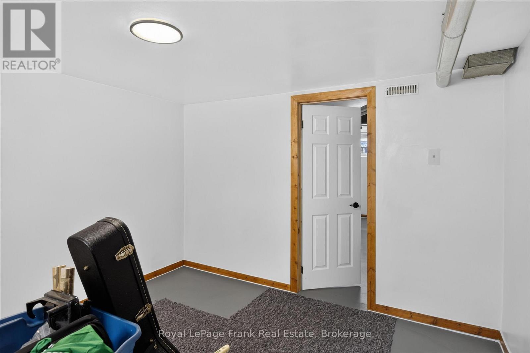
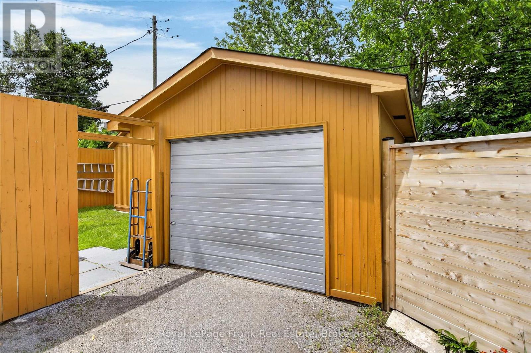
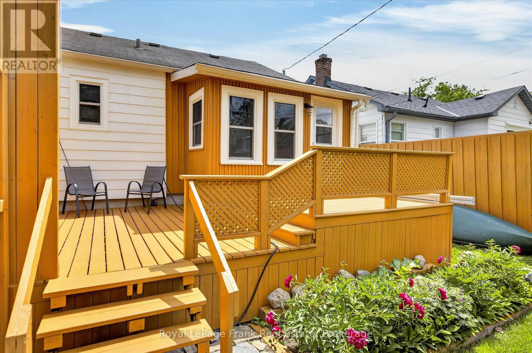
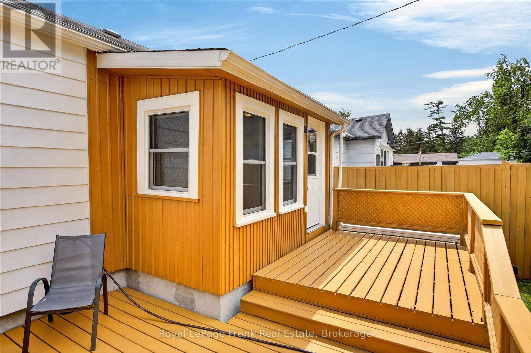
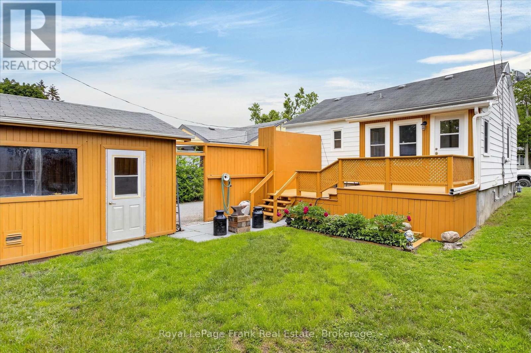
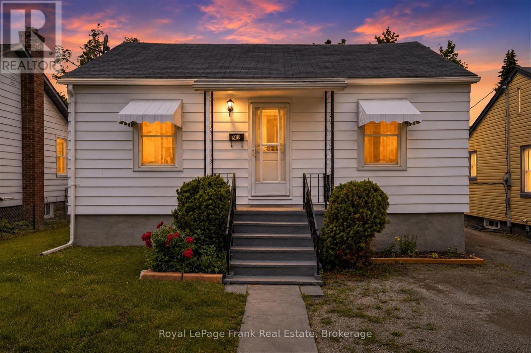
A super cute two plus two bedroom bungalow on a quiet north end neighbourhood. Newly insulated, drywalled and freshly painted throughout with new flooring and high efficiency gas furnace (2023 and 10 Year Warranty). Completely finished lower level with rear door onto deck. Privately fenced backyard with detached garage. Home is in move in condition. (id:39107)
Property Details
| MLS® Number | X13450540 |
| Property Type | Single Family |
| Community Name | Northcrest Ward 5 |
| Amenities Near By | Hospital, Park, Place Of Worship, Public Transit |
| Equipment Type | Water Heater |
| Features | Level Lot, Flat Site, Lighting, Dry, Level |
| Parking Space Total | 2 |
| Rental Equipment Type | Water Heater |
| Structure | Deck, Shed |
Building
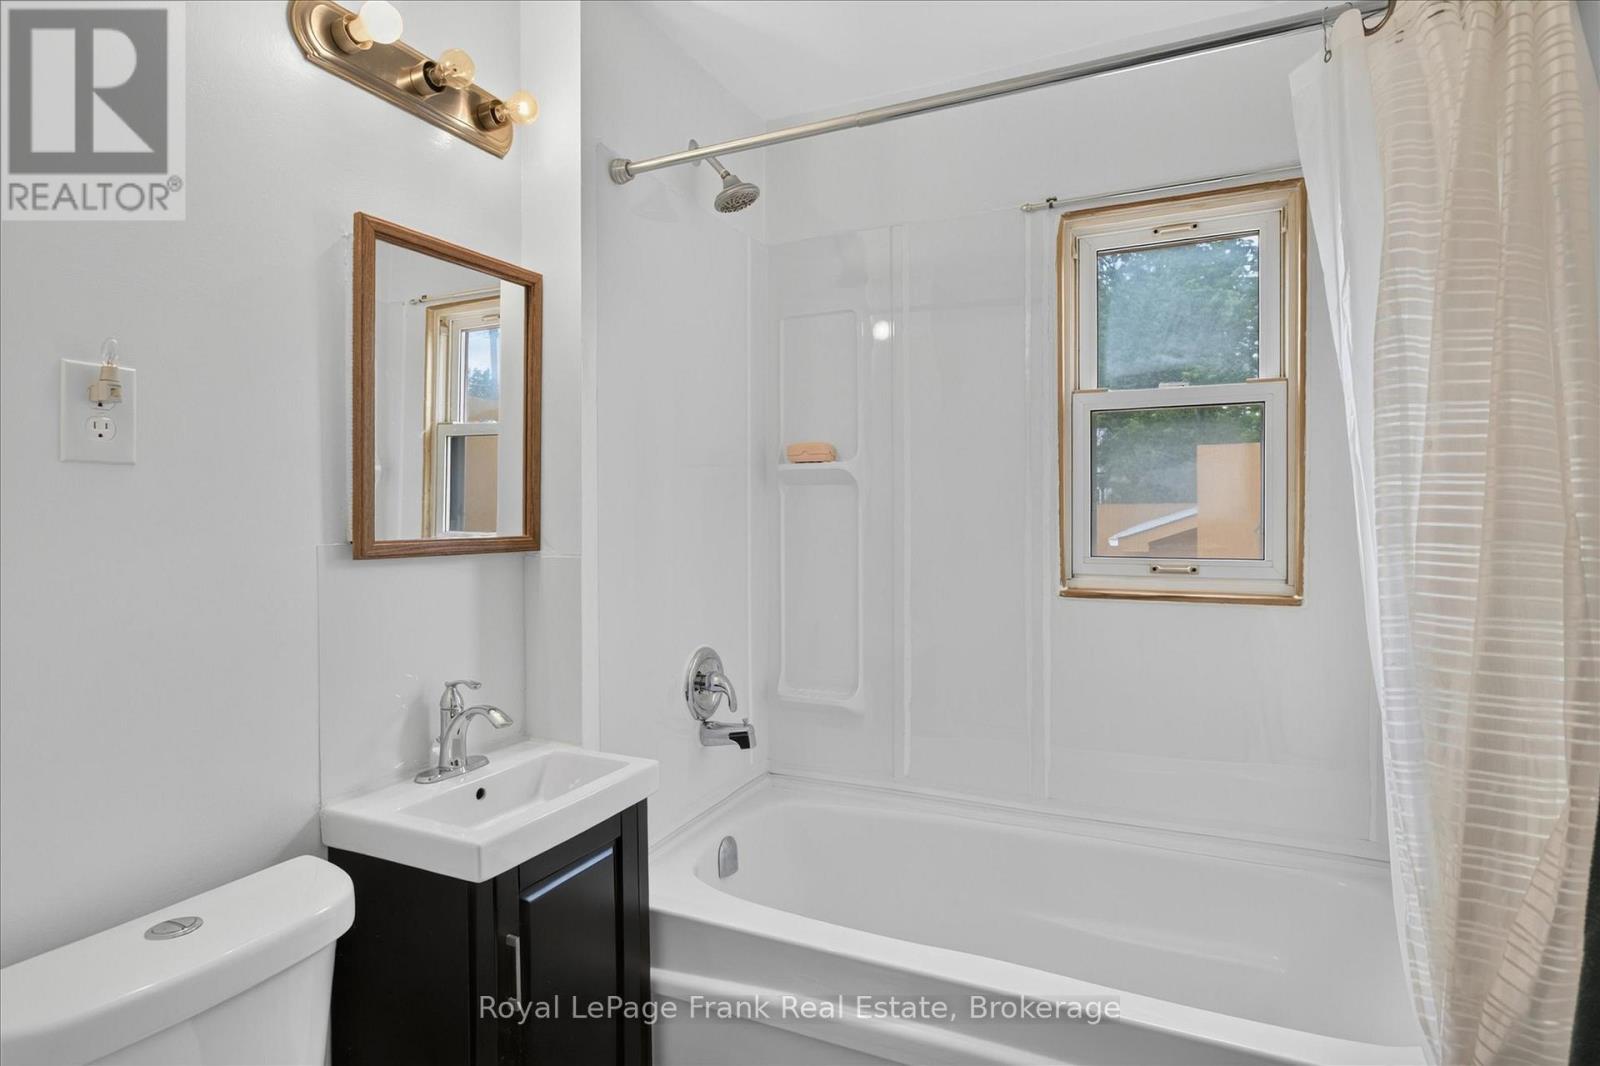
| Bathroom Total | 1 |
| Bedrooms Above Ground | 2 |
| Bedrooms Below Ground | 2 |
| Bedrooms Total | 4 |
| Age | 51 To 99 Years |
| Appliances | Water Heater, Water Meter, Dryer, Stove, Washer, Refrigerator |
| Architectural Style | Bungalow |
| Basement Development | Finished |
| Basement Type | Full (finished) |
| Construction Style Attachment | Detached |
| Cooling Type | None |
| Exterior Finish | Aluminum Siding |
| Fire Protection | Smoke Detectors |
| Foundation Type | Block, Poured Concrete |
| Heating Fuel | Natural Gas |
| Heating Type | Forced Air |
| Stories Total | 1 |
| Size Interior | 700 - 1100 Sqft |
| Type | House |
| Utility Water | Municipal Water |
Parking
| Detached Garage | |
| Garage |
Land
| Access Type | Year-round Access |
| Acreage | No |
| Fence Type | Fully Fenced, Fenced Yard |
| Land Amenities | Hospital, Park, Place Of Worship, Public Transit |
| Landscape Features | Landscaped |
| Sewer | Sanitary Sewer |
| Size Depth | 100 Ft |
| Size Frontage | 40 Ft |
| Size Irregular | 40 X 100 Ft |
| Size Total Text | 40 X 100 Ft|under 1/2 Acre |
| Zoning Description | 301 |
Rooms
| Level | Type | Length | Width | Dimensions |
|---|---|---|---|---|
| Basement | Recreational, Games Room | 4.74 m | 5.11 m | 4.74 m x 5.11 m |
| Basement | Laundry Room | 2.86 m | 1.84 m | 2.86 m x 1.84 m |
| Basement | Utility Room | 1.87 m | 1.84 m | 1.87 m x 1.84 m |
| Main Level | Living Room | 4.82 m | 4.01 m | 4.82 m x 4.01 m |
| Main Level | Kitchen | 2.99 m | 3.14 m | 2.99 m x 3.14 m |
| Main Level | Mud Room | 3.3 m | 1.5 m | 3.3 m x 1.5 m |
| Main Level | Primary Bedroom | 3.6 m | 2.9 m | 3.6 m x 2.9 m |
| Main Level | Bedroom | 2.43 m | 3.61 m | 2.43 m x 3.61 m |
| Main Level | Bathroom | 1.7 m | 1.99 m | 1.7 m x 1.99 m |
Utilities
| Cable | Installed |
| Electricity | Installed |
| Sewer | Installed |
Interested?
Contact us for more information

244 Aylmer Street North
Peterborough, Ontario K9J 3K6
(705) 748-4056
https://www.royallepagefrank.com/

The trademarks REALTOR®, REALTORS®, and the REALTOR® logo are controlled by The Canadian Real Estate Association (CREA) and identify real estate professionals who are members of CREA. The trademarks MLS®, Multiple Listing Service® and the associated logos are owned by The Canadian Real Estate Association (CREA) and identify the quality of services provided by real estate professionals who are members of CREA. The trademark DDF® is owned by The Canadian Real Estate Association (CREA) and identifies CREA's Data Distribution Facility (DDF®)
July 26 2026 11:39:43
Durham Region Association of REALTORS®
Royal LePage Frank Real Estate