
50 Birch Crescent Kawartha Lakes (Bobcaygeon), Ontario K0M 1A0

$699,900
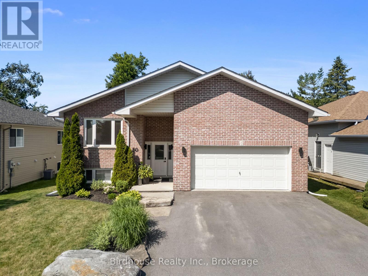
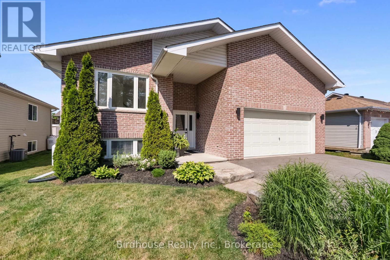
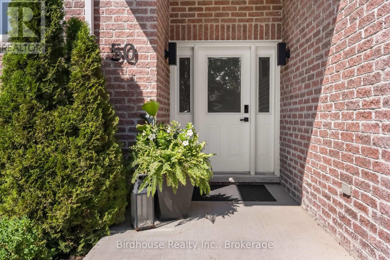
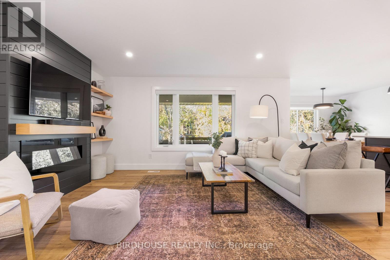
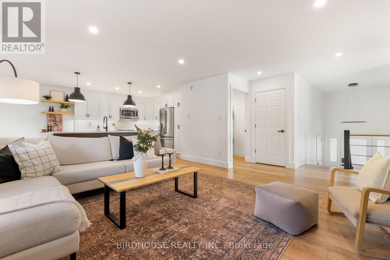
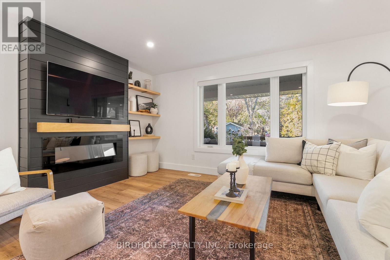
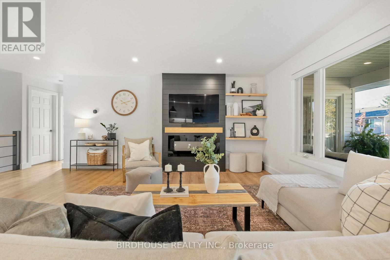
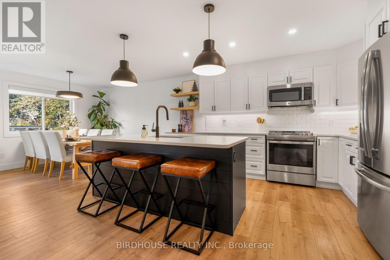
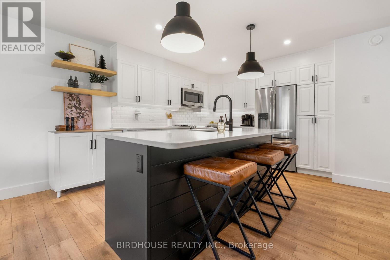
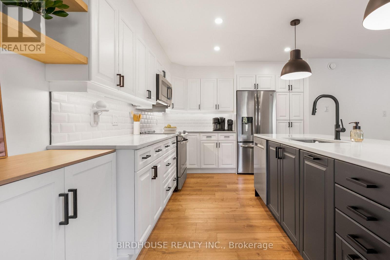
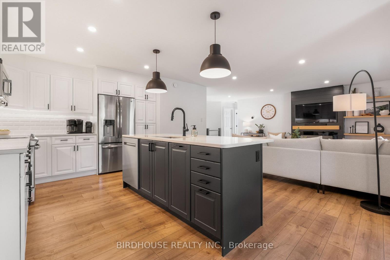
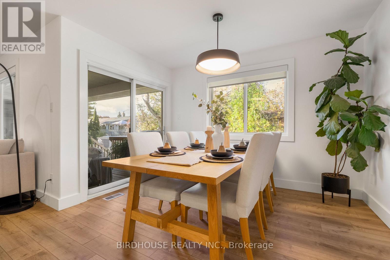
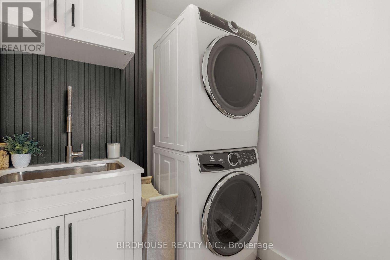
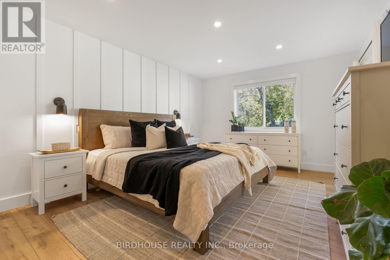
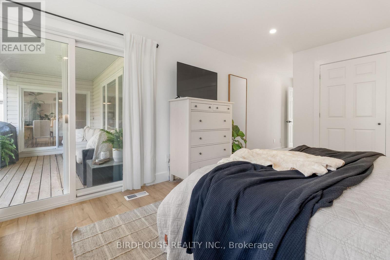
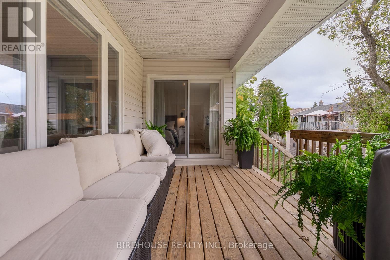
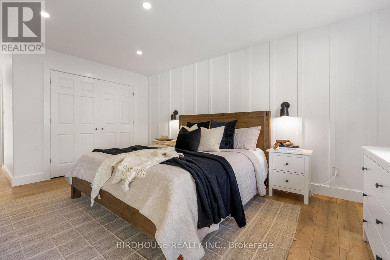
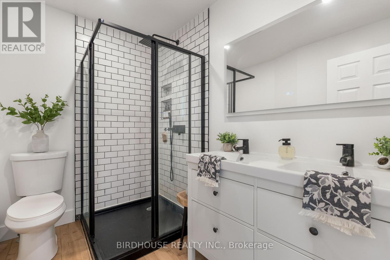
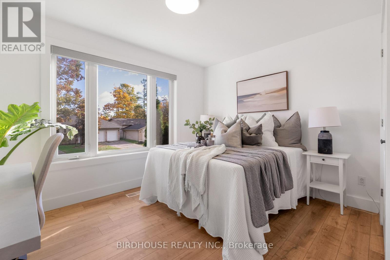
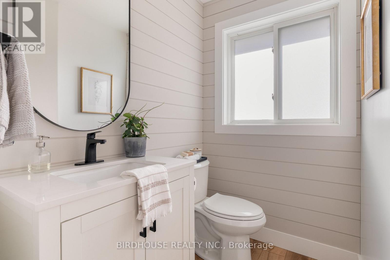
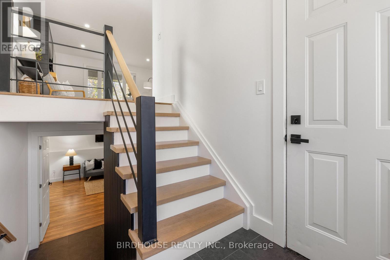
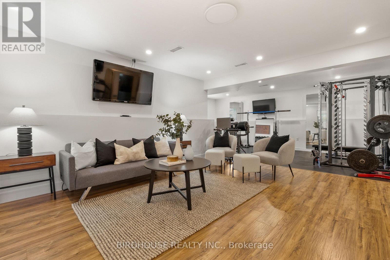
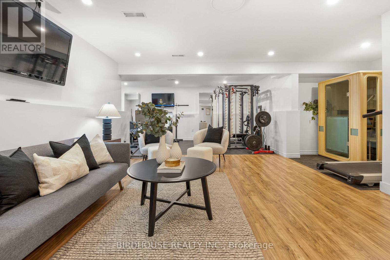
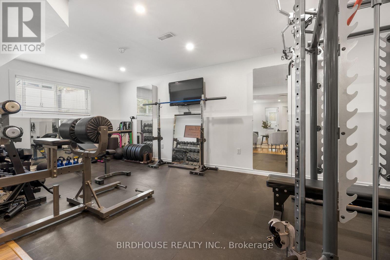
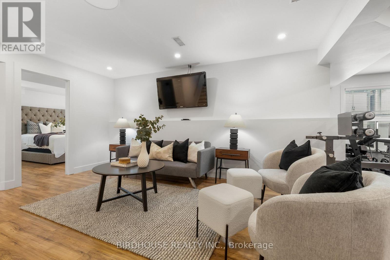
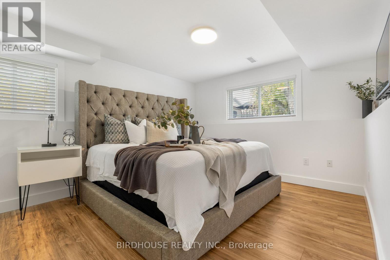
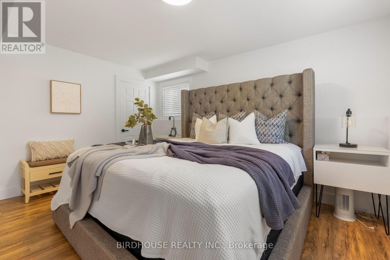
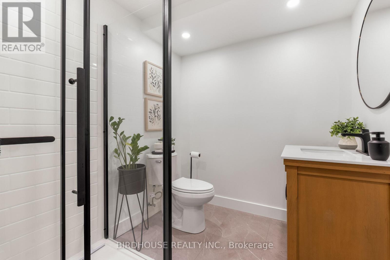
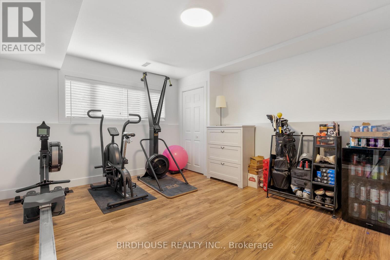
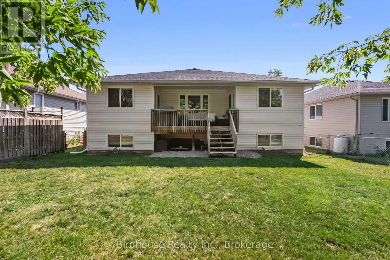
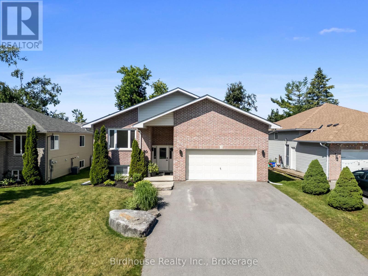
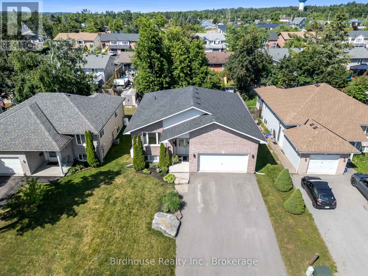
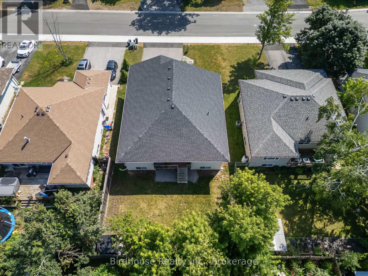
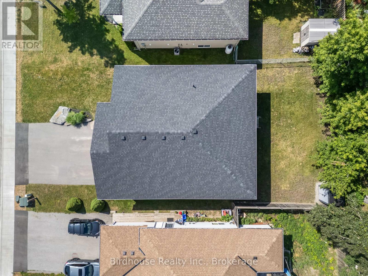
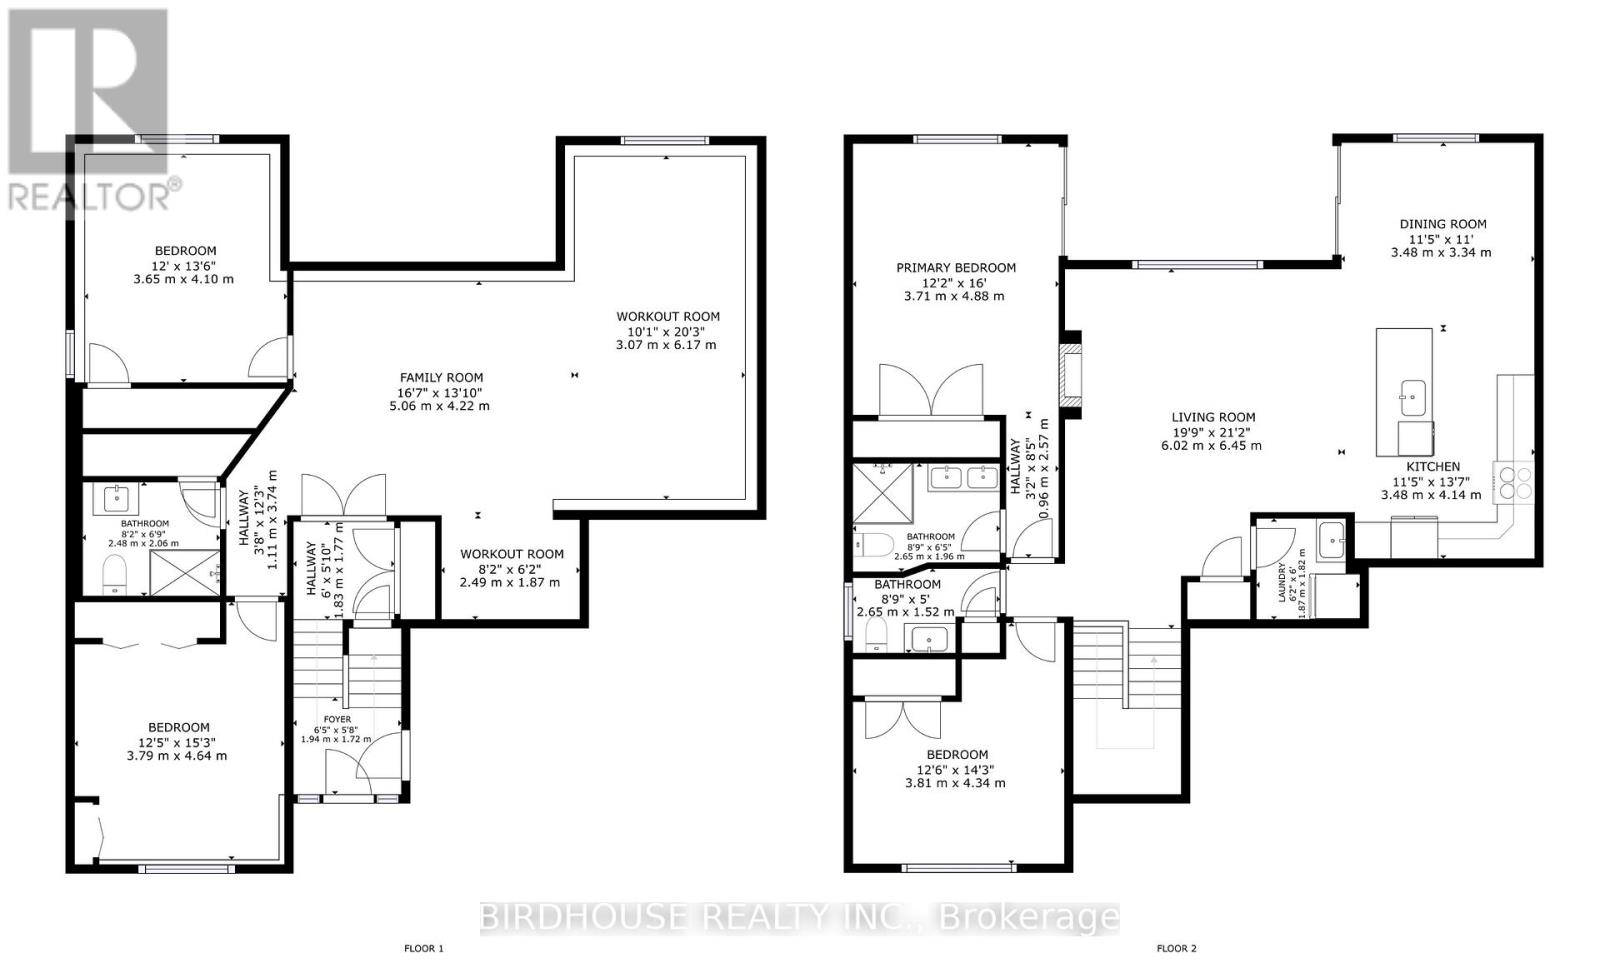
STUNNING 4 bedroom 3 bathroom bungalow in lovely Bobcaygeon! While only built in 2006, this home has been EXTENSIVELY RENOVATED from top to bottom with gorgeous finishes throughout including luxury vinyl plank, quartz countertops, new bathroom fixtures, custom light fixtures & iron entryway banister. The master bedroom features a walk-out to a covered deck plus a beautiful ensuite complete with dual sinks & glass tiled shower. Convenient main floor laundry room and bonus 2pc guest bathroom.The FULLY FINISHED BASEMENT features a second living room, 3rd bathroom, two additional bedrooms & spacious workout area with rubber flooring (possible 5th bedroom). The attached double car garage is HUGE with incredible ceiling height & entrance directly into the home. Updates include: HWT (2024), Shingles (2020) & AC (2018). (id:39107)
Property Details
| MLS® Number | X13592568 |
| Property Type | Single Family |
| Community Name | Bobcaygeon |
| Amenities Near By | Golf Nearby, Schools |
| Community Features | Community Centre, School Bus |
| Equipment Type | Propane Tank |
| Parking Space Total | 4 |
| Rental Equipment Type | Propane Tank |
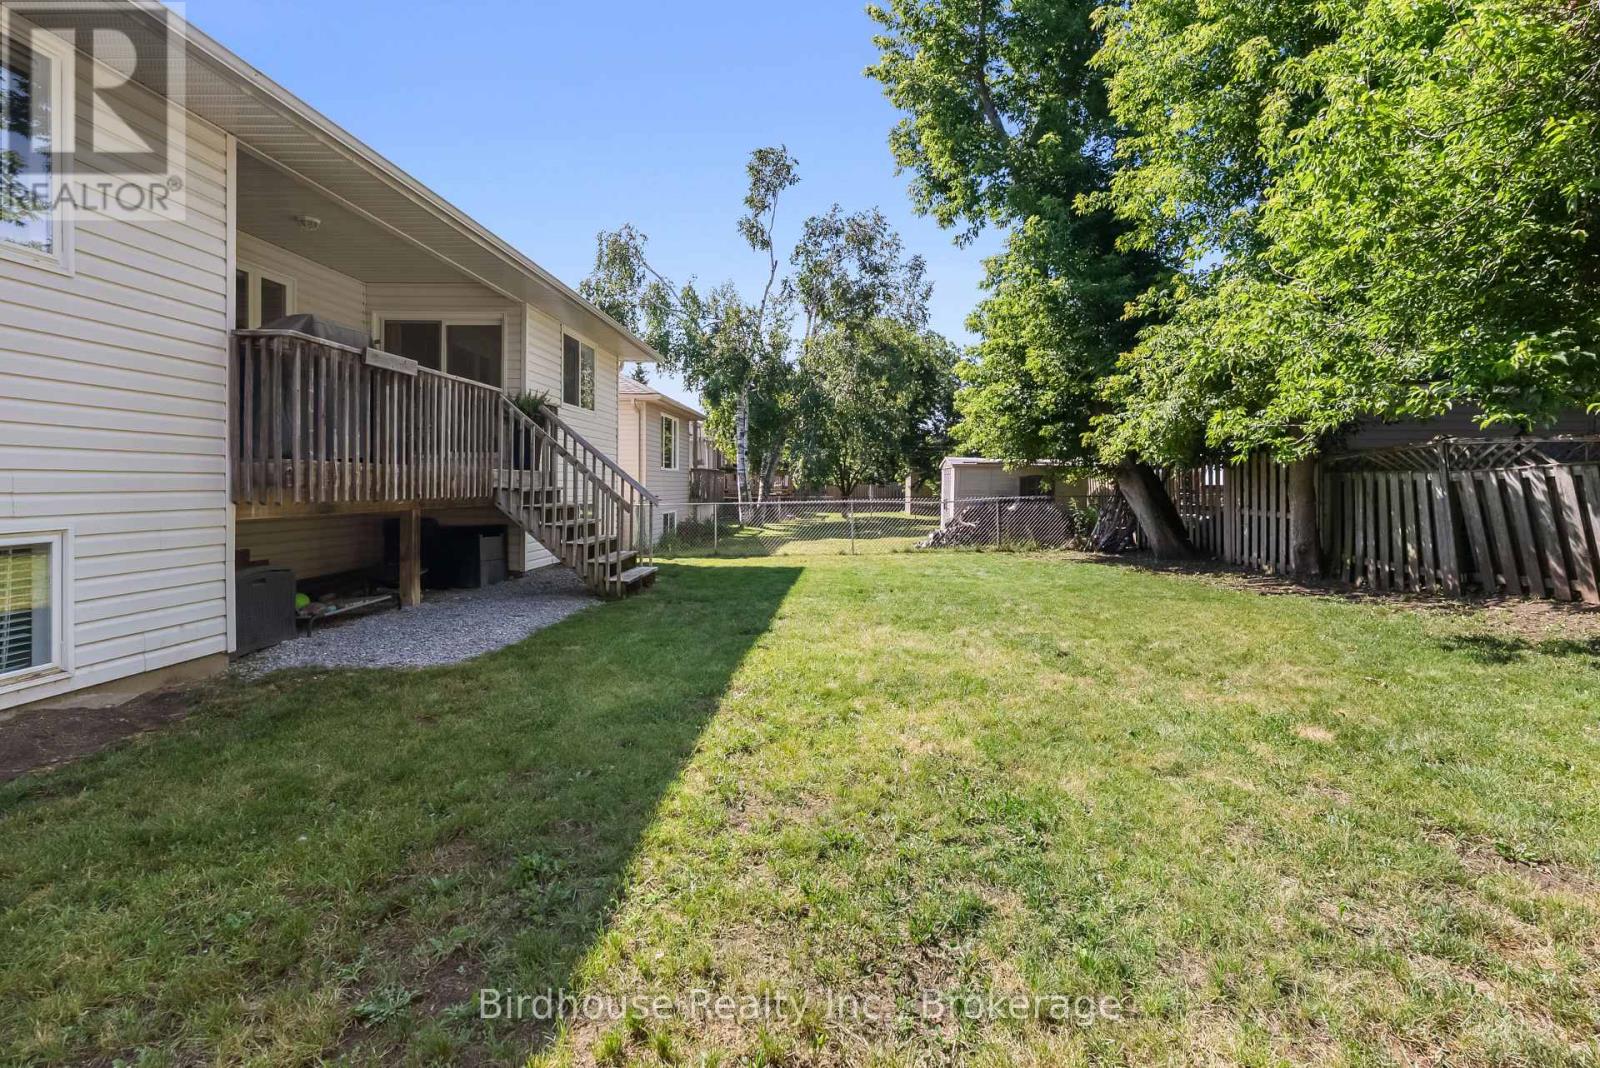
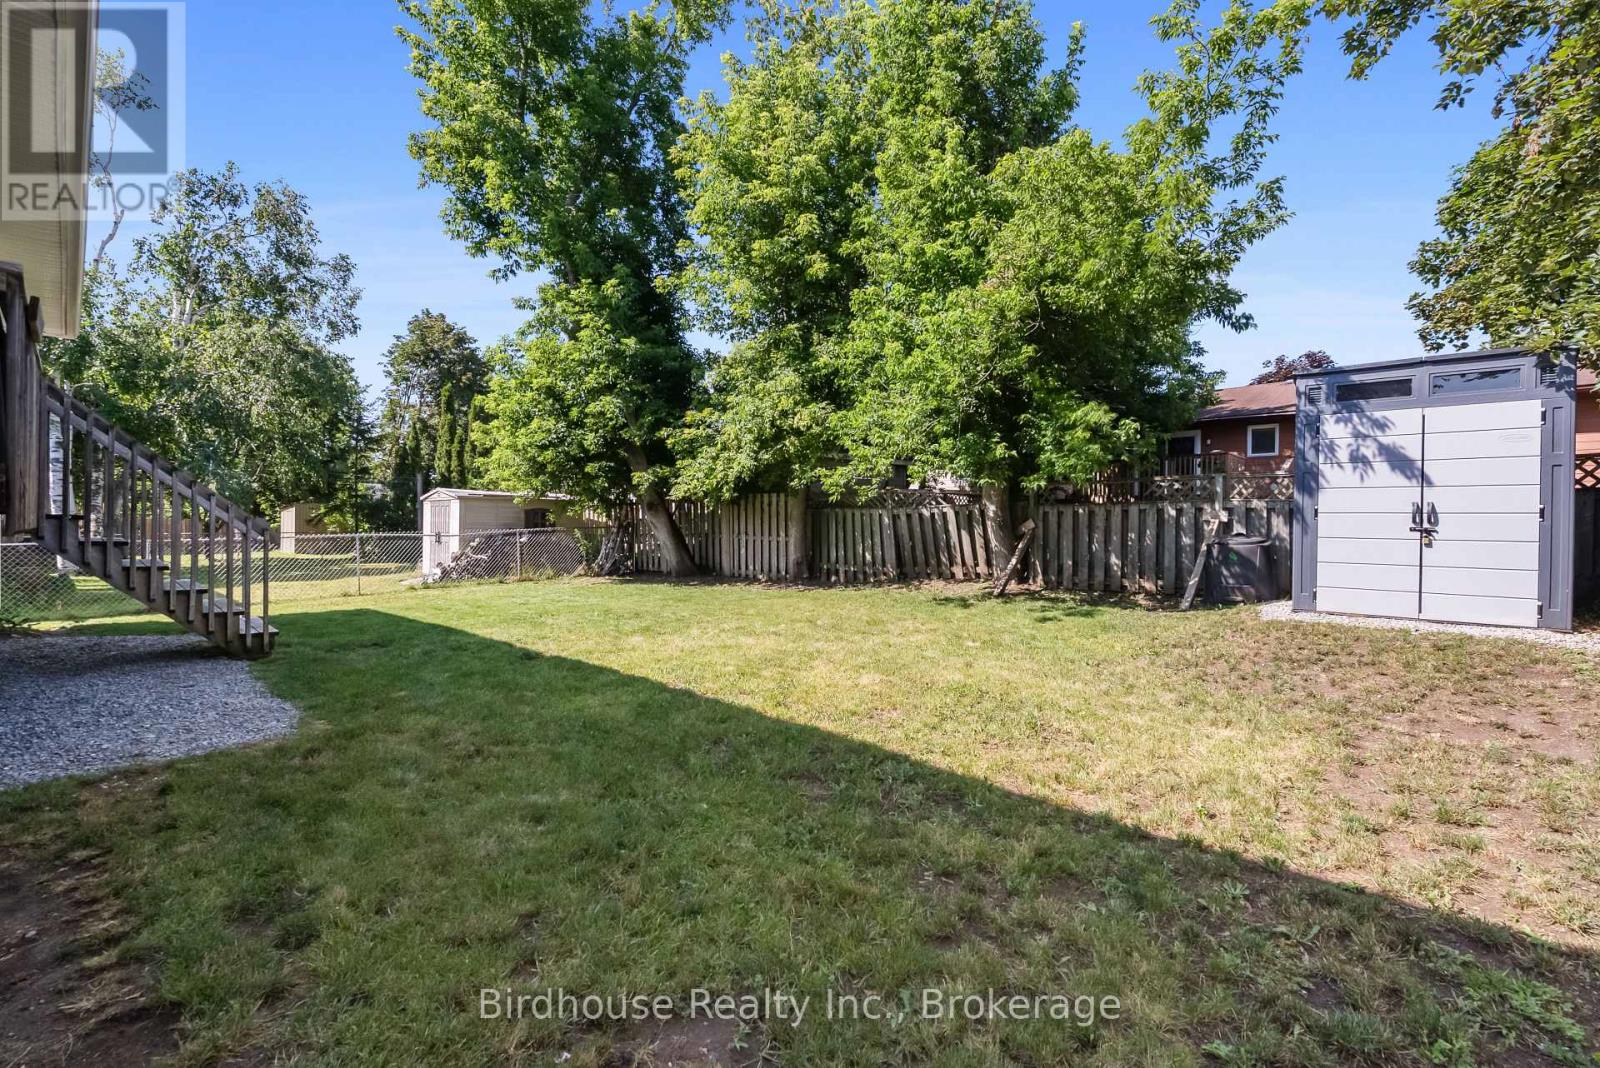
| Structure | Deck, Porch, Shed |
Building
| Bathroom Total | 3 |
| Bedrooms Above Ground | 2 |
| Bedrooms Below Ground | 2 |
| Bedrooms Total | 4 |
| Age | 16 To 30 Years |
| Amenities | Fireplace(s) |
| Appliances | Garage Door Opener Remote(s), Dishwasher, Dryer, Garage Door Opener, Microwave, Stove, Washer, Window Coverings, Refrigerator |
| Architectural Style | Raised Bungalow |
| Basement Development | Finished |
| Basement Type | Full (finished) |
| Construction Style Attachment | Detached |
| Cooling Type | Central Air Conditioning |
| Exterior Finish | Brick, Vinyl Siding |
| Fireplace Present | Yes |
| Fireplace Total | 1 |
| Foundation Type | Poured Concrete |
| Half Bath Total | 1 |
| Heating Fuel | Propane |
| Heating Type | Forced Air |
| Stories Total | 1 |
| Size Interior | 1100 - 1500 Sqft |
| Type | House |
| Utility Water | Municipal Water |
Parking
| Attached Garage | |
| Garage |
Land
| Acreage | No |
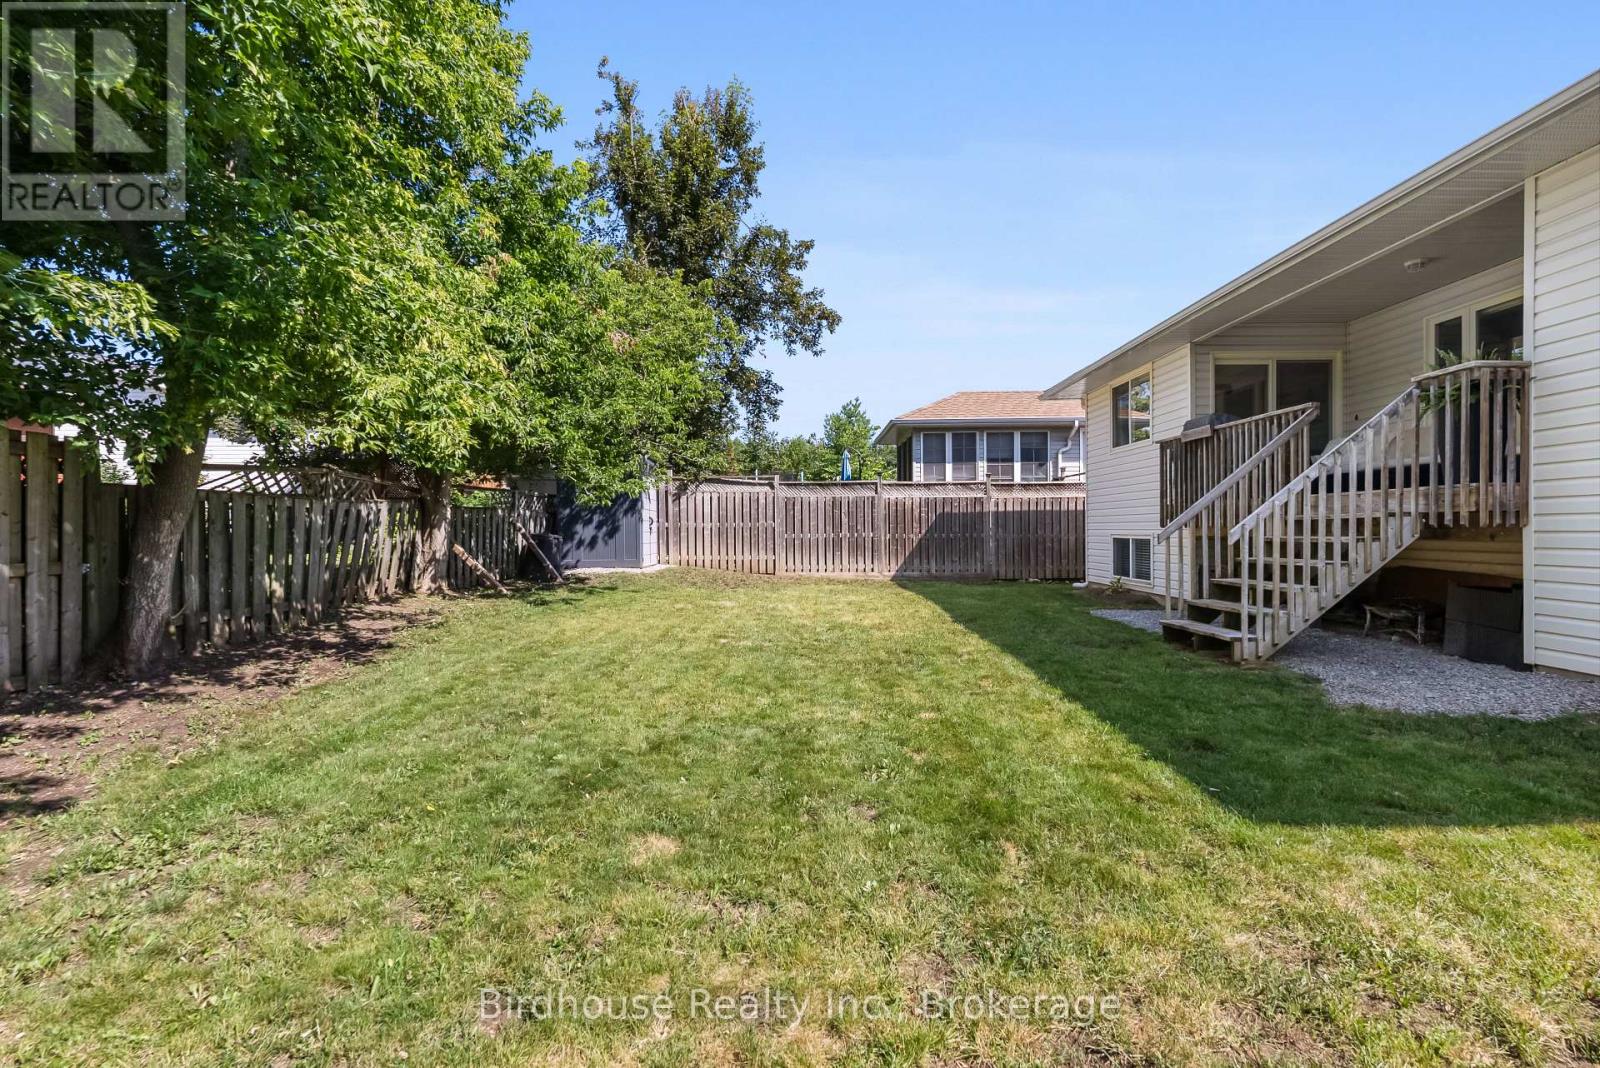
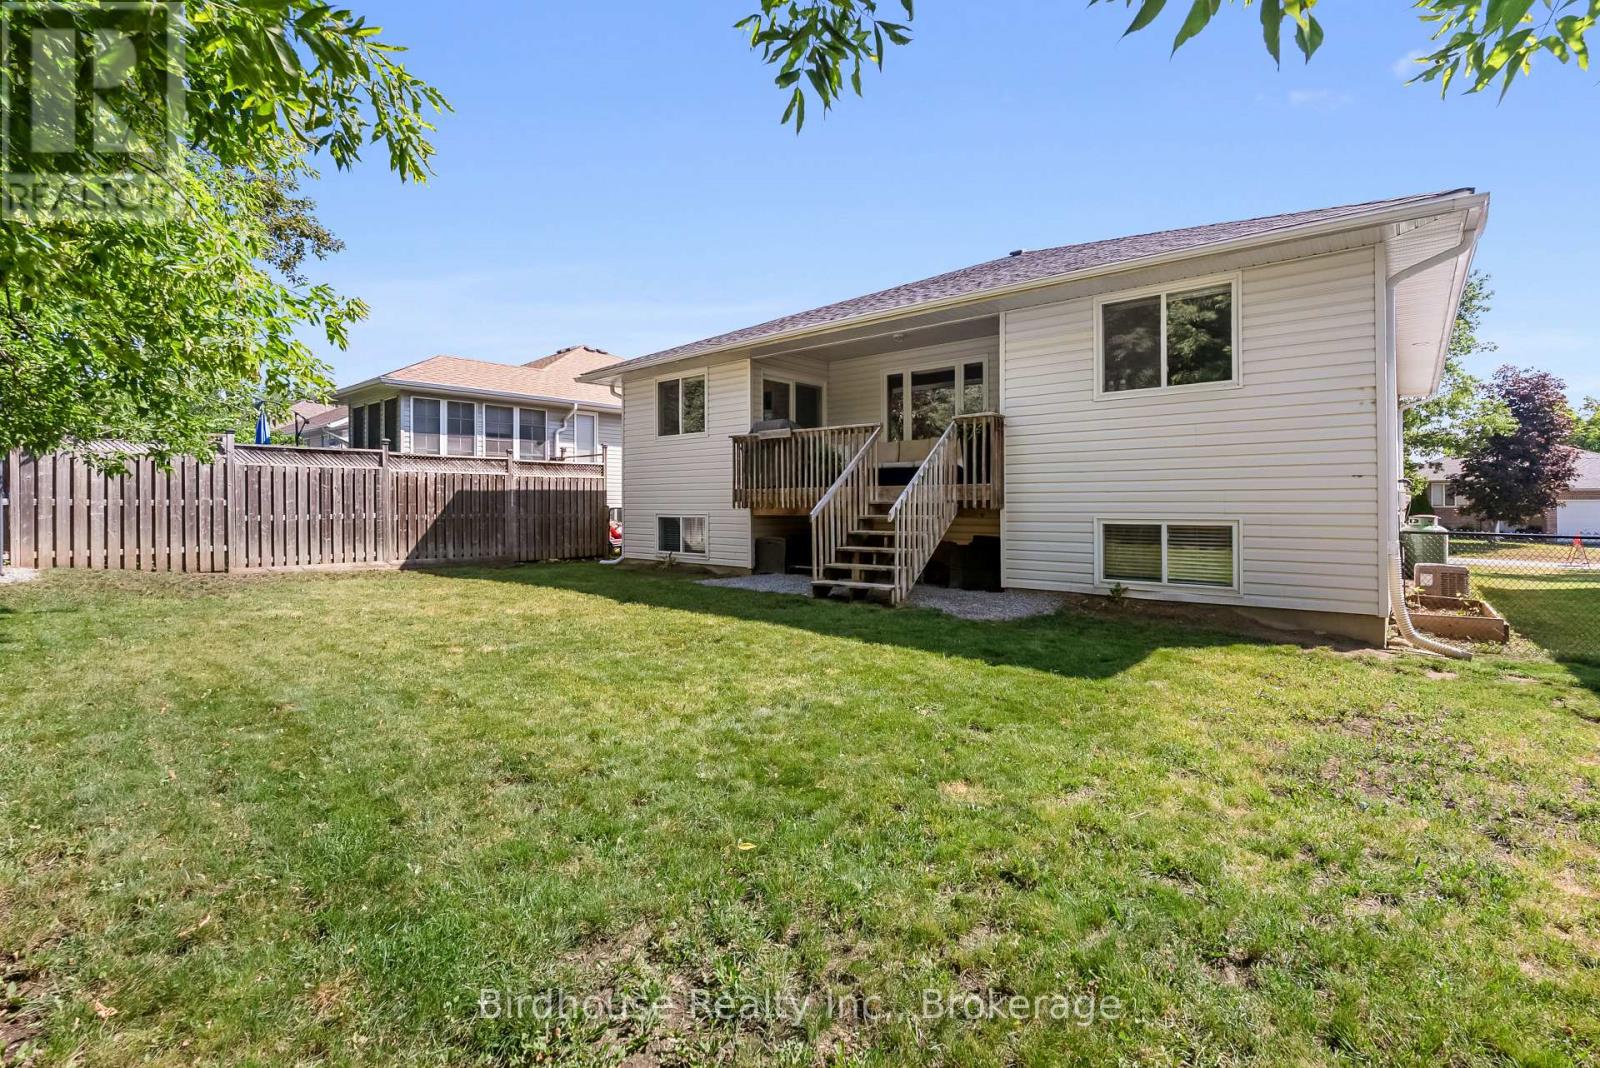
| Fence Type | Fully Fenced, Fenced Yard |
| Land Amenities | Golf Nearby, Schools |
| Landscape Features | Landscaped |
| Sewer | Sanitary Sewer |
| Size Depth | 110 Ft |
| Size Frontage | 52 Ft |
| Size Irregular | 52 X 110 Ft |
| Size Total Text | 52 X 110 Ft|under 1/2 Acre |
| Zoning Description | R1 |
Rooms
| Level | Type | Length | Width | Dimensions |
|---|---|---|---|---|
| Lower Level | Bathroom | 2.48 m | 2.06 m | 2.48 m x 2.06 m |
| Lower Level | Family Room | 5.06 m | 4.22 m | 5.06 m x 4.22 m |
| Lower Level | Other | 2.49 m | 1.87 m | 2.49 m x 1.87 m |
| Lower Level | Other | 3.07 m | 6.17 m | 3.07 m x 6.17 m |
| Lower Level | Bedroom | 3.65 m | 4.1 m | 3.65 m x 4.1 m |
| Lower Level | Bedroom | 3.79 m | 4.64 m | 3.79 m x 4.64 m |
| Main Level | Living Room | 6.02 m | 6.45 m | 6.02 m x 6.45 m |
| Main Level | Kitchen | 3.48 m | 4.14 m | 3.48 m x 4.14 m |
| Main Level | Laundry Room | 1.87 m | 1.82 m | 1.87 m x 1.82 m |
| Main Level | Bathroom | 2.65 m | 1.96 m | 2.65 m x 1.96 m |
| Main Level | Bathroom | 2.65 m | 1.52 m | 2.65 m x 1.52 m |
| Main Level | Bedroom | 3.81 m | 4.34 m | 3.81 m x 4.34 m |
| Main Level | Dining Room | 3.48 m | 3.34 m | 3.48 m x 3.34 m |
| Main Level | Primary Bedroom | 3.71 m | 4.88 m | 3.71 m x 4.88 m |
Utilities
| Electricity | Installed |
| Sewer | Installed |
https://www.realtor.ca/real-estate/30064977/50-birch-crescent-kawartha-lakes-bobcaygeon-bobcaygeon
Interested?
Contact us for more information

92 Lindsay Street
South Lindsay, Ontario K9V 2M3
(705) 328-3800
(705) 878-3422
https://birdhouserealty.ca/

The trademarks REALTOR®, REALTORS®, and the REALTOR® logo are controlled by The Canadian Real Estate Association (CREA) and identify real estate professionals who are members of CREA. The trademarks MLS®, Multiple Listing Service® and the associated logos are owned by The Canadian Real Estate Association (CREA) and identify the quality of services provided by real estate professionals who are members of CREA. The trademark DDF® is owned by The Canadian Real Estate Association (CREA) and identifies CREA's Data Distribution Facility (DDF®)
July 22 2026 03:20:09
Durham Region Association of REALTORS®
Birdhouse Realty Inc.