
465 Chalk Lake Road Scugog, Ontario L9L 2C1

$1,550,000
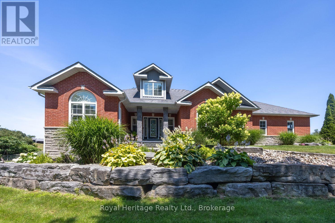
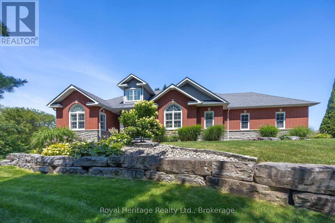
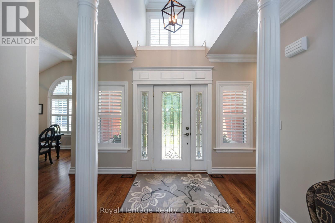
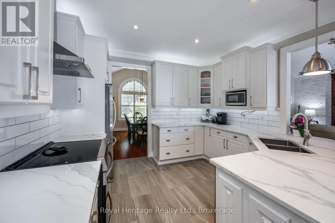
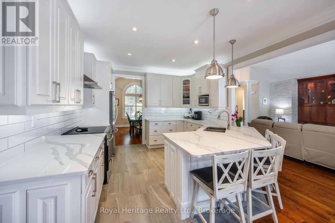
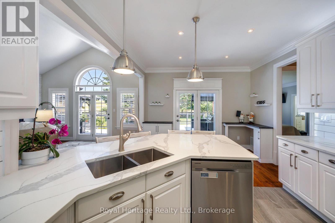
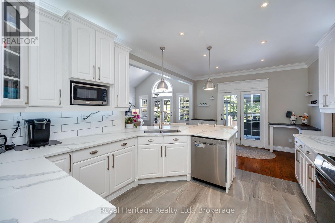
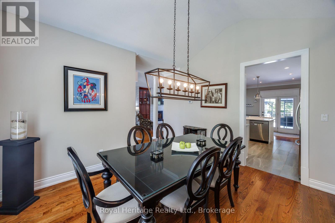
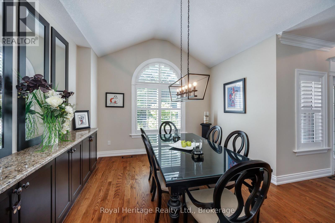
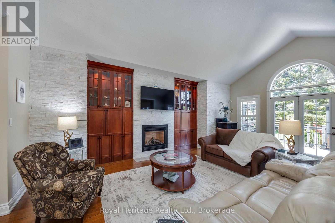
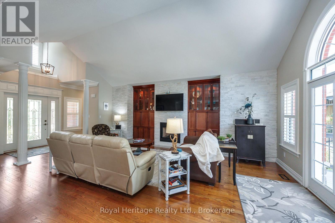
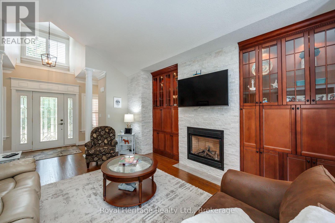
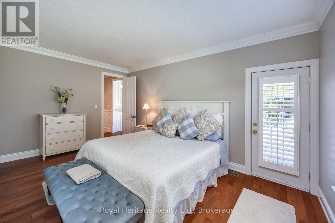
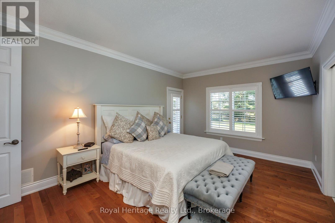
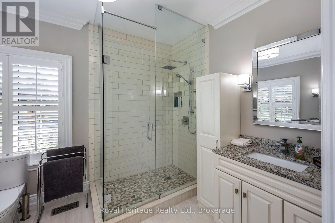
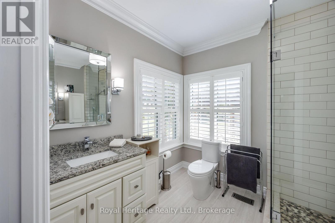
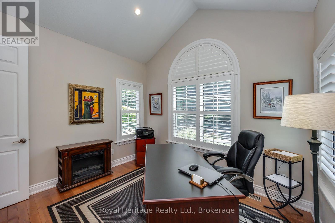
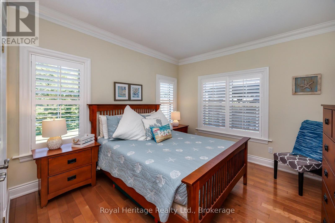
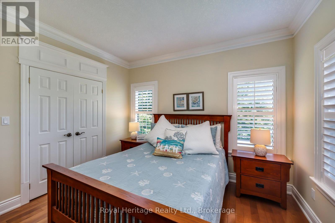
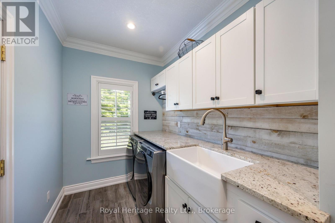
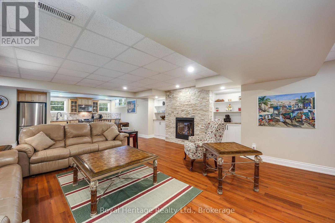
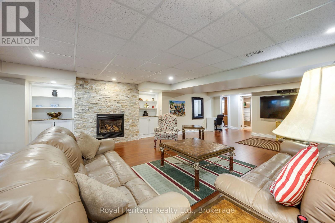
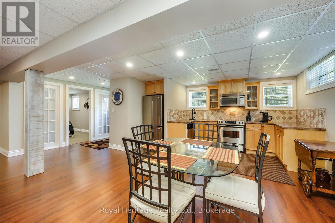
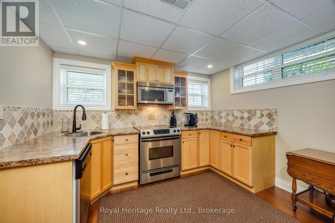
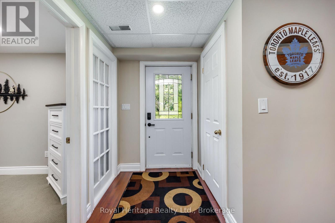
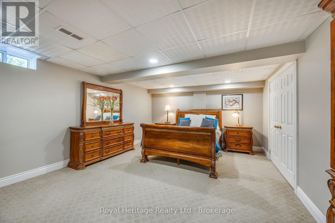
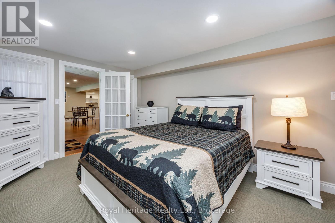
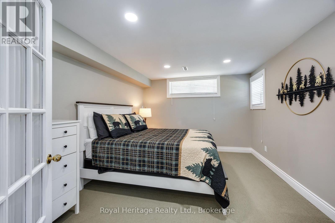
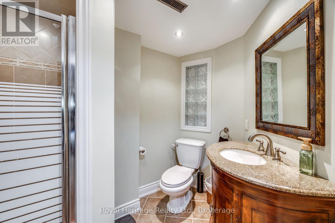
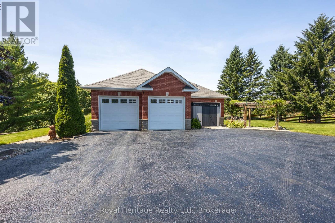
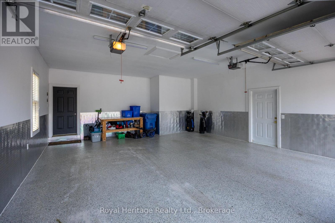
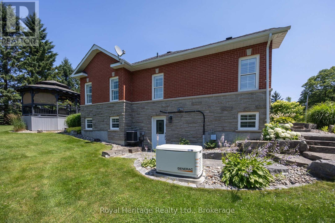
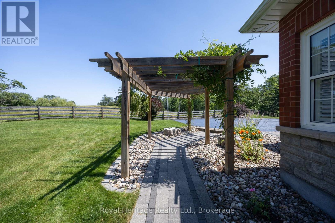
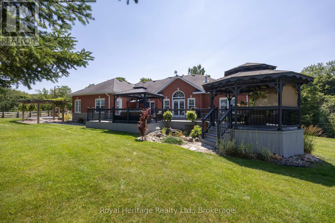
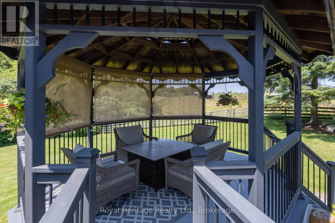
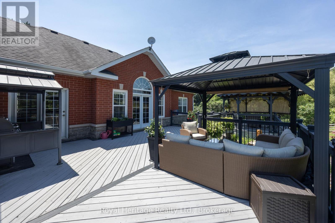
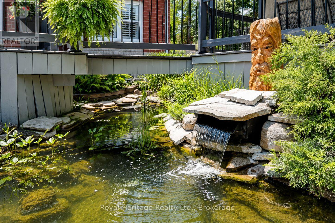
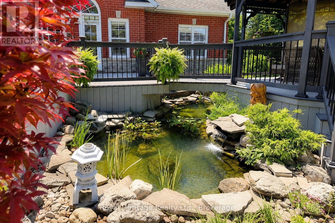
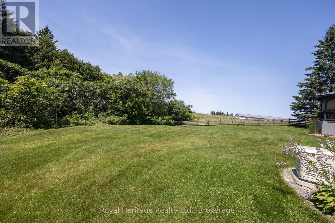
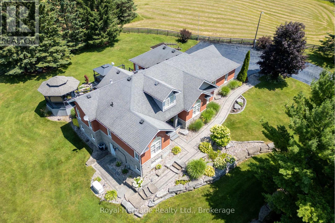
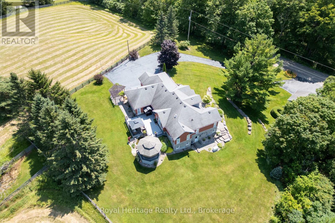
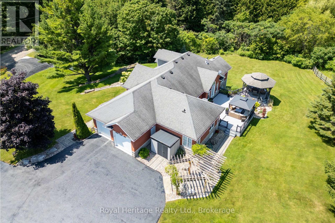
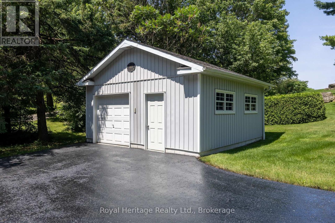
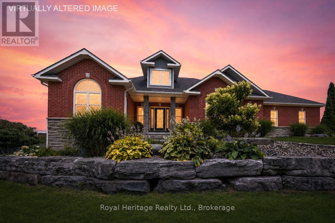
Nestled on a private 1+ acre lot surrounded by picturesque farm fields, this custom-built bungalow offers the perfect blend of luxury, comfort, and versatility. Inside, you'll find hardwood and ceramic flooring throughout the main level, complemented by custom mouldings and built-in cabinetry that showcase exceptional craftsmanship.The beautifully renovated open-concept kitchen flows seamlessly into the dining area, making entertaining effortless. A stunning great room features vaulted ceilings, a cozy gas fireplace, and multiple walk-outs to an expansive deck overlooking the serene backyard.The spacious main-floor primary suite is a true retreat, complete with a large walk-in closet and an updated spa-inspired ensuite featuring double sinks and a generous glass shower. Two additional bedrooms and a full bath complete the main level.The fully finished lower level is ideal for multi-generational living or income potential, offering a separate private entrance, a second kitchen, a large family room with a gas fireplace, two additional bedrooms, and a full bathroom.Outside, the beautifully landscaped grounds provide exceptional privacy with mature trees, a tranquil pond, and a 7-zone irrigation system. Relax or entertain on the oversized deck with ample seating while enjoying the peaceful country setting.Car enthusiasts and hobbyists will appreciate the insulated 25' x 25' attached double garage with epoxy floors, along with a separate detached garage offering endless possibilities for a workshop, storage, or additional vehicles.Experience the best of country living with modern conveniences in this exceptional one-of-a-kind property. Just minutes to Whitby, Port Perry and Uxbridge, this property offers peace and quiet while still being close to amenities. (id:39107)
Property Details
| MLS® Number | E13591560 |
| Property Type | Single Family |
| Community Name | Rural Scugog |
| Equipment Type | Propane Tank |
| Features | Sump Pump |
| Parking Space Total | 23 |
| Rental Equipment Type | Propane Tank |
Building
| Bathroom Total | 4 |
| Bedrooms Above Ground | 3 |
| Bedrooms Below Ground | 2 |
| Bedrooms Total | 5 |
| Amenities | Fireplace(s) |
| Appliances | Garage Door Opener Remote(s), Water Heater, Water Softener, Dishwasher, Dryer, Microwave, Range, Stove, Washer, Refrigerator |
| Architectural Style | Bungalow |
| Basement Development | Finished |
| Basement Features | Apartment In Basement, Walk Out |
| Basement Type | N/a, N/a (finished) |
| Construction Style Attachment | Detached |
| Cooling Type | Central Air Conditioning |
| Exterior Finish | Brick, Stone |
| Fireplace Present | Yes |
| Fireplace Total | 2 |
| Flooring Type | Hardwood, Laminate, Carpeted |
| Foundation Type | Poured Concrete |
| Half Bath Total | 1 |
| Heating Fuel | Propane |
| Heating Type | Forced Air |
| Stories Total | 1 |
| Size Interior | 2000 - 2500 Sqft |
| Type | House |
| Utility Power | Generator |
| Utility Water | Drilled Well |
Parking
| Attached Garage | |
| Garage |
Land
| Acreage | No |
| Sewer | Septic System |
| Size Depth | 250 Ft ,1 In |
| Size Frontage | 195 Ft ,7 In |
| Size Irregular | 195.6 X 250.1 Ft |
| Size Total Text | 195.6 X 250.1 Ft|1/2 - 1.99 Acres |
Rooms
| Level | Type | Length | Width | Dimensions |
|---|---|---|---|---|
| Lower Level | Kitchen | 8.21 m | 12.3 m | 8.21 m x 12.3 m |
| Lower Level | Great Room | 8.21 m | 12.3 m | 8.21 m x 12.3 m |
| Lower Level | Bedroom 4 | 4.56 m | 6.1 m | 4.56 m x 6.1 m |
| Lower Level | Bedroom 5 | 4.11 m | 3.32 m | 4.11 m x 3.32 m |
| Main Level | Kitchen | 5.8 m | 3.54 m | 5.8 m x 3.54 m |
| Main Level | Great Room | 6.42 m | 5.28 m | 6.42 m x 5.28 m |
| Main Level | Dining Room | 3.9 m | 6.69 m | 3.9 m x 6.69 m |
| Main Level | Primary Bedroom | 5.2 m | 3.63 m | 5.2 m x 3.63 m |
| Main Level | Bedroom 2 | 3.35 m | 3.44 m | 3.35 m x 3.44 m |
| Main Level | Bedroom 3 | 3.6 m | 3.45 m | 3.6 m x 3.45 m |
https://www.realtor.ca/real-estate/30063987/465-chalk-lake-road-scugog-rural-scugog
Interested?
Contact us for more information
342 King St. West Unit: 201
Oshawa, Ontario L1J 2J9
(905) 723-4800
(905) 239-4807
https://www.royalheritagerealty.com/

The trademarks REALTOR®, REALTORS®, and the REALTOR® logo are controlled by The Canadian Real Estate Association (CREA) and identify real estate professionals who are members of CREA. The trademarks MLS®, Multiple Listing Service® and the associated logos are owned by The Canadian Real Estate Association (CREA) and identify the quality of services provided by real estate professionals who are members of CREA. The trademark DDF® is owned by The Canadian Real Estate Association (CREA) and identifies CREA's Data Distribution Facility (DDF®)
September 18 2026 01:48:40
Durham Region Association of REALTORS®
Royal Heritage Realty Ltd.