
455 Campbell Street Cobourg, Ontario K9A 4C3

$869,000
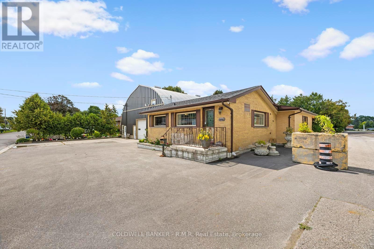
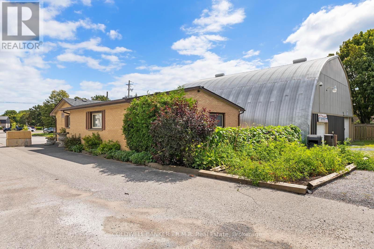
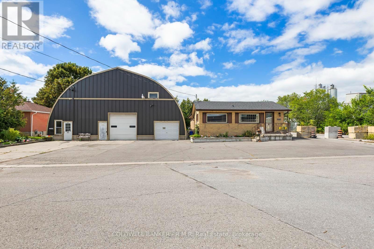
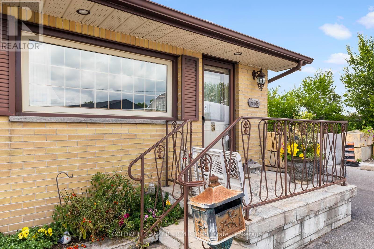
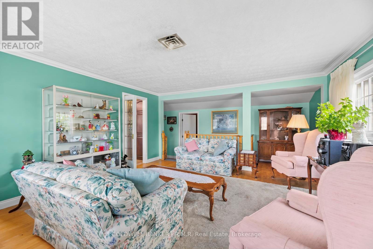
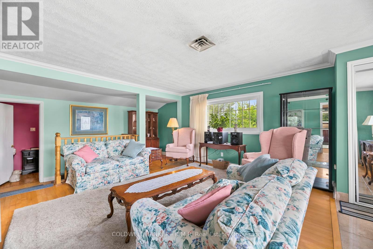
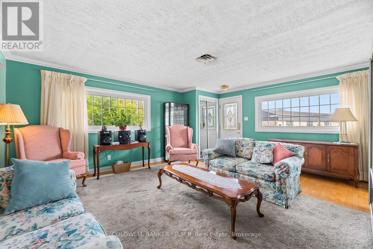
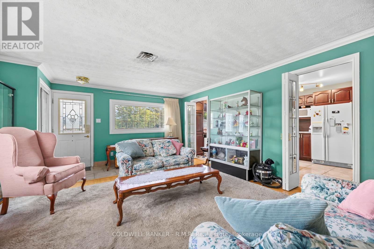
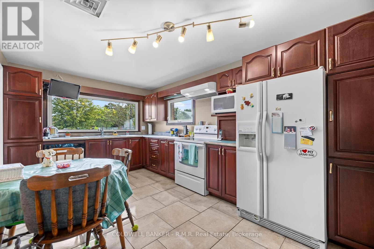
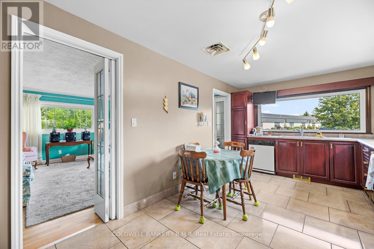
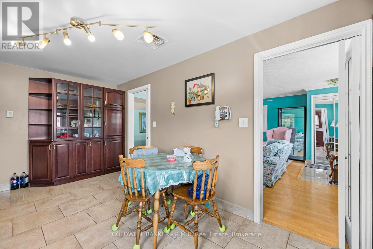
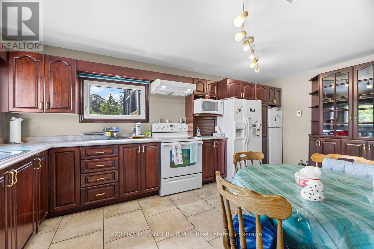
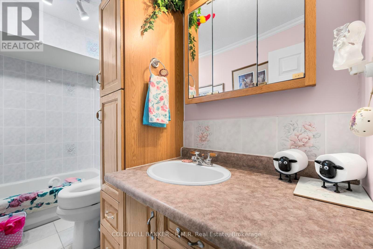
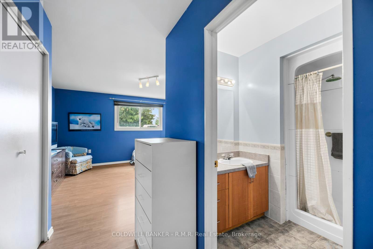
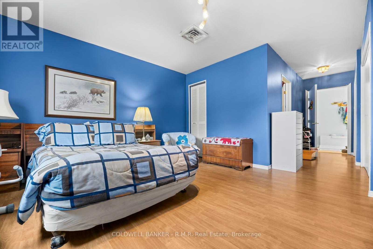
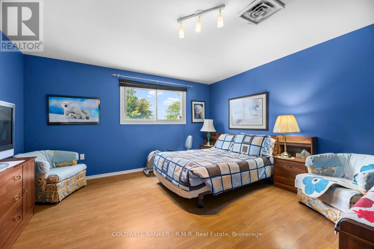
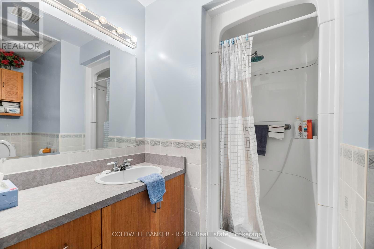
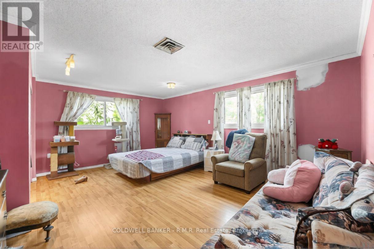
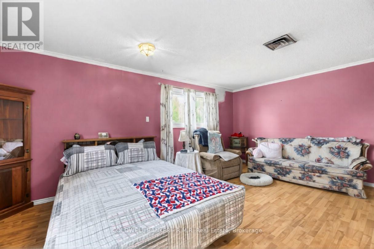
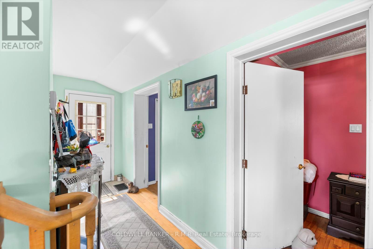
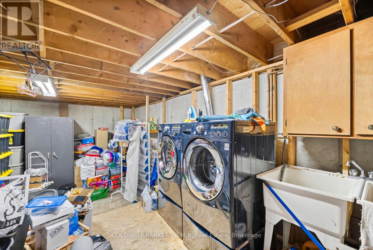
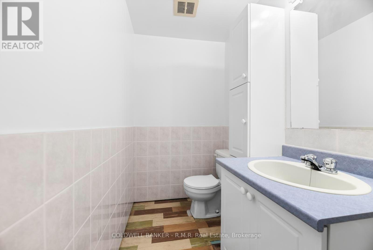
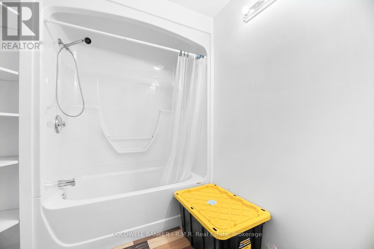
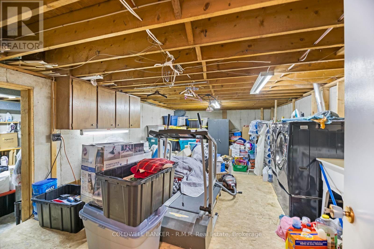
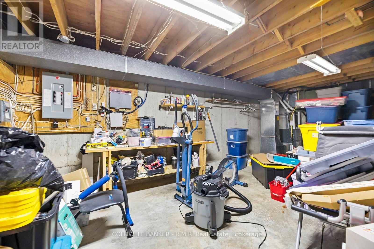
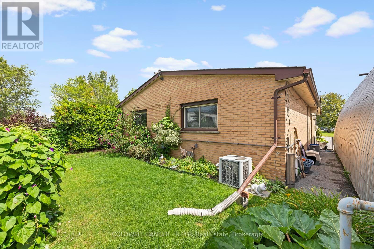
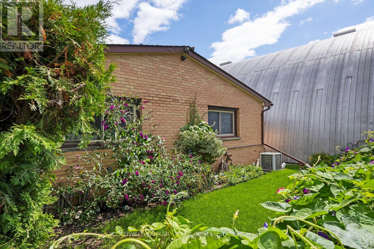
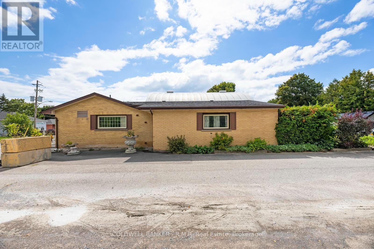
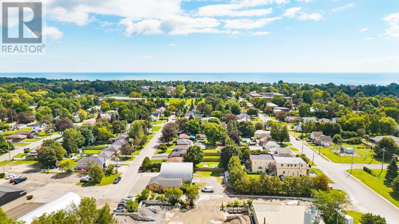
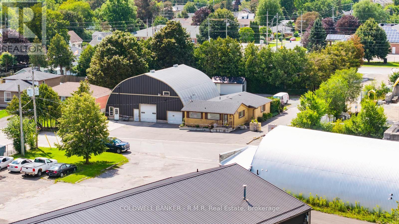
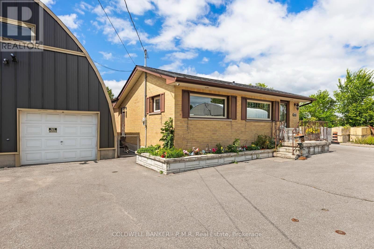
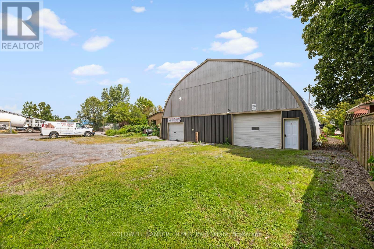
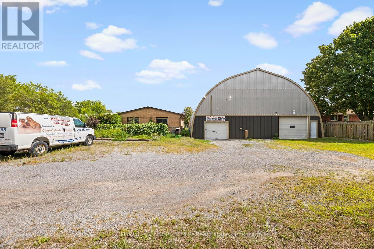
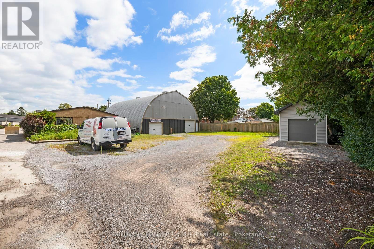
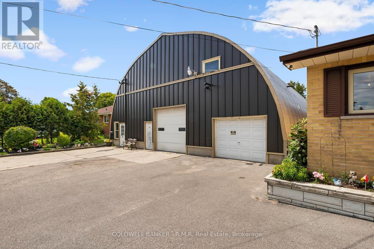
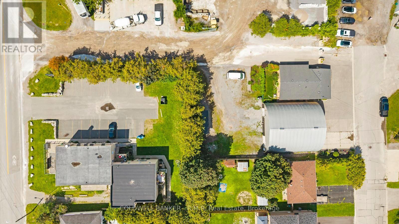
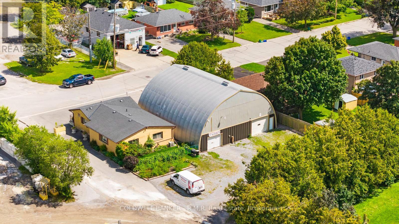
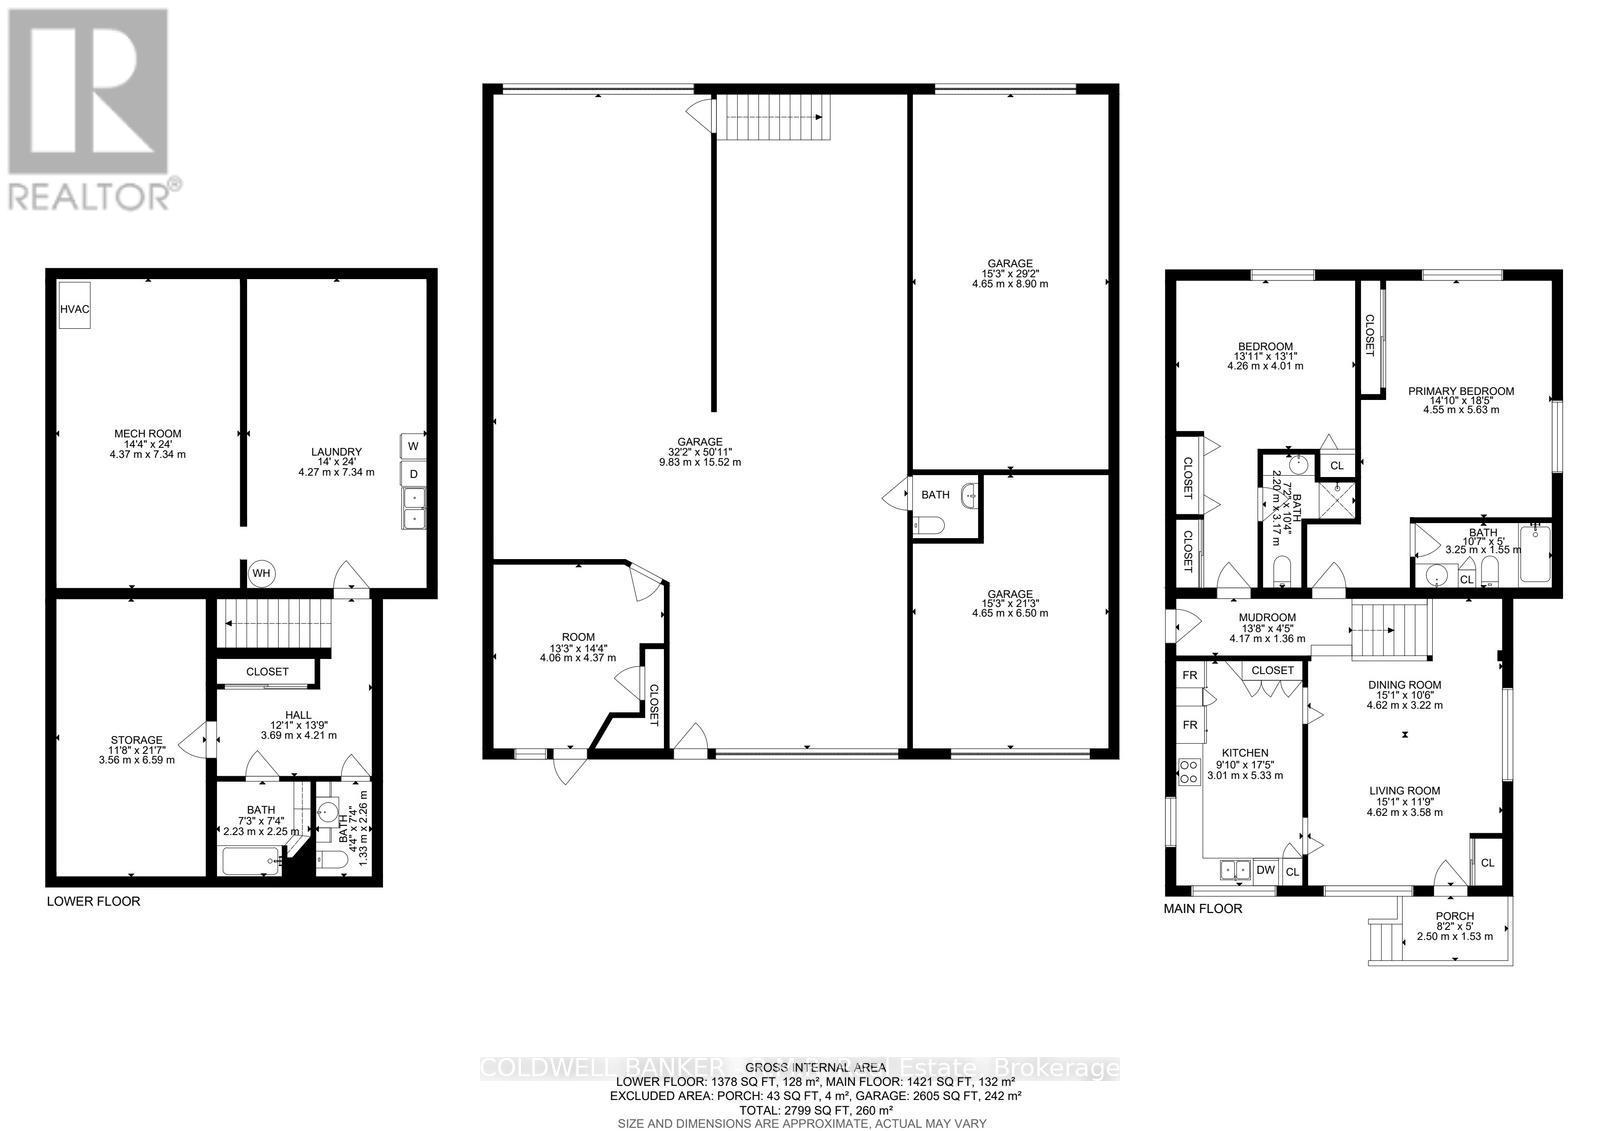
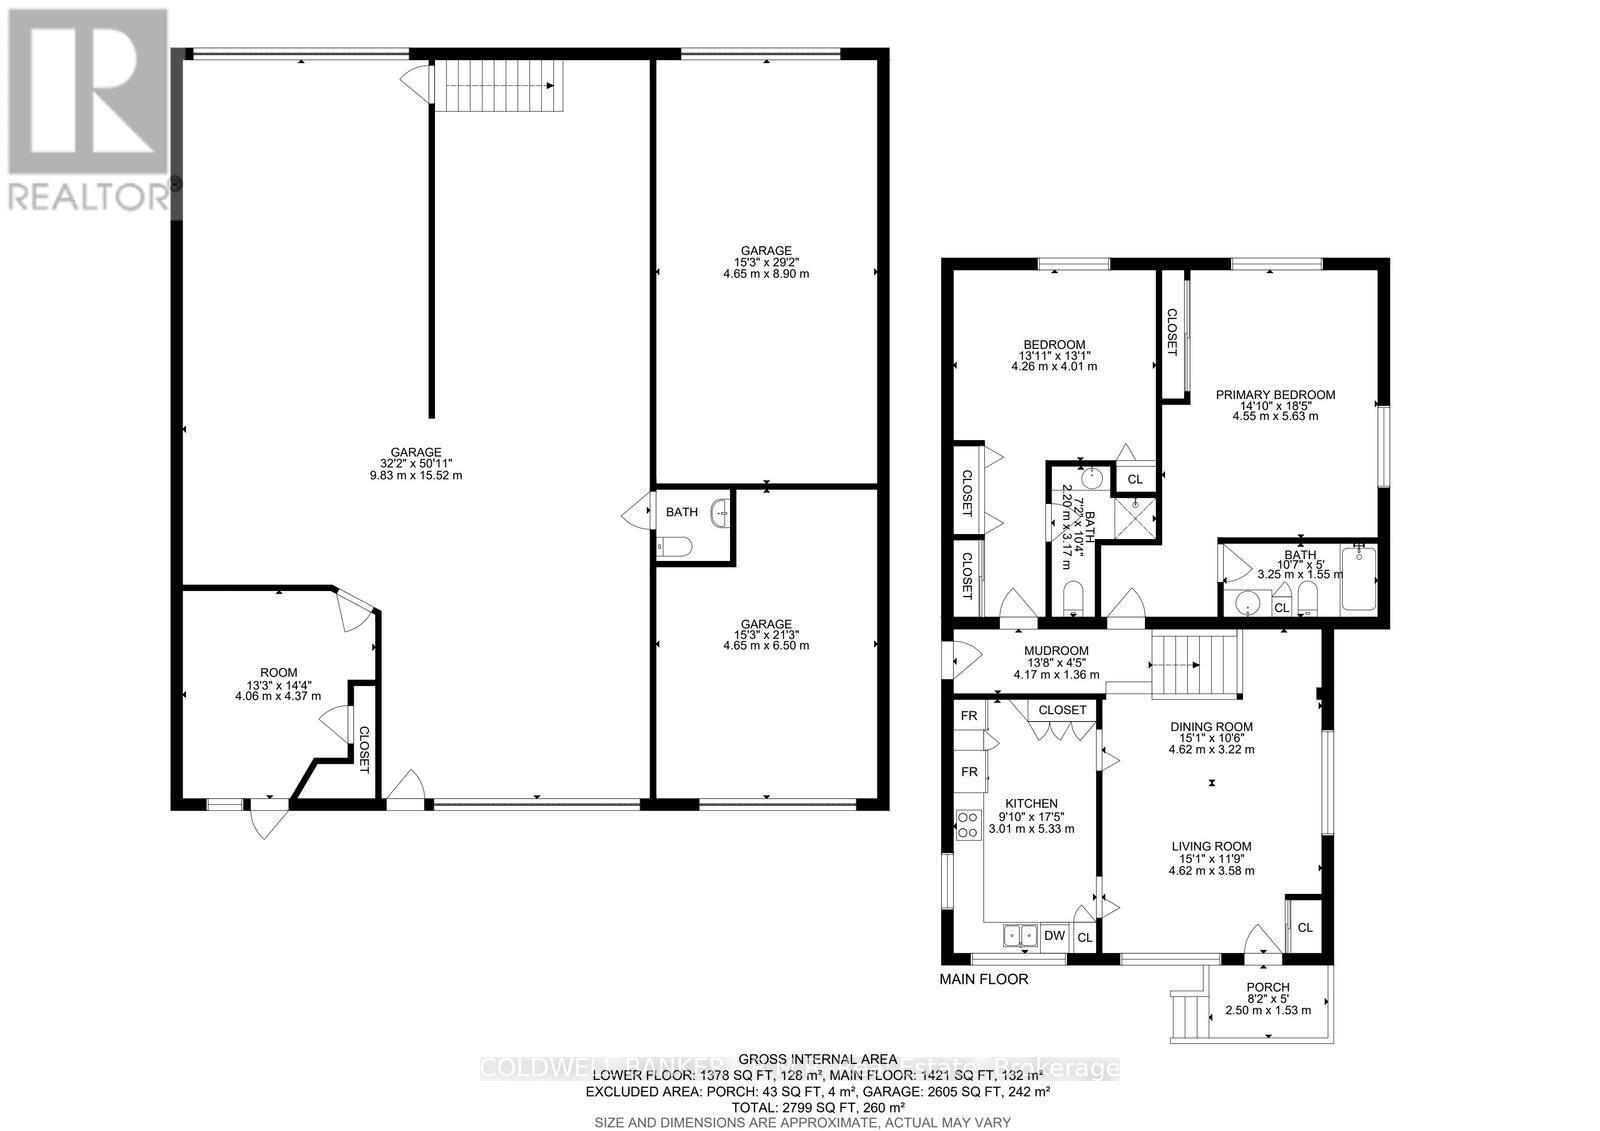
Exceptional live/work opportunity in Cobourg's CM Light Commercial zone! This versatile property features a well-maintained all-brick bungalow and an approximately 2,500 ft2 heated workshop, making it ideal for entrepreneurs, tradespeople, automotive-related businesses, contractors, service companies, and a variety of other permitted commercial uses. The shop offers multiple drive-in doors, an office, washroom, ample storage space, and excellent functionality for day-to-day operations. Parking is abundant, with a large paved driveway at the front and an expansive 60' x 100' rear parking and storage area capable of accommodating vehicles, equipment, trailers, or fleet operations. The bungalow offers 2 bedrooms and 2 bathrooms on the main floor, plus a third bedroom and additional bathroom in the partially finished basement, providing comfortable on-site living, or space for staff and family. Numerous updates include roof, siding and windows replaced on the workshop, completed in 2020. A rare opportunity to own a highly functional commercial property with residential accommodation in one convenient package. Move your business here and start operating from day one. (id:39107)
Property Details
| MLS® Number | X13721480 |
| Property Type | Single Family |
| Community Name | Cobourg |
| Equipment Type | Water Heater |
| Parking Space Total | 8 |
| Rental Equipment Type | Water Heater |
Building
| Bathroom Total | 3 |
| Bedrooms Above Ground | 2 |
| Bedrooms Total | 2 |
| Appliances | Dishwasher, Dryer, Stove, Washer, Refrigerator |
| Architectural Style | Bungalow |
| Basement Development | Partially Finished |
| Basement Type | Full (partially Finished) |
| Construction Style Attachment | Detached |
| Cooling Type | Central Air Conditioning |
| Exterior Finish | Brick |
| Fire Protection | Smoke Detectors |
| Foundation Type | Concrete |
| Half Bath Total | 1 |
| Heating Fuel | Natural Gas |
| Heating Type | Forced Air |
| Stories Total | 1 |
| Size Interior | 1100 - 1500 Sqft |
| Type | House |
| Utility Water | Municipal Water |
Parking
| Detached Garage | |
| Garage |
Land
| Acreage | No |
| Sewer | Sanitary Sewer |
| Size Depth | 150 Ft |
| Size Frontage | 114 Ft |
| Size Irregular | 114 X 150 Ft |
| Size Total Text | 114 X 150 Ft |
Rooms
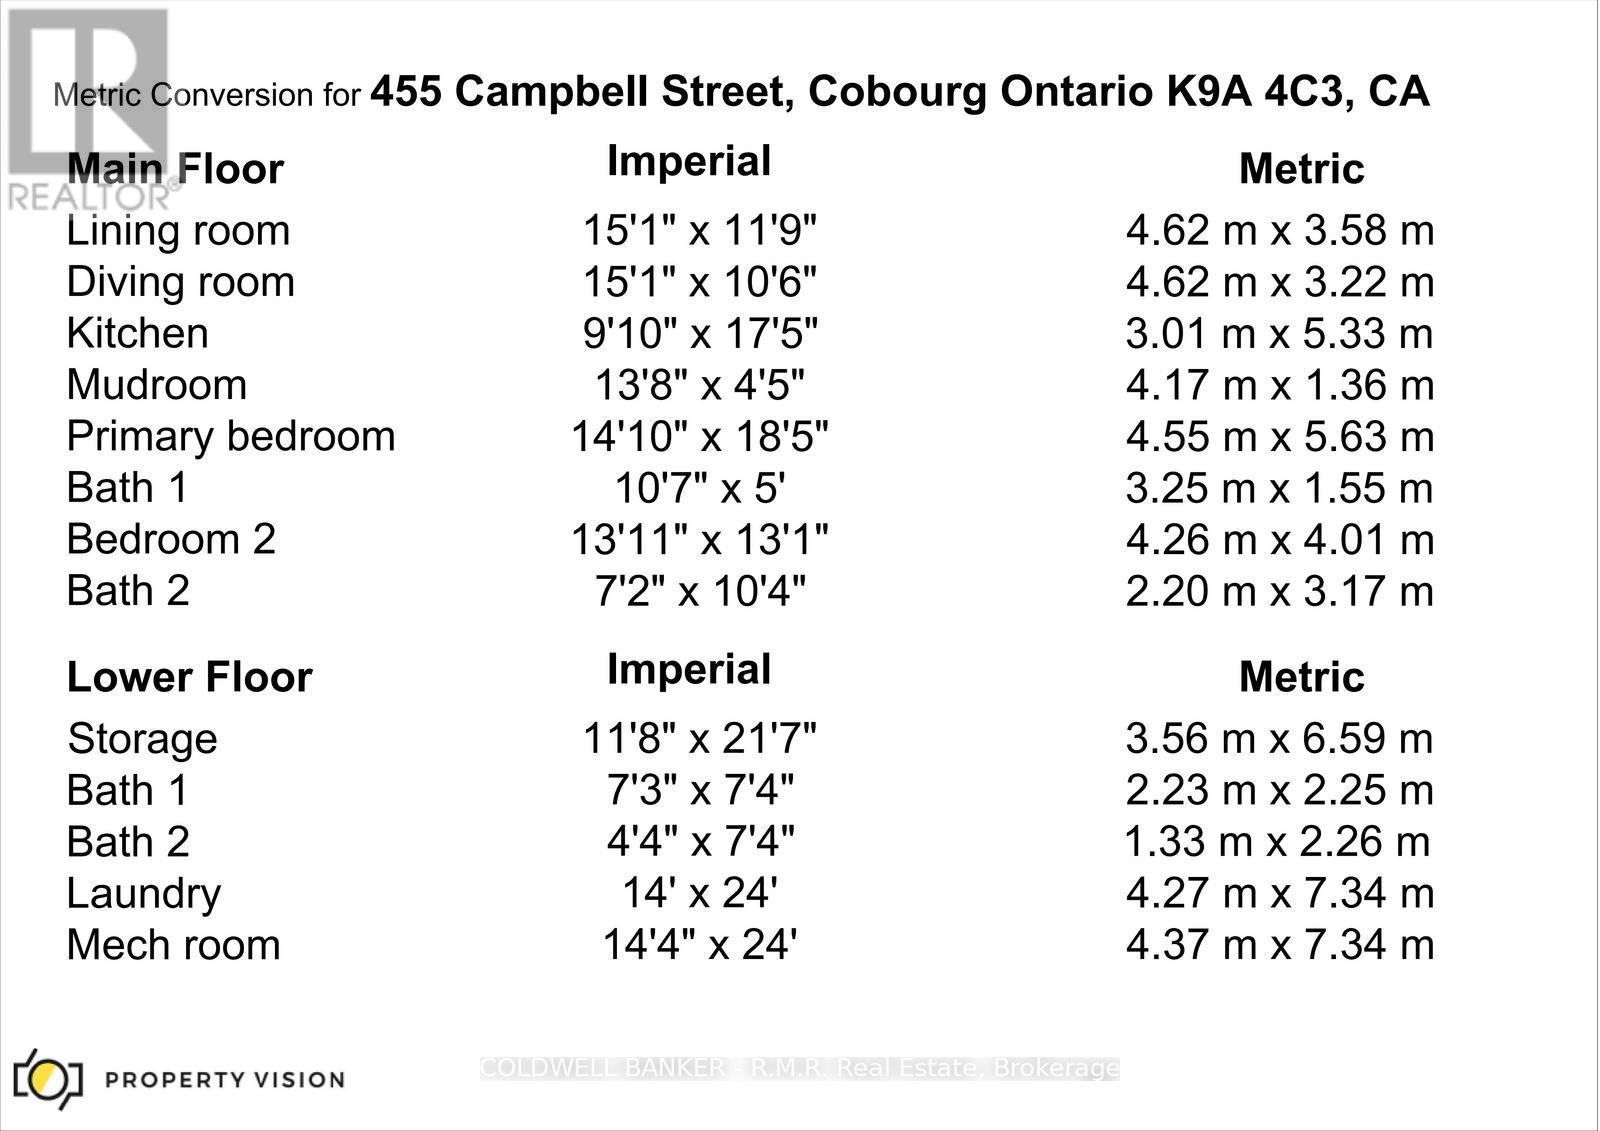
| Level | Type | Length | Width | Dimensions |
|---|---|---|---|---|
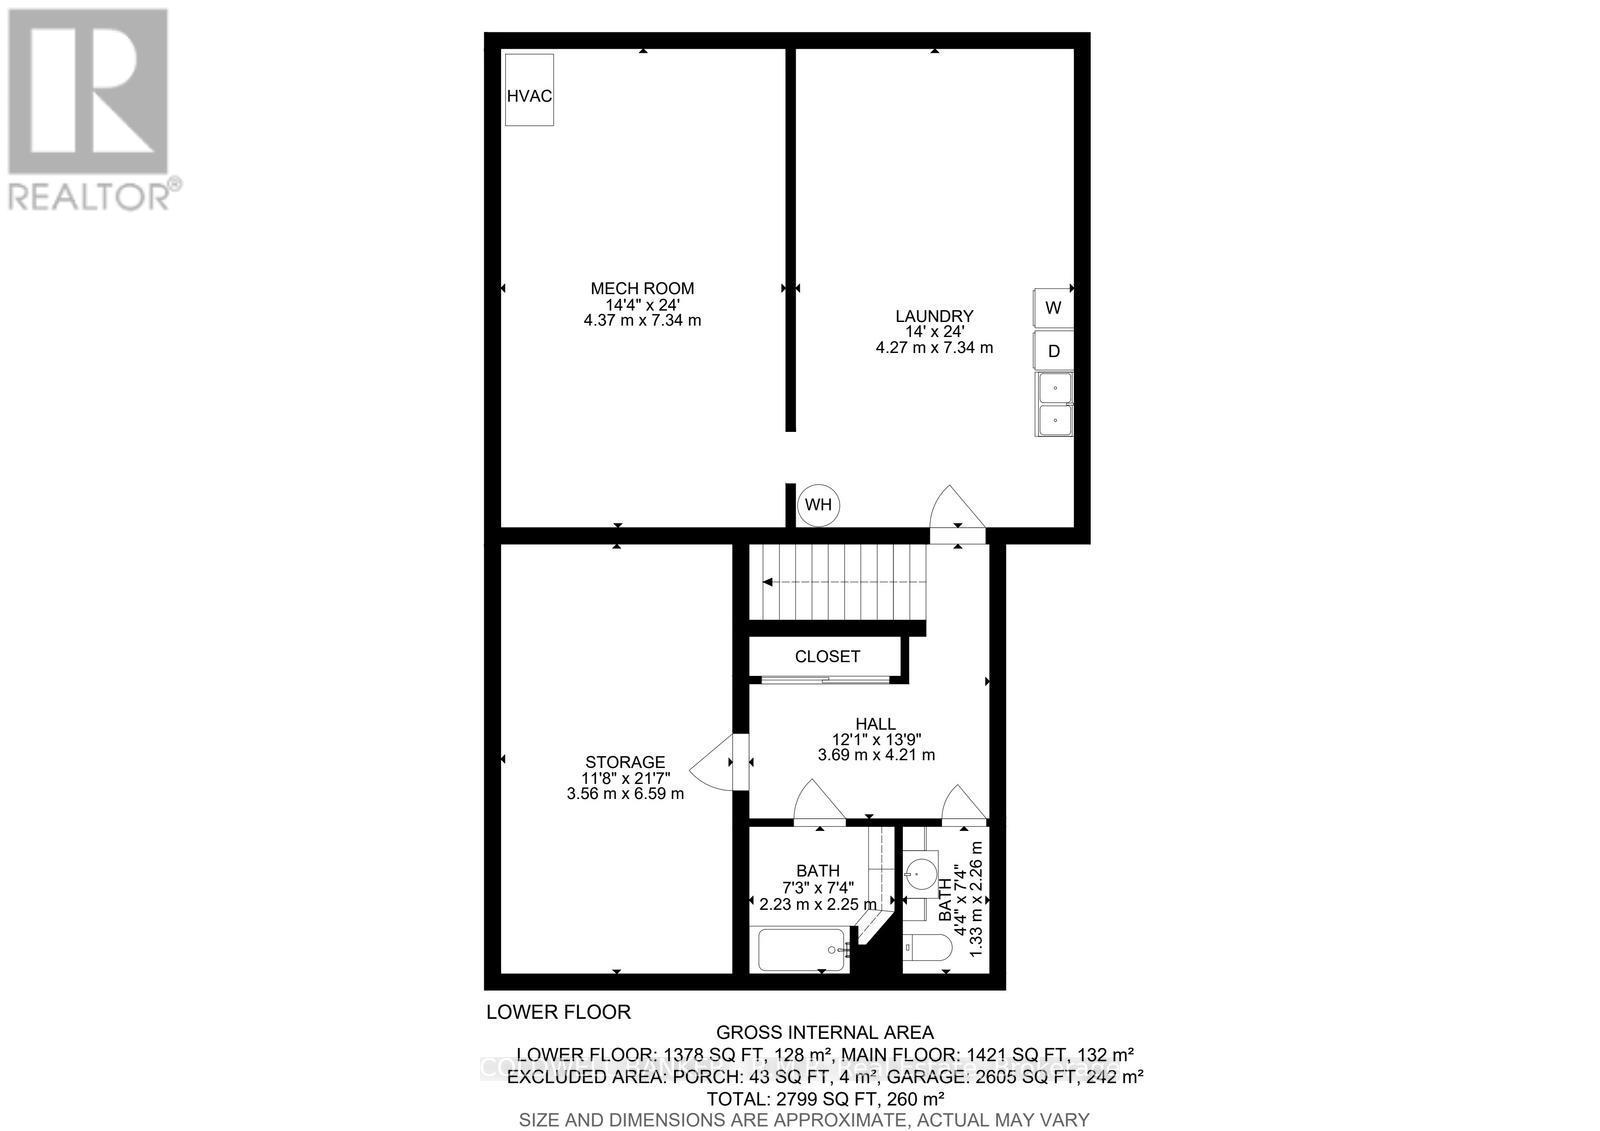
| Lower Level | Bathroom | 1.33 m | 2.26 m | 1.33 m x 2.26 m |
| Lower Level | Laundry Room | 4.27 m | 7.34 m | 4.27 m x 7.34 m |
| Lower Level | Other | 3.47 m | 7.34 m | 3.47 m x 7.34 m |
| Lower Level | Utility Room | 3.56 m | 6.59 m | 3.56 m x 6.59 m |
| Lower Level | Bathroom | 2.23 m | 2.25 m | 2.23 m x 2.25 m |
| Main Level | Living Room | 4.62 m | 3.58 m | 4.62 m x 3.58 m |
| Main Level | Dining Room | 4.62 m | 3.22 m | 4.62 m x 3.22 m |
| Main Level | Kitchen | 3.01 m | 5.33 m | 3.01 m x 5.33 m |
| Main Level | Mud Room | 4.17 m | 1.36 m | 4.17 m x 1.36 m |
| Main Level | Primary Bedroom | 4.55 m | 5.63 m | 4.55 m x 5.63 m |
| Main Level | Bathroom | 3.25 m | 1.55 m | 3.25 m x 1.55 m |
| Main Level | Bedroom 2 | 4.26 m | 4.01 m | 4.26 m x 4.01 m |
| Main Level | Bathroom | 2.2 m | 3.17 m | 2.2 m x 3.17 m |
https://www.realtor.ca/real-estate/30207984/455-campbell-street-cobourg-cobourg
Interested?
Contact us for more information
438 Division Street
Cobourg, Ontario K9A 3R8
(905) 372-9323
(905) 430-4505

The trademarks REALTOR®, REALTORS®, and the REALTOR® logo are controlled by The Canadian Real Estate Association (CREA) and identify real estate professionals who are members of CREA. The trademarks MLS®, Multiple Listing Service® and the associated logos are owned by The Canadian Real Estate Association (CREA) and identify the quality of services provided by real estate professionals who are members of CREA. The trademark DDF® is owned by The Canadian Real Estate Association (CREA) and identifies CREA's Data Distribution Facility (DDF®)
September 15 2026 04:37:15
Durham Region Association of REALTORS®
Coldwell Banker - R.m.r. Real Estate