
44 Wicker Park Way Whitby (Pringle Creek), Ontario L1R 0E1

$1,030 Monthly
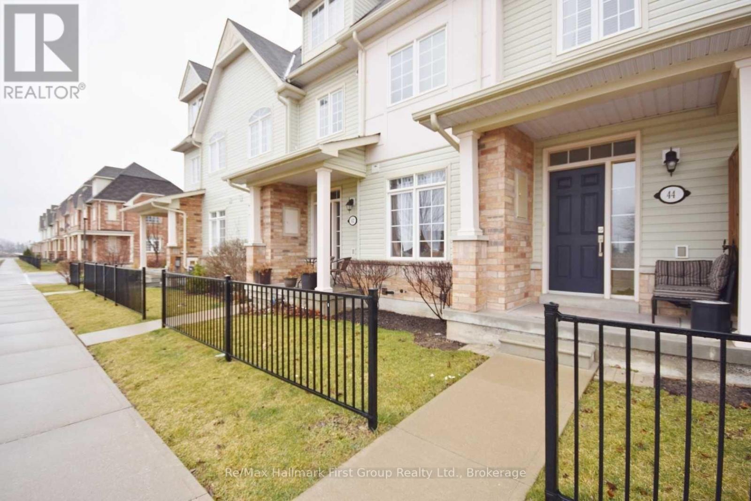
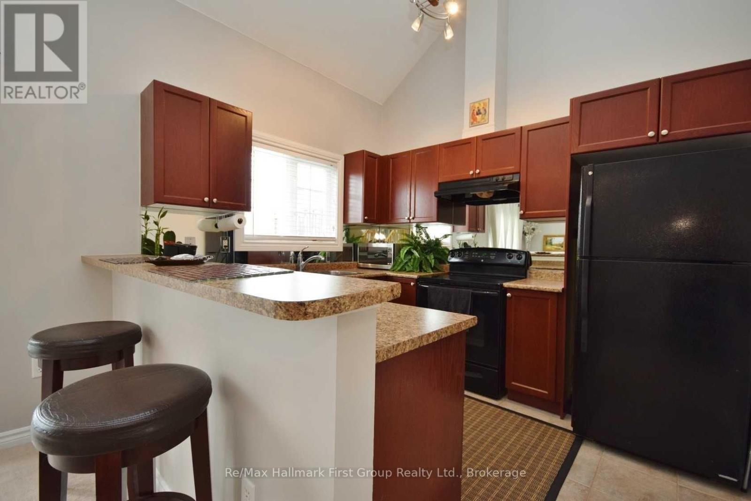
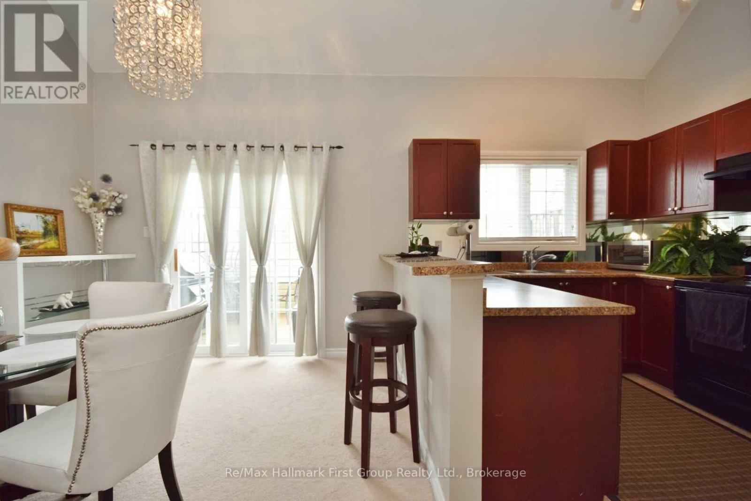
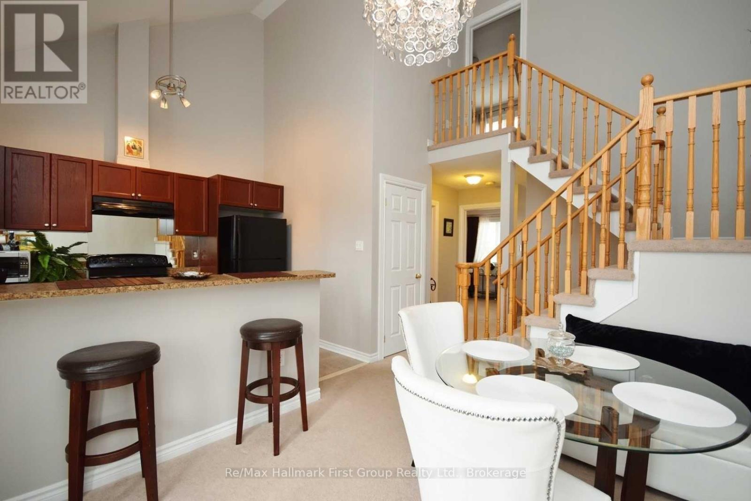
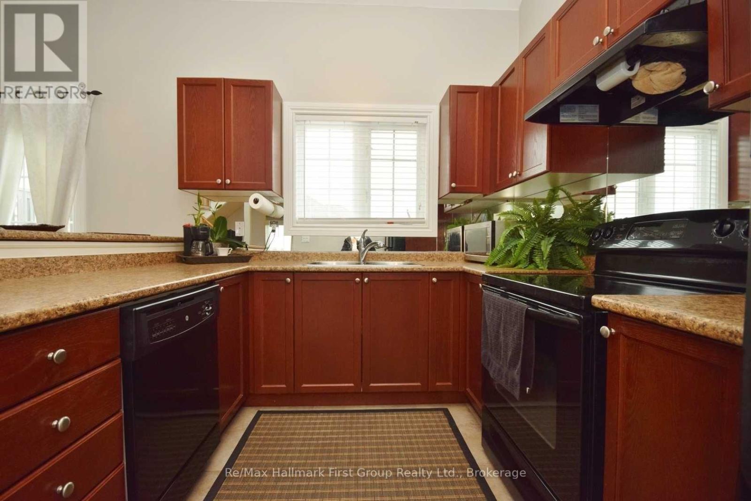
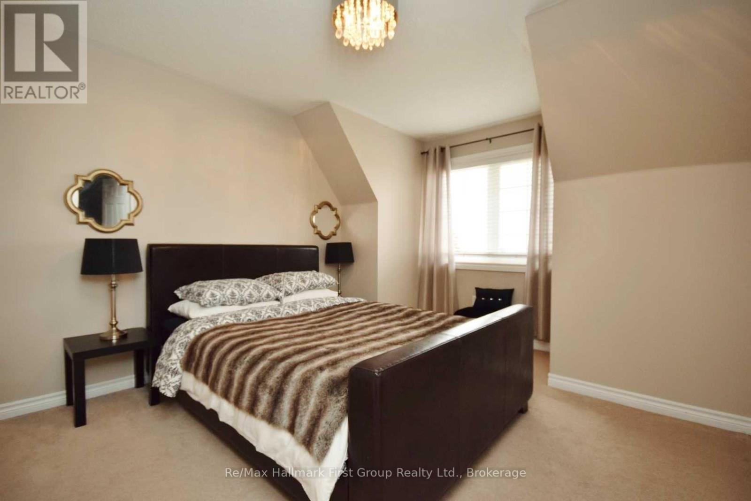
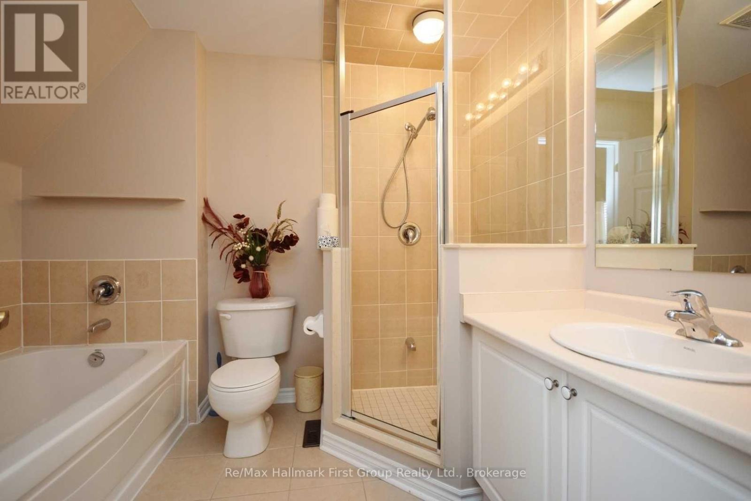
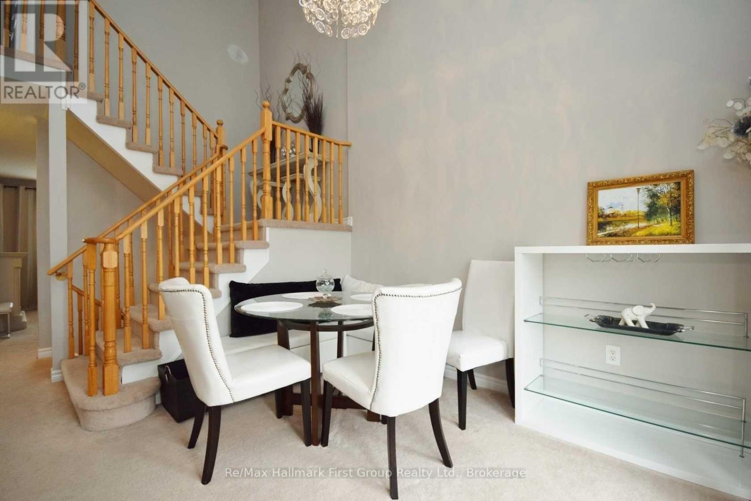
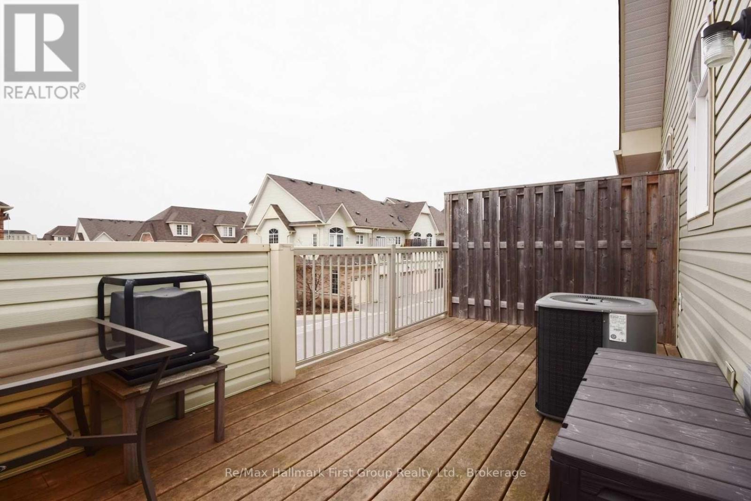
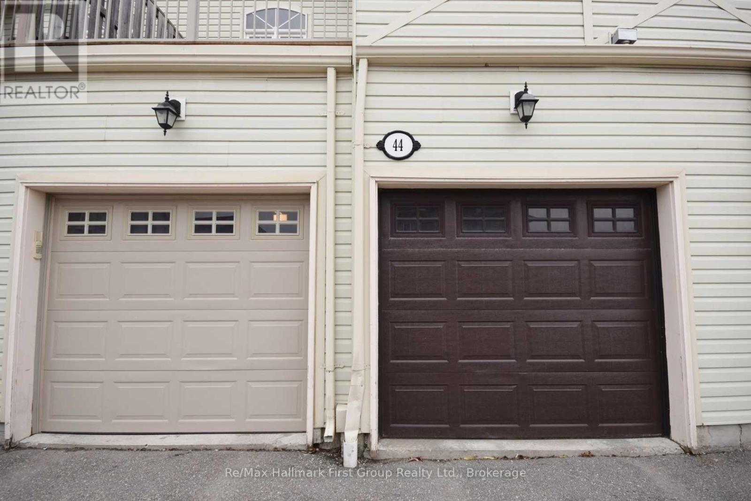
** Heat - Hydro - Water Included **Located In The Pringle Creek Community Of Whitby, Enjoy Your Very Own 1 Bedroom (Primary Bederoom) With 4 Pcs Master Ensuite Bathroom, 1 Garage Parking, Balcony Off The Dining Area, Shared Laundry, Shared Kitchen. This Unit Is Central To All Amenities, Transit, Shopping, Banking, Dental, Restaurants, Downtown Whitby And 401 Is A Short Distance Away. Tenant Responsible For Cable/Internet/Phone. (id:39107)
Property Details
| MLS® Number | E13754326 |
| Property Type | Single Family |
| Community Name | Pringle Creek |
| Parking Space Total | 1 |
Building
| Bathroom Total | 1 |
| Bedrooms Above Ground | 1 |
| Bedrooms Total | 1 |
| Basement Type | None |
| Construction Style Attachment | Attached |
| Cooling Type | Central Air Conditioning |
| Exterior Finish | Vinyl Siding, Brick |
| Flooring Type | Carpeted |
| Foundation Type | Poured Concrete |
| Heating Fuel | Natural Gas |
| Heating Type | Forced Air |
| Stories Total | 3 |
| Size Interior | 0 - 699 Sqft |
| Type | Row / Townhouse |
| Utility Water | Municipal Water |
Parking
| Garage |
Land
| Acreage | No |
| Sewer | Sanitary Sewer |
Rooms
| Level | Type | Length | Width | Dimensions |
|---|---|---|---|---|
| Second Level | Kitchen | 2.44 m | 3.05 m | 2.44 m x 3.05 m |
| Third Level | Primary Bedroom | 4.27 m | 2.54 m | 4.27 m x 2.54 m |
Utilities
| Cable | Installed |
| Electricity | Installed |
| Sewer | Installed |
https://www.realtor.ca/real-estate/30245353/44-wicker-park-way-whitby-pringle-creek-pringle-creek
Interested?
Contact us for more information

304 Brock Street South Unit: 2
Whitby, Ontario L1N 4K4
(905) 668-3800
(905) 430-2550
https://www.remaxhallmark.com/

The trademarks REALTOR®, REALTORS®, and the REALTOR® logo are controlled by The Canadian Real Estate Association (CREA) and identify real estate professionals who are members of CREA. The trademarks MLS®, Multiple Listing Service® and the associated logos are owned by The Canadian Real Estate Association (CREA) and identify the quality of services provided by real estate professionals who are members of CREA. The trademark DDF® is owned by The Canadian Real Estate Association (CREA) and identifies CREA's Data Distribution Facility (DDF®)
September 08 2026 04:49:03
Durham Region Association of REALTORS®
RE/MAX Hallmark First Group Realty Ltd.