
44 Bagot Street Whitby (Brooklin), Ontario L1M 1A1

$2,350,000
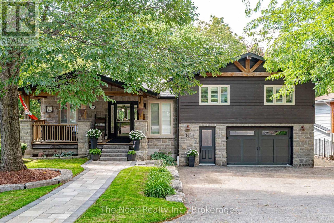
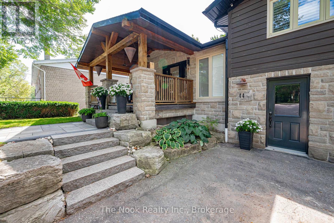
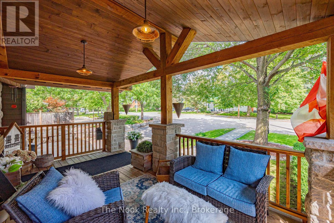
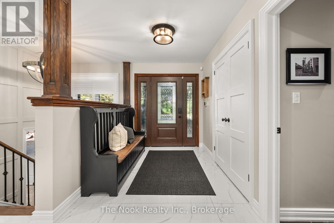
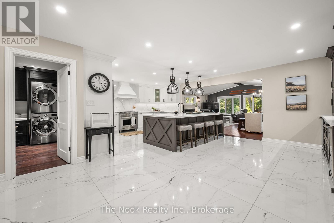
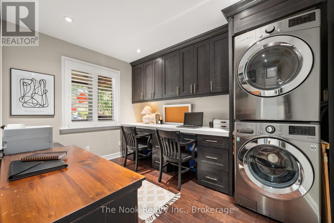
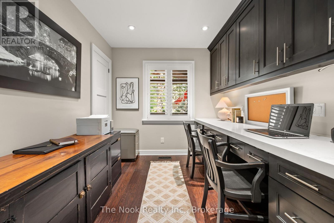
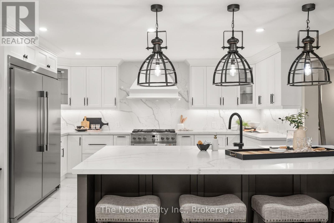
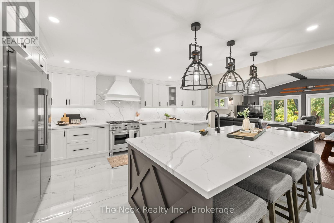
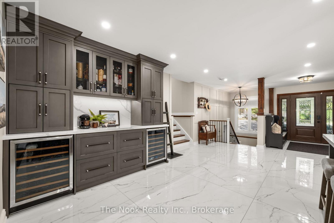
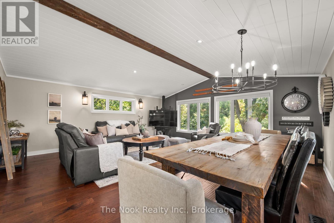
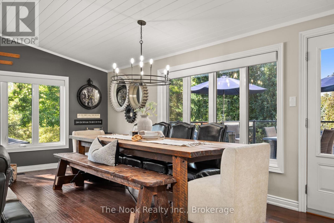
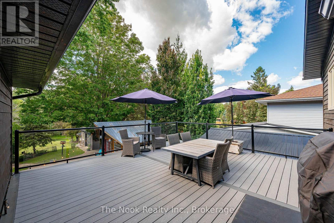
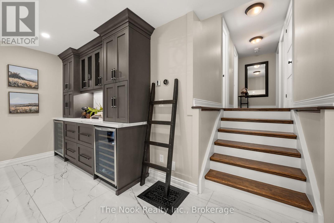
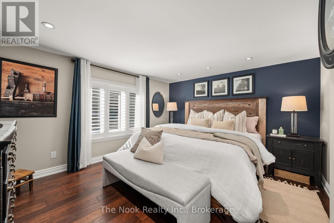
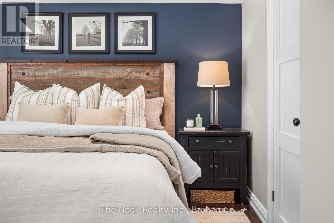
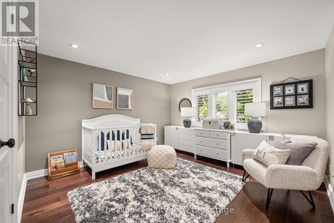
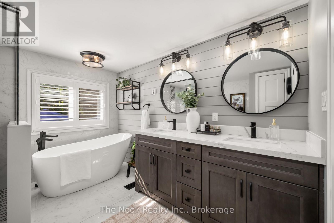
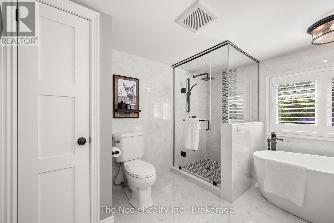
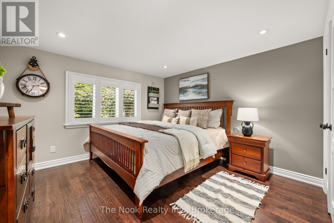
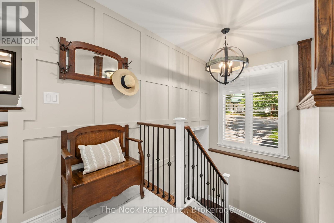
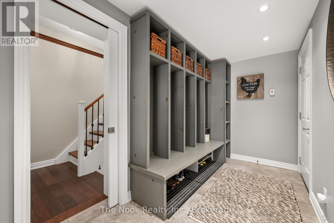
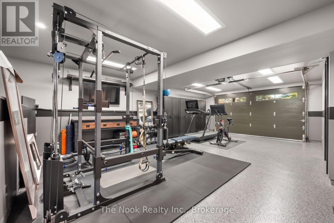
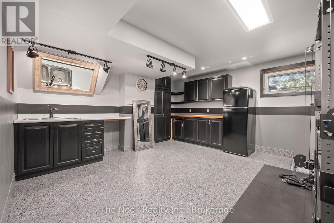
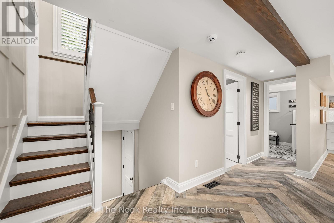
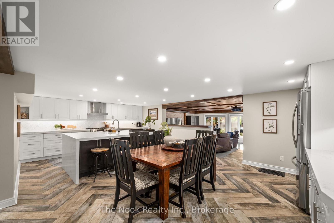
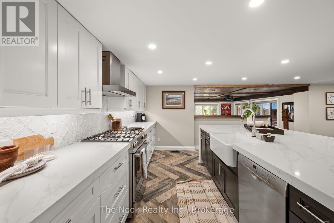
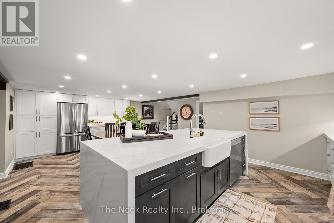
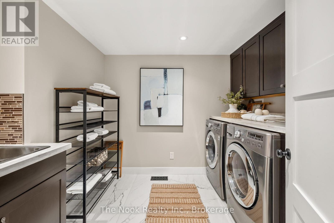
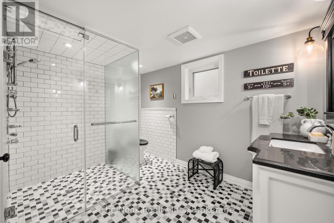
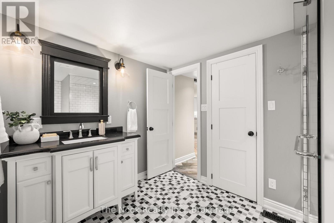
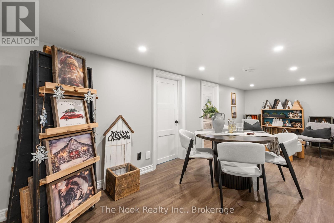
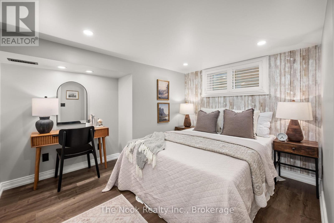
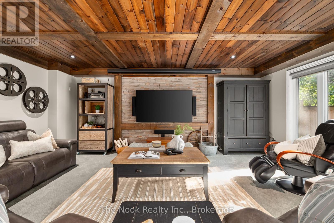
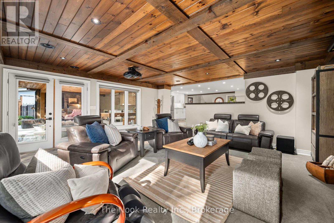
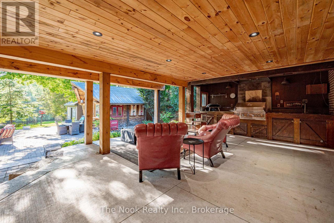
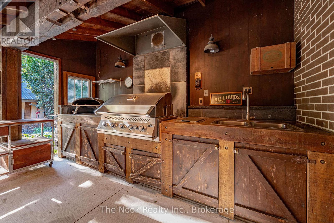
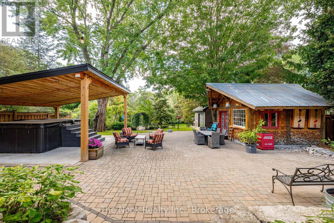
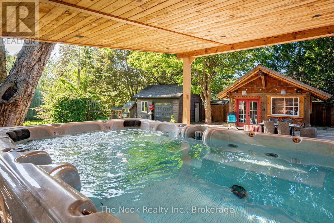
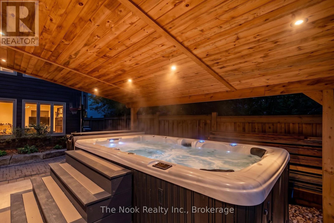
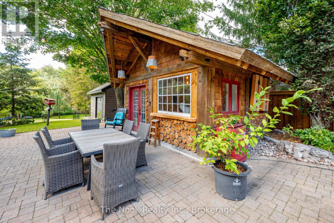
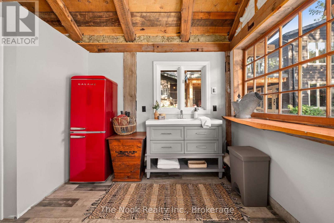
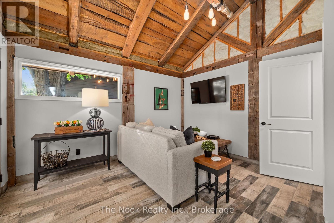
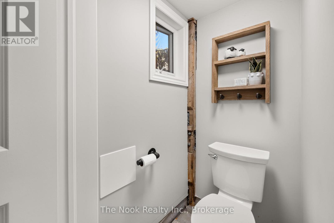
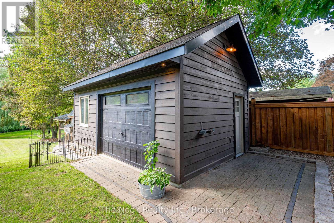
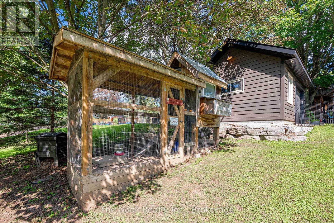
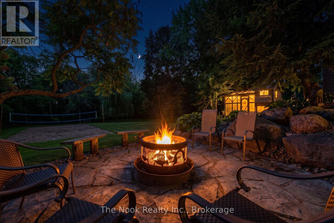
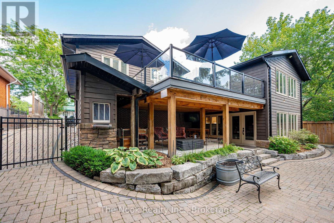
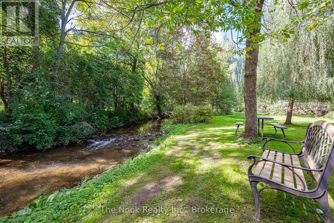
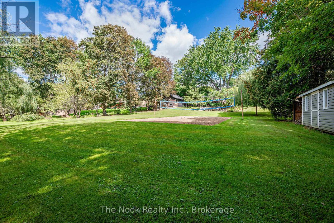
A stunning, recently renovated custom 3 + 1 Bedroom, 2 + 1 Bath, 2 Full Kitchens, 2 Laundry Rooms, Custom Office, sidesplit set on an extraordinary mature treed 66 x 265 ft ravine lot located in the heart of Brooklin. Perfect for entertaining, this home offers a backyard overlooking a creek, with multiple outdoor living spaces including multi zone outdoor speakers, swim-spa under a custom built gazebo, wood fire space, a covered walk-out proch with gas fire place and built in bbq and sink and an insulated cabana with 2 pc washroom. The built-in heated garage featuring expoxy flooring, cabinetry & sink + more elevates this property even further. Inside, enjoy a bright open-concept design with rich hardwood floors, pot lights, heated floors in two bathrooms, mudroom and lower level family room/entertainment room, bright open-concept main floor kitchen featuring a double sized fridge/freezer, extra large gathering island and wine/coffee bar. Centrally located in the heart of Brooklin this is a must see to experience all the property has to offer. (id:39107)
Property Details
| MLS® Number | E13778468 |
| Property Type | Single Family |
| Community Name | Brooklin |
| Amenities Near By | Park, Schools, Public Transit |
| Community Features | School Bus, Community Centre |
| Features | Irregular Lot Size, Ravine, Carpet Free, Gazebo |
| Parking Space Total | 7 |
| Structure | Deck, Patio(s), Shed, Outbuilding |
Building
| Bathroom Total | 2 |
| Bedrooms Above Ground | 3 |
| Bedrooms Below Ground | 1 |
| Bedrooms Total | 4 |
| Age | 51 To 99 Years |
| Amenities | Fireplace(s) |
| Appliances | Barbeque, Hot Tub, Water Heater - Tankless, Water Heater, Blinds, Dishwasher, Dryer, Freezer, Oven, Storage Shed, Gas Stove(s), Washer, Wine Fridge, Refrigerator |
| Basement Development | Finished |
| Basement Features | Walk Out |
| Basement Type | N/a (finished) |
| Construction Style Attachment | Detached |
| Construction Style Split Level | Sidesplit |
| Cooling Type | Central Air Conditioning |
| Exterior Finish | Wood, Brick Veneer |
| Fireplace Present | Yes |
| Foundation Type | Concrete |
| Heating Fuel | Natural Gas |
| Heating Type | Forced Air |
| Size Interior | 2500 - 3000 Sqft |
| Type | House |
| Utility Water | Municipal Water |
Parking
| Garage |
Land
| Acreage | No |
| Land Amenities | Park, Schools, Public Transit |
| Landscape Features | Landscaped |
| Sewer | Sanitary Sewer |
| Size Depth | 265 Ft |
| Size Frontage | 66 Ft |
| Size Irregular | 66 X 265 Ft |
| Size Total Text | 66 X 265 Ft|1/2 - 1.99 Acres |
Rooms
| Level | Type | Length | Width | Dimensions |
|---|---|---|---|---|
| Basement | Recreational, Games Room | 7.2 m | 2.6 m | 7.2 m x 2.6 m |
| Basement | Bedroom | 3.4 m | 3.3 m | 3.4 m x 3.3 m |
| Basement | Furnace | 3.6 m | 2.7 m | 3.6 m x 2.7 m |
| Basement | Utility Room | 3.6 m | 2.9 m | 3.6 m x 2.9 m |
| Lower Level | Bathroom | 3.3 m | 2.4 m | 3.3 m x 2.4 m |
| Lower Level | Mud Room | 3.9 m | 1.7 m | 3.9 m x 1.7 m |
| Lower Level | Other | 7.9 m | 2.6 m | 7.9 m x 2.6 m |
| Lower Level | Living Room | 6 m | 6 m | 6 m x 6 m |
| Lower Level | Kitchen | 7.5 m | 4.7 m | 7.5 m x 4.7 m |
| Lower Level | Laundry Room | 2.6 m | 2.3 m | 2.6 m x 2.3 m |
| Main Level | Living Room | 6.1 m | 5.9 m | 6.1 m x 5.9 m |
| Main Level | Kitchen | 7.6 m | 4.8 m | 7.6 m x 4.8 m |
| Main Level | Office | 3.4 m | 3.3 m | 3.4 m x 3.3 m |
| Upper Level | Bathroom | 3.3 m | 3 m | 3.3 m x 3 m |
| Upper Level | Primary Bedroom | 4.2 m | 3.6 m | 4.2 m x 3.6 m |
| Upper Level | Bedroom 2 | 3.6 m | 3.5 m | 3.6 m x 3.5 m |
| Upper Level | Bedroom 3 | 3.5 m | 3.5 m | 3.5 m x 3.5 m |
Utilities
| Cable | Available |
| Electricity | Installed |
| Sewer | Installed |
https://www.realtor.ca/real-estate/30272812/44-bagot-street-whitby-brooklin-brooklin
Interested?
Contact us for more information

185 Church Street
Bowmanville, Ontario L1C 1T8
(905) 419-8833
(877) 210-5504
https://www.thenookrealty.com/

The trademarks REALTOR®, REALTORS®, and the REALTOR® logo are controlled by The Canadian Real Estate Association (CREA) and identify real estate professionals who are members of CREA. The trademarks MLS®, Multiple Listing Service® and the associated logos are owned by The Canadian Real Estate Association (CREA) and identify the quality of services provided by real estate professionals who are members of CREA. The trademark DDF® is owned by The Canadian Real Estate Association (CREA) and identifies CREA's Data Distribution Facility (DDF®)
September 14 2026 11:58:58
Durham Region Association of REALTORS®
The Nook Realty Inc.