
43 Mcgibbon Boulevard Kawartha Lakes (Lindsay), Ontario K9V 6G4

$519,900
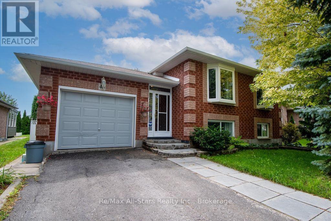
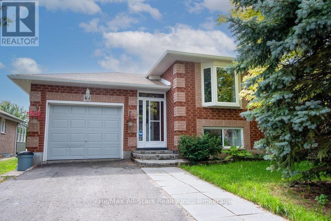
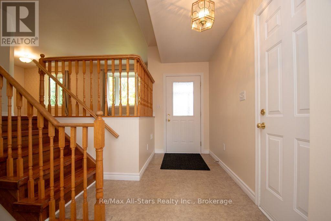
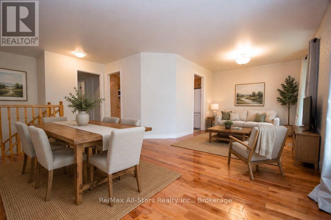
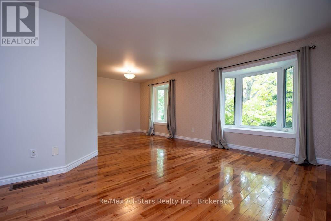
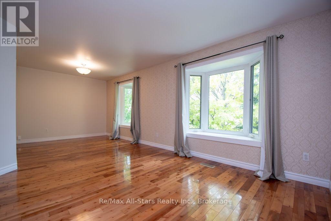
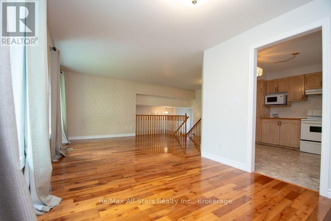
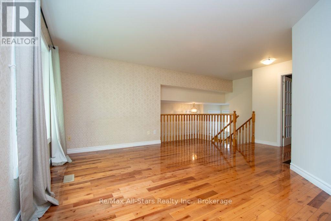
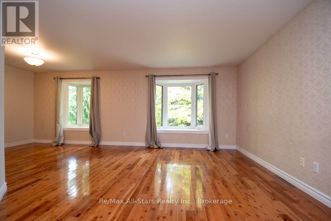
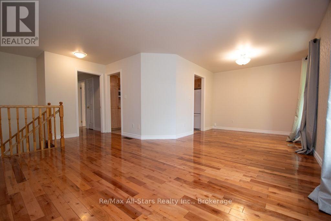
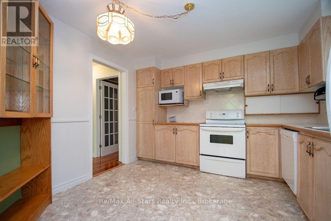
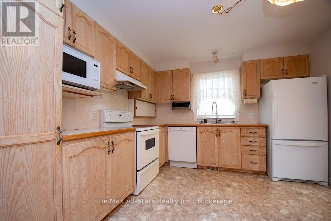
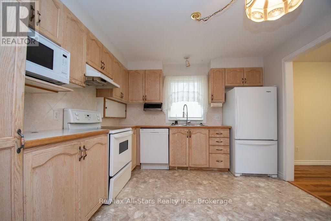
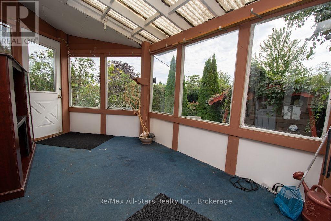
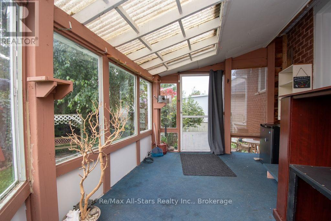
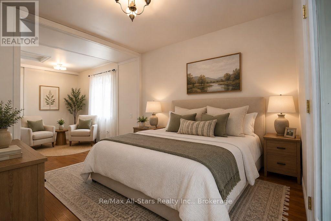
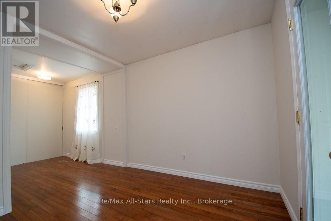
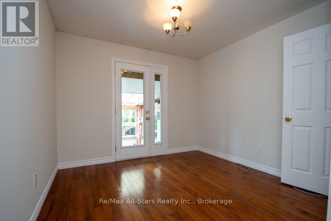
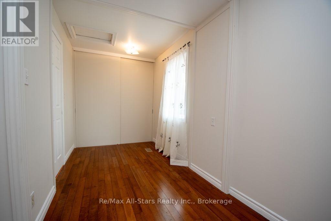
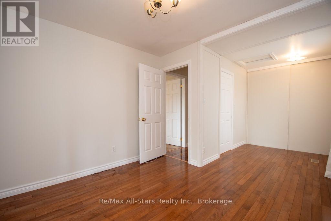
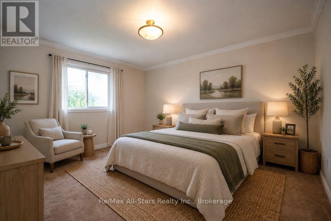
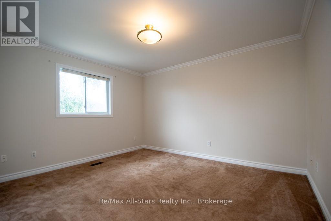
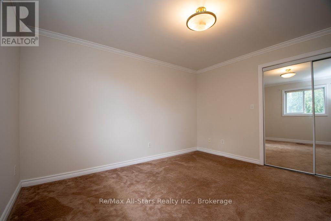
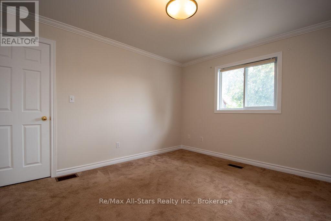
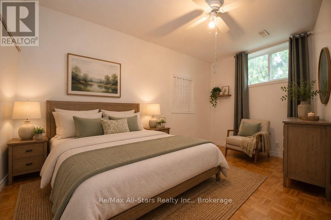
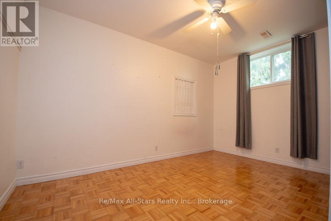
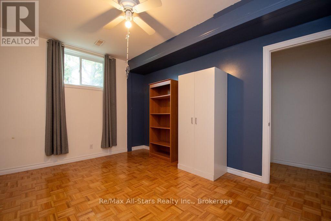
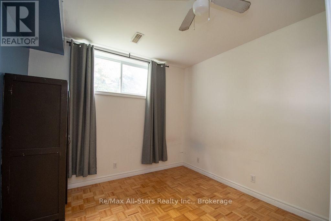
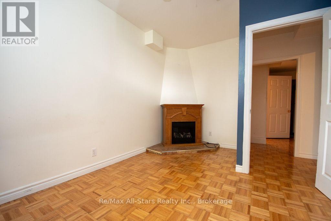
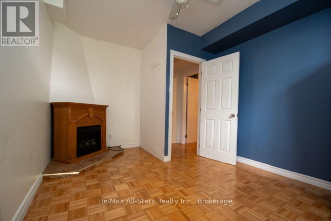
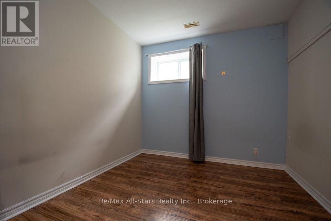
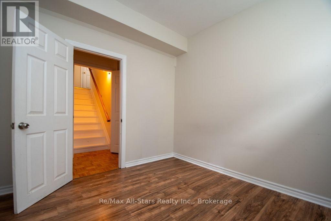
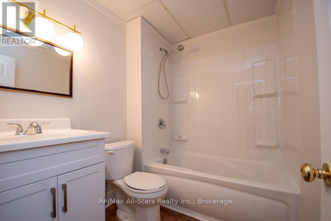
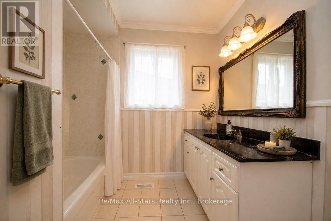
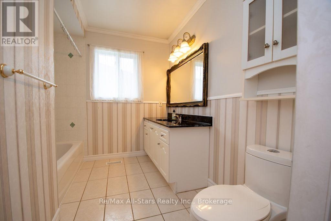
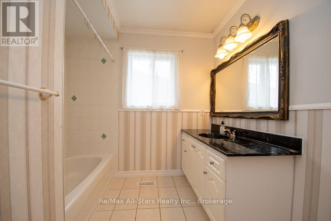
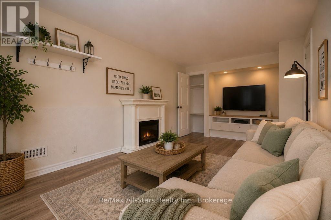
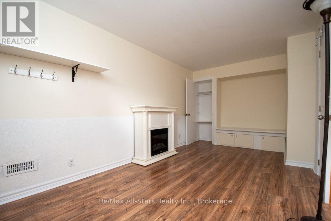
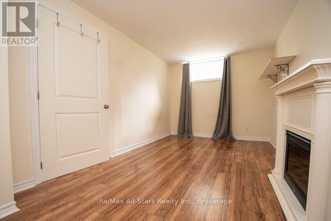
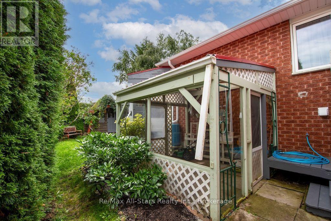
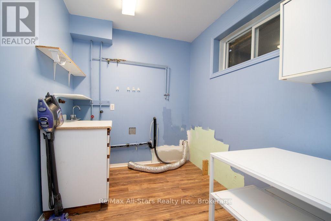
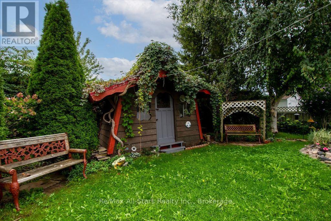
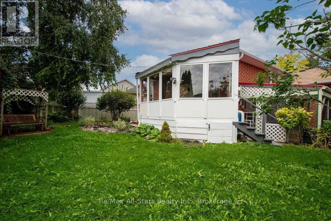
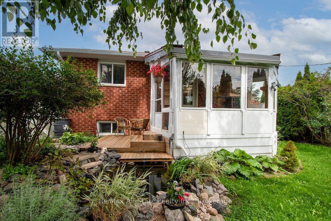
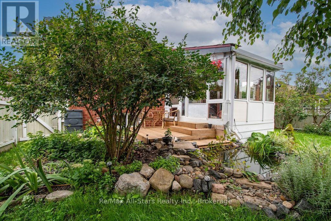
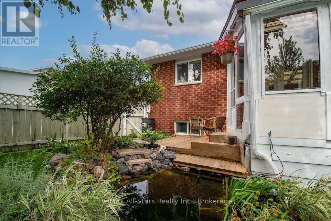
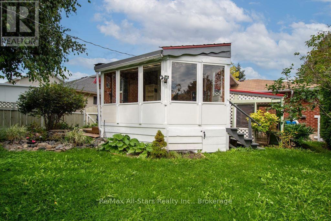
Welcome to 43 McGibbon Blvd, ideally located in a desirable neighborhood in the Town of Lindsay. Recently painted and thoroughly cleaned, this well-maintained home offers comfortable living space both inside and out. The main floor features a spacious foyer with convenient access to the rear yard, an open-concept living And dining area with beautiful hardwood floors, and an eat-in kitchen with ample cupboard space. Two Generous-sized bedrooms include a primary bedroom with a walkout to a charming three-season sunroom. A four-piece bathroom completes the main level. The fully finished basement provides excellent additional living space with two bedrooms, a three-piece Bathroom, laundry area and comfortable family room-ideal for a growing family, guests or a home office. Step outside and enjoy a beautiful, mature lot featuring established trees, perennial gardens and a private Rear-yard oasis complete with a pond and garden shed. A peaceful setting to relax and enjoy the outdoors. Conveniently located close to schools, Fleming College, shopping, public transit and Ross Memorial Hospital. A wonderful opportunity in a sought-after Lindsay neighborhood! Some rooms have been virtually staged. (id:39107)
Property Details
| MLS® Number | X13748710 |
| Property Type | Single Family |
| Community Name | Lindsay |
| Amenities Near By | Hospital, Public Transit, Schools |
| Features | Level Lot |
| Parking Space Total | 3 |
| Structure | Shed |
Building
| Bathroom Total | 2 |
| Bedrooms Above Ground | 2 |
| Bedrooms Below Ground | 2 |
| Bedrooms Total | 4 |
| Appliances | All |
| Architectural Style | Bungalow |
| Basement Development | Partially Finished |
| Basement Type | Full (partially Finished) |
| Construction Style Attachment | Detached |
| Cooling Type | Central Air Conditioning |
| Exterior Finish | Brick, Vinyl Siding |
| Fireplace Present | Yes |
| Foundation Type | Poured Concrete |
| Heating Fuel | Natural Gas |
| Heating Type | Forced Air |
| Stories Total | 1 |
| Size Interior | 1500 - 2000 Sqft |
| Type | House |
| Utility Water | Municipal Water |
Parking
| Attached Garage | |
| Garage |
Land
| Acreage | No |
| Land Amenities | Hospital, Public Transit, Schools |
| Sewer | Sanitary Sewer |
| Size Depth | 48 Ft ,10 In |
| Size Frontage | 114 Ft ,2 In |
| Size Irregular | 114.2 X 48.9 Ft |
| Size Total Text | 114.2 X 48.9 Ft |
| Zoning Description | Res |
Rooms
| Level | Type | Length | Width | Dimensions |
|---|---|---|---|---|
| Lower Level | Recreational, Games Room | 2.85 m | 5.54 m | 2.85 m x 5.54 m |
| Lower Level | Laundry Room | 3.63 m | 2.39 m | 3.63 m x 2.39 m |
| Lower Level | Bathroom | 2.31 m | 1.68 m | 2.31 m x 1.68 m |
| Lower Level | Bedroom 3 | 3.2 m | 4.27 m | 3.2 m x 4.27 m |
| Lower Level | Bedroom 4 | 3.28 m | 4.27 m | 3.28 m x 4.27 m |
| Lower Level | Den | 3.2 m | 2.87 m | 3.2 m x 2.87 m |
| Main Level | Living Room | 3.86 m | 5.28 m | 3.86 m x 5.28 m |
| Main Level | Dining Room | 2.69 m | 2.79 m | 2.69 m x 2.79 m |
| Main Level | Kitchen | 3.3 m | 3.38 m | 3.3 m x 3.38 m |
| Main Level | Primary Bedroom | 3.15 m | 5.72 m | 3.15 m x 5.72 m |
| Main Level | Bedroom 2 | 3.3 m | 3.96 m | 3.3 m x 3.96 m |
| Main Level | Bathroom | 3.3 m | 2.44 m | 3.3 m x 2.44 m |
https://www.realtor.ca/real-estate/30239500/43-mcgibbon-boulevard-kawartha-lakes-lindsay-lindsay
Interested?
Contact us for more information

1115 Fleetwood Road
Janetville, Ontario L0B 1K0
(705) 277-3232
(905) 432-2226
www.remaxallstars.ca/

The trademarks REALTOR®, REALTORS®, and the REALTOR® logo are controlled by The Canadian Real Estate Association (CREA) and identify real estate professionals who are members of CREA. The trademarks MLS®, Multiple Listing Service® and the associated logos are owned by The Canadian Real Estate Association (CREA) and identify the quality of services provided by real estate professionals who are members of CREA. The trademark DDF® is owned by The Canadian Real Estate Association (CREA) and identifies CREA's Data Distribution Facility (DDF®)
September 05 2026 04:49:48
Durham Region Association of REALTORS®
RE/MAX All-Stars Realty Inc.