
41 Lakeview Boulevard Kawartha Lakes (Little Britain), Ontario K0M 2C0

$729,900
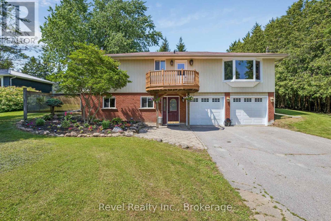
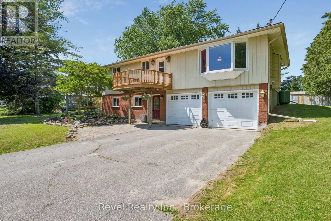
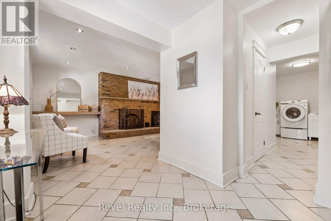
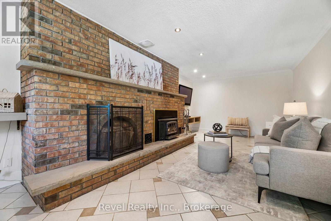
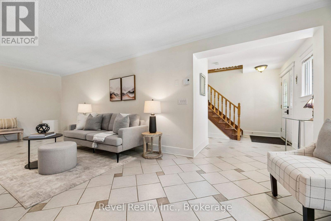
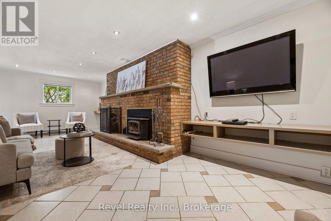
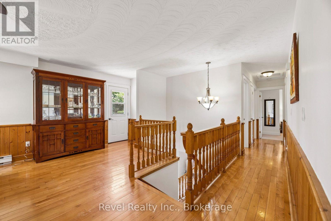
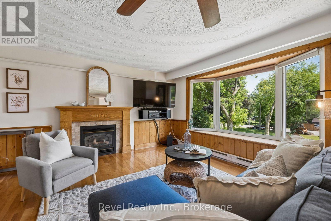
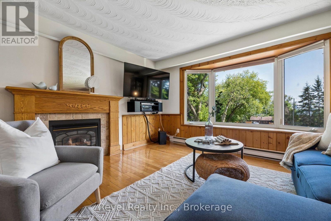
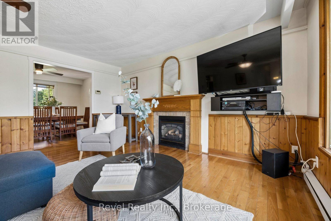
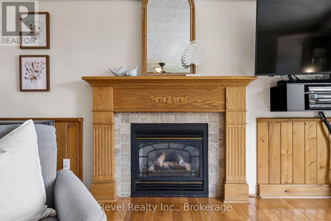
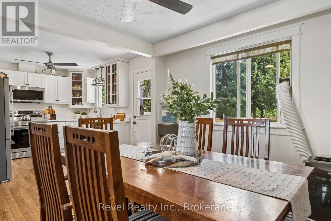
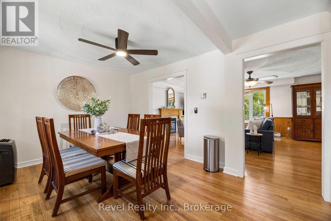
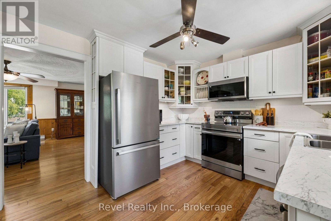
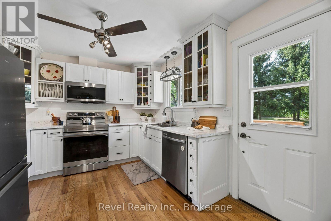
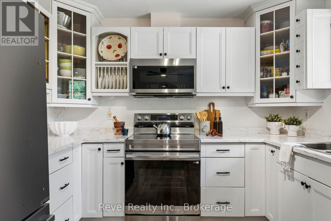
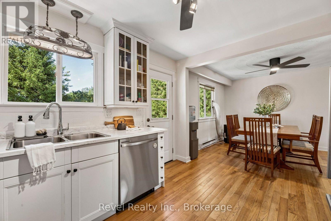
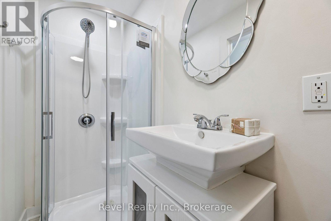
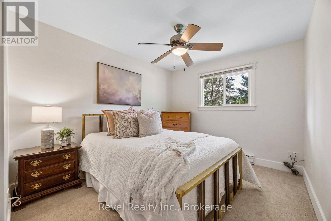
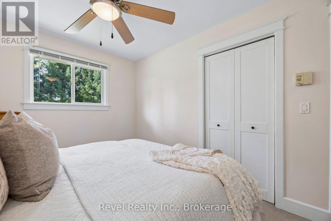
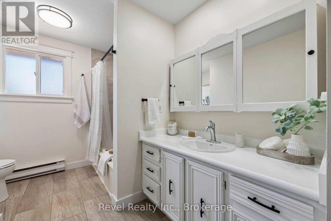
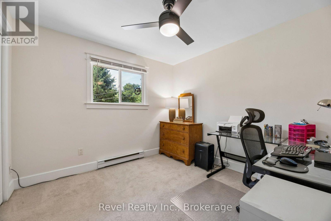
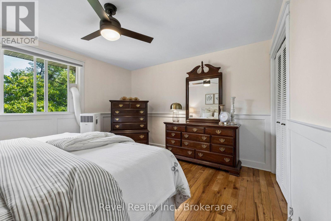
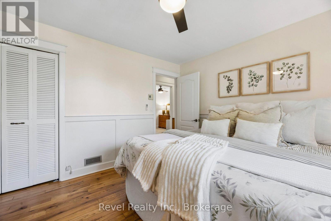
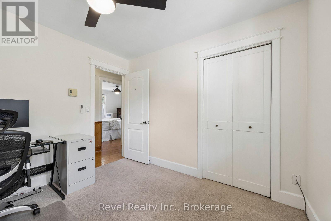
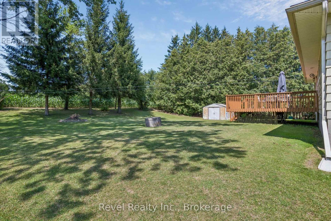
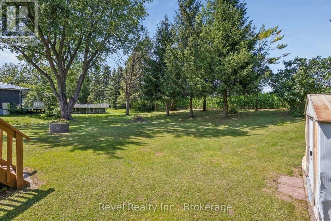
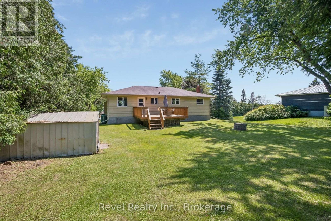
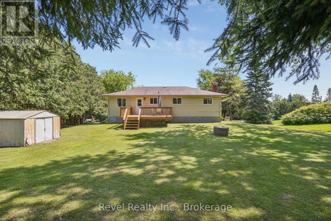
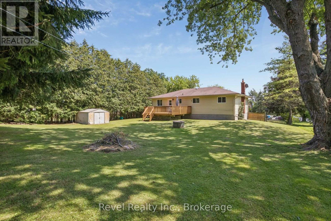
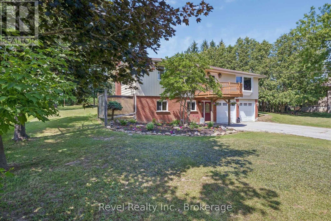
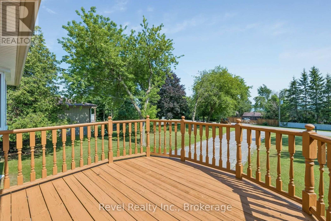
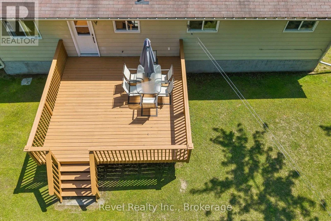
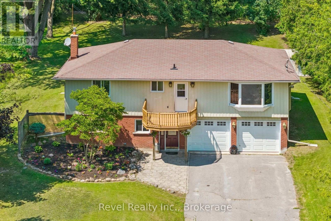
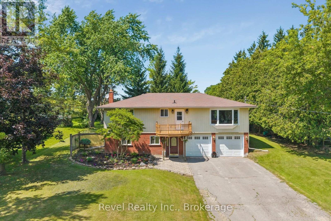
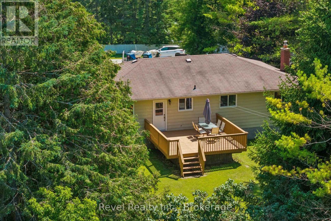
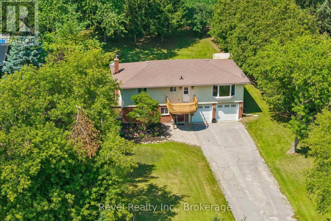
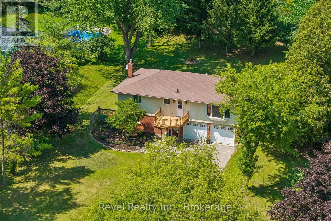
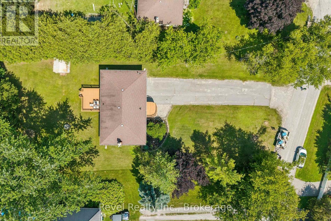
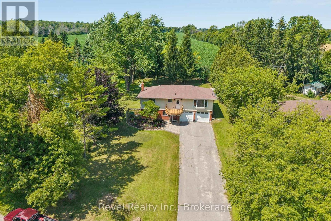
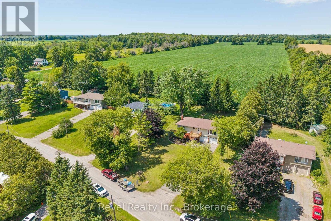
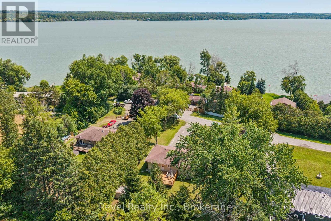
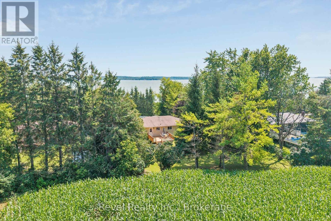
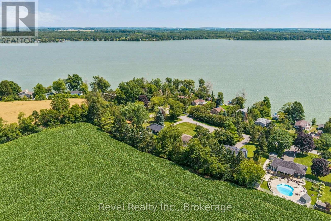
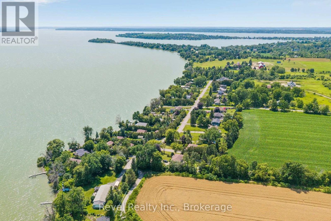
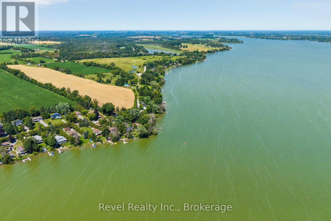
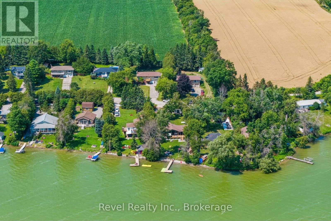
Wake up to views of the lake and end each day with spectacular sunsets over peaceful farm fields! Welcome to 41 Lakeview Blvd, Little Britain, a beautifully renovated, family home offering the perfect balance of modern comfort, scenic surroundings, and relaxed country living. Step inside to discover a bright, open concept layout featuring a stunning custom kitchen, spacious living and dining areas, rich wood flooring, and stylish finishes throughout. This move-in-ready home offers 3 generous bedrooms and 2 updated bathrooms, thoughtfully designed for comfortable family living. Enjoy your morning coffee on the front deck overlooking Lake Scugog, or unwind in the evening on the backyard deck while taking in unforgettable sunsets over the picturesque farmland. Gather around the bonfire, listen to the loons, and enjoy peaceful nights beneath a canopy of stars. The finished lower-level recreation room provides additional living space perfect for movie nights, entertaining, or a growing family. Two fireplaces creating warm, inviting spaces to enjoy throughout the seasons. An attached double-car garage also offers excellent workshop potential with plenty of room for vehicles, tools, and hobbies. Located just steps from excellent waterfront access to Lake Scugog for boating, fishing, kayaking, and year round recreation, this exceptional property combines lakeside living with the tranquility of the countryside. Conveniently situated just a short drive to both Port Perry and Lindsay, you'll enjoy easy access to shopping, dining, schools, and everyday amenities. Whether you're searching for a year-round family home or a peaceful retreat, 41 Lakeview Blvd offers a lifestyle you'll love coming home to. (id:39107)
Property Details
| MLS® Number | X13591558 |
| Property Type | Single Family |
| Community Name | Little Britain |
| Amenities Near By | Beach, Golf Nearby |
| Community Features | School Bus |
| Equipment Type | Propane Tank |
| Features | Cul-de-sac, Sloping |
| Parking Space Total | 12 |
| Rental Equipment Type | Propane Tank |
| Structure | Deck, Shed |
| View Type | Lake View, View Of Water |
| Water Front Name | Lake Scugog |
Building
| Bathroom Total | 2 |
| Bedrooms Above Ground | 3 |
| Bedrooms Total | 3 |
| Amenities | Fireplace(s) |
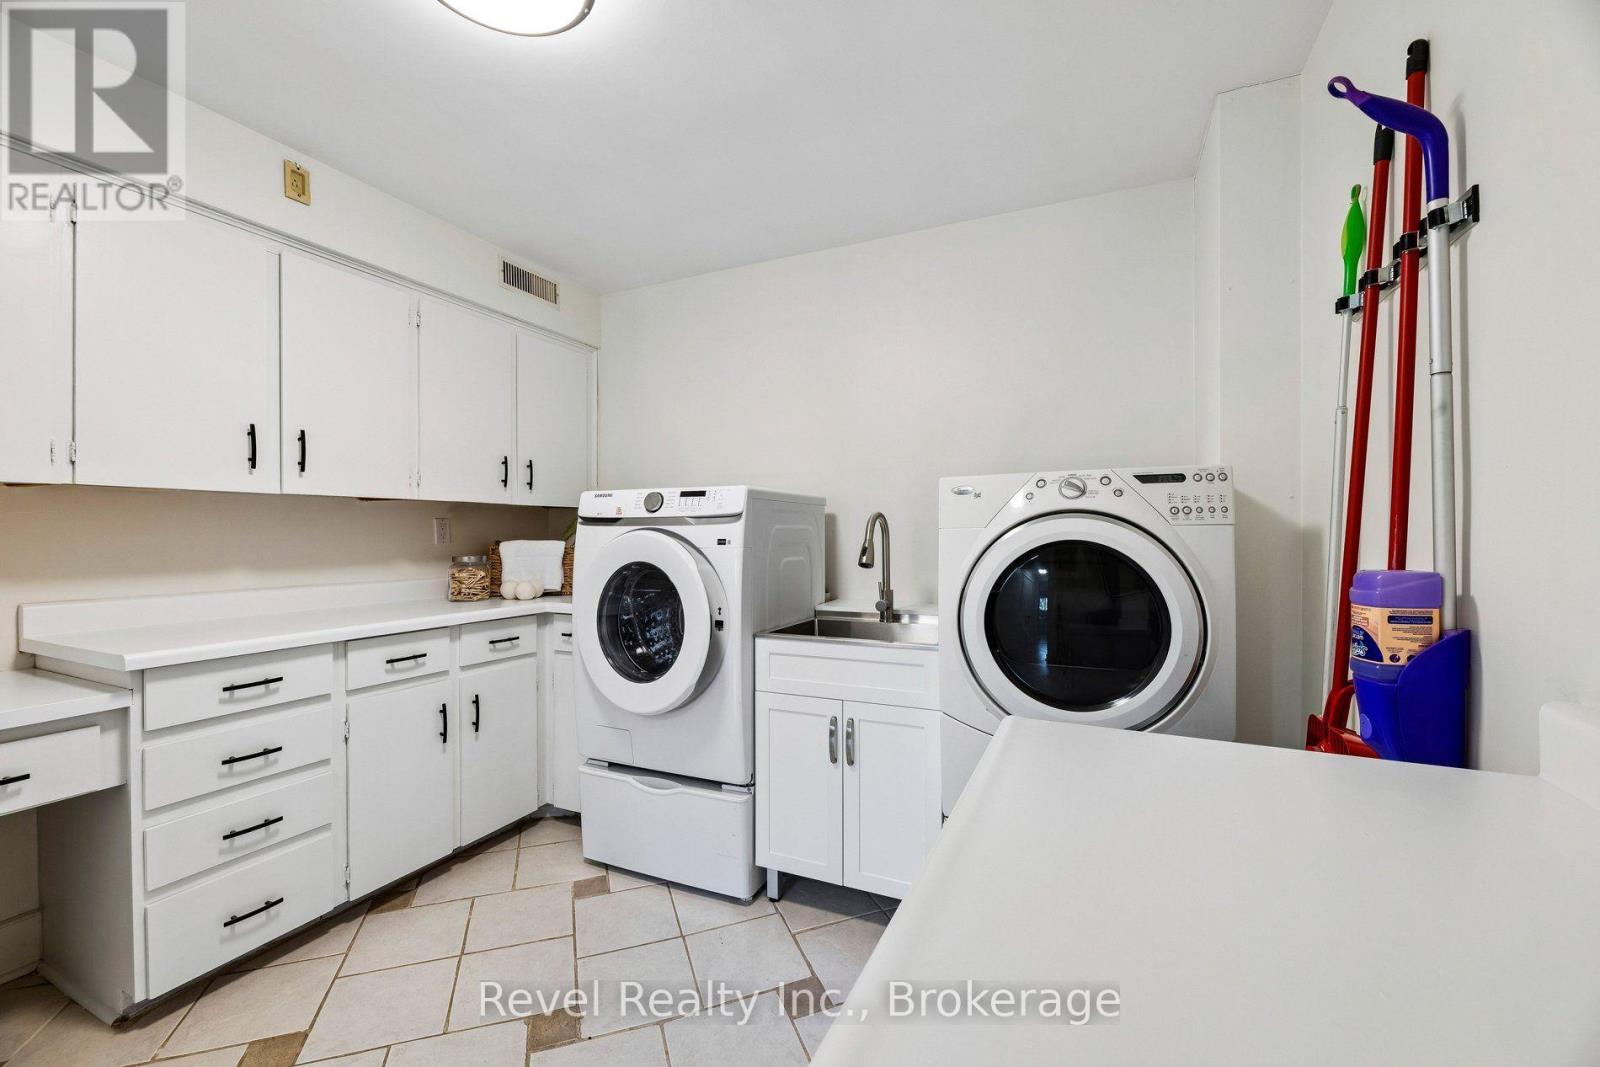
| Appliances | Water Heater, Dishwasher, Dryer, Freezer, Microwave, Stove, Washer, Window Coverings, Refrigerator |
| Architectural Style | Raised Bungalow |
| Basement Development | Finished |
| Basement Features | Walk Out |
| Basement Type | N/a (finished) |
| Construction Style Attachment | Detached |
| Cooling Type | Wall Unit |
| Exterior Finish | Brick, Vinyl Siding |
| Fire Protection | Smoke Detectors |
| Fireplace Present | Yes |
| Fireplace Total | 2 |
| Foundation Type | Concrete |
| Heating Fuel | Electric |
| Heating Type | Baseboard Heaters |
| Stories Total | 1 |
| Size Interior | 1100 - 1500 Sqft |
| Type | House |
| Utility Water | Drilled Well |
Parking
| Attached Garage | |
| Garage |
Land
| Access Type | Public Road, Year-round Access |
| Acreage | No |
| Land Amenities | Beach, Golf Nearby |
| Sewer | Septic System |
| Size Depth | 202 Ft ,2 In |
| Size Frontage | 100 Ft |
| Size Irregular | 100 X 202.2 Ft ; 101.83ft X 208.98ft X 101.84ft X 208.98f |
| Size Total Text | 100 X 202.2 Ft ; 101.83ft X 208.98ft X 101.84ft X 208.98f|under 1/2 Acre |
| Zoning Description | Rr3 |
Rooms
| Level | Type | Length | Width | Dimensions |
|---|---|---|---|---|
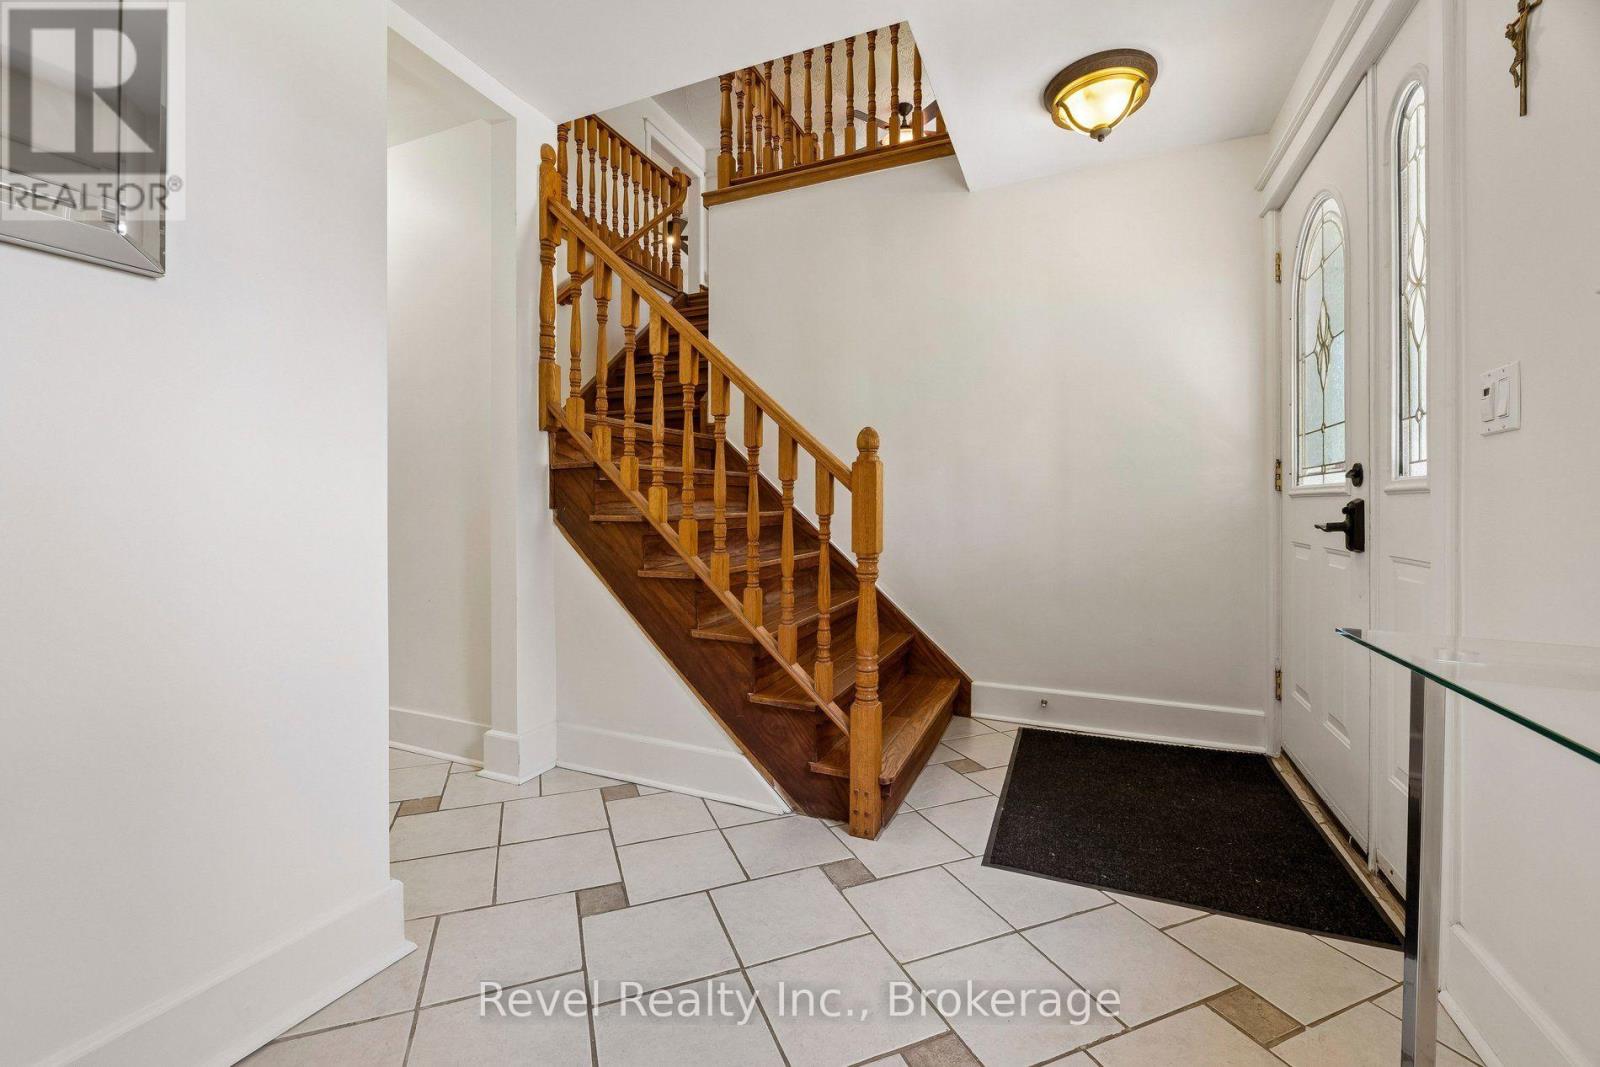
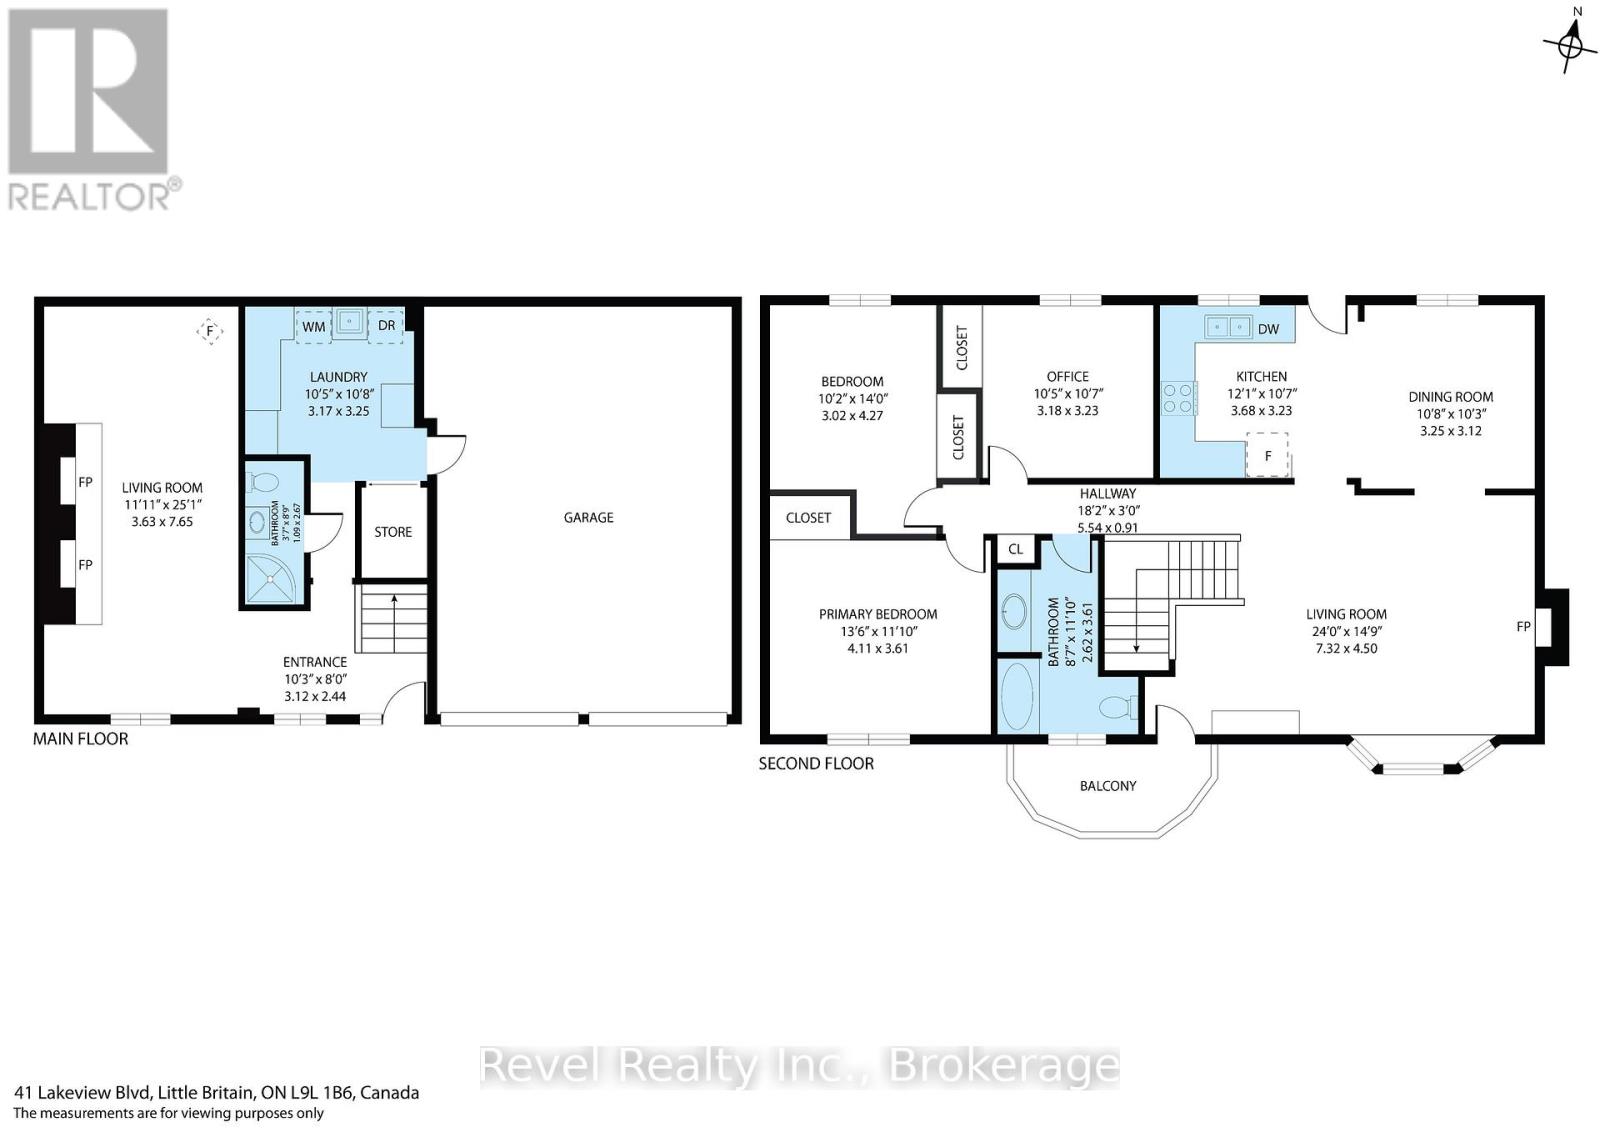
| Main Level | Foyer | 3.12 m | 2.44 m | 3.12 m x 2.44 m |
| Main Level | Living Room | 3.63 m | 7.65 m | 3.63 m x 7.65 m |
| Main Level | Laundry Room | 3.17 m | 3.25 m | 3.17 m x 3.25 m |
| Upper Level | Living Room | 7.32 m | 4.5 m | 7.32 m x 4.5 m |
| Upper Level | Dining Room | 3.25 m | 3.12 m | 3.25 m x 3.12 m |
| Upper Level | Kitchen | 3.68 m | 3.23 m | 3.68 m x 3.23 m |
| Upper Level | Primary Bedroom | 4.11 m | 3.61 m | 4.11 m x 3.61 m |
| Upper Level | Bedroom 2 | 3.02 m | 4.27 m | 3.02 m x 4.27 m |
| Upper Level | Bedroom 3 | 3.18 m | 3.23 m | 3.18 m x 3.23 m |
Utilities
| Cable | Available |
| Electricity | Installed |
| Wireless | Available |
| Telephone | Nearby |
Interested?
Contact us for more information
2 Kent Street West Unit: 2a
Lindsay, Ontario K9V 2Y1
(905) 357-1700
(905) 357-1705
revelrealty.ca/

The trademarks REALTOR®, REALTORS®, and the REALTOR® logo are controlled by The Canadian Real Estate Association (CREA) and identify real estate professionals who are members of CREA. The trademarks MLS®, Multiple Listing Service® and the associated logos are owned by The Canadian Real Estate Association (CREA) and identify the quality of services provided by real estate professionals who are members of CREA. The trademark DDF® is owned by The Canadian Real Estate Association (CREA) and identifies CREA's Data Distribution Facility (DDF®)
July 22 2026 11:40:13
Durham Region Association of REALTORS®
Revel Realty Inc.