
4 Merrill Drive Prince Edward County (Wellington Ward), Ontario K0K 3L0

$615,000
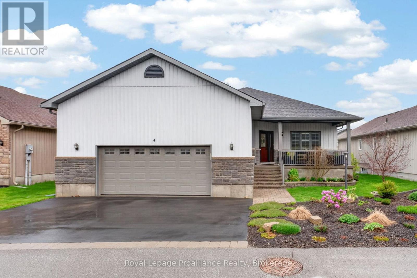
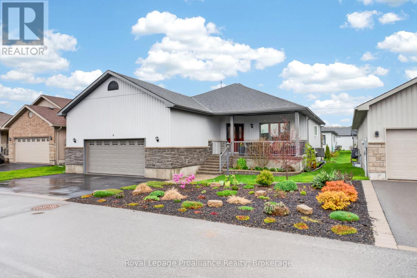
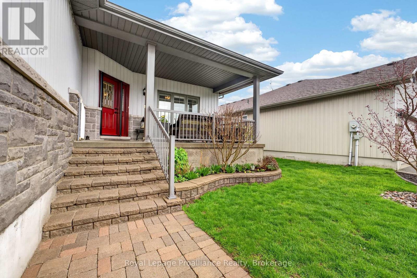
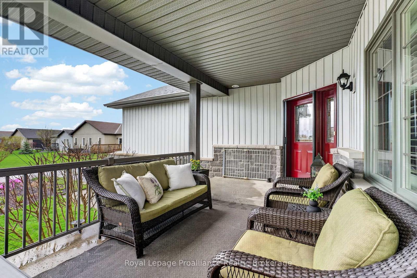
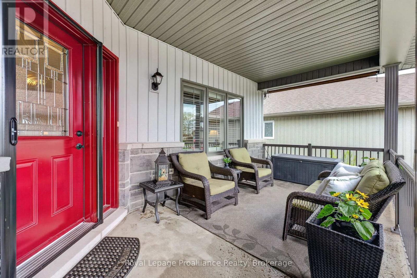
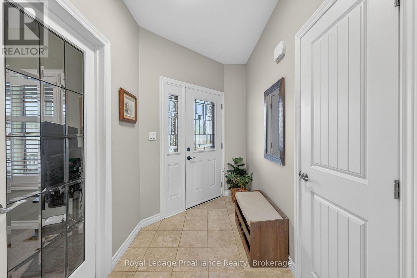
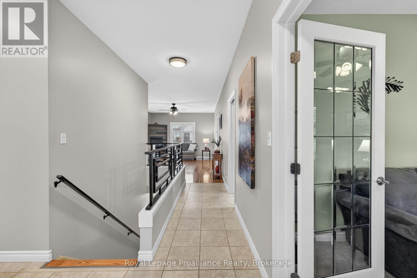
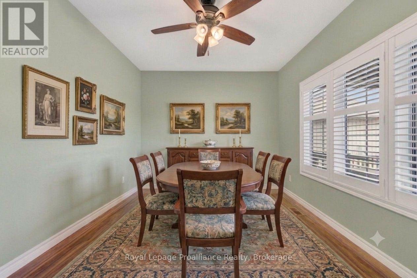
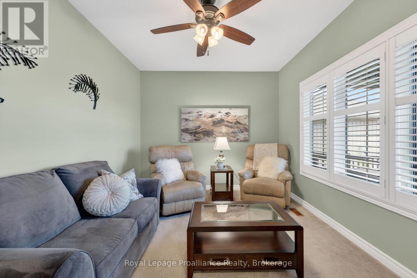
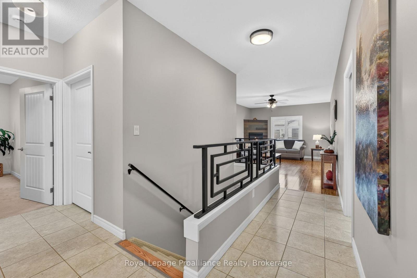
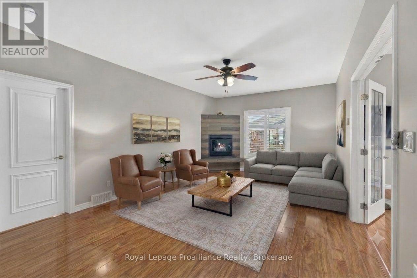
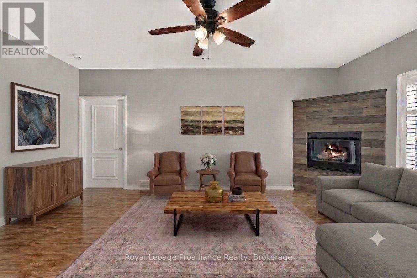
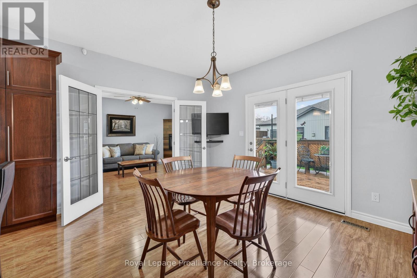
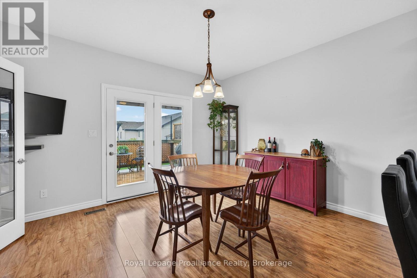
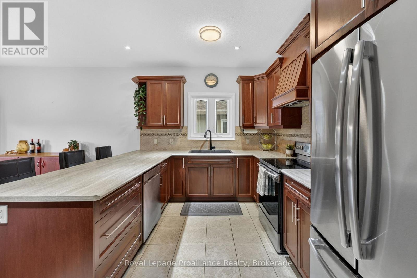
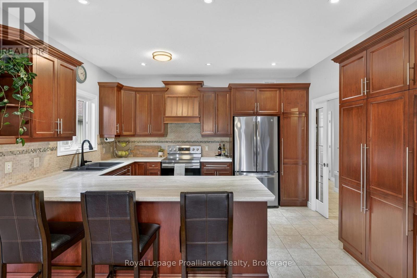
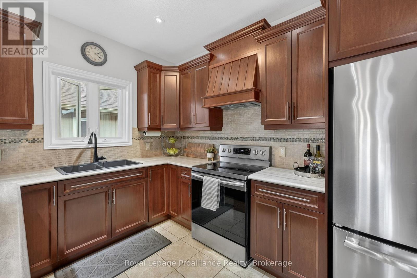
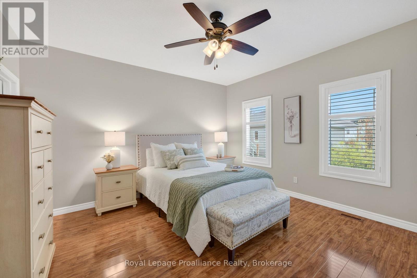
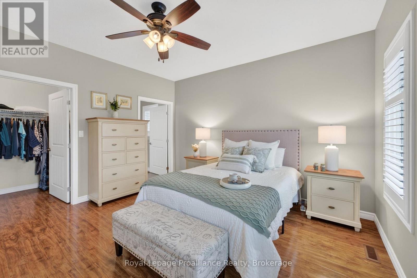
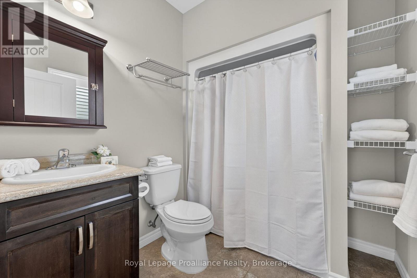
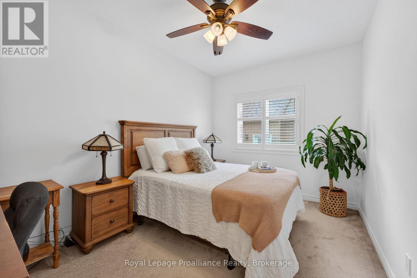
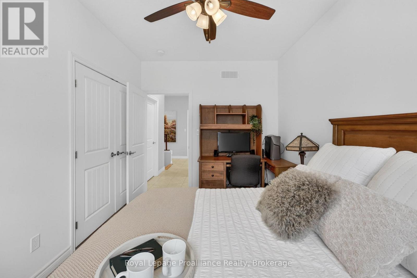
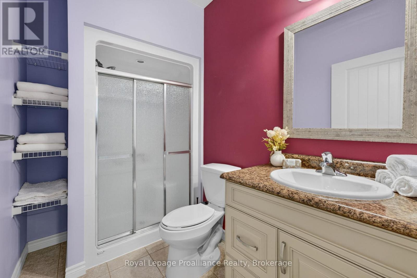
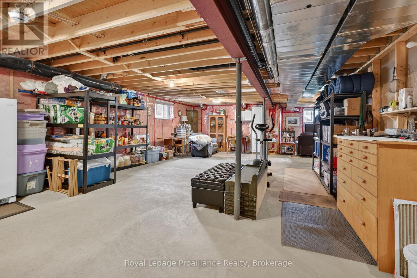
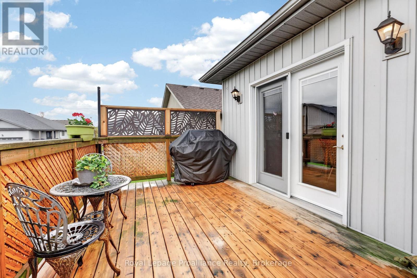
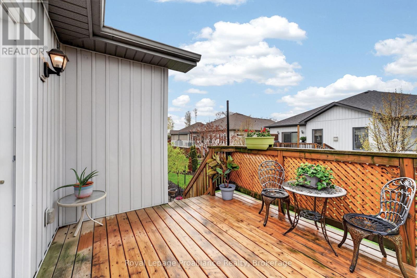
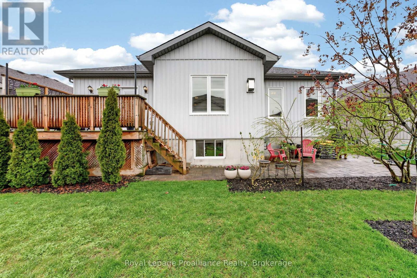
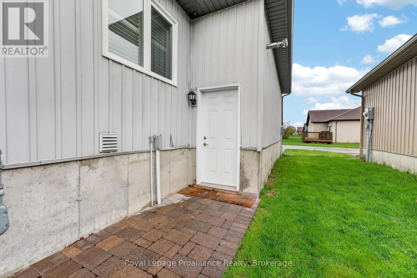
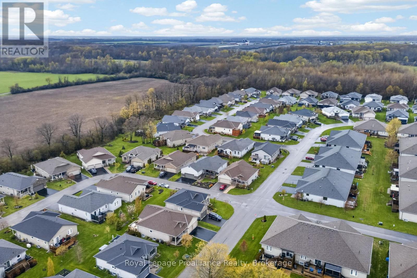
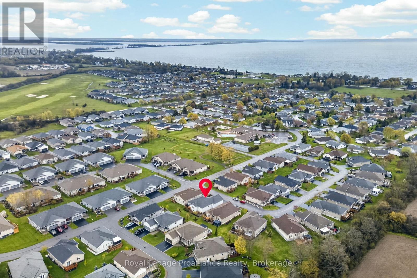
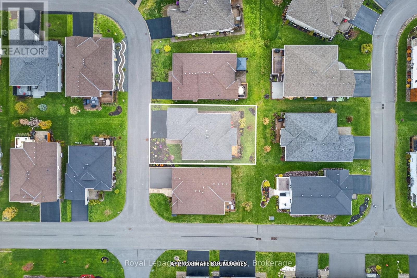
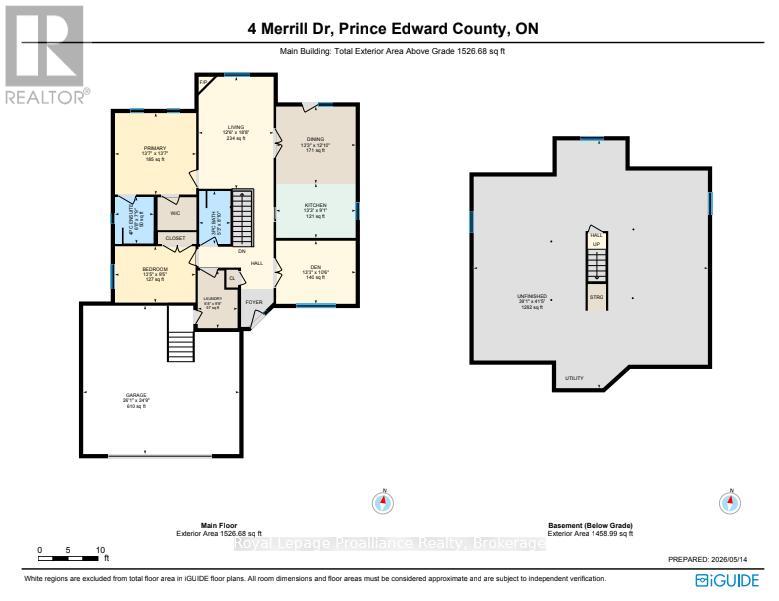
Meticulously maintained, this freehold bungalow on a quiet side-street stands out from standard community builds, delivering unmatched quality from the moment you arrive. Situated on an impressive, nearly 60-foot-wide lot, this original-owner home features a uniquely spacious, south-facing front veranda and an oversized rear deck with a shade canopy, lockable under-deck storage, and a private patio beautifully screened by mature gardens. Inside, the 1,550 sq. ft. main floor boasts airy 9-foot ceilings and is thoughtfully designed for seamless, lifelong mobility with extra-wide hallways, 36-inch doorways, and two full baths. The upscale interior showcases pristine, low-maintenance flooring, whole-home custom California shutters, and a gourmet kitchen upgraded with soft-close cabinetry, a custom range hood, and a matching wall pantry. An elegant glass pocket door and 2 sets of French doors offer the flexibility of an open-concept layout or quiet privacy, while a custom-welded metal hallway railing replaces the standard solid hallway wall to maximize natural light. The primary bedroom is well-separated, with a walk-in closet and full ensuite bathroom. Below, the bright, expansive lower level features 9-foot ceilings, three oversized above-ground windows for abundant daylight, a pre-plumbed 4-piece bath rough-in, and all utility systems neatly arranged on the back wall to maximize usable space. Advanced, high-end mechanicals include an inline high-micron water filtration system, a chlorine removal system, and a hot water recirculating pump for instant hot water at every tap. Completing this exceptional property is a massive, 610 sq. ft. fully finished, insulated, and drywalled extended double garage-over 26 feet deep to uniquely fit a long-box pickup truck-complete with a natural gas heater, industrial steel cabinetry/ work bench, direct backyard access and fully serviced mechanicals. (id:39107)
Property Details
| MLS® Number | X13592852 |
| Property Type | Single Family |
| Community Name | Wellington Ward |
| Amenities Near By | Beach, Golf Nearby, Marina, Park |
| Community Features | Community Centre |
| Equipment Type | Water Heater |
| Features | Wheelchair Access, Sump Pump |
| Parking Space Total | 4 |
| Rental Equipment Type | Water Heater |
| Structure | Deck, Patio(s), Porch |
Building
| Bathroom Total | 2 |
| Bedrooms Above Ground | 3 |
| Bedrooms Total | 3 |
| Age | 6 To 15 Years |
| Amenities | Fireplace(s), Security/concierge |
| Appliances | Garage Door Opener Remote(s), Central Vacuum, Water Heater, Water Meter, Water Treatment, Dishwasher, Dryer, Freezer, Hood Fan, Stove, Washer, Refrigerator |
| Architectural Style | Bungalow |
| Basement Development | Partially Finished |
| Basement Type | Full (partially Finished) |
| Construction Style Attachment | Detached |
| Cooling Type | Central Air Conditioning |
| Exterior Finish | Stone, Vinyl Siding |
| Fire Protection | Alarm System |
| Fireplace Present | Yes |
| Fireplace Total | 1 |
| Foundation Type | Poured Concrete |
| Heating Fuel | Natural Gas |
| Heating Type | Forced Air |
| Stories Total | 1 |
| Size Interior | 1500 - 2000 Sqft |
| Type | House |
| Utility Water | Municipal Water |
Parking
| Attached Garage | |
| Garage | |
| R V |
Land
| Acreage | No |
| Land Amenities | Beach, Golf Nearby, Marina, Park |
| Landscape Features | Landscaped |
| Sewer | Sanitary Sewer |
| Size Depth | 108 Ft |
| Size Frontage | 59 Ft |
| Size Irregular | 59 X 108 Ft |
| Size Total Text | 59 X 108 Ft|under 1/2 Acre |
Rooms
| Level | Type | Length | Width | Dimensions |
|---|---|---|---|---|
| Basement | Utility Room | 12.62 m | 11.93 m | 12.62 m x 11.93 m |
| Main Level | Dining Room | 3.92 m | 4.05 m | 3.92 m x 4.05 m |
| Main Level | Kitchen | 2.77 m | 4.05 m | 2.77 m x 4.05 m |
| Main Level | Den | 3.21 m | 4.05 m | 3.21 m x 4.05 m |
| Main Level | Living Room | 5.7 m | 3.82 m | 5.7 m x 3.82 m |
| Main Level | Bathroom | 2.7 m | 1.59 m | 2.7 m x 1.59 m |
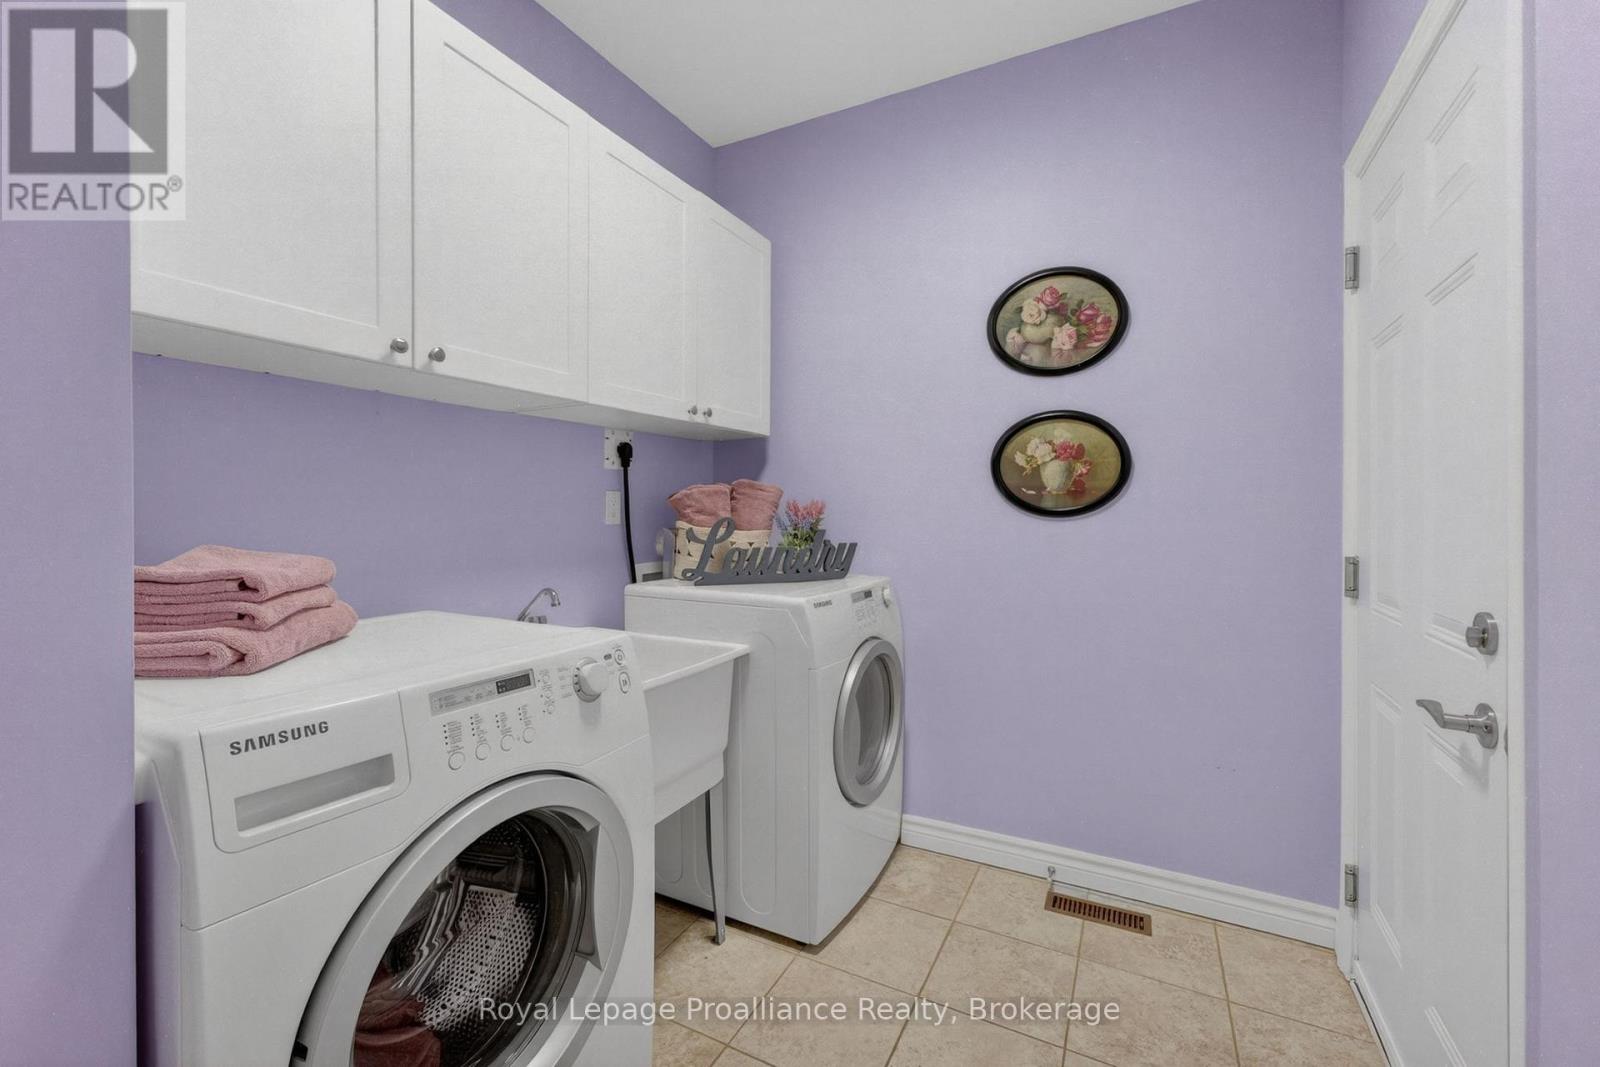
| Main Level | Laundry Room | 2.93 m | 2.03 m | 2.93 m x 2.03 m |
| Main Level | Primary Bedroom | 4.15 m | 4.13 m | 4.15 m x 4.13 m |
| Main Level | Bathroom | 2.37 m | 1.97 m | 2.37 m x 1.97 m |
| Main Level | Bedroom 2 | 2.87 m | 4.1 m | 2.87 m x 4.1 m |
Interested?
Contact us for more information

357 Front Street
Belleville, Ontario K8N 2Z9
(613) 966-6060
(613) 966-2904
www.discoverroyallepage.ca/
357 Front Street
Belleville, Ontario K8N 2Z9
(613) 966-6060
(613) 966-2904
www.discoverroyallepage.ca/

The trademarks REALTOR®, REALTORS®, and the REALTOR® logo are controlled by The Canadian Real Estate Association (CREA) and identify real estate professionals who are members of CREA. The trademarks MLS®, Multiple Listing Service® and the associated logos are owned by The Canadian Real Estate Association (CREA) and identify the quality of services provided by real estate professionals who are members of CREA. The trademark DDF® is owned by The Canadian Real Estate Association (CREA) and identifies CREA's Data Distribution Facility (DDF®)
July 22 2026 03:20:11
Durham Region Association of REALTORS®
Royal LePage Proalliance Realty