
4 George Street W Havelock-Belmont-Methuen (Havelock), Ontario K0L 1Z0

$549,000
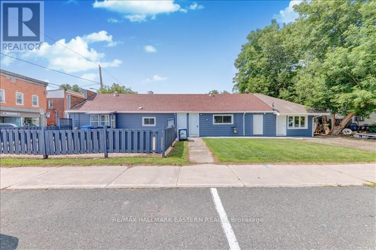
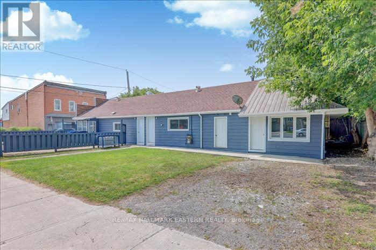
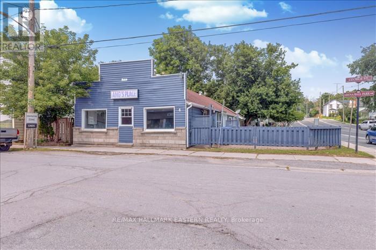
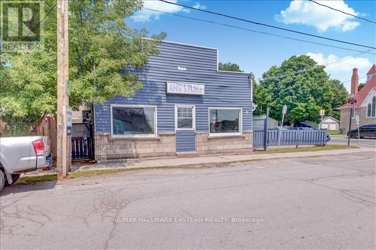
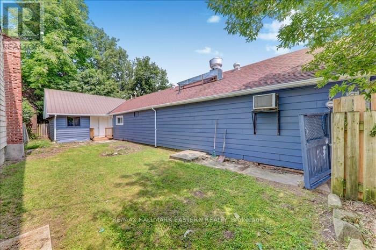
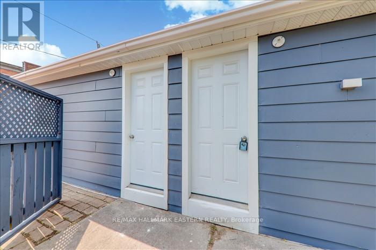
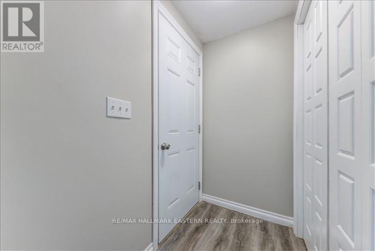
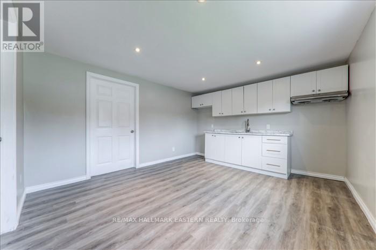
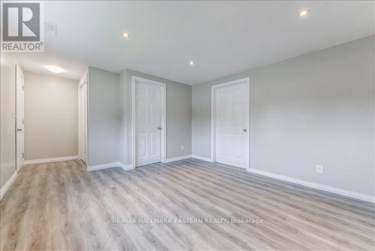
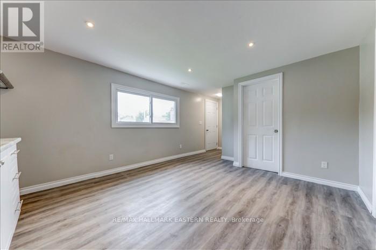
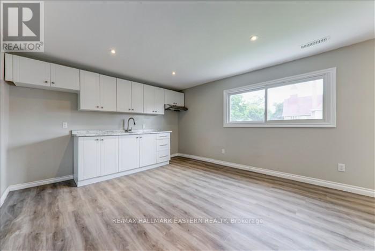
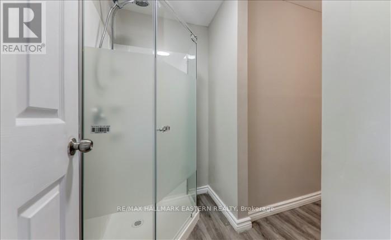
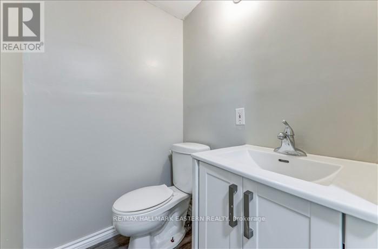
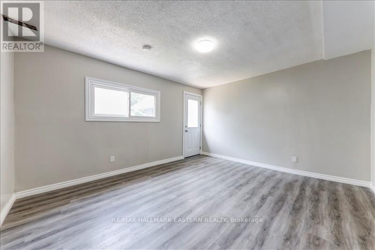
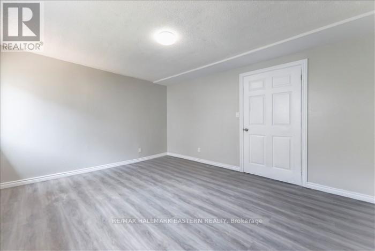
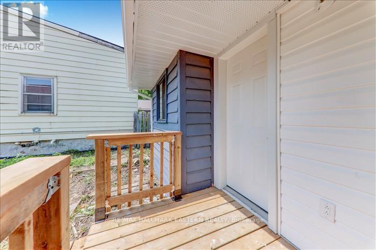
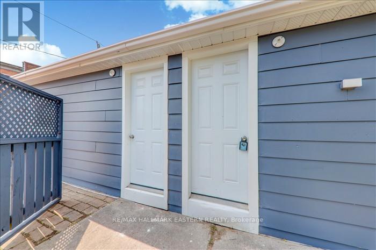
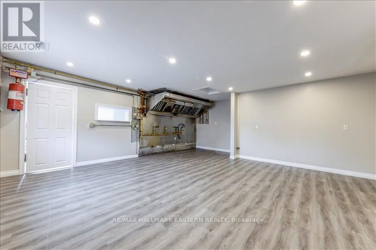
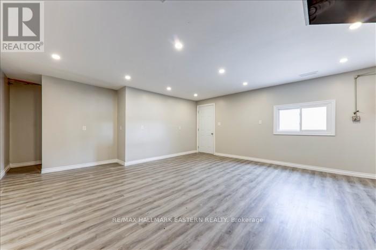
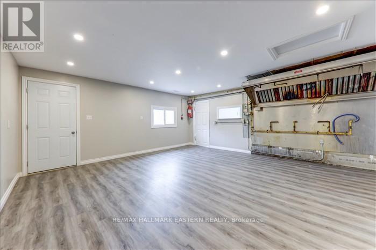
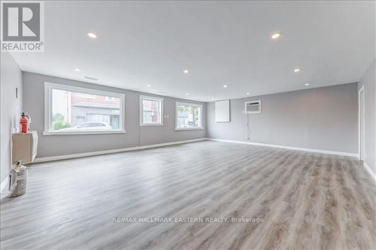
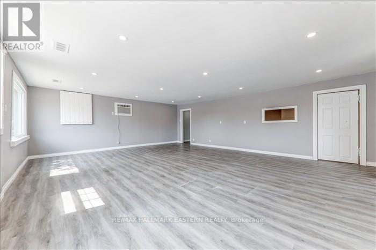
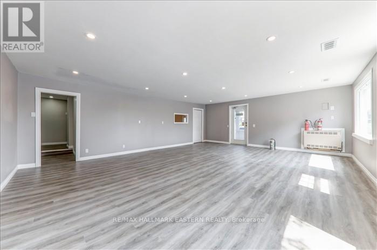
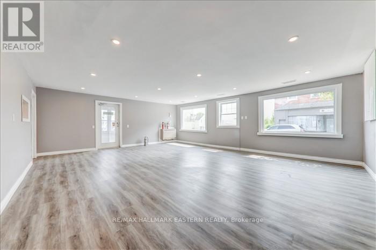
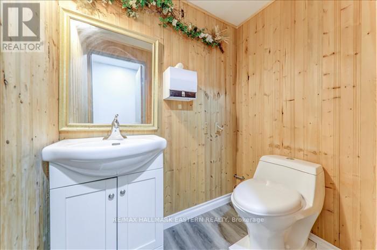
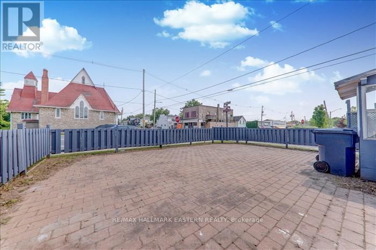
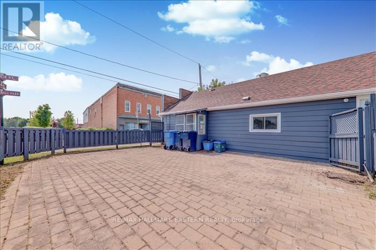
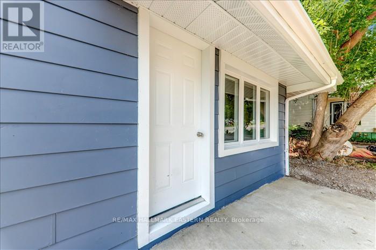
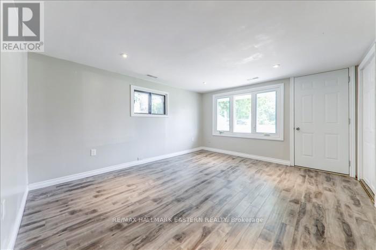
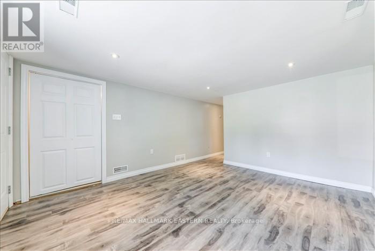
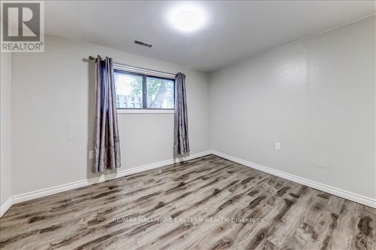
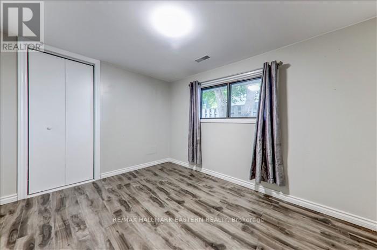
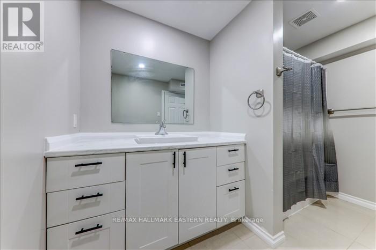
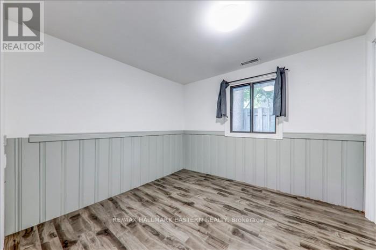
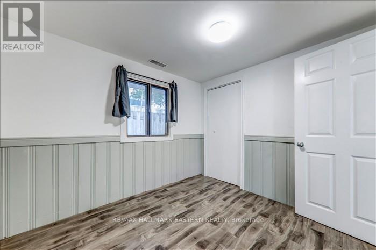
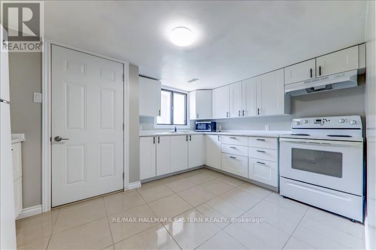
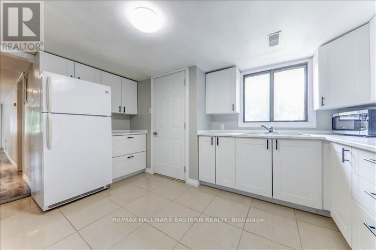
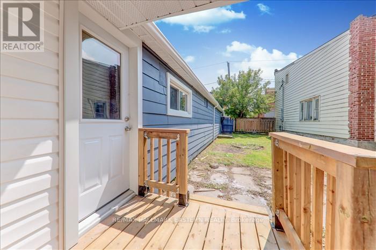
Rare mixed-use income opportunity in the heart of Havelock. Welcome to 4 George Street, a recently renovated multi-unit detached property offering residential rental income, commercial income, and possible vendor take-back financing. This flexible property features three current income streams under one roof. The commercial unit is currently operating as Papa's Pizza and is leased at $2,250/month plus utilities. The space includes a commercial kitchen, sitting area, two separate washrooms, and a large patio, making it well suited for continued restaurant use or future retail/business use, subject to zoning and municipal approvals. The property also includes two residential rental units. The one-bedroom unit features a full washroom, kitchen, and living space and is currently rented for $1,250/month with utilities included. The second residential unit offers two bedrooms, a kitchen, and a full bathroom and is currently rented for $1,550/month with utilities included. With total current rental income of approximately $5,050/month, plus utilities where applicable, this property offers a rare opportunity for investors seeking cash flow, mixed-use flexibility, and long-term value in Havelock. Conveniently located near Highway 7 and within walking distance to local amenities, this property provides strong tenant appeal, business visibility, and long-term investment potential. A must-see opportunity for investors, first-time buyers, and buyers looking for a mixed-use income property in Peterborough County. Buyer and buyer's representative to verify financing, and vendor take-back terms. Seller will consider taking back a mortgage with a strong down payment, subject to acceptable terms and conditions. (id:39107)
Property Details
| MLS® Number | X13434130 |
| Property Type | Single Family |
| Community Name | Havelock |
| Amenities Near By | Schools |
| Parking Space Total | 2 |
Building
| Bathroom Total | 4 |
| Bedrooms Above Ground | 3 |
| Bedrooms Total | 3 |
| Architectural Style | Bungalow |
| Basement Type | Crawl Space |
| Construction Style Attachment | Detached |
| Cooling Type | Window Air Conditioner |
| Exterior Finish | Aluminum Siding, Brick Facing |
| Foundation Type | Concrete |
| Half Bath Total | 2 |
| Heating Fuel | Other |
| Heating Type | Forced Air |
| Stories Total | 1 |
| Size Interior | 2000 - 2500 Sqft |
| Type | House |
| Utility Water | Municipal Water |
Parking
| No Garage |
Land
| Acreage | No |
| Land Amenities | Schools |
| Sewer | Sanitary Sewer |
| Size Depth | 86 Ft |
| Size Frontage | 66 Ft |
| Size Irregular | 66 X 86 Ft |
| Size Total Text | 66 X 86 Ft |
| Zoning Description | Commercial |
Rooms
| Level | Type | Length | Width | Dimensions |
|---|---|---|---|---|
| Main Level | Living Room | 4.14 m | 3.58 m | 4.14 m x 3.58 m |
| Main Level | Kitchen | 6.17 m | 7.24 m | 6.17 m x 7.24 m |
| Main Level | Kitchen | 4.14 m | 3.58 m | 4.14 m x 3.58 m |
| Main Level | Family Room | 3.58 m | 3.51 m | 3.58 m x 3.51 m |
| Main Level | Recreational, Games Room | 7.49 m | 6.1 m | 7.49 m x 6.1 m |
| Main Level | Bedroom | 4.17 m | 3.66 m | 4.17 m x 3.66 m |
| Main Level | Bedroom | 3.25 m | 2.59 m | 3.25 m x 2.59 m |
| Main Level | Bedroom | 2.77 m | 2.59 m | 2.77 m x 2.59 m |
| Main Level | Utility Room | 2.97 m | 2.18 m | 2.97 m x 2.18 m |
Interested?
Contact us for more information
34 Bridge Street Po Box 719
Lakefield, Ontario K0L 2H0
(705) 652-3367
https://remaxeastern.ca/

The trademarks REALTOR®, REALTORS®, and the REALTOR® logo are controlled by The Canadian Real Estate Association (CREA) and identify real estate professionals who are members of CREA. The trademarks MLS®, Multiple Listing Service® and the associated logos are owned by The Canadian Real Estate Association (CREA) and identify the quality of services provided by real estate professionals who are members of CREA. The trademark DDF® is owned by The Canadian Real Estate Association (CREA) and identifies CREA's Data Distribution Facility (DDF®)
June 11 2026 08:22:29
Durham Region Association of REALTORS®
RE/MAX Hallmark Eastern Realty