
4 - 760 George Street N Peterborough (Northcrest Ward 5), Ontario K9H 3T3

$449,900Maintenance, Insurance, Parking
$734.77 Monthly
Maintenance, Insurance, Parking
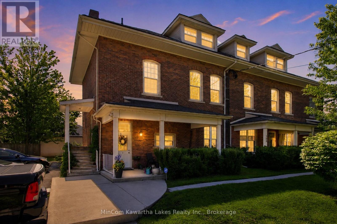
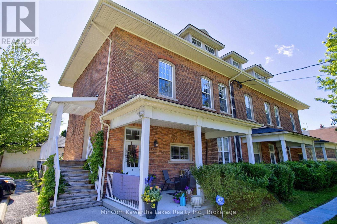
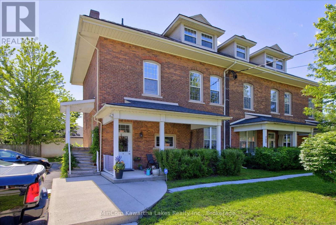
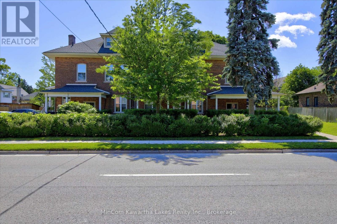
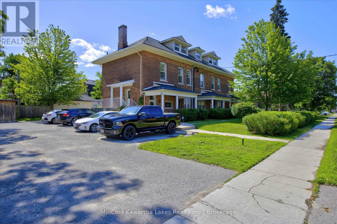
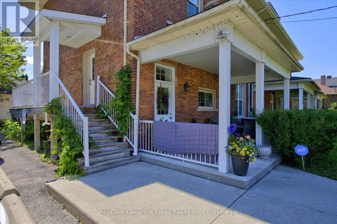
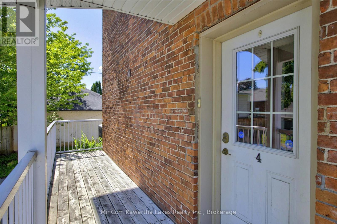
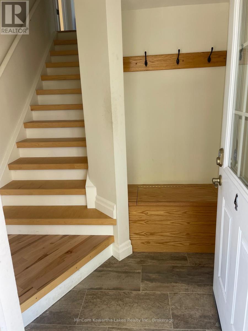
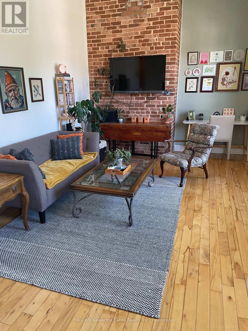
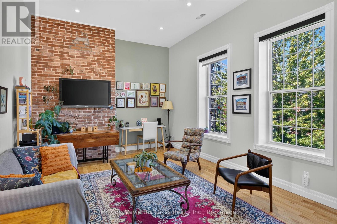
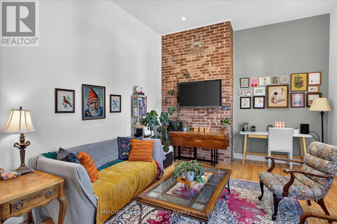
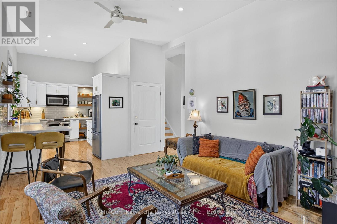
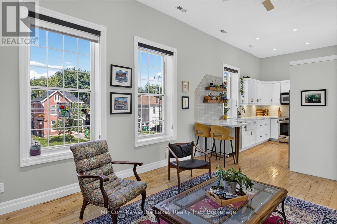
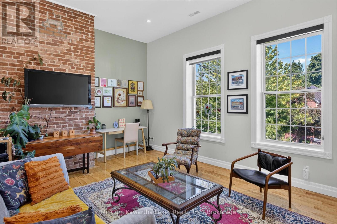
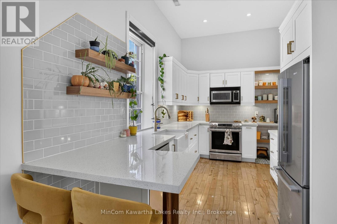
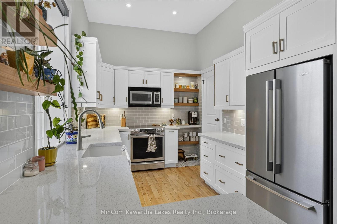
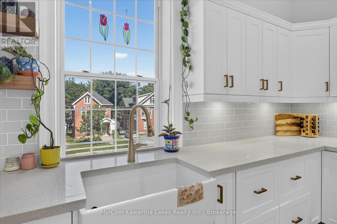
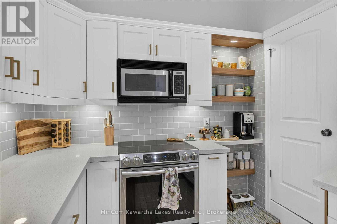
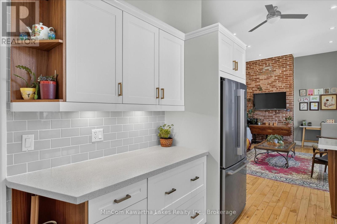
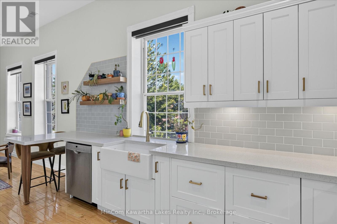
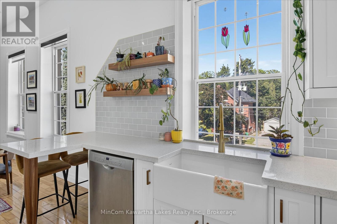
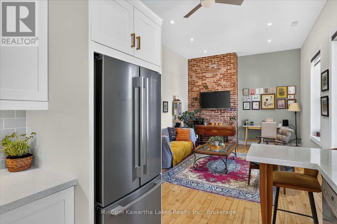
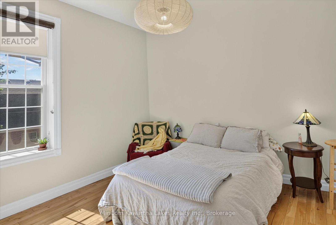
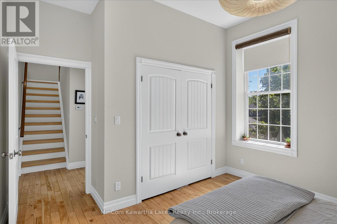
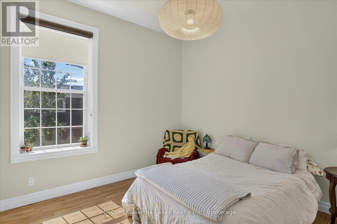
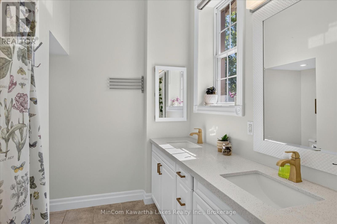
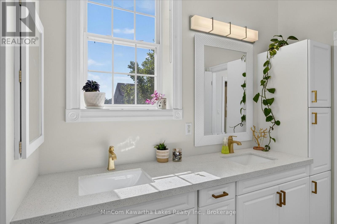
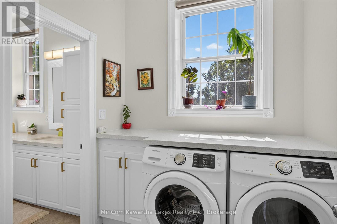
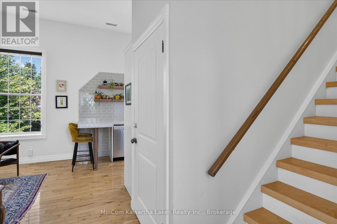
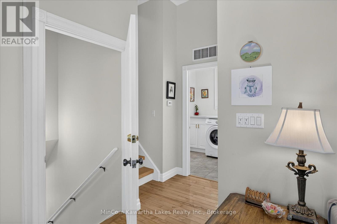
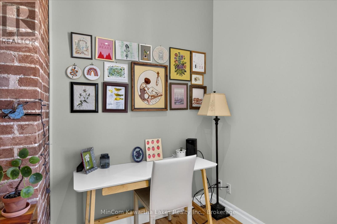
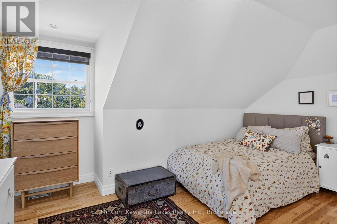
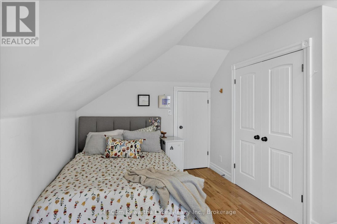
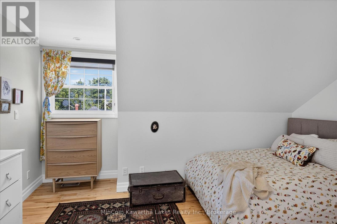
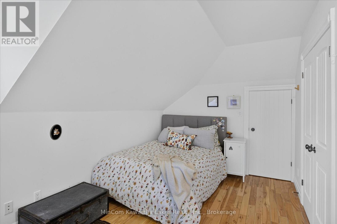
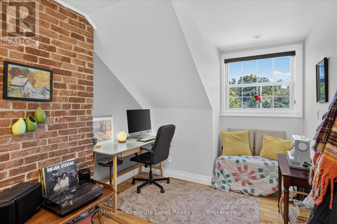
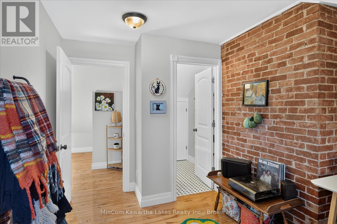
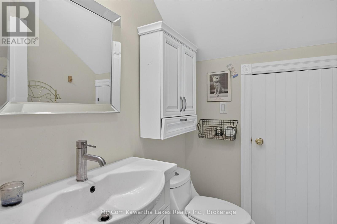
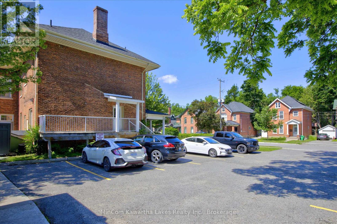
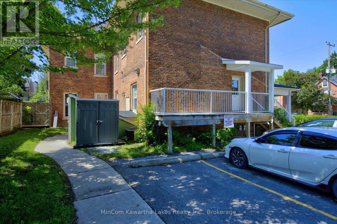
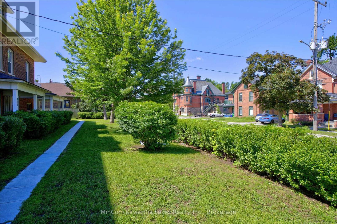
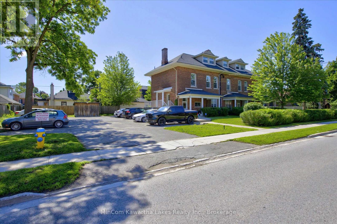
$734.77 MonthlyRare Loft-Style Condo in the Heart of Peterborough! Opportunities like this don't come along often. With very few condos of this style in Peterborough and sales rarely available, this unique two-storey loft-inspired condo is a true standout. Featuring soaring ceilings, exposed brick walls, rich hardwood floors, and oversized windows that flood the space with natural light, this home offers an urban-chic feel full of character and charm. The thoughtfully designed layout includes a main floor primary bedroom, while the second level features a spacious second bedroom and dedicated bedroom or office space-perfect for professionals, students, or those working from home. Located in a beautifully renovated building, this centrally located unit offers exceptional walkability, putting downtown amenities, restaurants, shopping, and transit just steps away. Additional features include central air conditioning, a 2019 furnace, a new owned hot water tank, and two assigned parking spaces. Brimming with character and offering a rare loft-style living experience, this one-of-a-kind condo is perfect for professionals, investors, students, or anyone seeking a stylish urban lifestyle in the heart of Peterborough. Don't miss this exceptional opportunity! (id:39107)
Property Details
| MLS® Number | X13472764 |
| Property Type | Single Family |
| Community Name | Northcrest Ward 5 |
| Amenities Near By | Public Transit, Schools, Hospital, Place Of Worship |
| Community Features | Pets Allowed With Restrictions, School Bus |
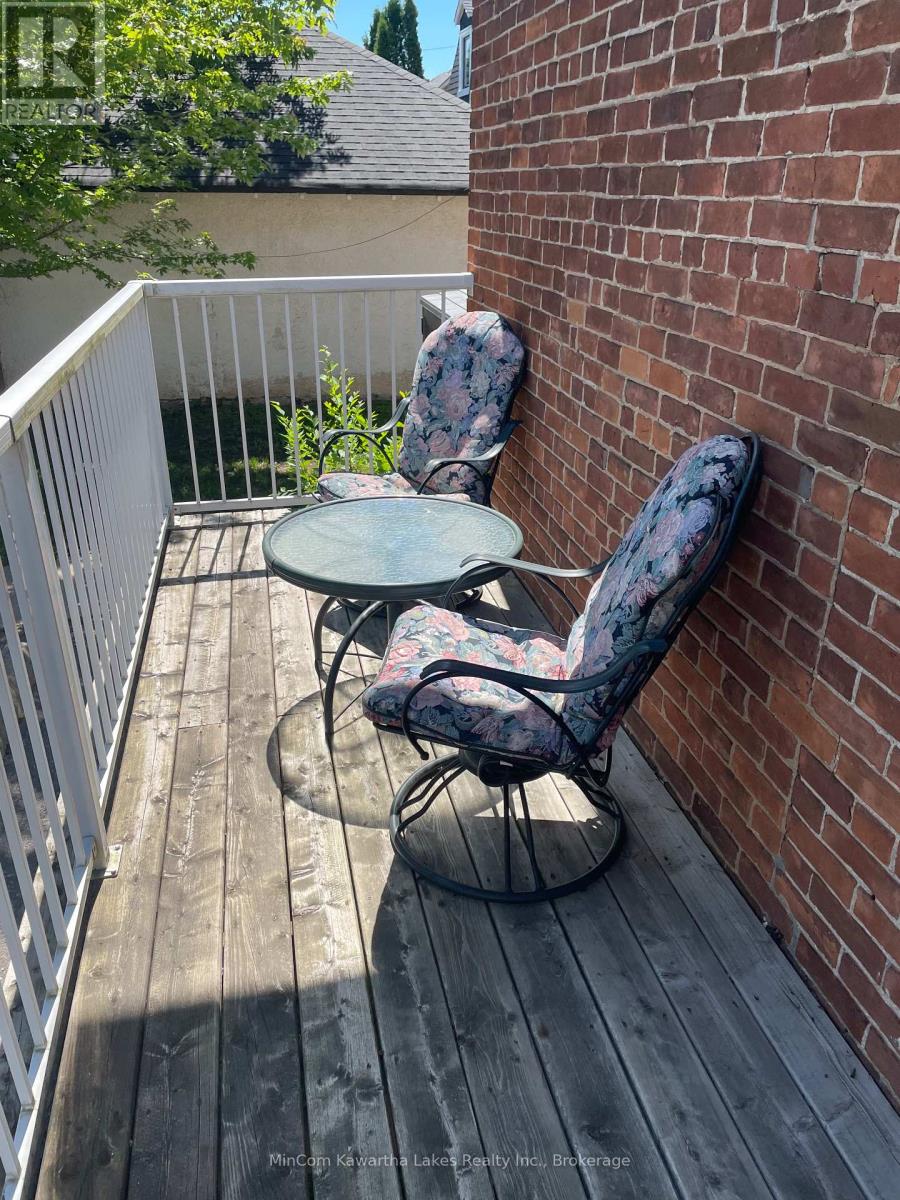
| Features | Balcony |
| Parking Space Total | 2 |
| Structure | Deck |
| View Type | City View |
Building
| Bathroom Total | 2 |
| Bedrooms Above Ground | 3 |
| Bedrooms Total | 3 |
| Age | 31 To 50 Years |
| Amenities | Storage - Locker |
| Appliances | Dishwasher, Dryer, Microwave, Washer, Refrigerator |
| Basement Type | None |
| Cooling Type | Central Air Conditioning |
| Exterior Finish | Brick |
| Half Bath Total | 1 |
| Heating Fuel | Natural Gas |
| Heating Type | Forced Air |
| Stories Total | 3 |
| Size Interior | 1200 - 1399 Sqft |
Parking
| No Garage |
Land
| Acreage | No |
| Land Amenities | Public Transit, Schools, Hospital, Place Of Worship |
| Zoning Description | Residential |
Rooms
| Level | Type | Length | Width | Dimensions |
|---|---|---|---|---|
| Second Level | Bathroom | 1.8 m | 1.52 m | 1.8 m x 1.52 m |
| Second Level | Bedroom | 4.24 m | 4.62 m | 4.24 m x 4.62 m |
| Second Level | Office | 4.24 m | 2.74 m | 4.24 m x 2.74 m |
| Main Level | Living Room | 3.81 m | 5.84 m | 3.81 m x 5.84 m |
| Main Level | Kitchen | 2.7 m | 3.83 m | 2.7 m x 3.83 m |
| Main Level | Primary Bedroom | 3.6 m | 4.04 m | 3.6 m x 4.04 m |
| Main Level | Laundry Room | 2.08 m | 2.1 m | 2.08 m x 2.1 m |
| Main Level | Bathroom | 2.5 m | 2.7 m | 2.5 m x 2.7 m |
Interested?
Contact us for more information

419 George Street South Unit: Upper
Peterborough, Ontario K9J 3E1
(705) 743-7355
https://www.mincomkawarthalakes.com/

The trademarks REALTOR®, REALTORS®, and the REALTOR® logo are controlled by The Canadian Real Estate Association (CREA) and identify real estate professionals who are members of CREA. The trademarks MLS®, Multiple Listing Service® and the associated logos are owned by The Canadian Real Estate Association (CREA) and identify the quality of services provided by real estate professionals who are members of CREA. The trademark DDF® is owned by The Canadian Real Estate Association (CREA) and identifies CREA's Data Distribution Facility (DDF®)
June 22 2026 09:32:18
Durham Region Association of REALTORS®
Mincom Kawartha Lakes Realty Inc.