
38871 Combermere Road Madawaska Valley, Ontario K0J 1L0

$129,900
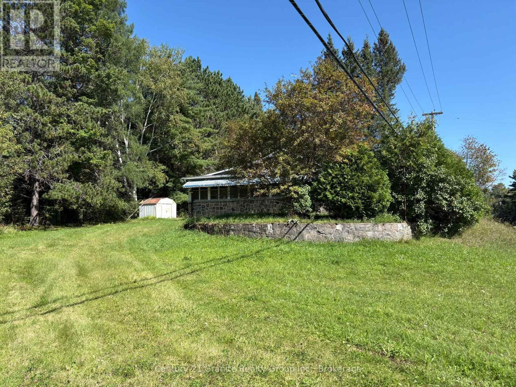
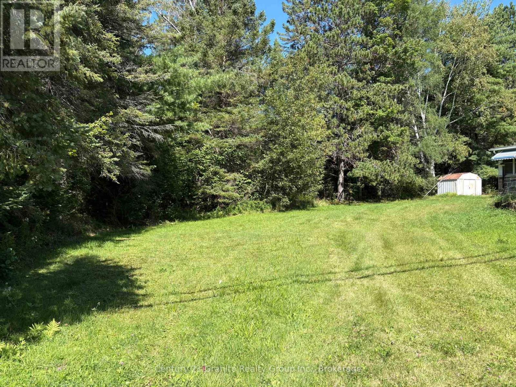
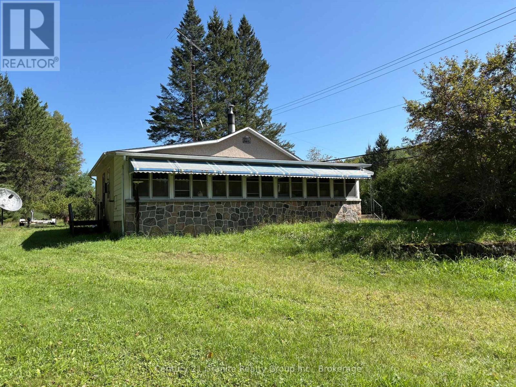
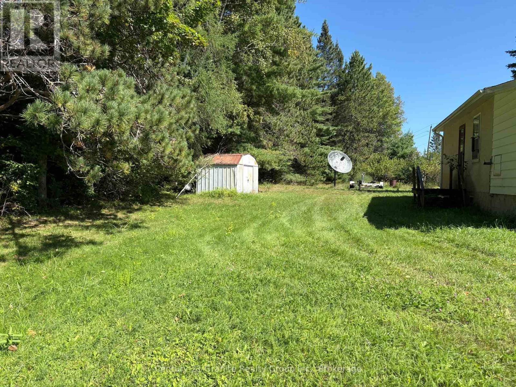
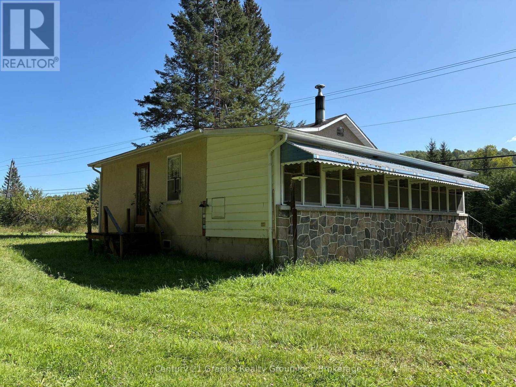
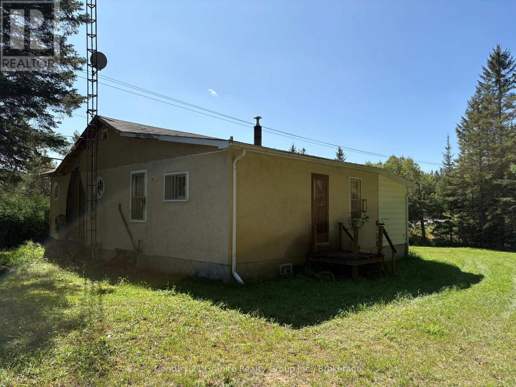
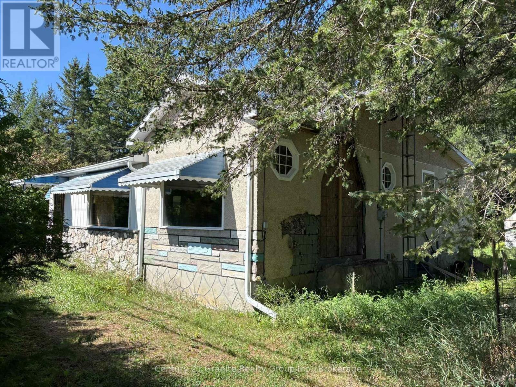
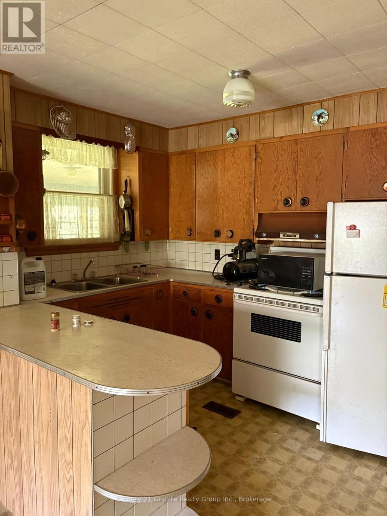
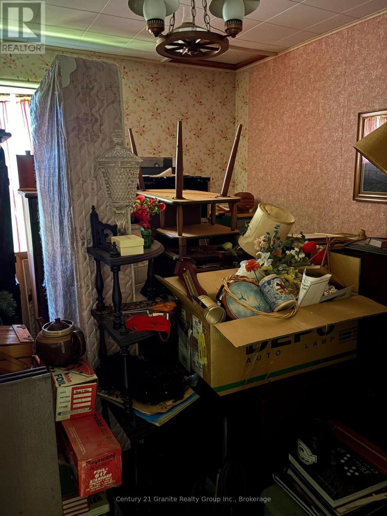
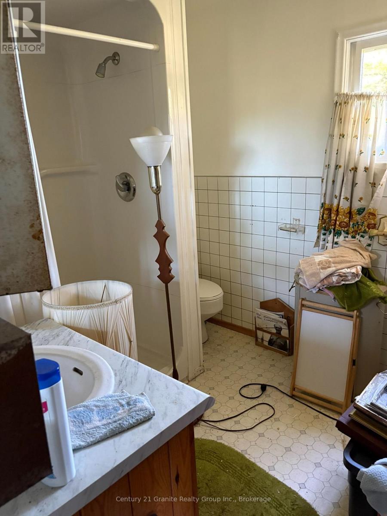
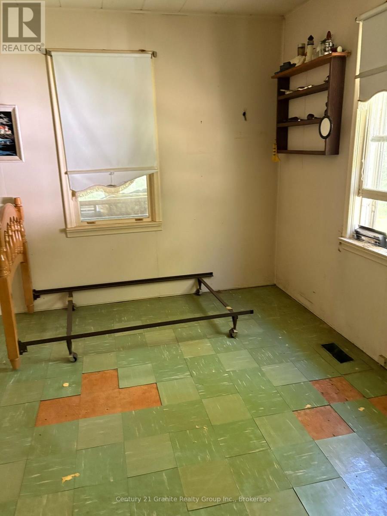
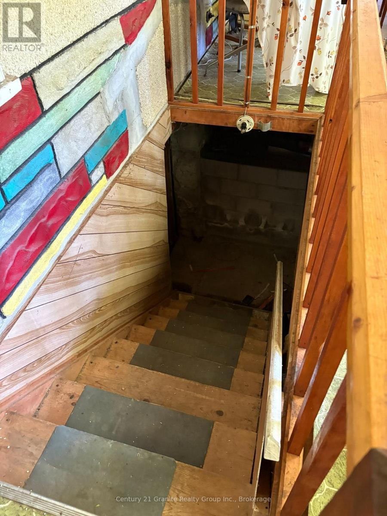
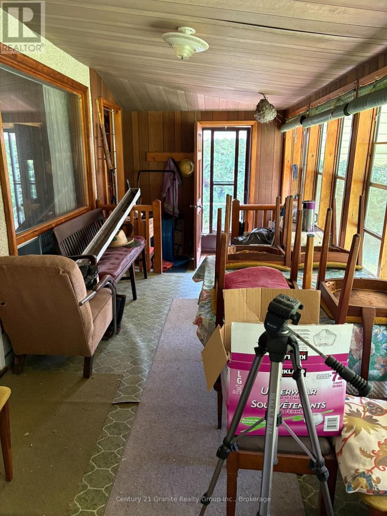
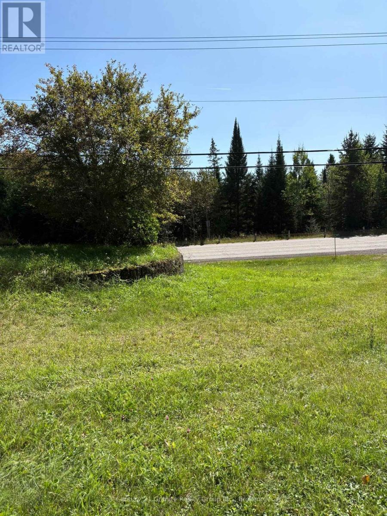
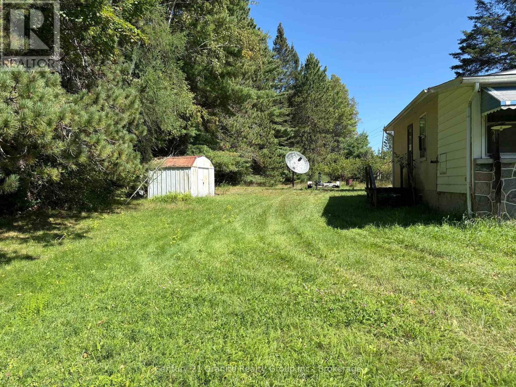
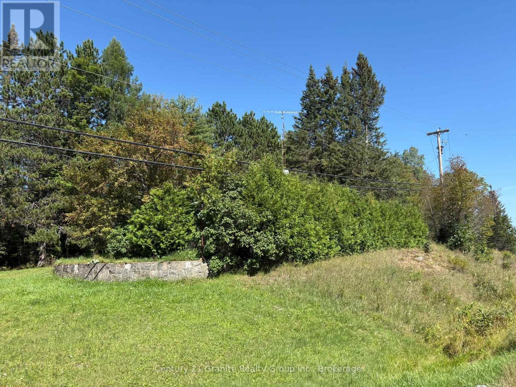
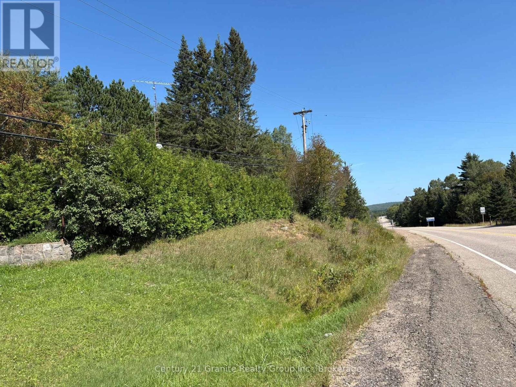
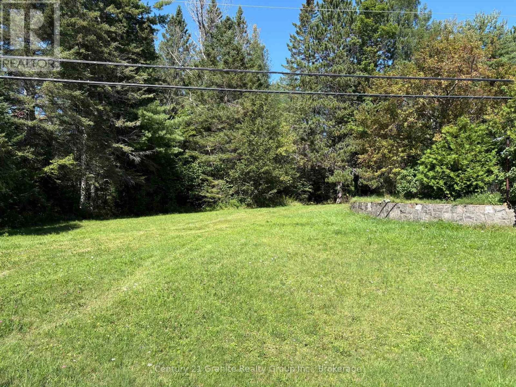
Handy Man Special: This property is on a main Highway on the outskirts of Combermere Ontario and is waiting for a handyman to make me whole again. This home has a large open concept kitchen and dining room and living room, has a 3 pc bathroom and two bedrooms. This home is priced to sell as it needs some extensive reno's to bring it back to life again. There is a drilled well and septic and close to the boat launch and general store just a walk away. Come have a look !! (id:39107)
Property Details
| MLS® Number | X13791078 |
| Property Type | Single Family |
| Community Name | 570 - Madawaska Valley |
| Community Features | School Bus |
| Equipment Type | None |
| Features | Wooded Area, Irregular Lot Size, Level |
| Parking Space Total | 4 |
| Rental Equipment Type | None |
| Structure | Porch, Shed |
| View Type | View |
Building
| Bathroom Total | 1 |
| Bedrooms Above Ground | 2 |
| Bedrooms Total | 2 |
| Age | 51 To 99 Years |
| Appliances | Stove, Refrigerator |
| Architectural Style | Bungalow |
| Basement Type | Crawl Space, Partial |
| Construction Style Attachment | Detached |
| Cooling Type | None |
| Exterior Finish | Stucco |
| Fire Protection | Smoke Detectors |
| Foundation Type | Block, Poured Concrete |
| Heating Fuel | Oil |
| Heating Type | Forced Air |
| Stories Total | 1 |
| Size Interior | 700 - 1100 Sqft |
| Type | House |
| Utility Water | Drilled Well |
Parking
| No Garage |
Land
| Acreage | No |
| Landscape Features | Landscaped |
| Sewer | Septic System |
| Size Depth | 98 Ft ,8 In |
| Size Frontage | 210 Ft ,4 In |
| Size Irregular | 210.4 X 98.7 Ft |
| Size Total Text | 210.4 X 98.7 Ft|1/2 - 1.99 Acres |
| Zoning Description | Residential |
Rooms
| Level | Type | Length | Width | Dimensions |
|---|---|---|---|---|
| Main Level | Kitchen | Measurements not available | ||
| Main Level | Living Room | Measurements not available | ||
| Main Level | Primary Bedroom | Measurements not available | ||
| Main Level | Bedroom 2 | Measurements not available | ||
| Main Level | Bathroom | Measurements not available | ||
| Main Level | Mud Room | Measurements not available |
Utilities
| Electricity | Installed |
Interested?
Contact us for more information

2 Hastings Street North Unit: 2
Bancroft, Ontario K0L 1C1
(613) 332-5500
(613) 332-3737
https://graniterealtygroup.c21.ca/

The trademarks REALTOR®, REALTORS®, and the REALTOR® logo are controlled by The Canadian Real Estate Association (CREA) and identify real estate professionals who are members of CREA. The trademarks MLS®, Multiple Listing Service® and the associated logos are owned by The Canadian Real Estate Association (CREA) and identify the quality of services provided by real estate professionals who are members of CREA. The trademark DDF® is owned by The Canadian Real Estate Association (CREA) and identifies CREA's Data Distribution Facility (DDF®)
September 16 2026 03:20:29
Durham Region Association of REALTORS®
Century 21 Granite Realty Group Inc.