
387 Aberdeen Avenue Peterborough (Northcrest Ward 5), Ontario K9H 4X5

$519,900
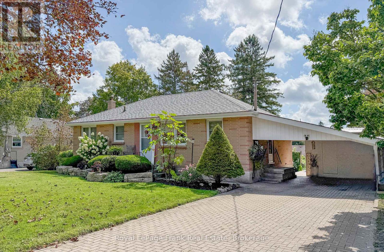
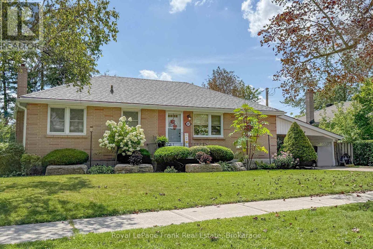
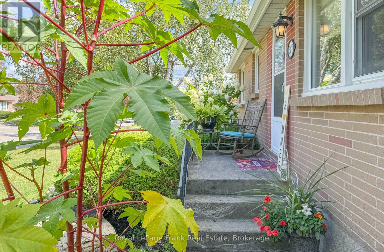
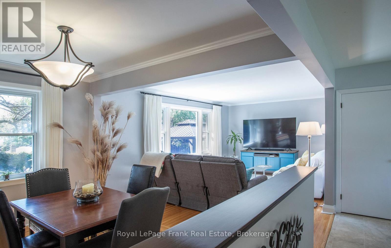
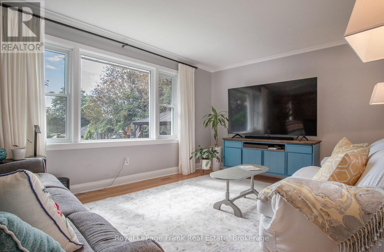
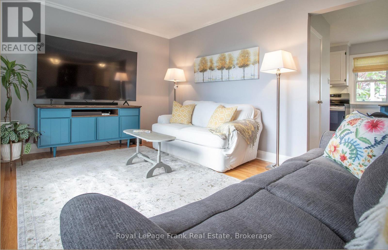
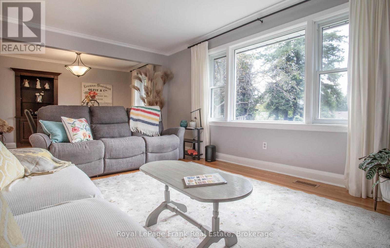
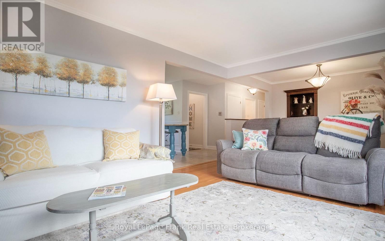
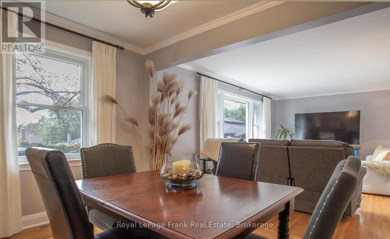
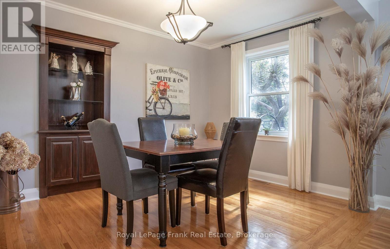
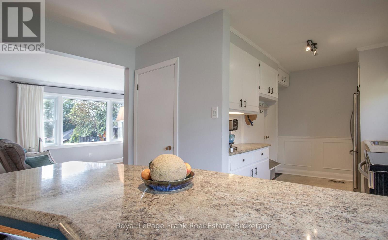
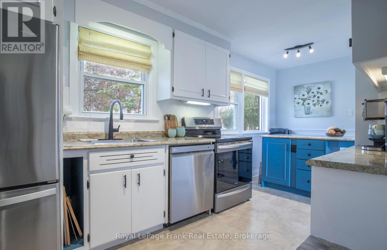
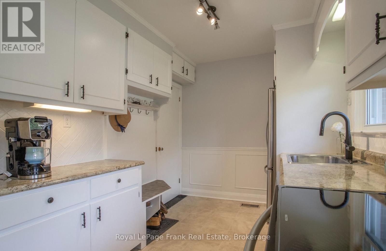
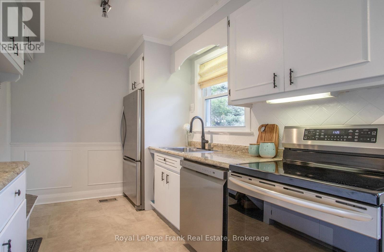
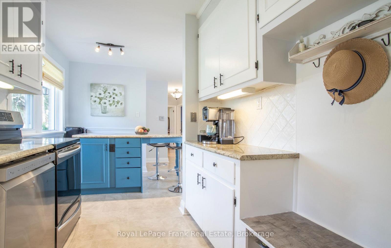
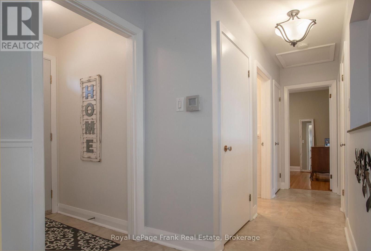
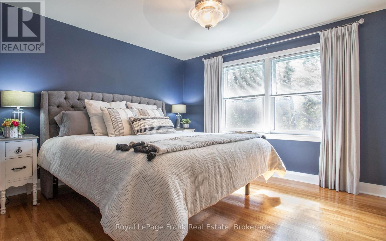
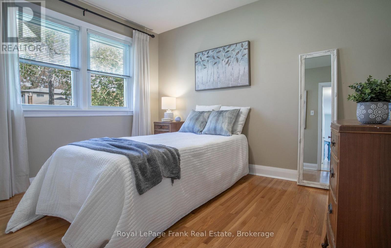
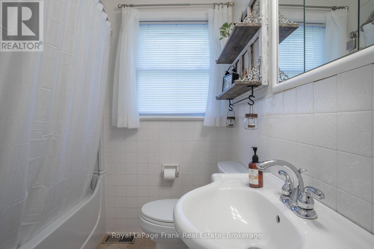
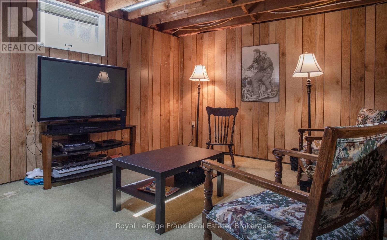
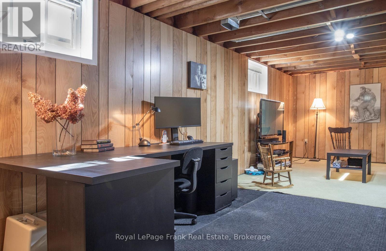
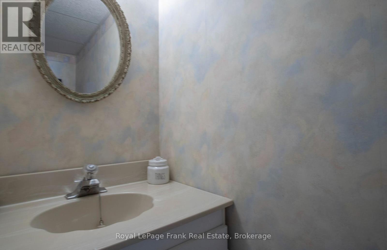
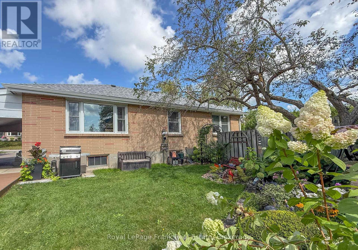
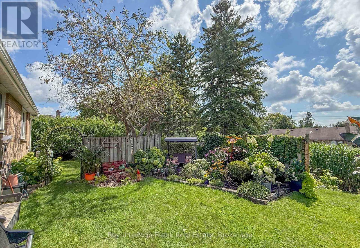
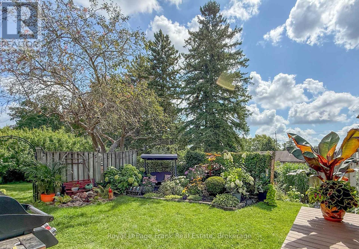
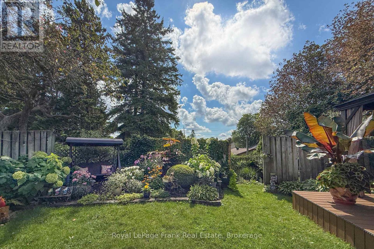
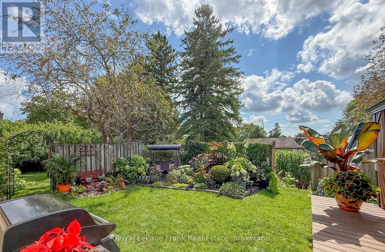
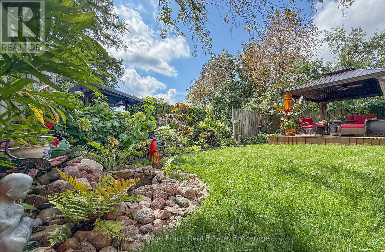
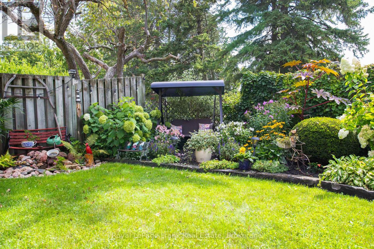
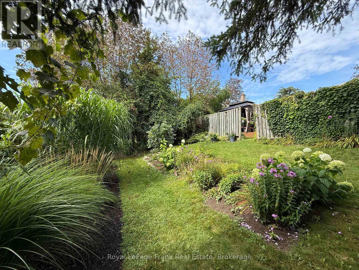
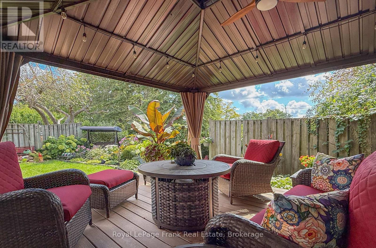
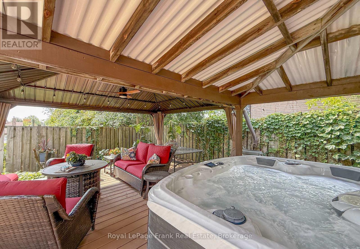
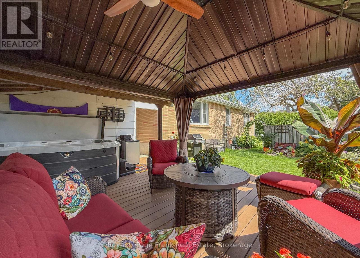
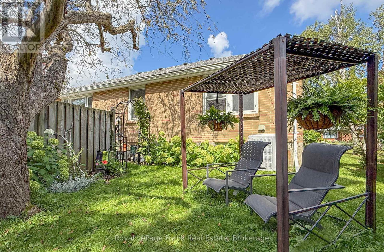
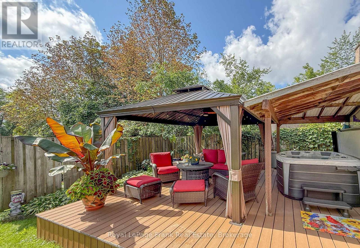
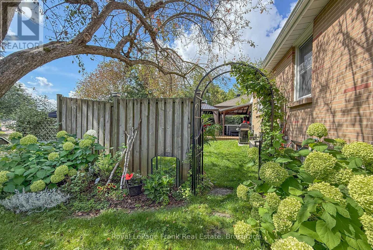
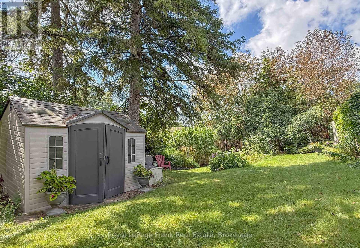
Welcome to this charming bungalow, full of character and surrounded by extensive landscaping and beautifully established gardens. Originally designed as a 3-bedroom home, the layout has been thoughtfully converted to 2 bedrooms plus a spacious dining room, offering added flexibility for entertaining and everyday living. Beautiful crown molding and wide baseboards enhance the living area. This home features a renovated 4 piece bath and an additional 2 pc downstairs, an original kitchen with plenty of potential and character, and a convenient side-door entrance from the carport. An extra-wide driveway provides ample parking for multiple vehicles and guests. Step outside and enjoy the beautifully landscaped front gardens, and the two level backyard, featuring a 20'x20' composite deck with a 12'x16' steel roof gazebo and a top quality hot tub. Perfect for relaxing , entertaining, or enjoying peaceful evenings outdoors. With it's welcoming bungalow layout, generous outdoor spaces, convenient parking, and unique character, this property offers a wonderful opportunity to create a home that suits your lifestyle. Bonus feature is door-to-door mail delivery service! Other upgrades include 200 Amp breaker panel '25, a transfer switch and portable generator '25. Interlocking brick driveway, fibreglass shingles '23. (id:39107)
Property Details
| MLS® Number | X13751970 |
| Property Type | Single Family |
| Community Name | Northcrest Ward 5 |
| Equipment Type | Water Heater - Electric, Water Heater |
| Features | Carpet Free, Gazebo |
| Parking Space Total | 3 |
| Rental Equipment Type | Water Heater - Electric, Water Heater |
| Structure | Deck, Shed |
Building
| Bathroom Total | 2 |
| Bedrooms Above Ground | 2 |
| Bedrooms Total | 2 |
| Appliances | Hot Tub, Blinds, Dishwasher, Dryer, Stove, Washer, Window Coverings, Refrigerator |
| Architectural Style | Bungalow |
| Basement Features | Separate Entrance |
| Basement Type | N/a |
| Construction Style Attachment | Detached |
| Cooling Type | Central Air Conditioning |
| Exterior Finish | Brick |
| Fire Protection | Smoke Detectors |
| Foundation Type | Block |
| Half Bath Total | 1 |
| Heating Fuel | Natural Gas |
| Heating Type | Forced Air |
| Stories Total | 1 |
| Size Interior | 700 - 1100 Sqft |
| Type | House |
| Utility Water | Municipal Water |
Parking
| Carport | |
| No Garage |
Land
| Acreage | No |
| Landscape Features | Landscaped |
| Sewer | Sanitary Sewer |
| Size Depth | 110 Ft ,9 In |
| Size Frontage | 68 Ft ,2 In |
| Size Irregular | 68.2 X 110.8 Ft |
| Size Total Text | 68.2 X 110.8 Ft |
Rooms
| Level | Type | Length | Width | Dimensions |
|---|---|---|---|---|
| Main Level | Living Room | 5.13 m | 3.5 m | 5.13 m x 3.5 m |
| Main Level | Dining Room | 2.42 m | 3.5 m | 2.42 m x 3.5 m |
| Main Level | Kitchen | 3.15 m | 2.32 m | 3.15 m x 2.32 m |
| Main Level | Eating Area | 3.4 m | 2.12 m | 3.4 m x 2.12 m |
| Main Level | Primary Bedroom | 3.71 m | 3.44 m | 3.71 m x 3.44 m |
| Main Level | Bedroom 2 | 3.54 m | 3.34 m | 3.54 m x 3.34 m |
Interested?
Contact us for more information

200 Dundas Street East
Whitby, Ontario L1N 2H8
(905) 666-1333
(905) 430-3842
www.royallepagefrank.com/

244 Aylmer Street North
Peterborough, Ontario K9J 3K6
(705) 748-4056
https://www.royallepagefrank.com/

The trademarks REALTOR®, REALTORS®, and the REALTOR® logo are controlled by The Canadian Real Estate Association (CREA) and identify real estate professionals who are members of CREA. The trademarks MLS®, Multiple Listing Service® and the associated logos are owned by The Canadian Real Estate Association (CREA) and identify the quality of services provided by real estate professionals who are members of CREA. The trademark DDF® is owned by The Canadian Real Estate Association (CREA) and identifies CREA's Data Distribution Facility (DDF®)
September 13 2026 04:20:35
Durham Region Association of REALTORS®
Royal LePage Frank Real Estate