
38 Jackson Road Trent Hills, Ontario K0H 1Y0

$450,000
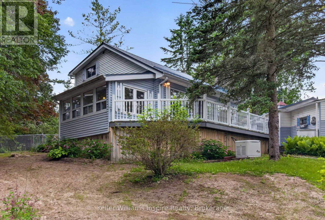
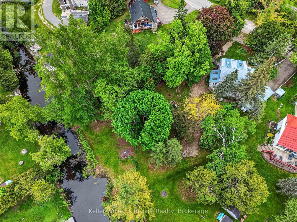
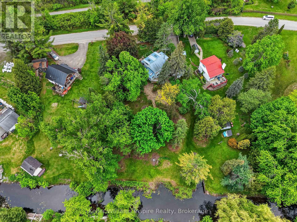
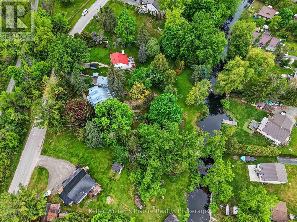
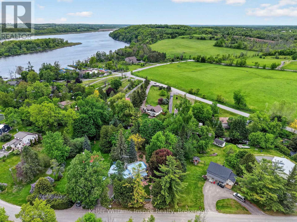
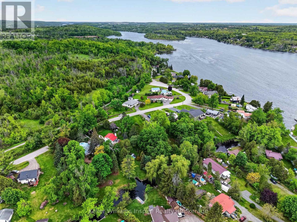
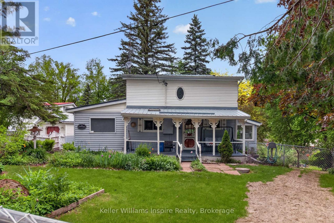
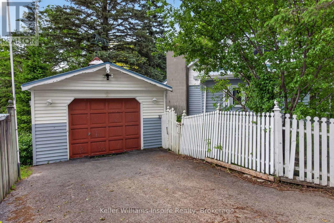
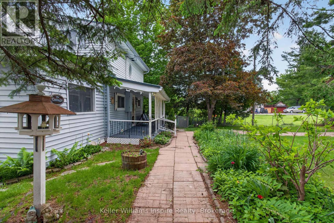
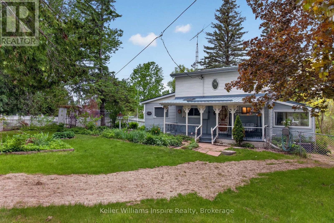
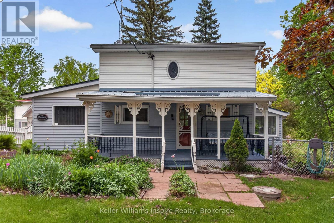
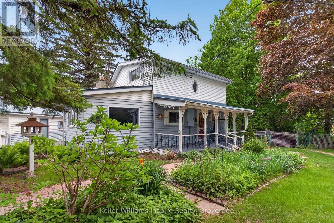
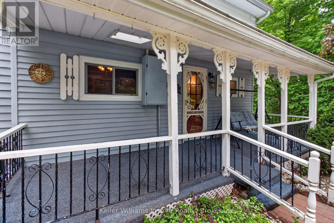
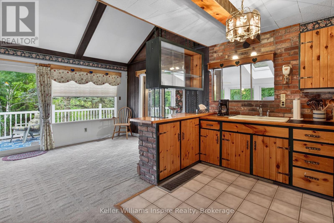
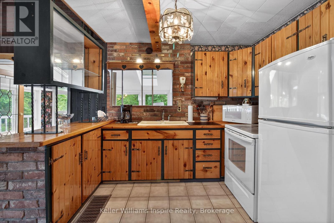
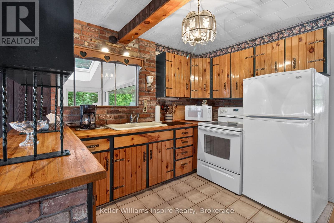
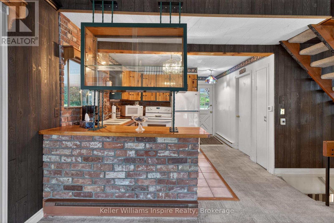
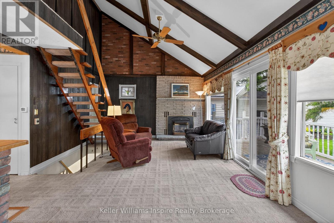
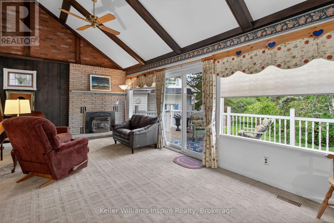
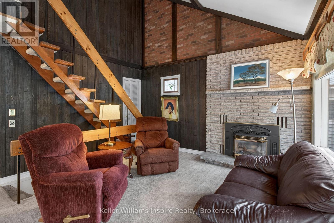
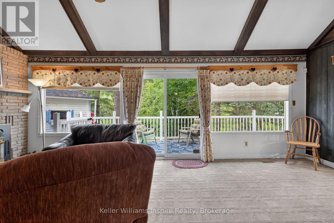
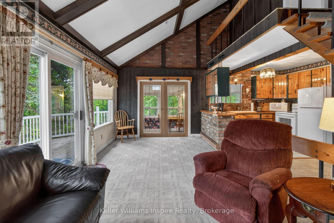
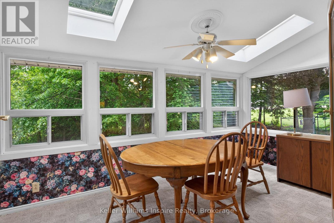
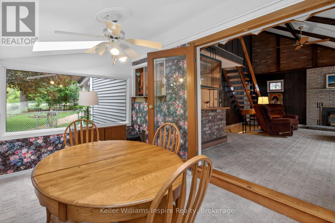
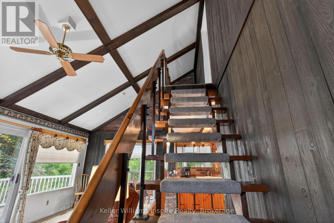
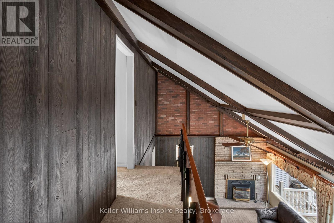
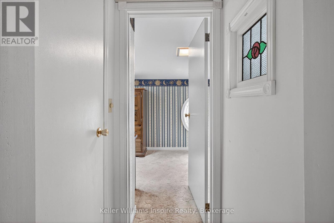
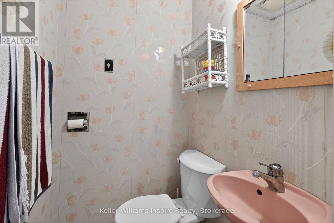
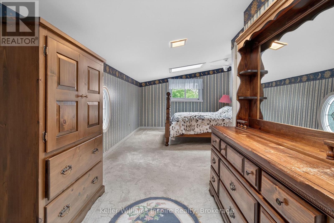
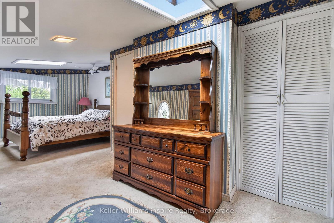
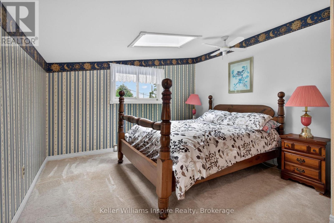
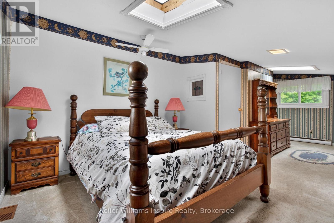
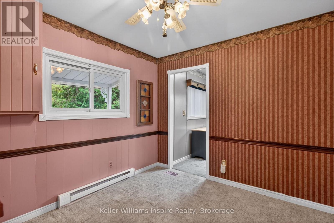
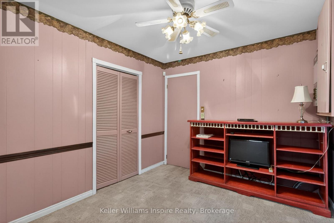
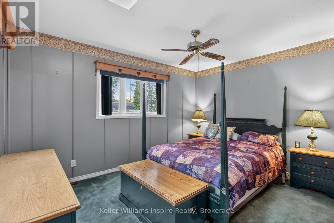
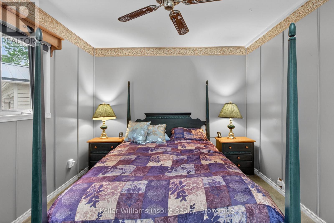
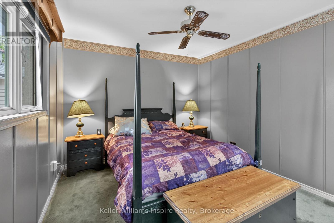
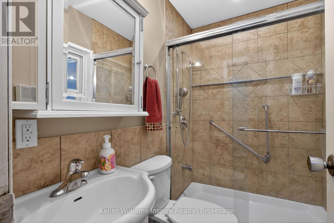
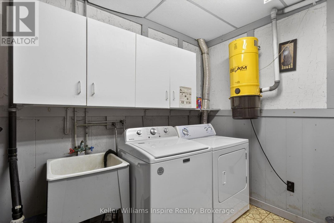
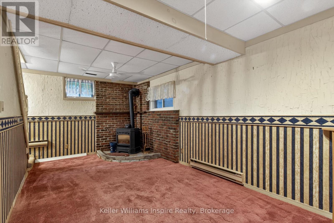
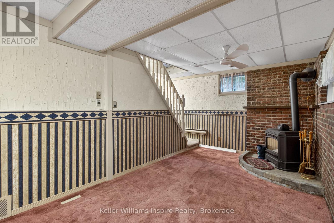
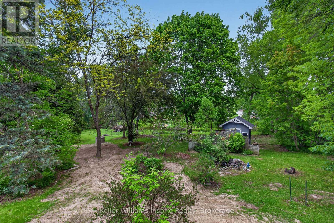
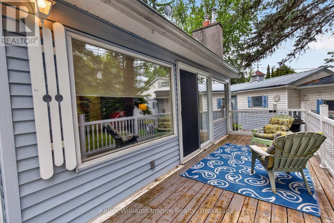
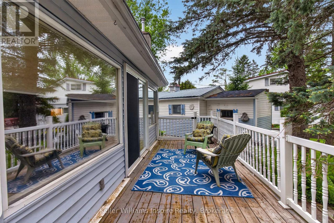
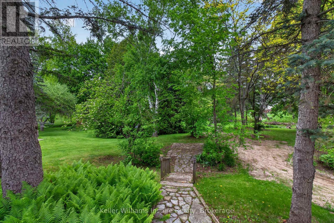
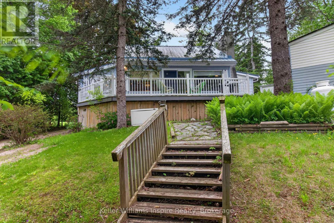
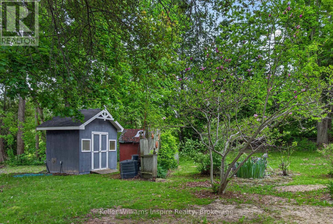
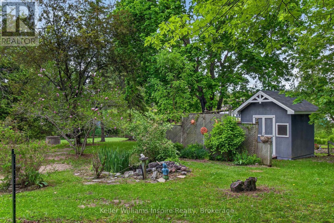
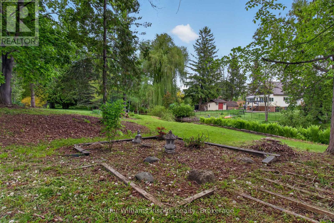
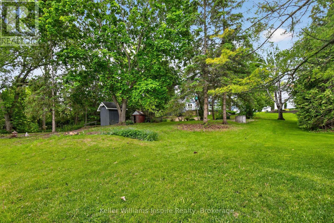
Tucked along a quiet canal with access to the Trent River, 38 Jackson Road sits on 95 feet of waterfront where a mature, treed lot, and a generous backyard full of gardens give the whole property a sense of settled, natural privacy. The Trent-Severn Waterway is right there for boating and fishing, the marina, and the Trans-Canada Trail is just down the road. Inside, this home is warm, welcoming, and full of character. Two propane fireplaces and skylights throughout add warmth and light - one fireplace anchoring the main living space, the other tucked into the finished family room downstairs. A main floor primary bedroom, additional bedroom or study and heated floors in the 3-piece bathroom make everyday living comfortable in every season. Upstairs, a generously sized bedroom, 2-piece bath and a sweet little loft peek over the living room below. The finished lower level adds a family room, laundry, and storage - room to gather and unwind. Outside, the deck faces the canal and a separate sitting porch faces the road - two completely different moods, both worth having. A detached garage, several sheds, Generac generator, forced-air propane heat, central air, central vacuum, and a UV-treated well give the home solid, reliable bones. It carries the character of decades well-lived in and is ready for a new owner to make it their own. With a quaint village downtown full of local shops, restaurants, and warm community just around the corner, and the Trent-Severn Waterway at your feet - this fully winterized, year-round waterfront home is ready for its next chapter. (id:39107)
Property Details
| MLS® Number | X13488004 |
| Property Type | Single Family |
| Community Name | Rural Trent Hills |
| Amenities Near By | Marina |
| Communication Type | High Speed Internet |
| Community Features | School Bus |
| Easement | Other, Unknown, None |
| Equipment Type | Propane Tank |
| Features | Wooded Area, Sloping, Waterway, Hilly, Sump Pump |
| Parking Space Total | 3 |
| Rental Equipment Type | Propane Tank |
| Structure | Deck, Porch, Shed |
| View Type | View Of Water, Direct Water View |
| Water Front Name | Trent River |
| Water Front Type | Waterfront On River |
Building
| Bathroom Total | 2 |
| Bedrooms Above Ground | 3 |
| Bedrooms Total | 3 |
| Age | 51 To 99 Years |
| Amenities | Fireplace(s) |
| Appliances | Garage Door Opener Remote(s), Central Vacuum, Water Heater, Water Treatment, Dryer, Freezer, Furniture, Microwave, Stove, Washer, Window Coverings, Refrigerator |
| Basement Development | Finished |
| Basement Type | Full (finished) |
| Ceiling Type | Suspended Ceiling |
| Construction Style Attachment | Detached |
| Cooling Type | Central Air Conditioning |
| Exterior Finish | Aluminum Siding |
| Fire Protection | Smoke Detectors |
| Fireplace Present | Yes |
| Fireplace Total | 2 |
| Foundation Type | Block, Concrete |
| Half Bath Total | 1 |
| Heating Fuel | Electric, Propane |
| Heating Type | Baseboard Heaters, Forced Air |
| Stories Total | 2 |
| Size Interior | 700 - 1100 Sqft |
| Type | House |
| Utility Power | Generator |
| Utility Water | Dug Well |
Parking
| Detached Garage | |
| Garage |
Land
| Access Type | Public Road |
| Acreage | No |
| Fence Type | Fenced Yard |
| Land Amenities | Marina |
| Sewer | Septic System |
| Size Depth | 208 Ft ,2 In |
| Size Frontage | 111 Ft ,3 In |
| Size Irregular | 111.3 X 208.2 Ft |
| Size Total Text | 111.3 X 208.2 Ft|under 1/2 Acre |
| Surface Water | River/stream |
| Zoning Description | Ru |
Rooms
| Level | Type | Length | Width | Dimensions |
|---|---|---|---|---|
| Second Level | Bedroom 2 | 6.86 m | 3.43 m | 6.86 m x 3.43 m |
| Second Level | Loft | 3.51 m | 1.98 m | 3.51 m x 1.98 m |
| Second Level | Bathroom | 1.3 m | 1.19 m | 1.3 m x 1.19 m |
| Lower Level | Family Room | 6.07 m | 3.84 m | 6.07 m x 3.84 m |
| Main Level | Primary Bedroom | 3.15 m | 3.96 m | 3.15 m x 3.96 m |
| Main Level | Living Room | 6.55 m | 4.24 m | 6.55 m x 4.24 m |
| Main Level | Foyer | 1.04 m | 1.52 m | 1.04 m x 1.52 m |
| Main Level | Kitchen | 3.3 m | 2.87 m | 3.3 m x 2.87 m |
| Main Level | Study | 3.15 m | 2.92 m | 3.15 m x 2.92 m |
| Main Level | Bathroom | 2.13 m | 1.52 m | 2.13 m x 1.52 m |
| Main Level | Dining Room | 2.62 m | 4.47 m | 2.62 m x 4.47 m |
Utilities
| Electricity | Installed |
| Wireless | Available |
https://www.realtor.ca/real-estate/29952409/38-jackson-road-trent-hills-rural-trent-hills
Interested?
Contact us for more information
1504 Hwy 37
Belleville, Ontario K0K 1V0
(613) 548-5885

The trademarks REALTOR®, REALTORS®, and the REALTOR® logo are controlled by The Canadian Real Estate Association (CREA) and identify real estate professionals who are members of CREA. The trademarks MLS®, Multiple Listing Service® and the associated logos are owned by The Canadian Real Estate Association (CREA) and identify the quality of services provided by real estate professionals who are members of CREA. The trademark DDF® is owned by The Canadian Real Estate Association (CREA) and identifies CREA's Data Distribution Facility (DDF®)
September 20 2026 04:19:39
Durham Region Association of REALTORS®
Keller Williams Inspire Realty