
37a Picton Main Street Prince Edward County (Picton), Ontario K0K 2T0

$1,650 Monthly
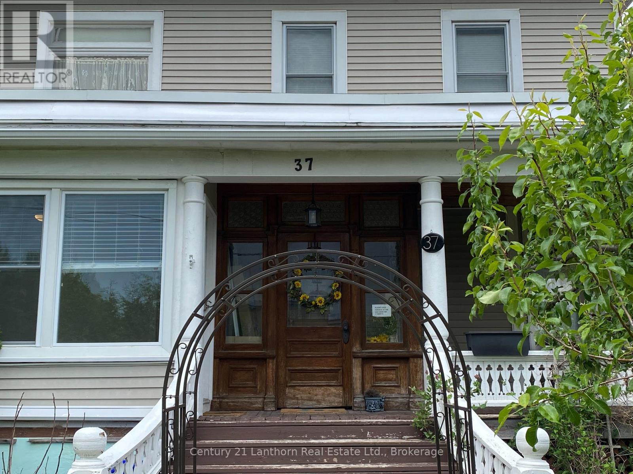
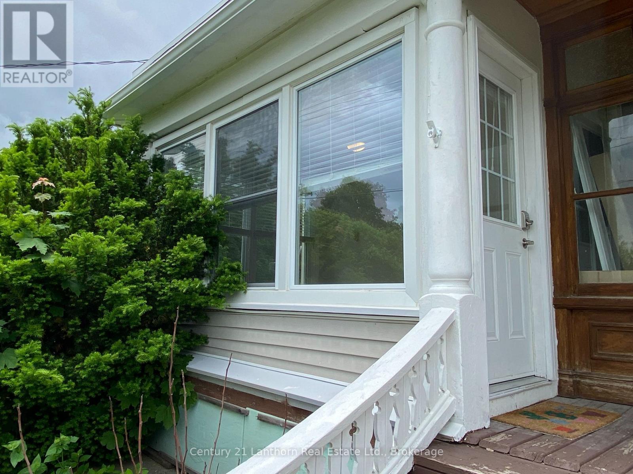
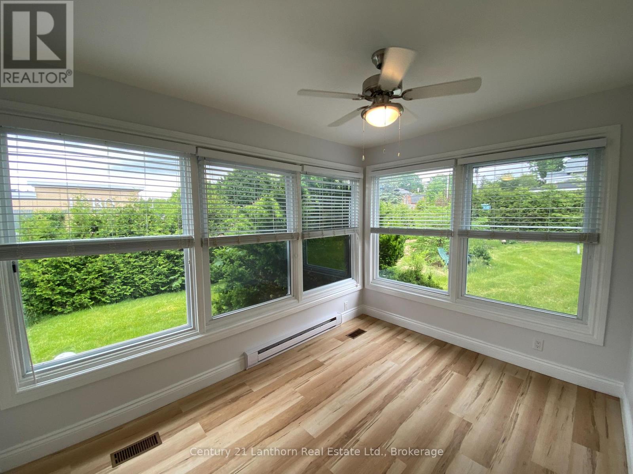
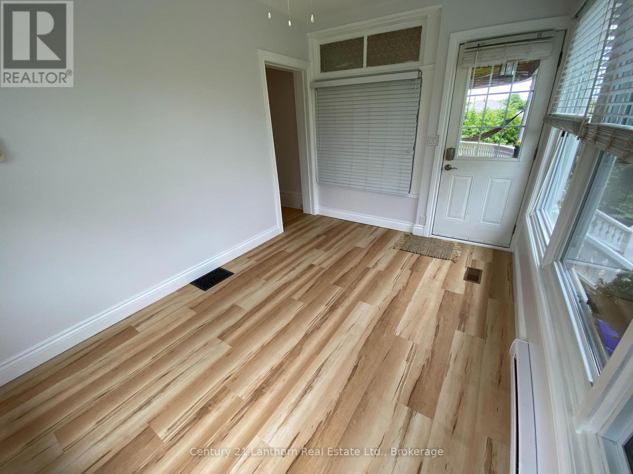
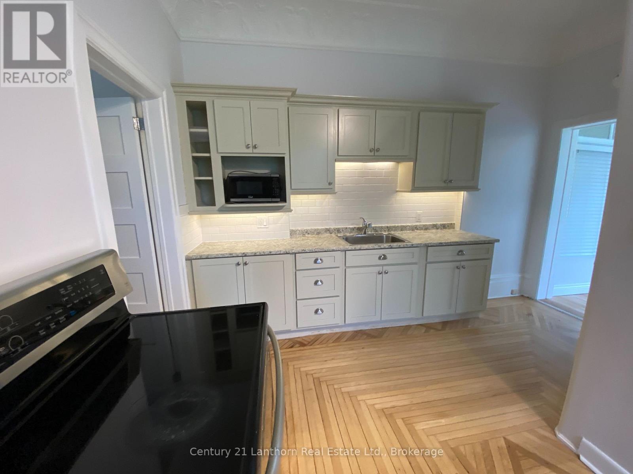
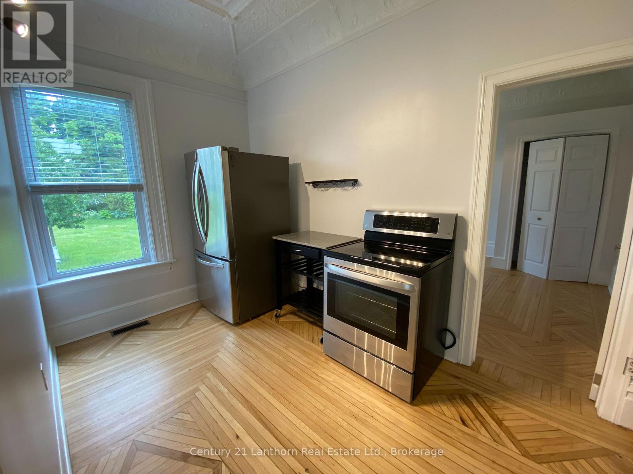
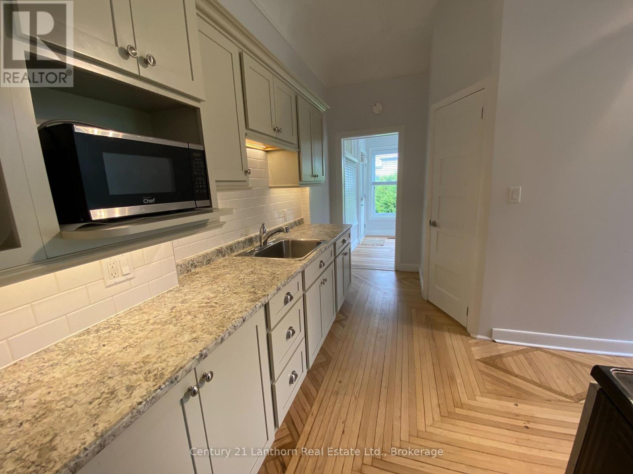
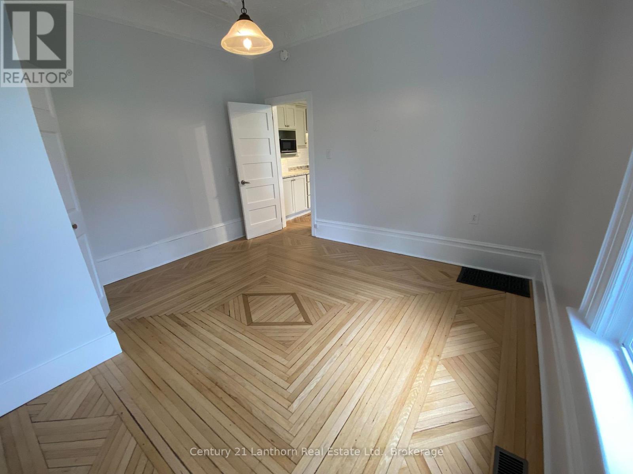
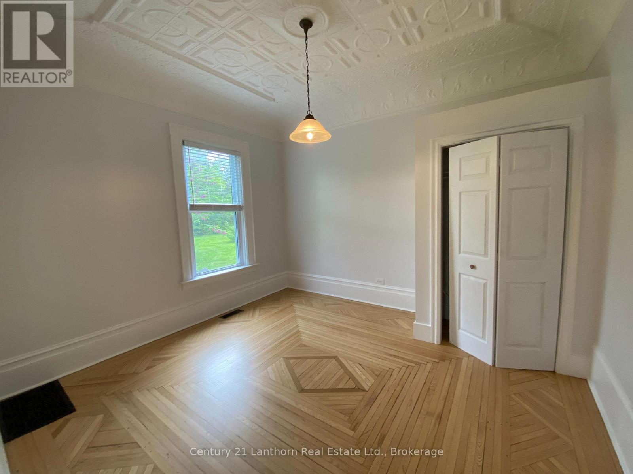
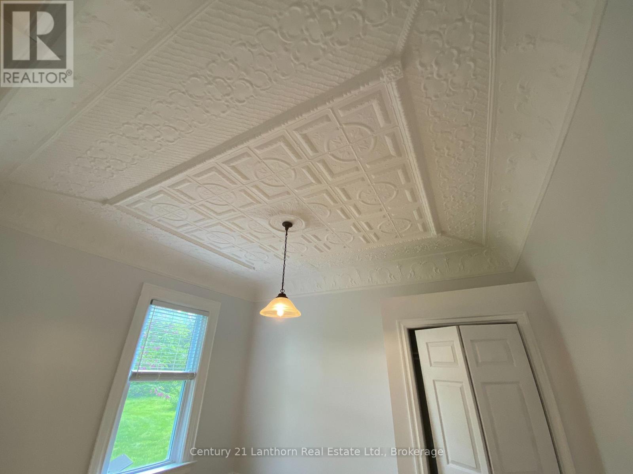
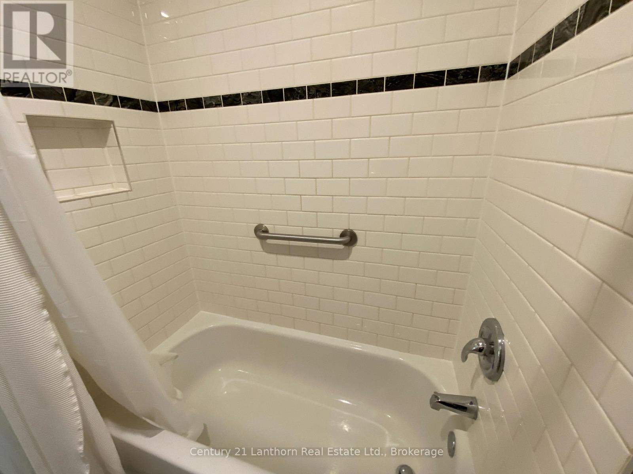
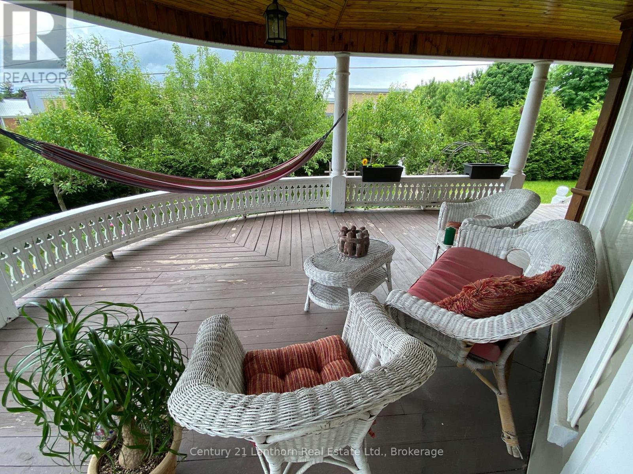
Discover the charm of historic living combined with modern comforts in this recently renovated 1-bedroom apartment, nestled within a century home and located in the heart of Picton. High ceilings and an abundance of natural light fills the space, highlighting the beautiful hardwood floors and the character-rich tin ceilings. Large windows frame wonderful views of the large yard. Enjoy your morning coffee or unwind in the evening on your private veranda, a delightful space that adds to the charm and appeal of this unique home. The huge shared yard, complete with privacy hedge, offers a calming oasis where you can relax and enjoy the outdoors. Located just a short walk from the conveniences of downtown Picton, you'll have quick access to shopping, restaurants, theatre, parks, and library. This apartment is a rare gem, offering a perfect combination of historic charm and modern convenience. With about 600 sq ft of space, it's ideal for a single person. Heat, hydro, water, one parking space, and private entrance are included in rent. No laundry facilities on-site. Also included is the use of the huge yard as well as a portion of the wrap-around veranda. Landlord lives in the other part of the house. Prospective tenants will need to complete a rental application and provide proof of income/employment and a credit report. Don't miss your chance to make this delightful space your new home! (id:39107)
Property Details
| MLS® Number | X13793034 |
| Property Type | Single Family |
| Community Name | Picton |
| Features | Carpet Free |
| Parking Space Total | 1 |
Building
| Bathroom Total | 1 |
| Bedrooms Above Ground | 1 |
| Bedrooms Total | 1 |
| Cooling Type | Central Air Conditioning |
| Exterior Finish | Vinyl Siding |
| Flooring Type | Hardwood |
| Foundation Type | Stone |
| Heating Type | Forced Air |
| Size Interior | 0 - 699 Sqft |
| Type | Other |
Parking
| No Garage |
Land
| Acreage | No |
Rooms
| Level | Type | Length | Width | Dimensions |
|---|---|---|---|---|
| Ground Level | Living Room | 3.81 m | 2.64 m | 3.81 m x 2.64 m |
| Ground Level | Kitchen | 4.34 m | 2.29 m | 4.34 m x 2.29 m |
| Ground Level | Bedroom | 3.91 m | 3.63 m | 3.91 m x 3.63 m |
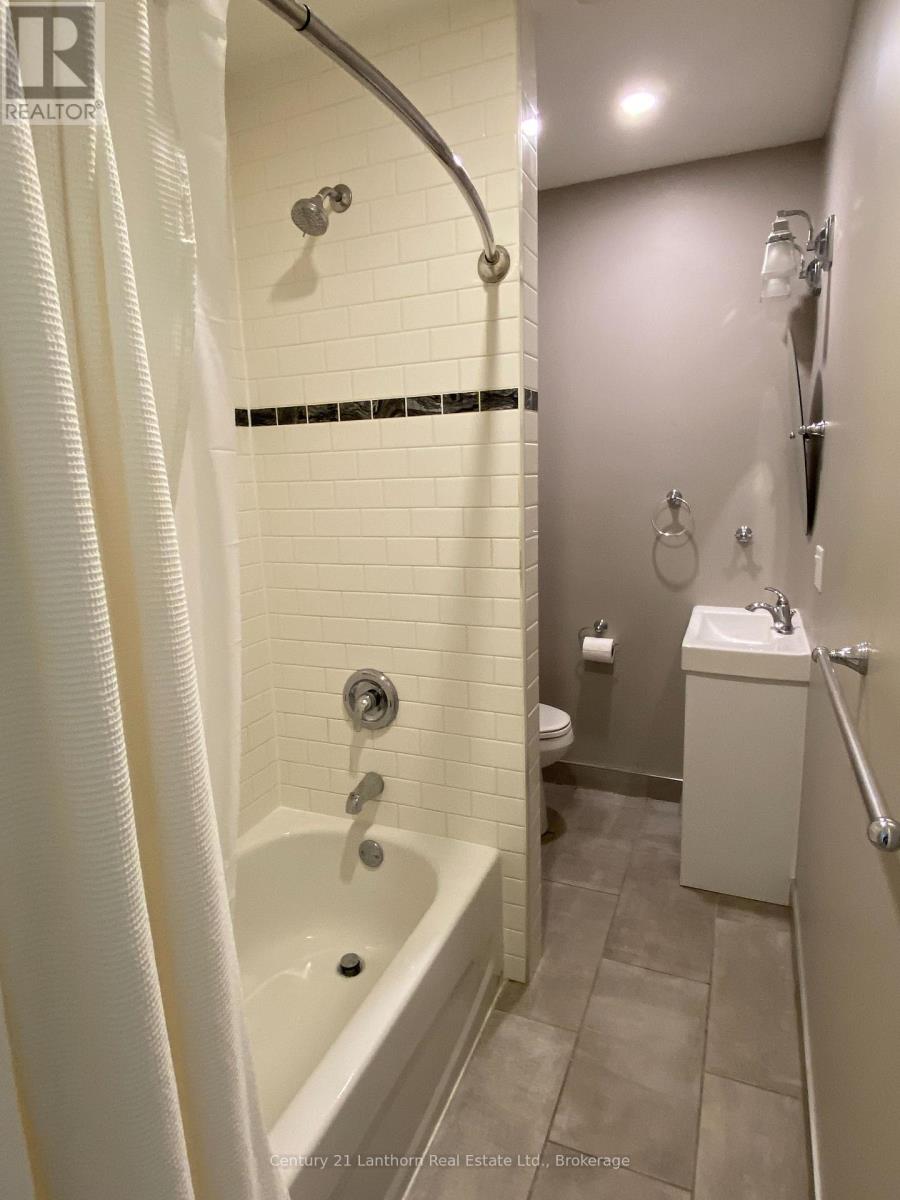
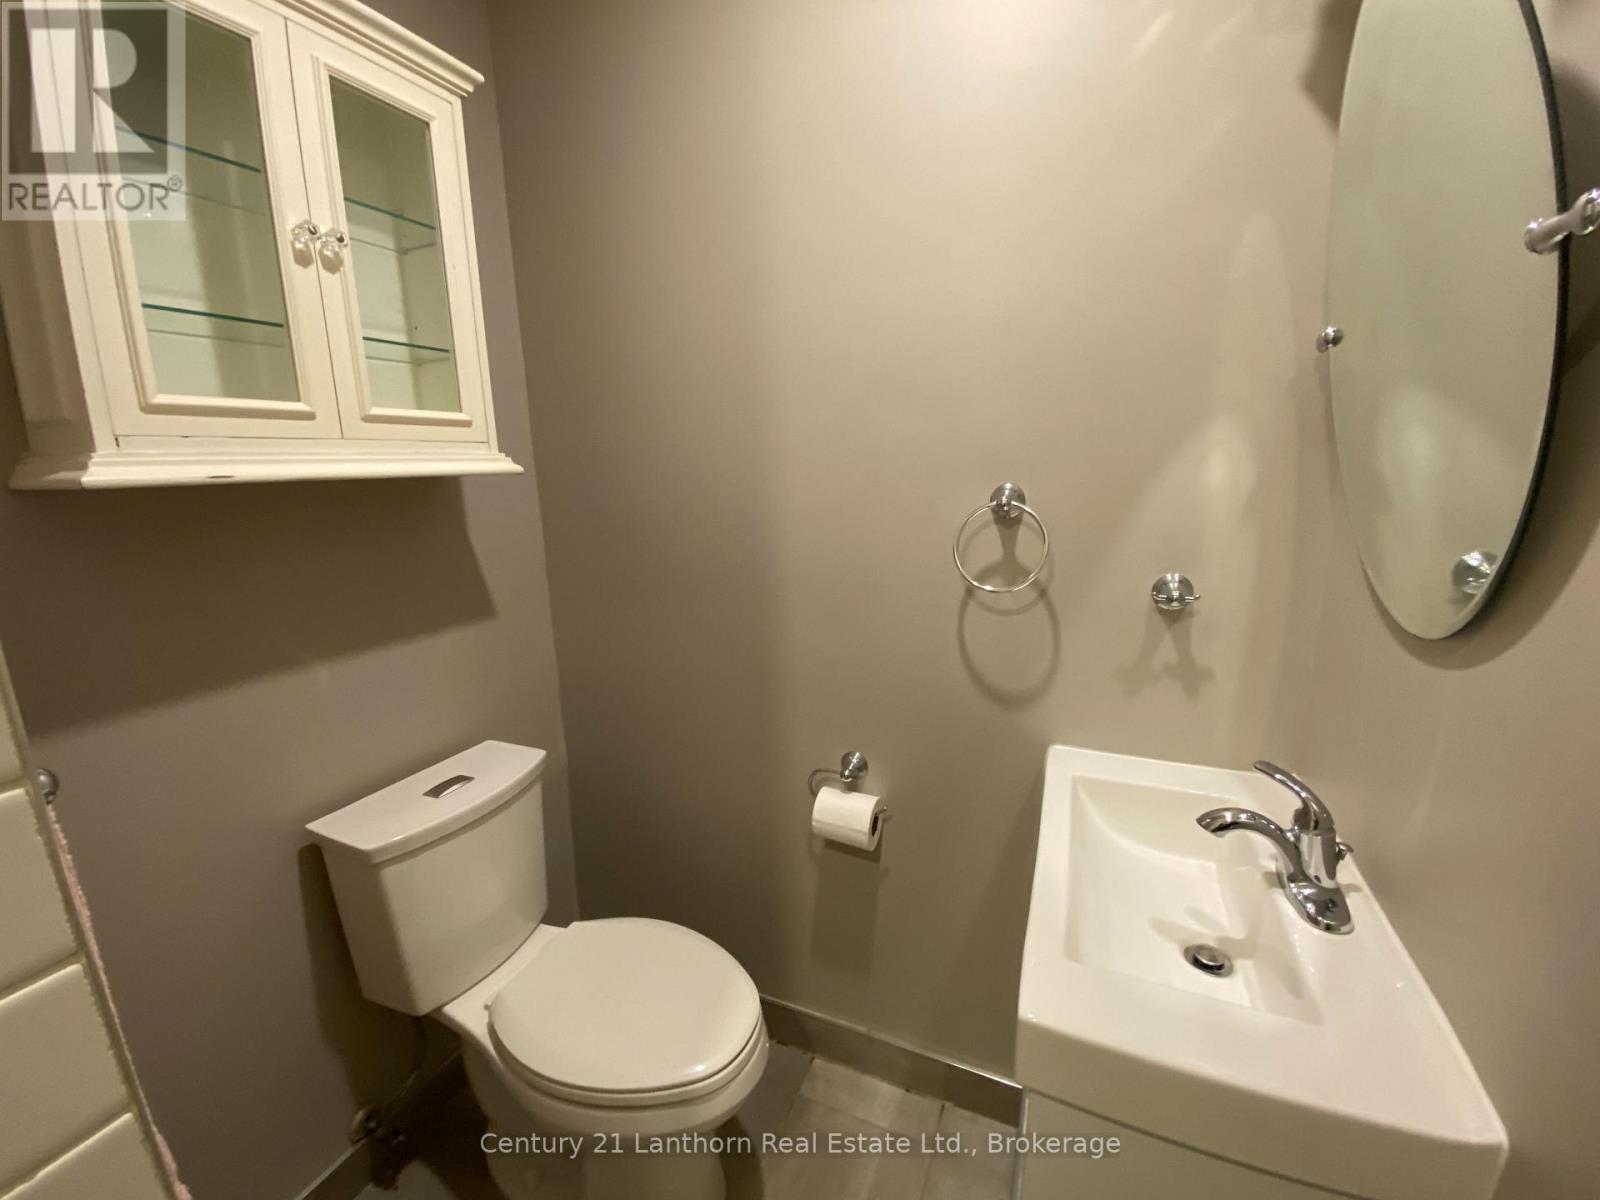
| Ground Level | Bathroom | 2.44 m | 1.5 m | 2.44 m x 1.5 m |
Interested?
Contact us for more information

102 Main Street
Picton, Ontario K0K 2T0
(613) 476-2100
(613) 476-3482
https://c21lanthorn.ca/county-office

The trademarks REALTOR®, REALTORS®, and the REALTOR® logo are controlled by The Canadian Real Estate Association (CREA) and identify real estate professionals who are members of CREA. The trademarks MLS®, Multiple Listing Service® and the associated logos are owned by The Canadian Real Estate Association (CREA) and identify the quality of services provided by real estate professionals who are members of CREA. The trademark DDF® is owned by The Canadian Real Estate Association (CREA) and identifies CREA's Data Distribution Facility (DDF®)
September 17 2026 03:21:15
Durham Region Association of REALTORS®
Century 21 Lanthorn Real Estate Ltd.