
378 Lonsberry Drive Cobourg, Ontario K9A 0K4

$668,000
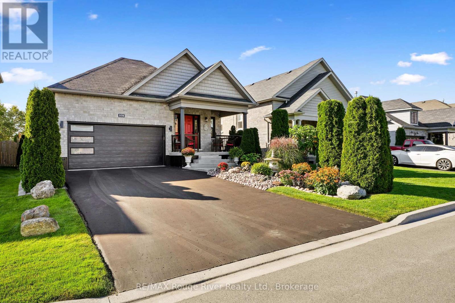
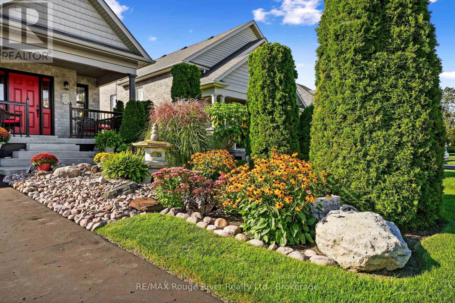
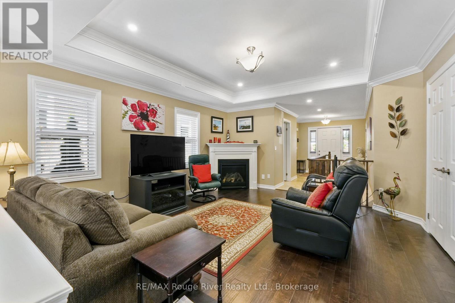
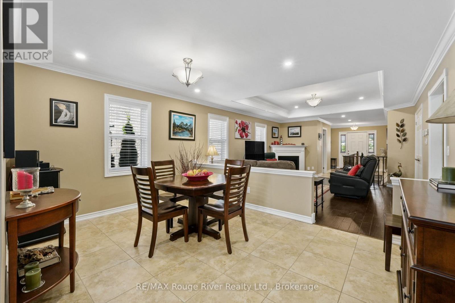
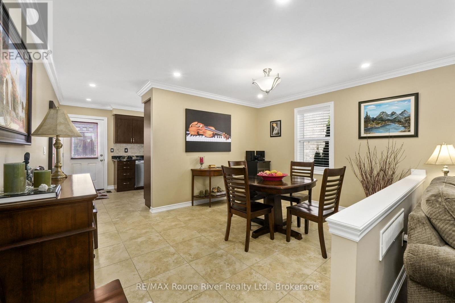
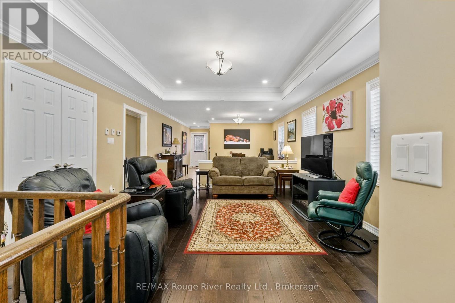
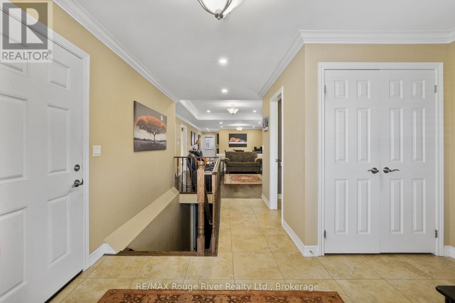
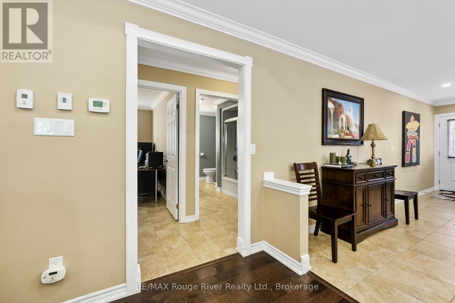
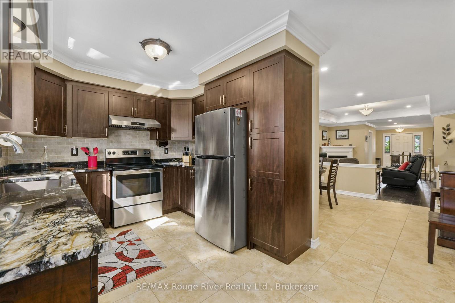
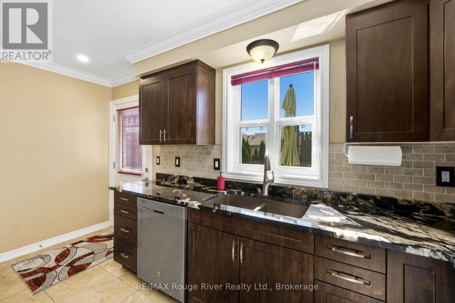
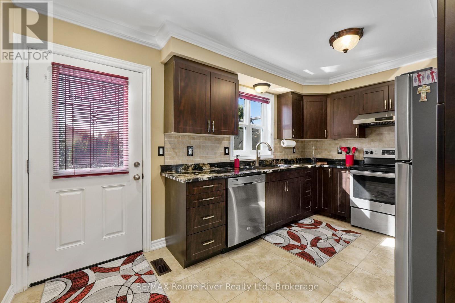
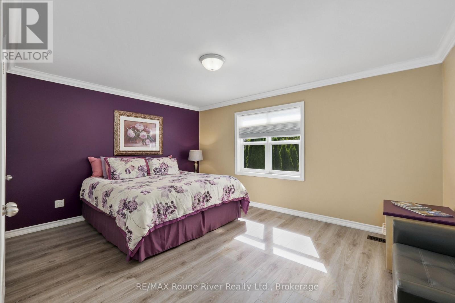
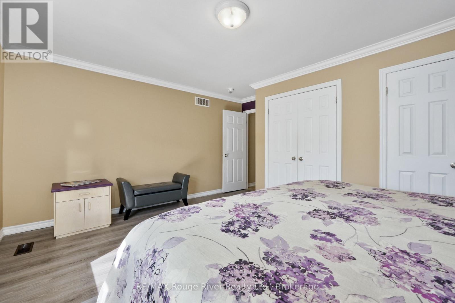
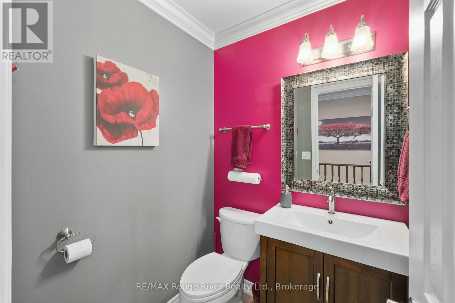
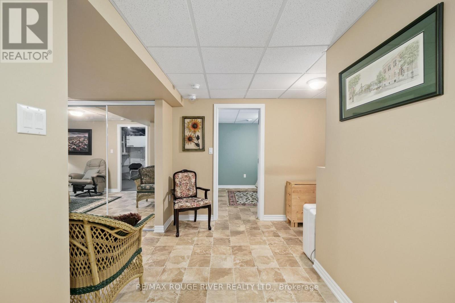
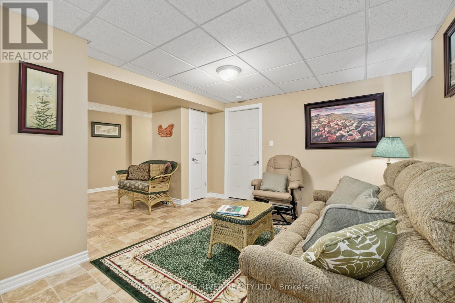
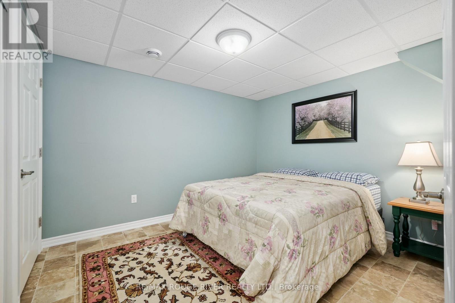
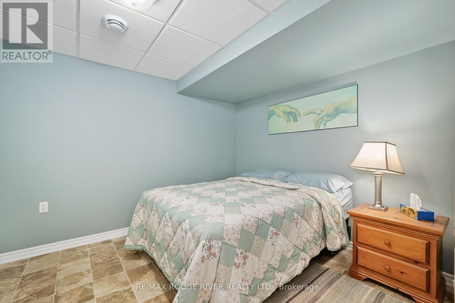
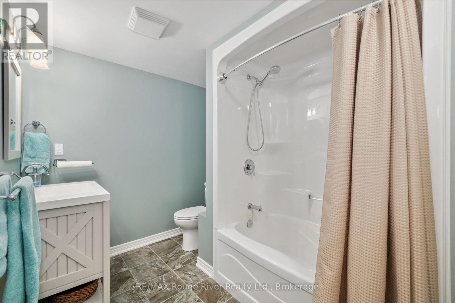
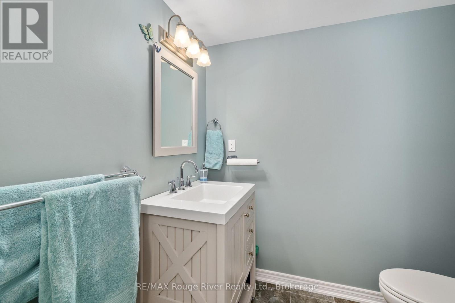
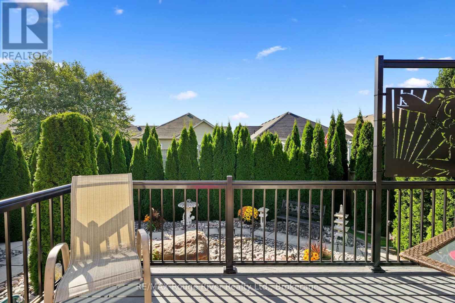
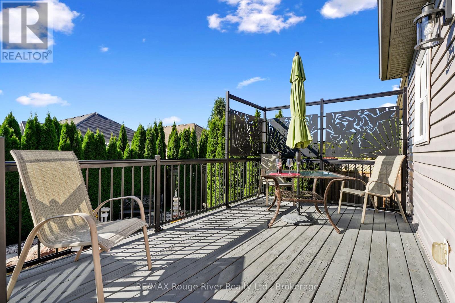
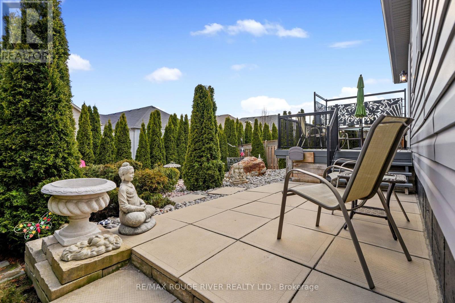
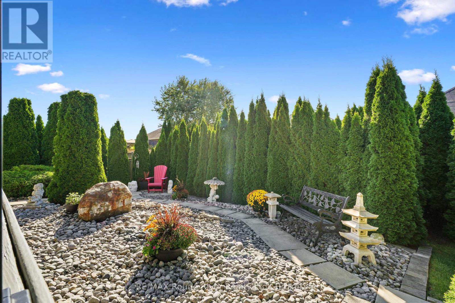
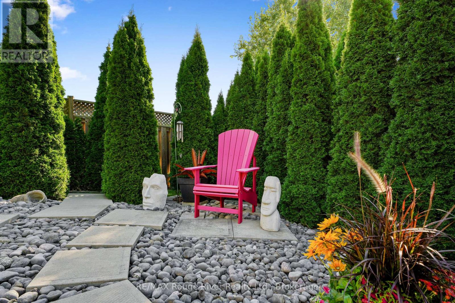
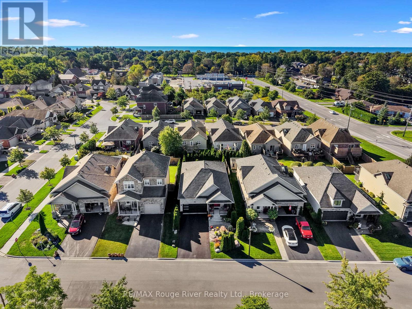
Huge value in one of Cobourg's most sought-after pockets! This Stalwood Homes bungalow sits on a quiet East Village street, and shows like new inside and out. A covered front porch with views of distant pines sets the tone, backed by low maintenance landscaping and real curb appeal. Inside, the layout is ideal for easy one-level living and the finishes include an updated kitchen with like-new appliances, gas fireplace, and a coffered ceiling which gives the main living space a warm and traditional feel. The primary bedroom is oversized with dual closets, and the main floor has storage, storage storage! Out back, a deck and patio overlook a private and zen yard - ideal for morning coffee or evening entertaining.The finished basement adds serious living space: a large rec room, two rooms, and a full 4-piece bathroom, perfect for guests, extended family, or a dedicated hobby room. A double car garage with access from the home and an owned water softener and filtration system round out the package. Perfect condo alternative - for easy, one level living without the rules and fees. Pristinely up-kept and ready for you. (id:39107)
Property Details
| MLS® Number | X13794706 |
| Property Type | Single Family |
| Community Name | Cobourg |
| Amenities Near By | Beach, Hospital, Park, Schools |
| Community Features | Community Centre |
| Parking Space Total | 4 |
| Structure | Porch |
Building
| Bathroom Total | 3 |
| Bedrooms Above Ground | 2 |
| Bedrooms Below Ground | 2 |
| Bedrooms Total | 4 |
| Age | 6 To 15 Years |
| Amenities | Fireplace(s) |
| Appliances | Central Vacuum, Dishwasher, Garage Door Opener, Microwave, Stove, Water Softener, Window Coverings, Refrigerator |
| Architectural Style | Bungalow |
| Basement Development | Finished |
| Basement Type | N/a (finished) |
| Construction Style Attachment | Detached |
| Cooling Type | Central Air Conditioning |
| Exterior Finish | Brick, Vinyl Siding |
| Fireplace Present | Yes |
| Fireplace Total | 1 |
| Foundation Type | Poured Concrete |
| Half Bath Total | 1 |
| Heating Fuel | Natural Gas |
| Heating Type | Forced Air |
| Stories Total | 1 |
| Size Interior | 1100 - 1500 Sqft |
| Type | House |
| Utility Water | Municipal Water |
Parking
| Attached Garage | |
| Garage |
Land
| Acreage | No |
| Land Amenities | Beach, Hospital, Park, Schools |
| Landscape Features | Landscaped |
| Sewer | Sanitary Sewer |
| Size Depth | 105 Ft ,7 In |
| Size Frontage | 42 Ft ,8 In |
| Size Irregular | 42.7 X 105.6 Ft |
| Size Total Text | 42.7 X 105.6 Ft |
Rooms
| Level | Type | Length | Width | Dimensions |
|---|---|---|---|---|
| Basement | Bedroom | 3.35 m | 3.01 m | 3.35 m x 3.01 m |
| Basement | Family Room | 4.58 m | 4.7 m | 4.58 m x 4.7 m |
| Basement | Bedroom | 3.06 m | 2.84 m | 3.06 m x 2.84 m |
| Main Level | Foyer | 3.7 m | 4.21 m | 3.7 m x 4.21 m |
| Main Level | Living Room | 4.3 m | 5.1 m | 4.3 m x 5.1 m |
| Main Level | Dining Room | 4.31 m | 3.29 m | 4.31 m x 3.29 m |
| Main Level | Kitchen | 4.31 m | 2.92 m | 4.31 m x 2.92 m |
| Main Level | Primary Bedroom | 4.59 m | 4.23 m | 4.59 m x 4.23 m |
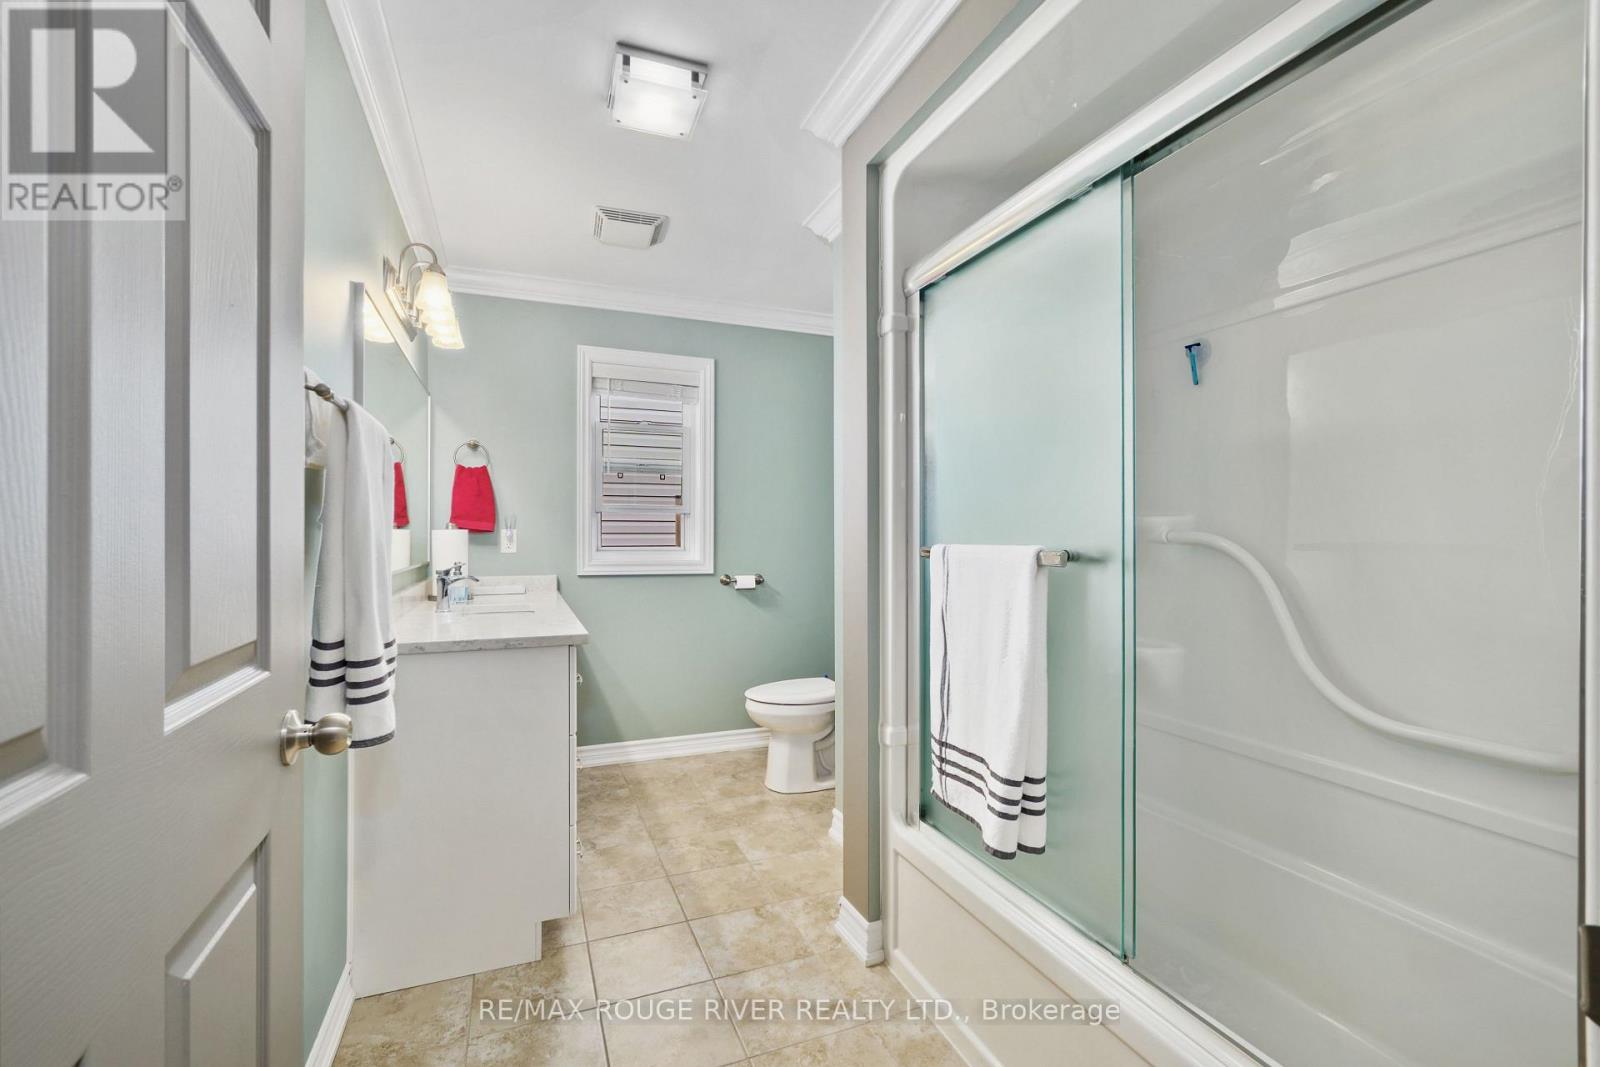
| Main Level | Bathroom | 3.36 m | 2.19 m | 3.36 m x 2.19 m |
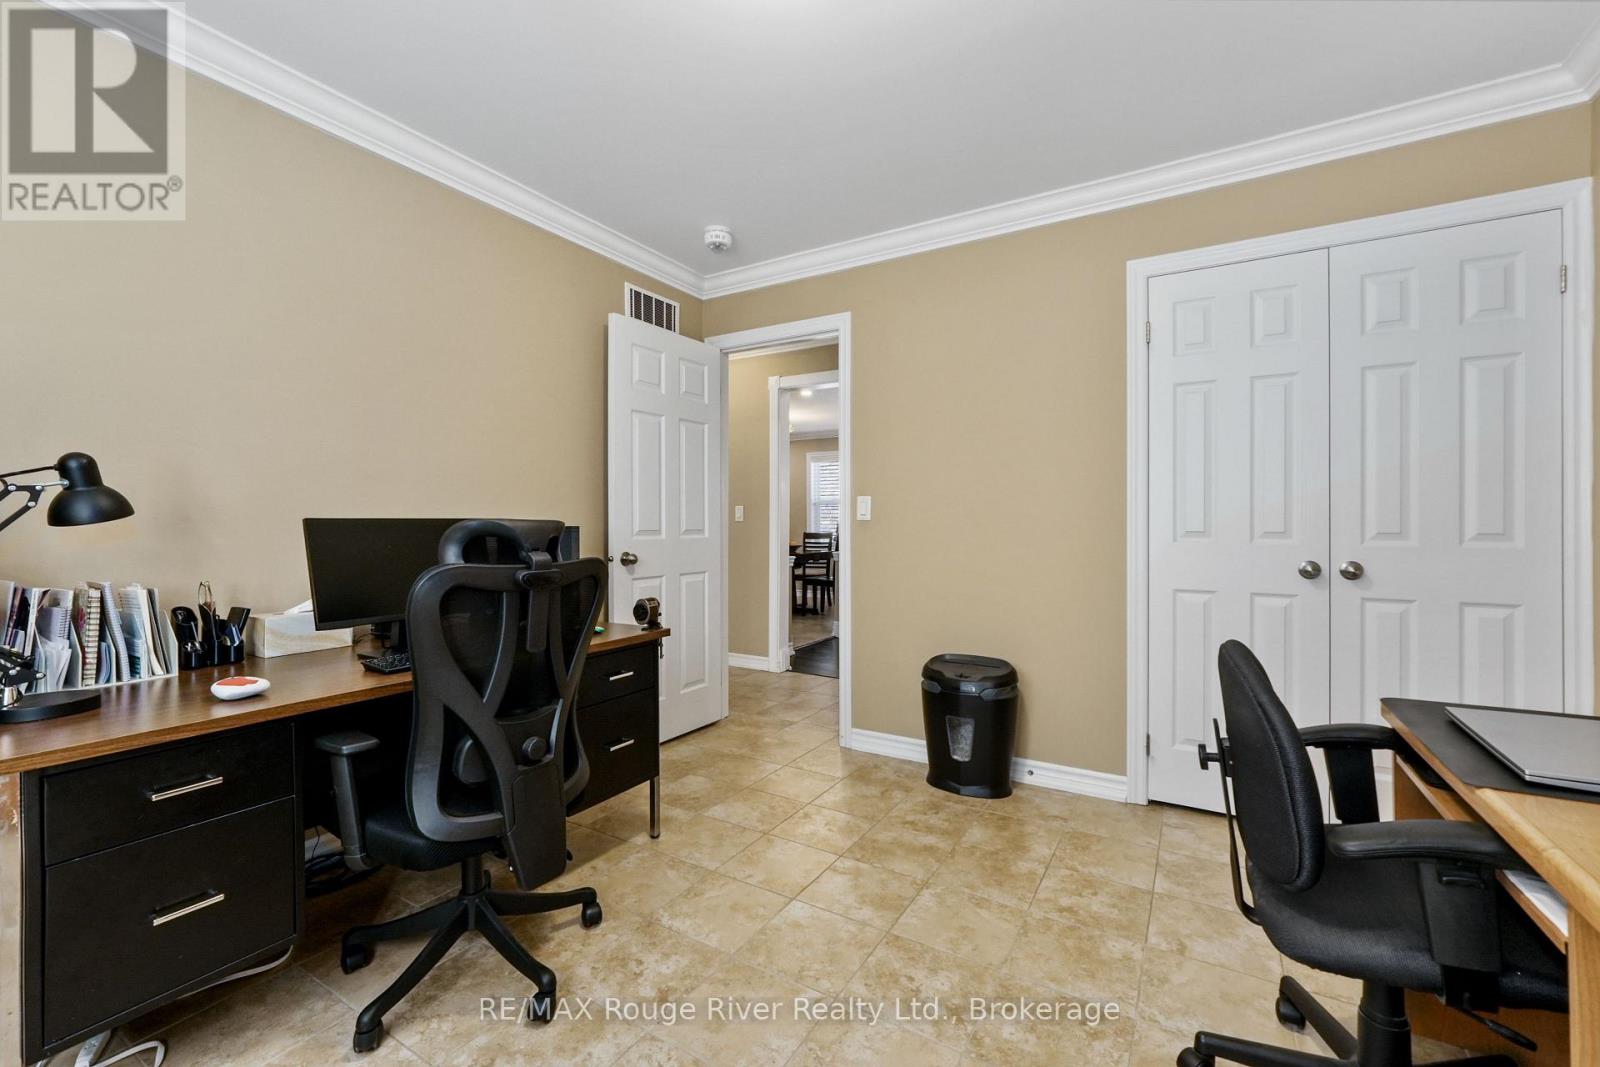
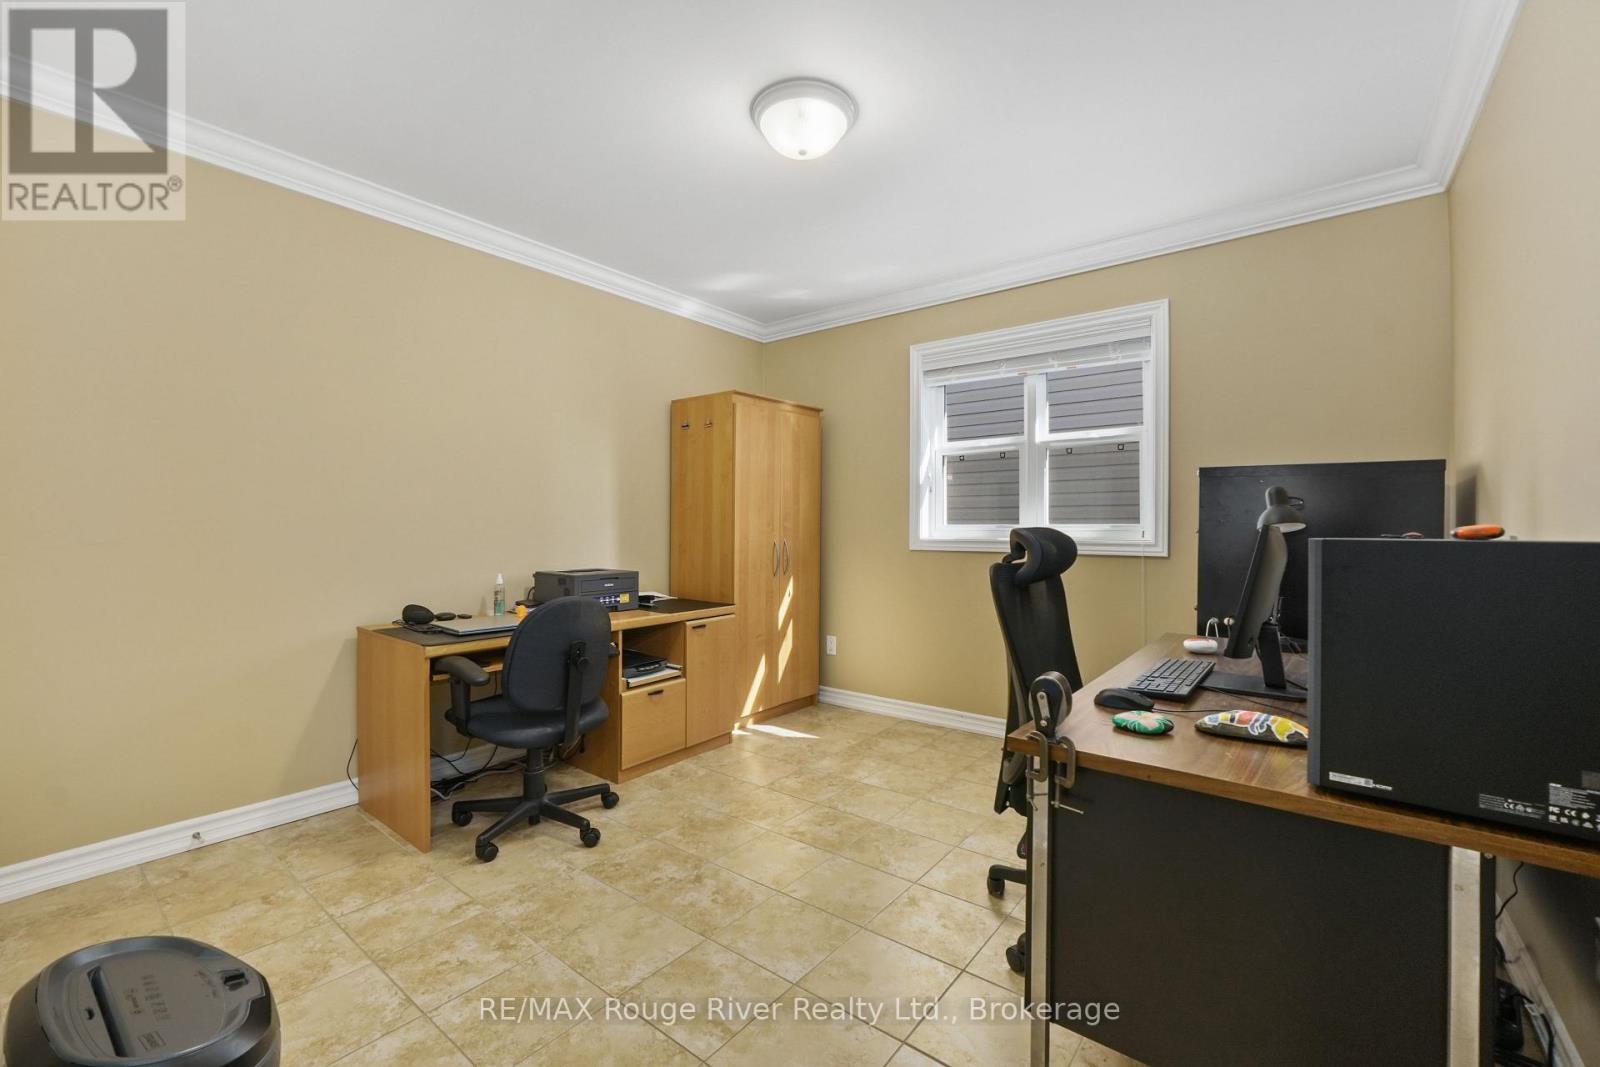
| Main Level | Bedroom 2 | 3.36 m | 3.31 m | 3.36 m x 3.31 m |
| Main Level | Partial Bathroom | 1.39 m | 1.56 m | 1.39 m x 1.56 m |
Utilities
| Cable | Available |
| Electricity | Installed |
| Sewer | Installed |
https://www.realtor.ca/real-estate/30290787/378-lonsberry-drive-cobourg-cobourg
Interested?
Contact us for more information

66 King St E
Cobourg, Ontario K9A 1K9
(905) 372-2552
(416) 286-3348
www.remaxrougeriver.com/

The trademarks REALTOR®, REALTORS®, and the REALTOR® logo are controlled by The Canadian Real Estate Association (CREA) and identify real estate professionals who are members of CREA. The trademarks MLS®, Multiple Listing Service® and the associated logos are owned by The Canadian Real Estate Association (CREA) and identify the quality of services provided by real estate professionals who are members of CREA. The trademark DDF® is owned by The Canadian Real Estate Association (CREA) and identifies CREA's Data Distribution Facility (DDF®)
September 17 2026 03:49:35
Durham Region Association of REALTORS®
RE/MAX Rouge River Realty Ltd.