
37 Methuen Street Havelock-Belmont-Methuen (Belmont-Methuen), Ontario K0L 1Z0

$229,900
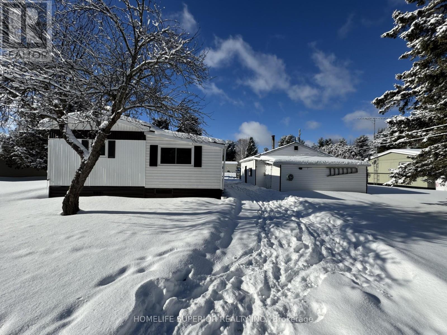
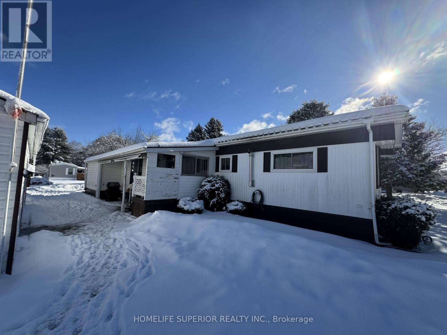
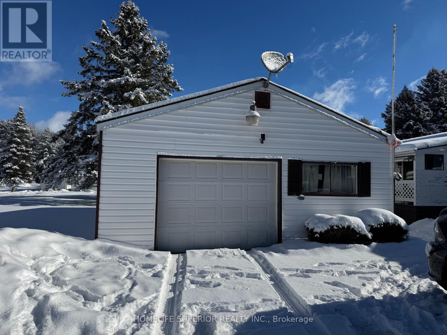
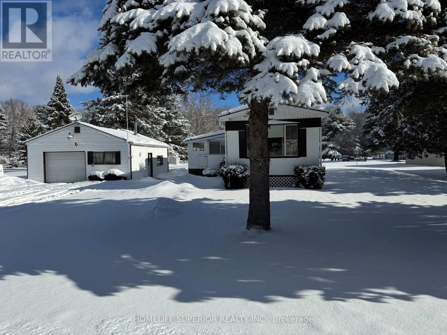
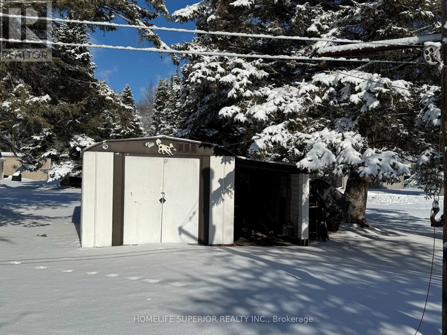
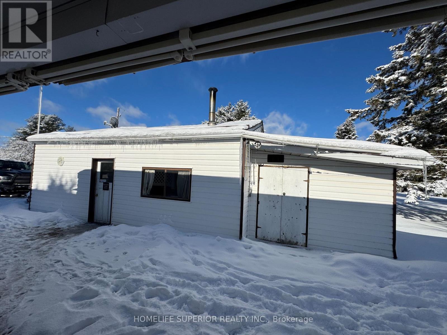
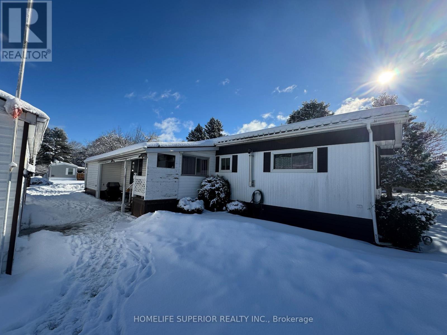
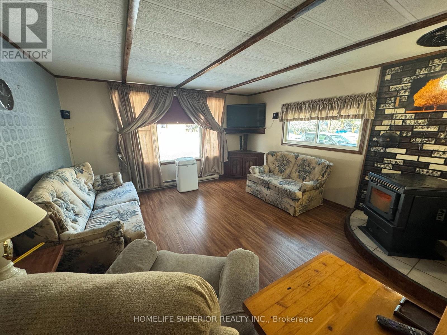
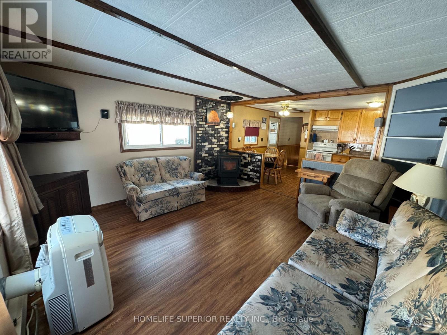
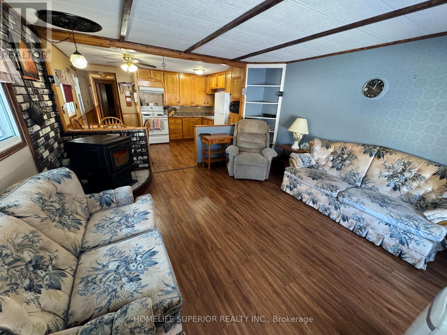
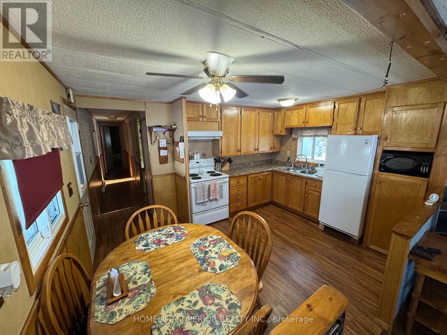
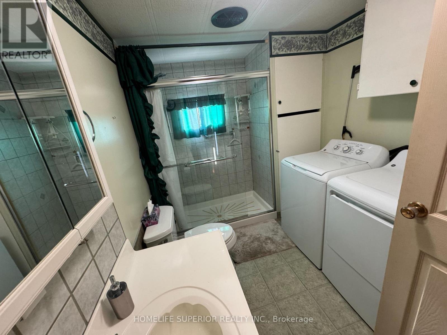
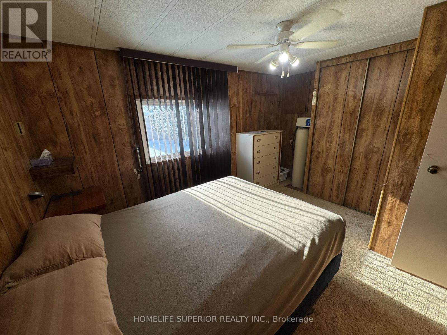
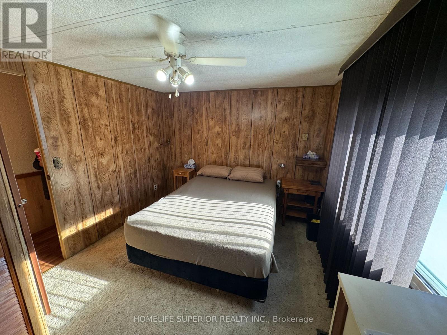
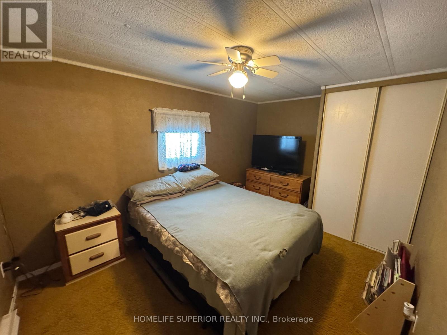
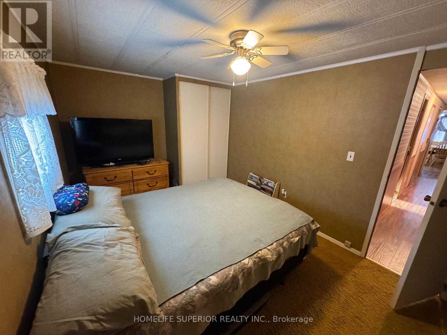
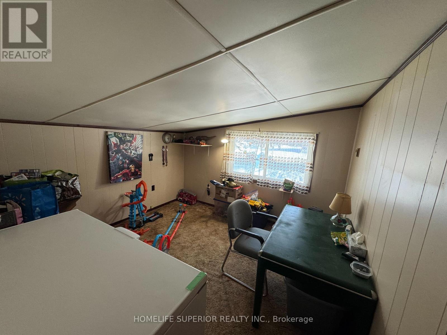
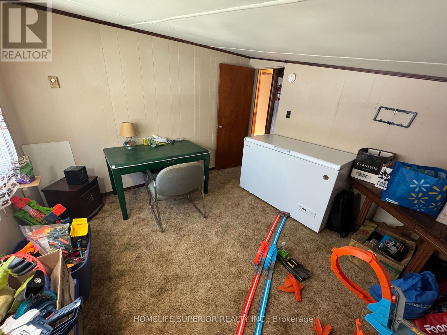
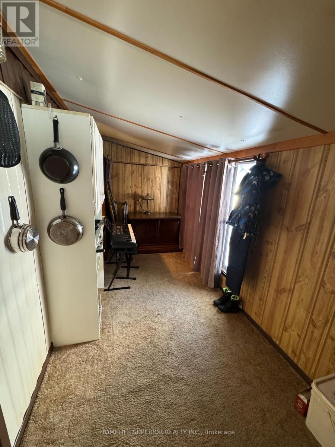
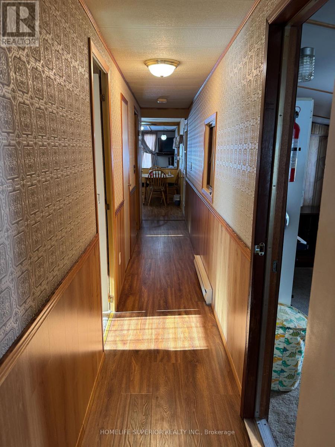
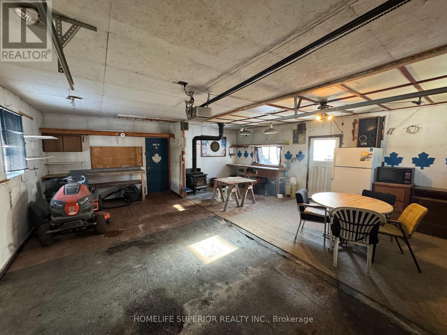
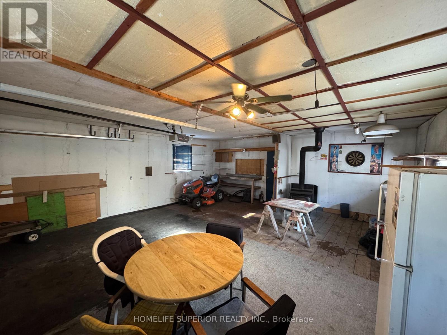
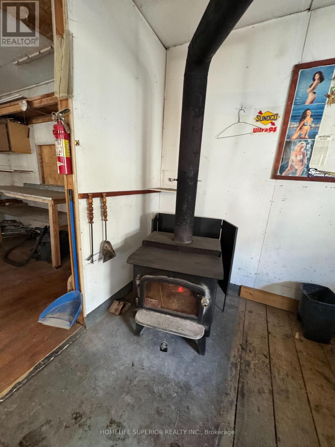
Open concept eat-in kitchen & living room in the community of Sama Park. This property offers a 2bdrm, 1 bath w/ 2 other bonus rooms. Property is heated by a pellet stove & electric baseboard. The 1 1/2 car garage w/ wood stove is set up for a perfect hang out & there is no shortage of storage w/ the back storage room on the garage & back shed w/ a lean attached for those outdoor toys. Estate sale so property is being sold as is. (id:39107)
Property Details
| MLS® Number | X12925976 |
| Property Type | Single Family |
| Community Name | Belmont-Methuen |
| Amenities Near By | Place Of Worship, Schools |
| Community Features | School Bus |
| Features | Flat Site |
| Parking Space Total | 5 |
| Structure | Porch |
Building
| Bathroom Total | 1 |
| Bedrooms Above Ground | 2 |
| Bedrooms Total | 2 |
| Appliances | Garage Door Opener Remote(s), Water Heater, Water Softener, Dryer, Freezer, Stove, Washer, Refrigerator |
| Architectural Style | Bungalow |
| Basement Type | None |
| Cooling Type | Window Air Conditioner |
| Exterior Finish | Vinyl Siding |
| Fireplace Fuel | Pellet |
| Fireplace Present | Yes |
| Fireplace Total | 1 |
| Fireplace Type | Stove |
| Foundation Type | Wood/piers |
| Heating Fuel | Electric |
| Heating Type | Baseboard Heaters |
| Stories Total | 1 |
| Size Interior | 700 - 1100 Sqft |
| Type | Mobile Home |
Parking
| Detached Garage | |
| Garage |
Land
| Acreage | No |
| Land Amenities | Place Of Worship, Schools |
| Landscape Features | Landscaped |
| Sewer | Septic System |
| Size Depth | 150 Ft |
| Size Frontage | 100 Ft |
| Size Irregular | 100 X 150 Ft |
| Size Total Text | 100 X 150 Ft|under 1/2 Acre |
Rooms
| Level | Type | Length | Width | Dimensions |
|---|---|---|---|---|
| Main Level | Living Room | 4.19 m | 4.01 m | 4.19 m x 4.01 m |
| Main Level | Kitchen | 4.01 m | 3.09 m | 4.01 m x 3.09 m |
| Main Level | Bedroom | 4.14 m | 3.04 m | 4.14 m x 3.04 m |
| Main Level | Bedroom 2 | 3.09 m | 2.79 m | 3.09 m x 2.79 m |
| Main Level | Den | 3.32 m | 3.32 m | 3.32 m x 3.32 m |
| Main Level | Other | 4.21 m | 2.26 m | 4.21 m x 2.26 m |
| Main Level | Mud Room | 2.84 m | 2.26 m | 2.84 m x 2.26 m |
Interested?
Contact us for more information

34 Mathew St P.o Box 548
Marmora, Ontario K0K 2M0
(613) 689-1270
https://www.realestateinmarmora.com/
34 Mathew St P.o Box 548
Marmora, Ontario K0K 2M0
(613) 689-1270
https://www.realestateinmarmora.com/

The trademarks REALTOR®, REALTORS®, and the REALTOR® logo are controlled by The Canadian Real Estate Association (CREA) and identify real estate professionals who are members of CREA. The trademarks MLS®, Multiple Listing Service® and the associated logos are owned by The Canadian Real Estate Association (CREA) and identify the quality of services provided by real estate professionals who are members of CREA. The trademark DDF® is owned by The Canadian Real Estate Association (CREA) and identifies CREA's Data Distribution Facility (DDF®)
June 08 2026 03:51:05
Durham Region Association of REALTORS®
Homelife Superior Realty Inc.