
354 Riverside Parkway Quinte West (Frankford Ward), Ontario K0K 2C0

$560,000
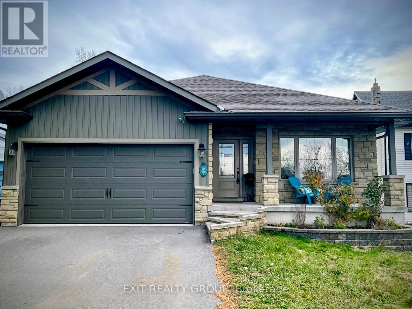
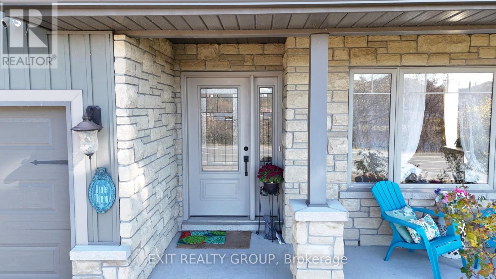
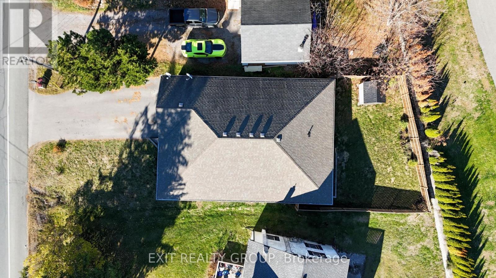
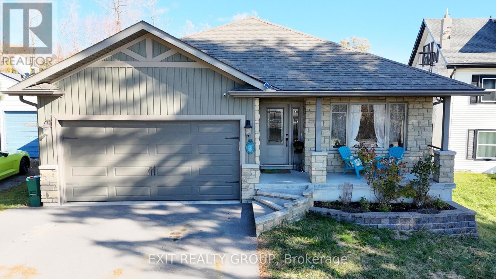
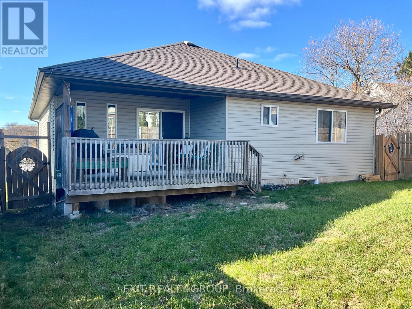
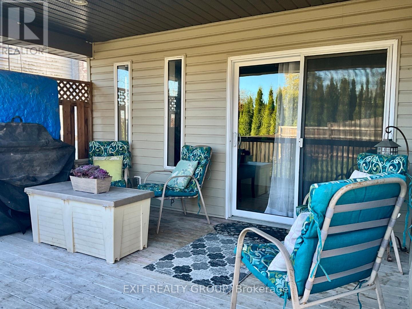
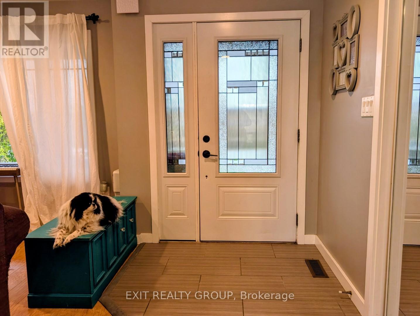
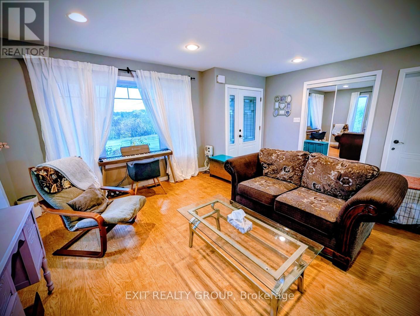
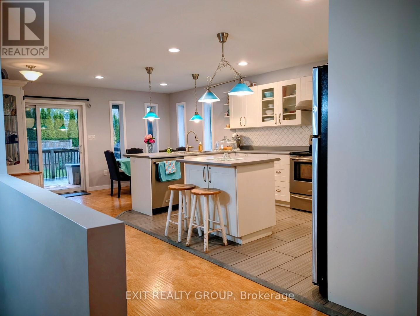
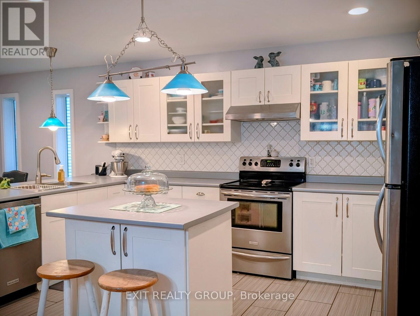
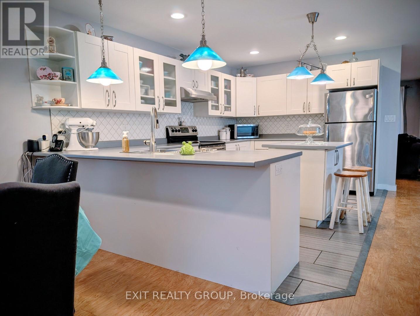
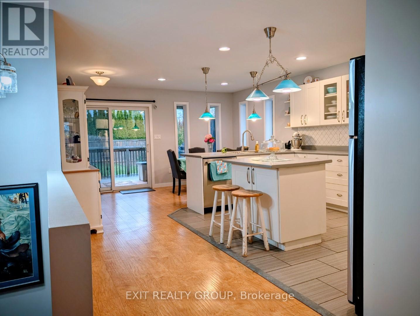
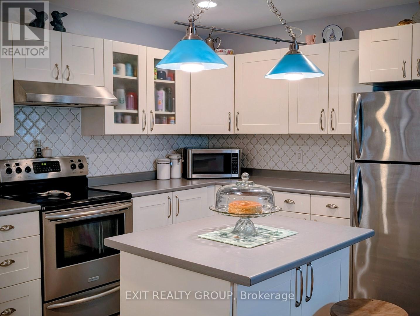
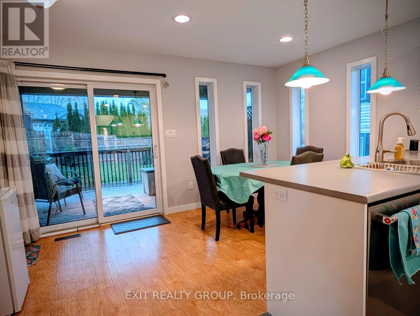
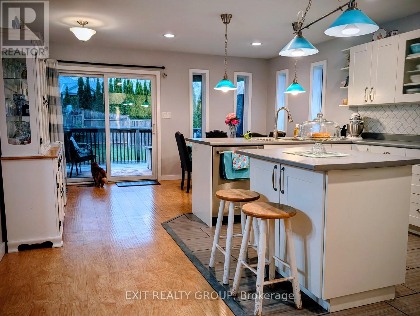
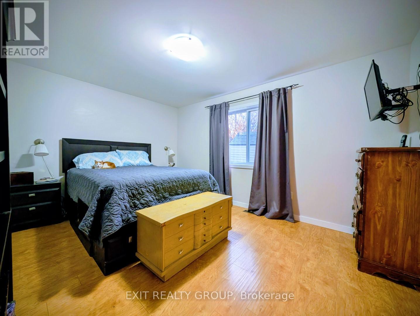
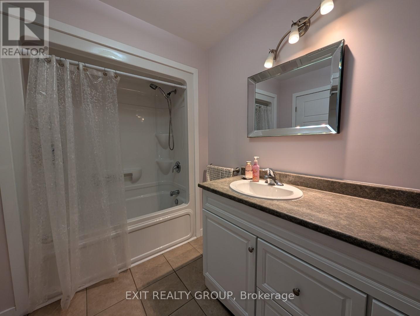
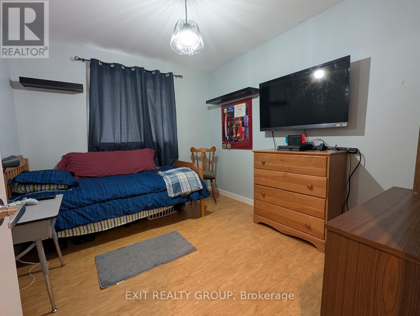
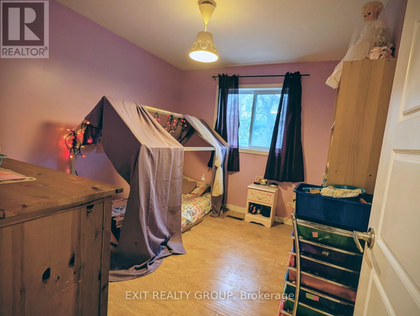
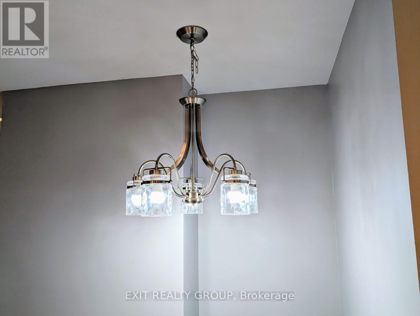
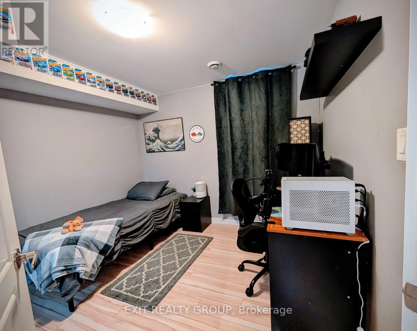
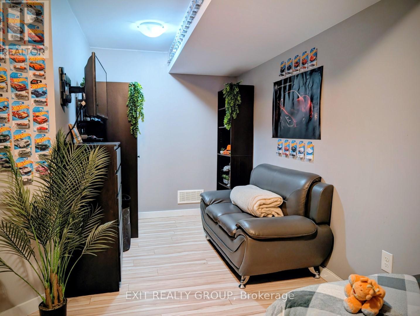
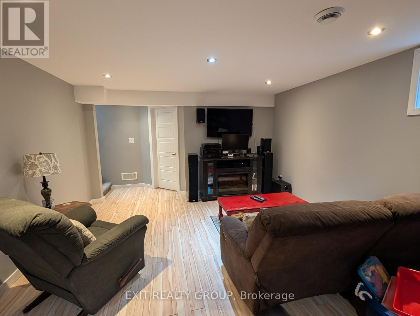
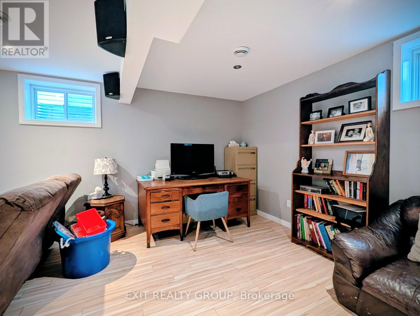
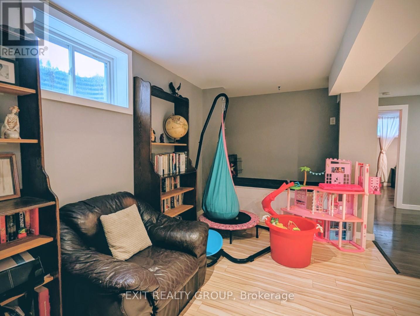
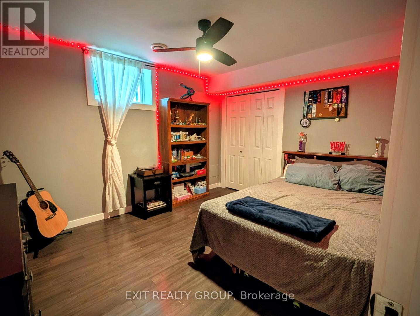
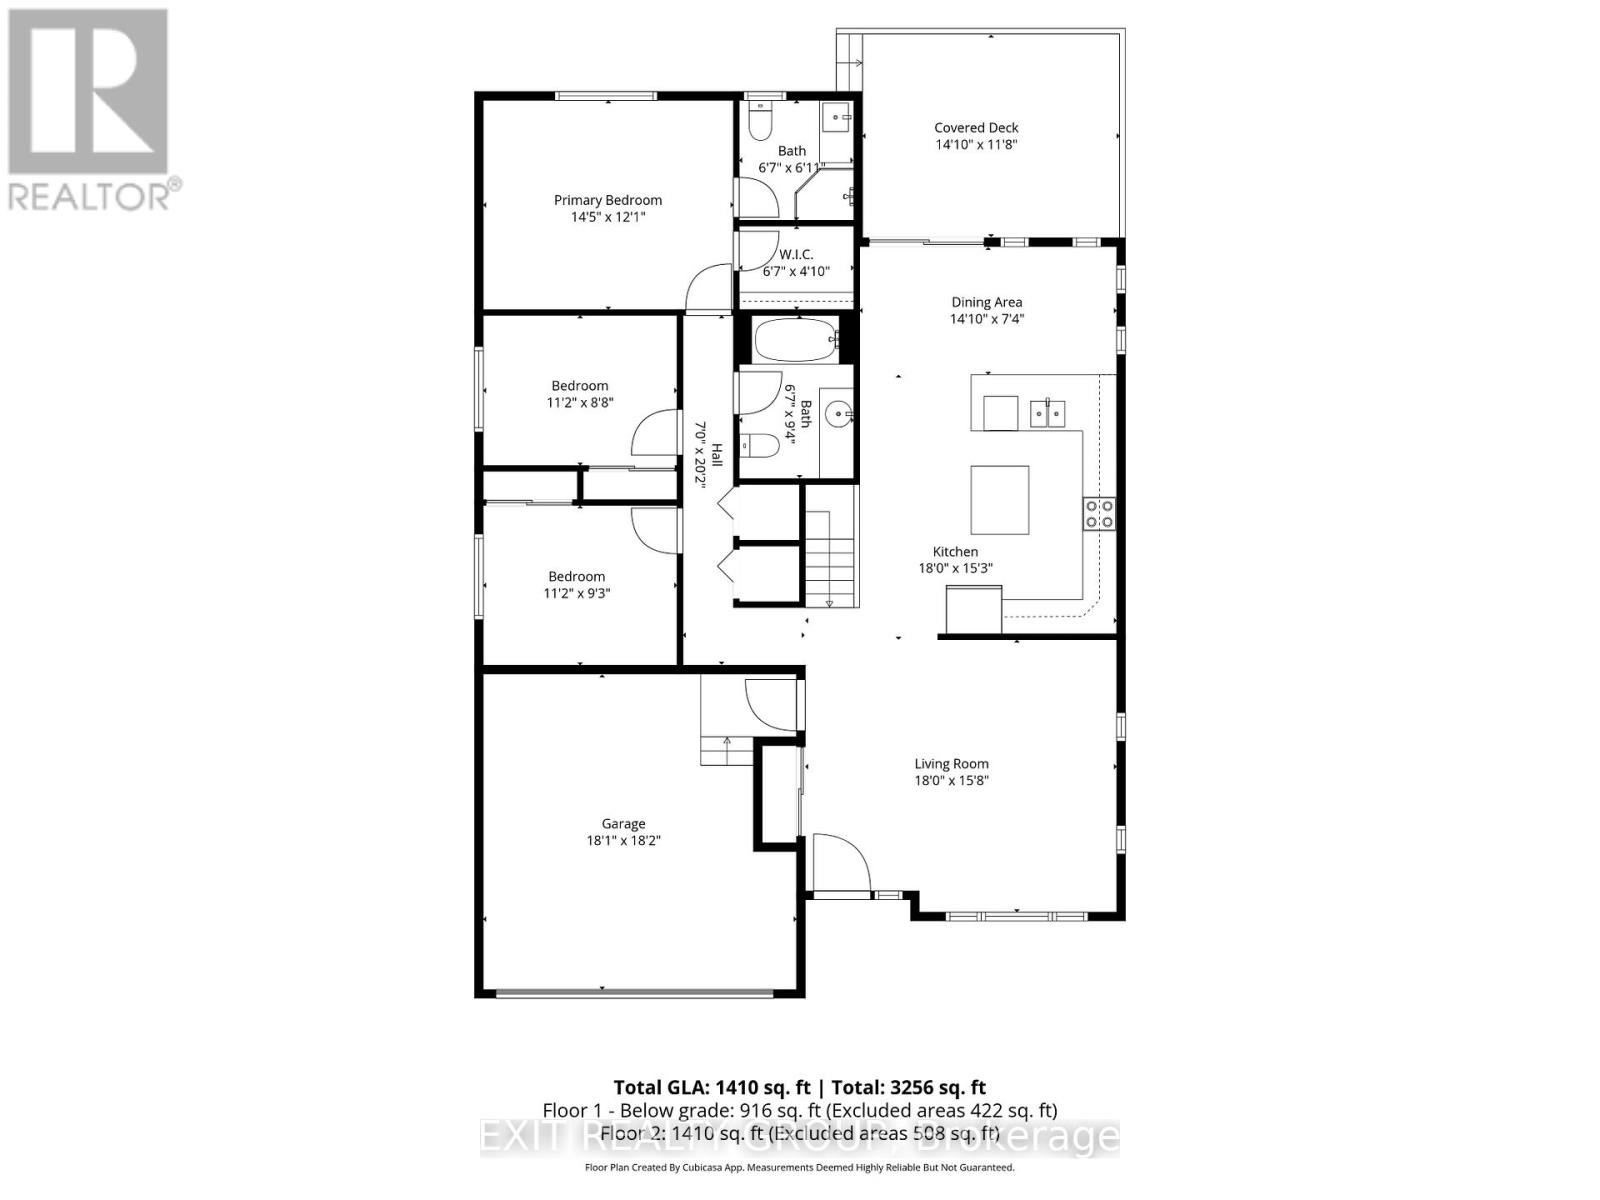
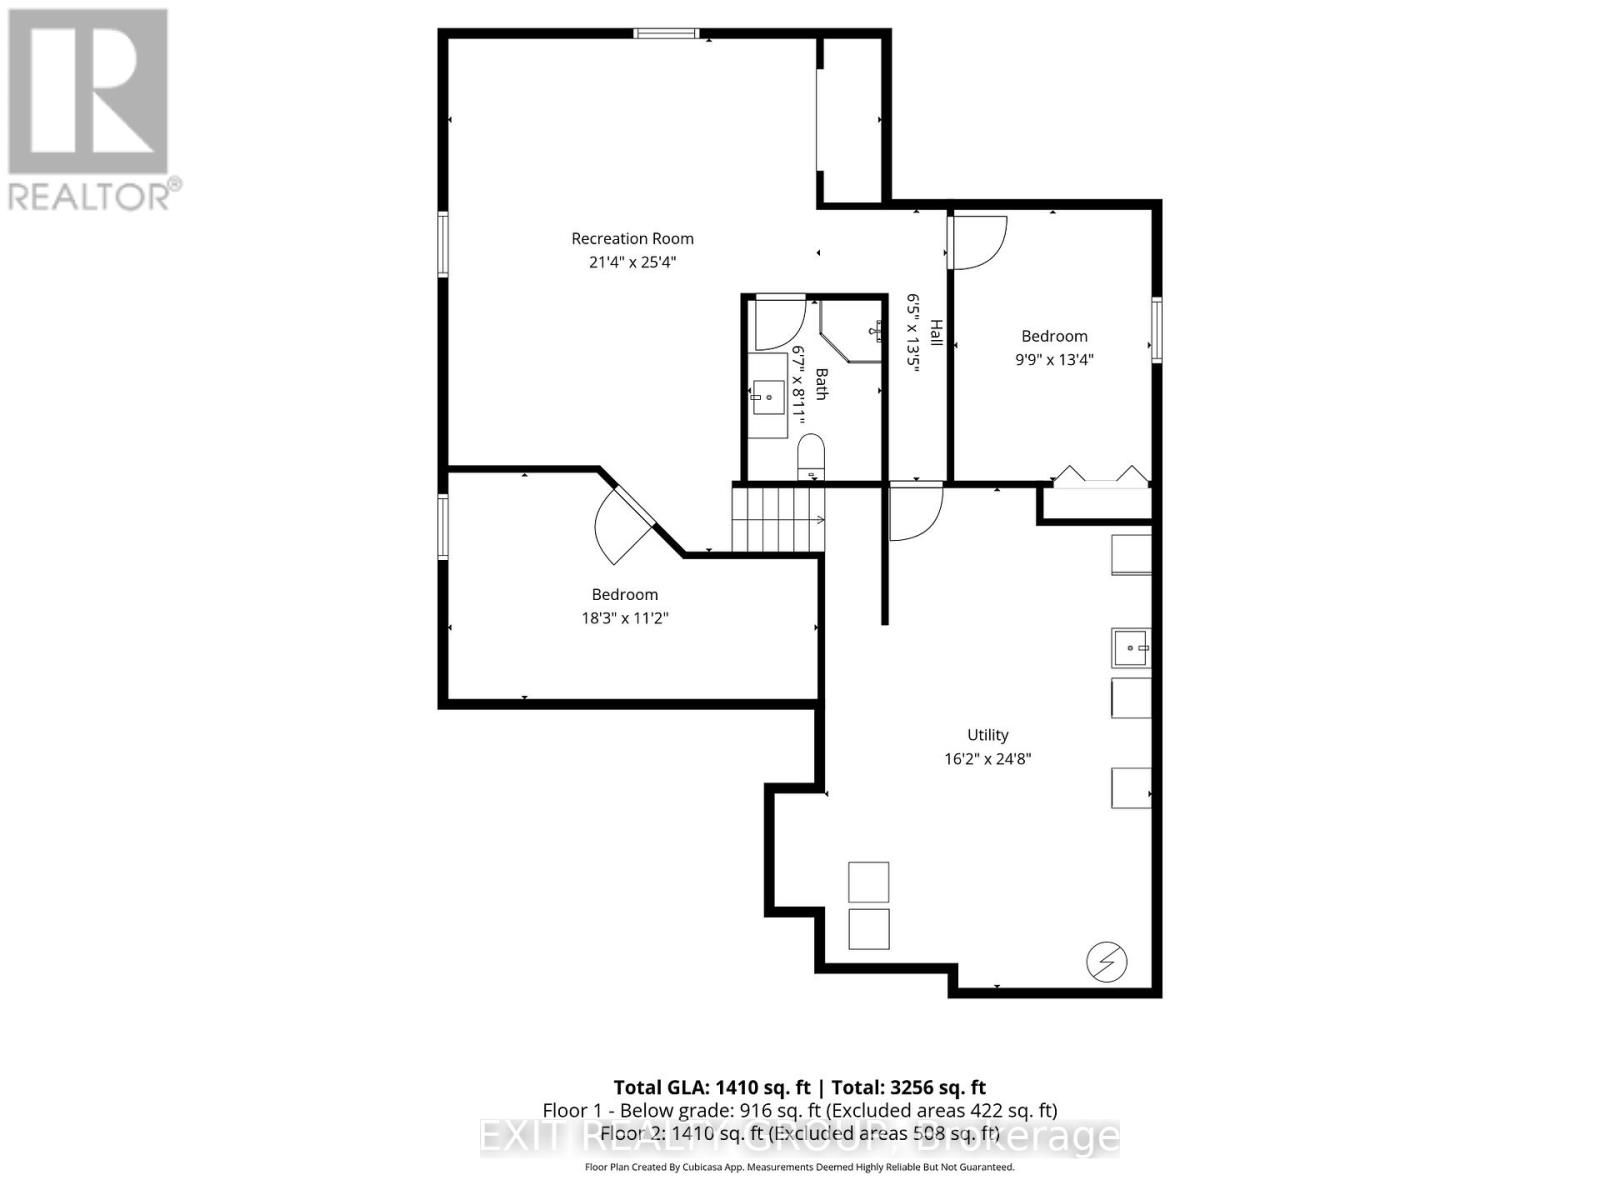
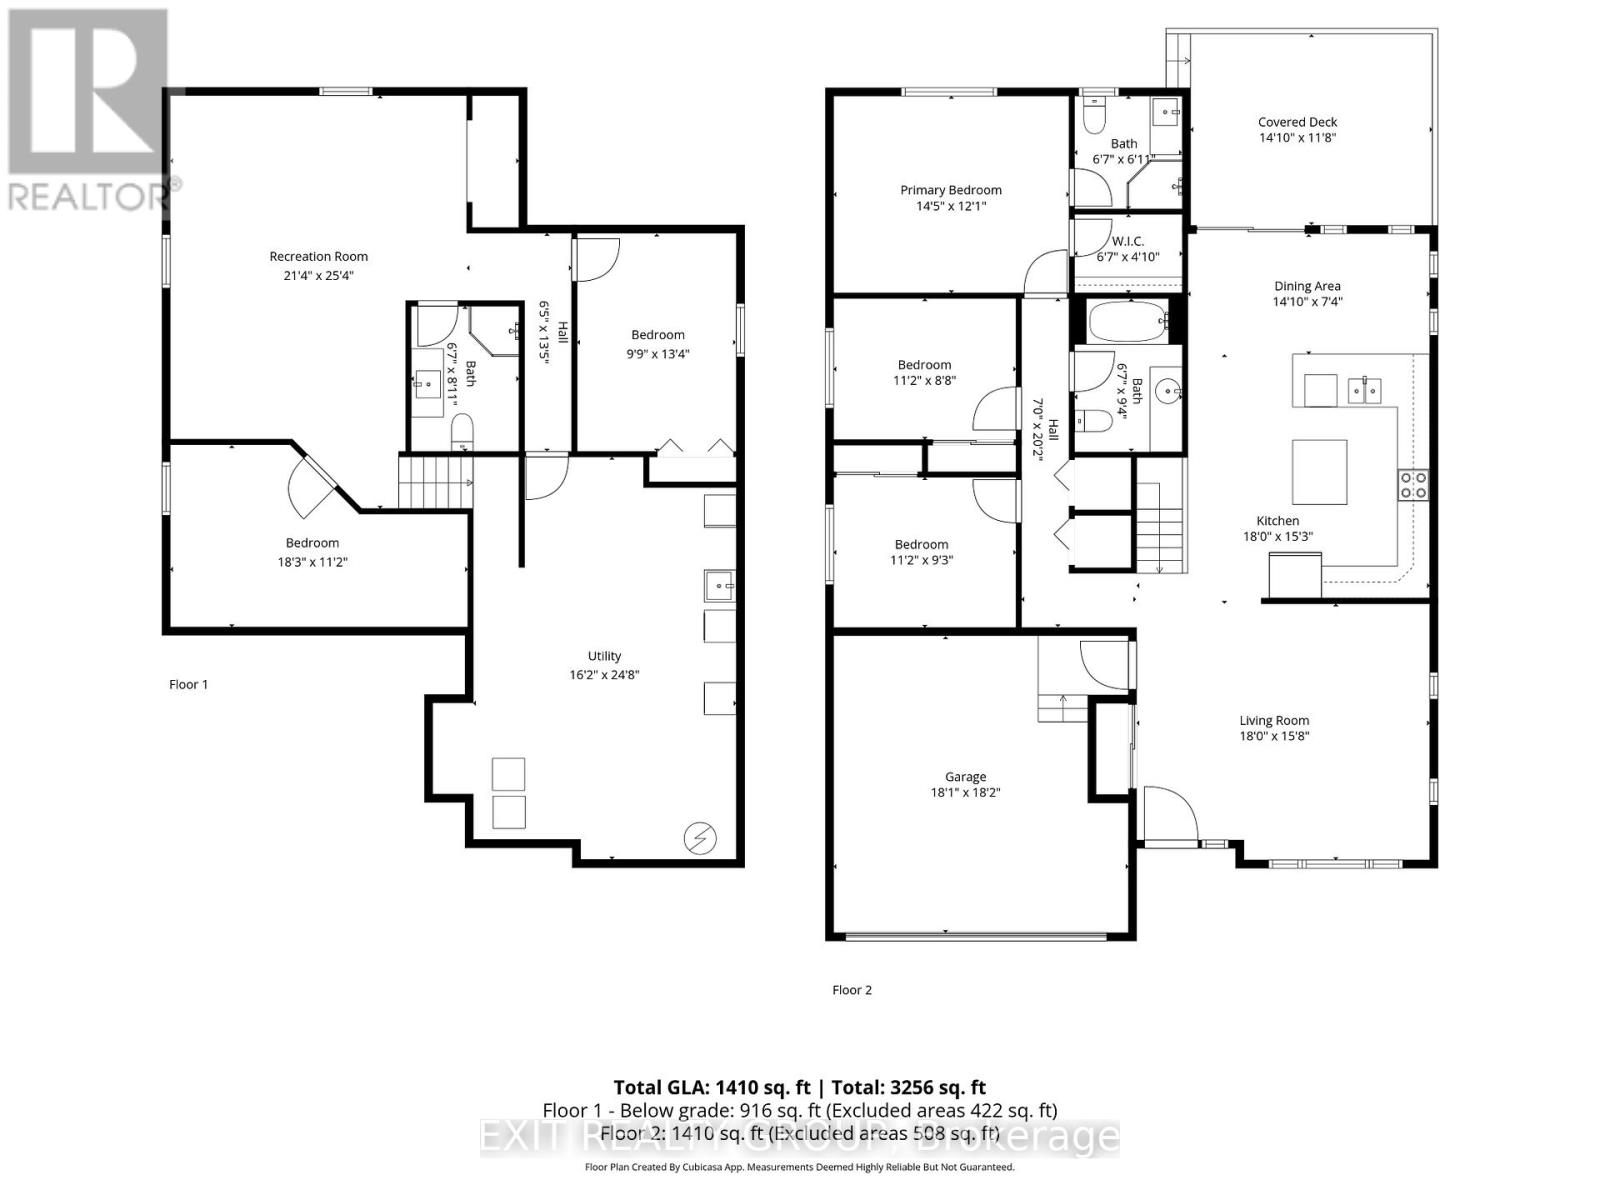
Welcome to this stunning 13 year old brick bungalow, where comfort, style, and functionality come together to create the perfect place to call home. Offering 3 spacious bedrooms on the main level and 2 additional bedrooms on the lower level, there's plenty of room for growing families, guests, or a home office. The primary bedroom features a private ensuite, while the bright, open-concept kitchen and dining area is designed for effortless entertaining and everyday living. Step outside to the partially covered deck, the perfect spot to enjoy your morning coffee, host summer barbecues, or unwind at the end of the day. Downstairs, you'll find a spacious recreation room that's ready for family movie nights, game days, or a kids' play area, along with a cozy nook that's ideal for reading, working from home, or creating your own quiet retreat. The fully fenced backyard provides a safe, private space for children and pets to play, while the double car garage offers plenty of room for parking, storage, and all your outdoor gear. Nestled in a peaceful, family friendly neighbourhood, this beautiful bungalow offers the space, warmth, and lifestyle you've been searching for. Come see why it feels like home the moment you walk through the door. (id:39107)
Open House
This property has open houses!
1:00 pm
Ends at:2:30 pm
Property Details
| MLS® Number | X13585984 |
| Property Type | Single Family |
| Community Name | Frankford Ward |
| Amenities Near By | Beach, Golf Nearby, Ski Area |
| Community Features | School Bus |
| Equipment Type | Water Heater |
| Features | Carpet Free, Sump Pump |
| Parking Space Total | 6 |
| Rental Equipment Type | Water Heater |
| Structure | Shed |
| View Type | River View |
Building
| Bathroom Total | 3 |
| Bedrooms Above Ground | 3 |
| Bedrooms Below Ground | 2 |
| Bedrooms Total | 5 |
| Age | 6 To 15 Years |
| Appliances | Garage Door Opener Remote(s), Water Heater, Water Meter, Dishwasher, Dryer, Stove, Washer, Refrigerator |
| Architectural Style | Raised Bungalow |
| Basement Development | Finished |
| Basement Type | Full (finished) |
| Construction Style Attachment | Detached |
| Cooling Type | Central Air Conditioning, Air Exchanger |
| Exterior Finish | Brick Facing, Vinyl Siding |
| Fire Protection | Smoke Detectors |
| Foundation Type | Poured Concrete |
| Heating Fuel | Natural Gas |
| Heating Type | Forced Air |
| Stories Total | 1 |
| Size Interior | 1100 - 1500 Sqft |
| Type | House |
| Utility Water | Municipal Water |
Parking
| Attached Garage | |
| Garage |
Land
| Acreage | No |
| Land Amenities | Beach, Golf Nearby, Ski Area |
| Sewer | Sanitary Sewer |
| Size Depth | 96 Ft |
| Size Frontage | 57 Ft |
| Size Irregular | 57 X 96 Ft |
| Size Total Text | 57 X 96 Ft |
| Surface Water | River/stream |
| Zoning Description | Residential |
Rooms
| Level | Type | Length | Width | Dimensions |
|---|---|---|---|---|
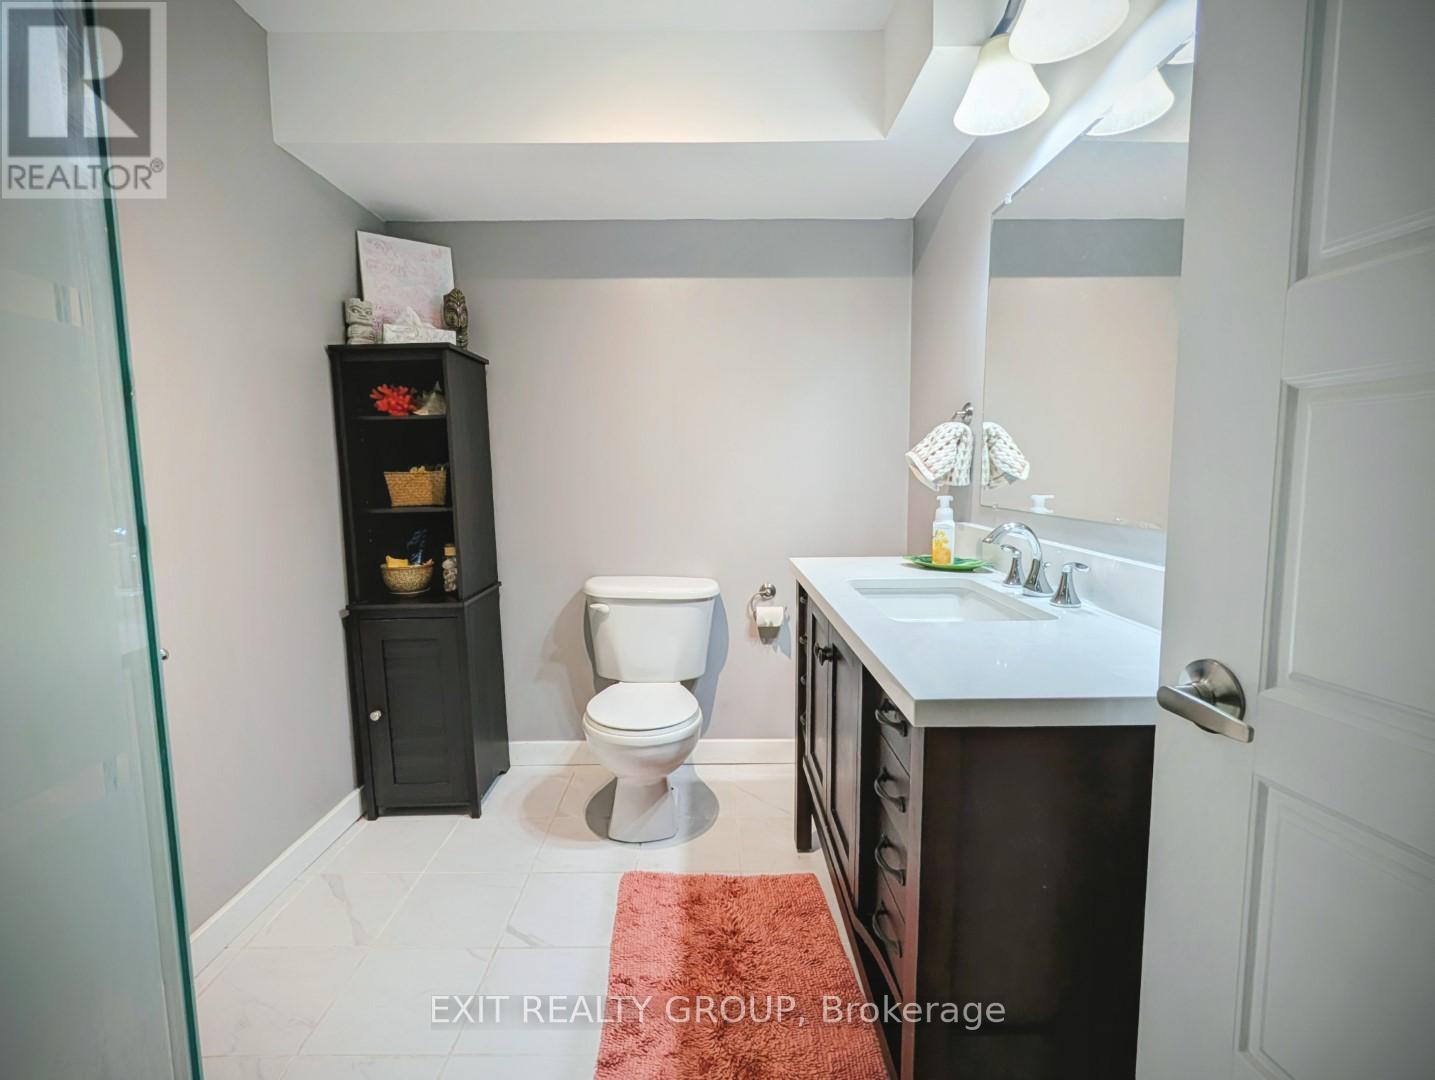
| Lower Level | Bathroom | 2.01 m | 2.72 m | 2.01 m x 2.72 m |
| Lower Level | Recreational, Games Room | 6.51 m | 7.71 m | 6.51 m x 7.71 m |
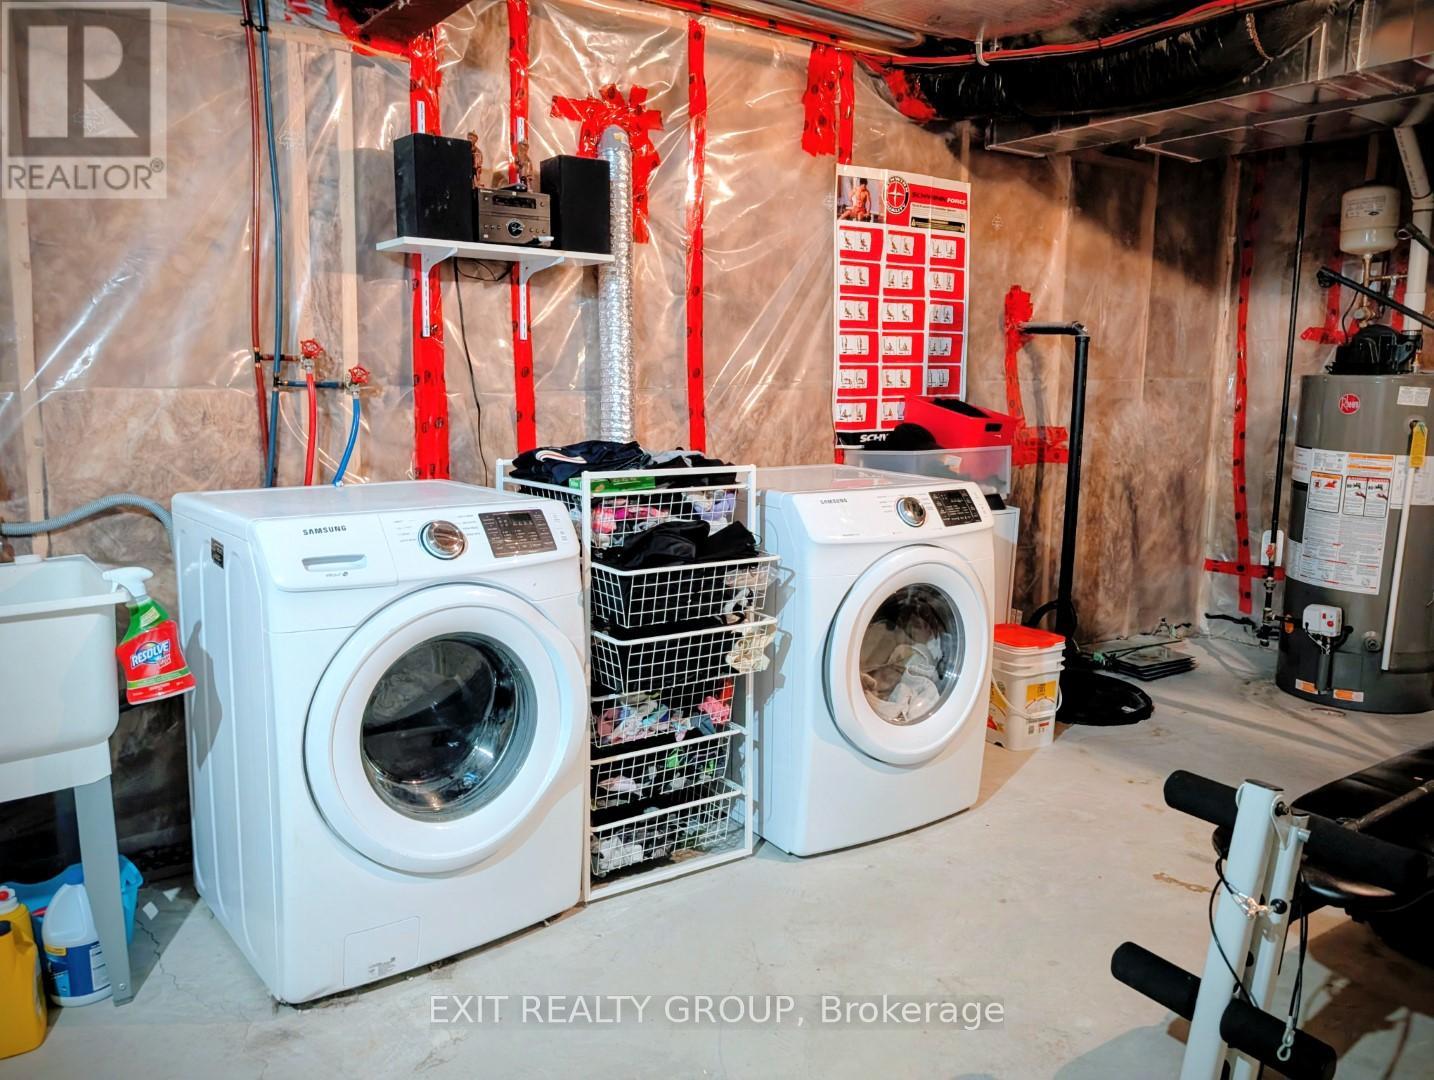
| Lower Level | Utility Room | 4.92 m | 7.52 m | 4.92 m x 7.52 m |
| Lower Level | Bedroom 5 | 2.97 m | 4.07 m | 2.97 m x 4.07 m |
| Lower Level | Bedroom 4 | 5.56 m | 3.4 m | 5.56 m x 3.4 m |
| Ground Level | Dining Room | 4.52 m | 2.24 m | 4.52 m x 2.24 m |
| Ground Level | Bathroom | 2 m | 2.11 m | 2 m x 2.11 m |
| Ground Level | Bedroom 2 | 3.41 m | 2.64 m | 3.41 m x 2.64 m |
| Ground Level | Bedroom 3 | 3.41 m | 2.81 m | 3.41 m x 2.81 m |
| Ground Level | Kitchen | 5.47 m | 4.66 m | 5.47 m x 4.66 m |
| Ground Level | Primary Bedroom | 4.4 m | 3.68 m | 4.4 m x 3.68 m |
| Ground Level | Living Room | 5.47 m | 4.79 m | 5.47 m x 4.79 m |
| Ground Level | Bathroom | 2.01 m | 2.86 m | 2.01 m x 2.86 m |
Interested?
Contact us for more information

100 Bell Boulevard Unit: 200 Quinte Mall Office To
Belleville, Ontario K8P 4Y7
(613) 966-9400
(613) 966-0500
www.exitrealtygroup.ca/
100 Bell Boulevard Unit: 200 Quinte Mall Office To
Belleville, Ontario K8P 4Y7
(613) 966-9400
(613) 966-0500
www.exitrealtygroup.ca/

The trademarks REALTOR®, REALTORS®, and the REALTOR® logo are controlled by The Canadian Real Estate Association (CREA) and identify real estate professionals who are members of CREA. The trademarks MLS®, Multiple Listing Service® and the associated logos are owned by The Canadian Real Estate Association (CREA) and identify the quality of services provided by real estate professionals who are members of CREA. The trademark DDF® is owned by The Canadian Real Estate Association (CREA) and identifies CREA's Data Distribution Facility (DDF®)
September 22 2026 05:49:26
Durham Region Association of REALTORS®
Exit Realty Group