
35 Virginia Crescent Belleville (Thurlow Ward), Ontario K8N 0K5

$1,199,000
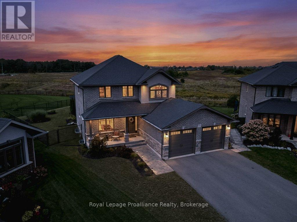
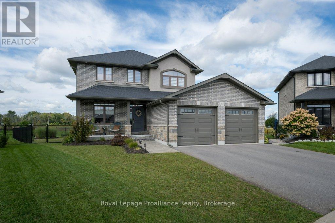
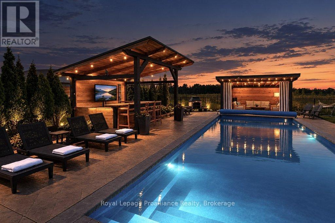
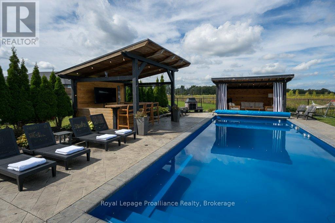
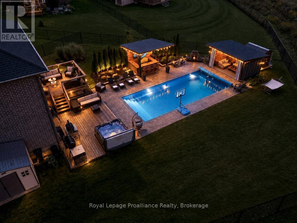
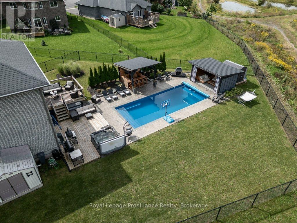
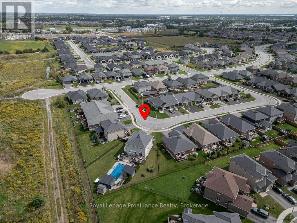
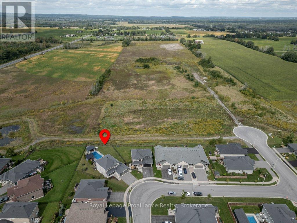
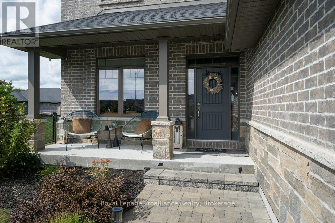
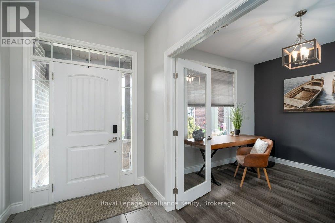
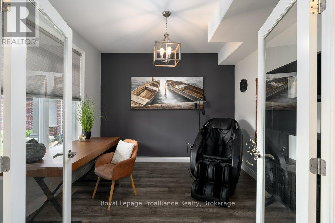
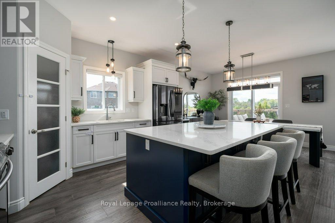
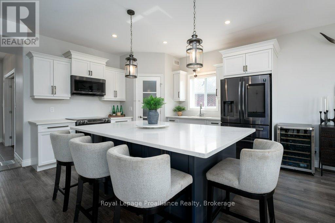
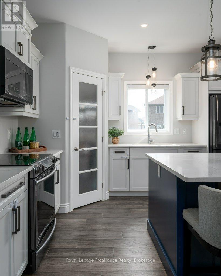
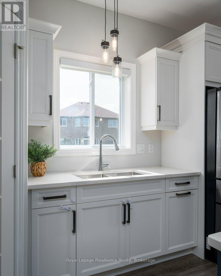
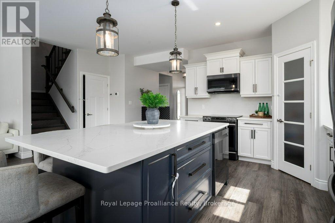
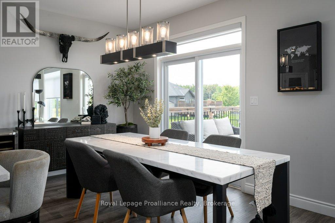
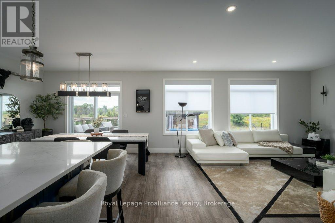
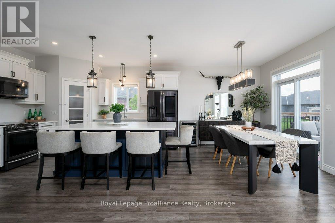
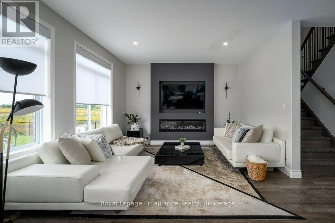
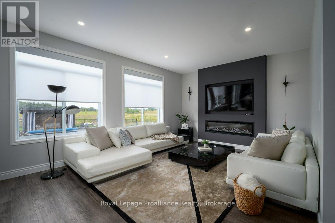
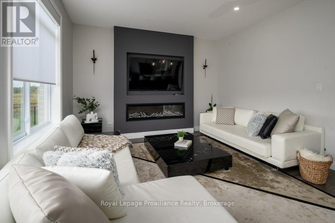
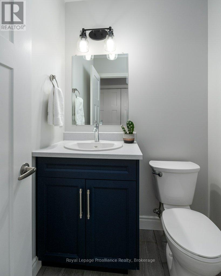
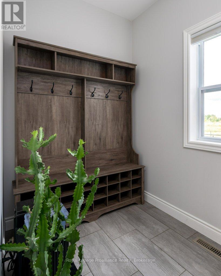
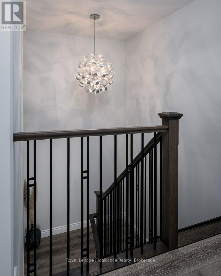
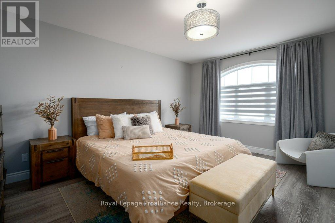
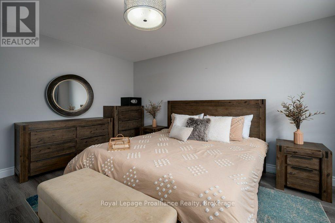
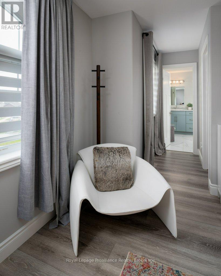
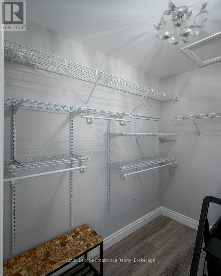
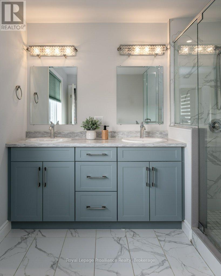
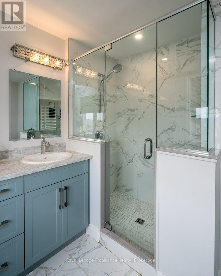
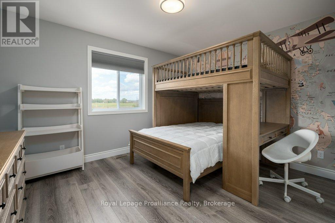
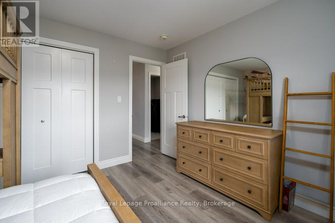
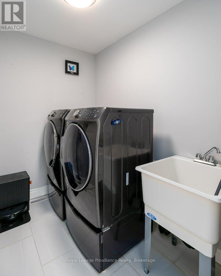
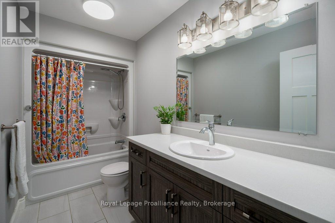
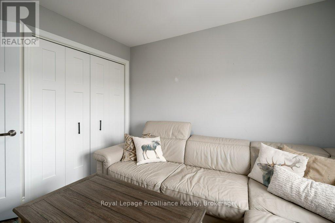
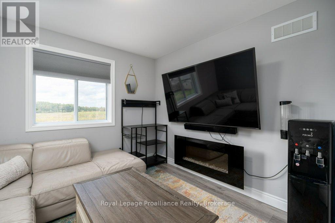
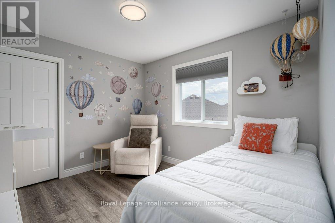
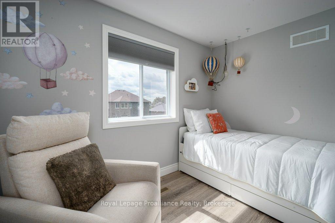
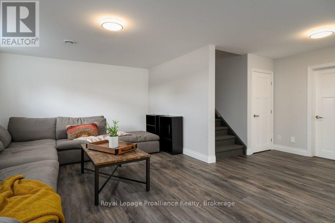
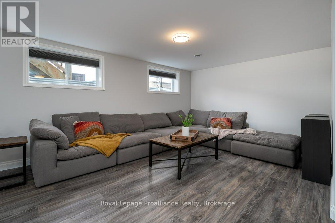
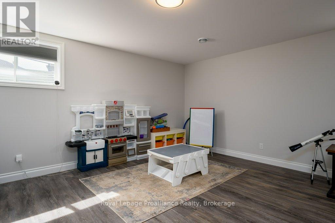
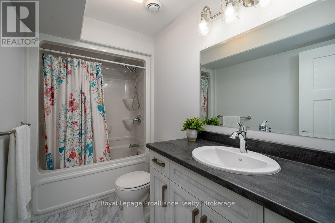
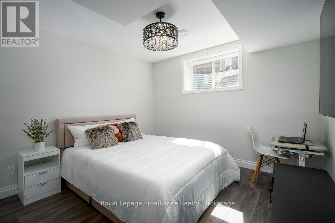
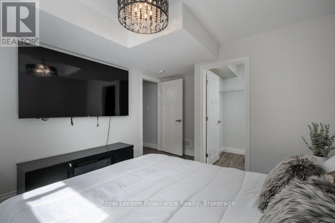
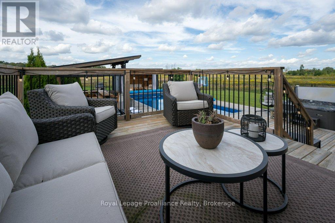
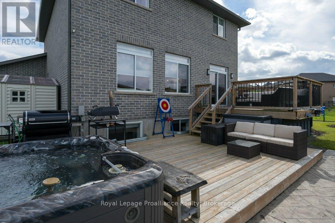
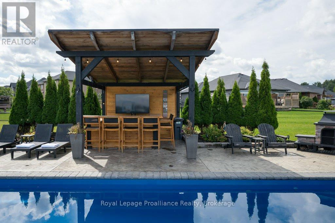
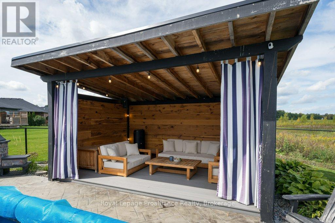
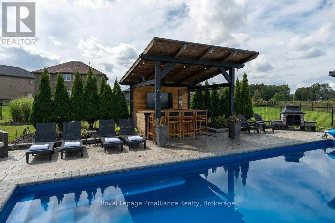
Prepare to be impressed, inside and out! This stunning family home offers a backyard oasis that is truly in a league of its own. Built by Duvanco in 2019, the home features an all-brick + stucco exterior accented with custom stone and is situated on a premium pie-shaped lot in the highly desirable Settler's Ridge subdivision. Step inside to a bright and welcoming foyer with double doors leading to a main-floor office or additional living room. The mudroom offers a two-piece bathroom and convenient access to the two-car garage. The heart of the home is the open-concept kitchen, dining and living area, featuring engineered hardwood flooring and beautiful views of the incredible backyard. Backing onto open fields and facing west, the property is perfectly positioned to capture gorgeous sunsets. Patio doors lead to an exceptional outdoor living space featuring a premium hot tub and a 16' x 36' in-ground fiberglass sport-style pool with a six-foot deep end, gas heating and ultraviolet light filtration. The backyard was designed for entertaining, complete with a covered outdoor bar and a separate covered cabana seating area, both finished with durable steel roofs. Upstairs, the spacious primary bedroom features a four-piece ensuite with a glass-tiled shower and a large walk-in closet. Three additional bedrooms, a full bathroom and a convenient laundry room complete the second level, with no carpeting in any of the bedrooms. The fully finished lower level (with new flooring) provides even more living space with a recreation room, fifth bedroom with a walk-in closet, full bathroom and plenty of storage. Walking trails and a neighbourhood park with a children's playground are just steps away, while Quinte Mall, restaurants, shopping, Highway 401 and other amenities are only minutes from your door. A truly exceptional home with an outdoor space that is difficult to find in Belleville! (id:39107)
Open House
This property has open houses!
11:00 am
Ends at:1:00 pm
Property Details
| MLS® Number | X13795910 |
| Property Type | Single Family |
| Community Name | Thurlow Ward |
| Equipment Type | Water Heater - Tankless, Water Heater, Water Softener |
| Features | Irregular Lot Size, Flat Site, Sump Pump |
| Parking Space Total | 4 |
| Pool Type | Inground Pool |
| Rental Equipment Type | Water Heater - Tankless, Water Heater, Water Softener |
| Structure | Deck, Porch, Shed |
Building
| Bathroom Total | 4 |
| Bedrooms Above Ground | 4 |
| Bedrooms Below Ground | 1 |
| Bedrooms Total | 5 |
| Amenities | Fireplace(s) |
| Appliances | Dishwasher, Dryer, Freezer, Microwave, Stove, Washer, Wine Fridge, Refrigerator |
| Basement Development | Finished |
| Basement Type | Full (finished) |
| Construction Style Attachment | Detached |
| Cooling Type | Central Air Conditioning |
| Exterior Finish | Brick, Stone |
| Fire Protection | Security System |
| Fireplace Present | Yes |
| Foundation Type | Poured Concrete |
| Half Bath Total | 1 |
| Heating Fuel | Natural Gas |
| Heating Type | Forced Air |
| Stories Total | 2 |
| Size Interior | 2000 - 2500 Sqft |
| Type | House |
| Utility Water | Municipal Water |
Parking
| Attached Garage | |
| Garage |
Land
| Acreage | No |
| Fence Type | Fully Fenced |
| Sewer | Sanitary Sewer |
| Size Frontage | 36 Ft ,3 In |
| Size Irregular | 36.3 Ft |
| Size Total Text | 36.3 Ft |
Rooms
| Level | Type | Length | Width | Dimensions |
|---|---|---|---|---|
| Second Level | Bedroom | 3.58 m | 3.05 m | 3.58 m x 3.05 m |
| Second Level | Laundry Room | 2.37 m | 1.81 m | 2.37 m x 1.81 m |
| Second Level | Primary Bedroom | 4.76 m | 5.86 m | 4.76 m x 5.86 m |
| Second Level | Bathroom | 2.91 m | 3.04 m | 2.91 m x 3.04 m |
| Second Level | Bedroom | 3.3 m | 3.91 m | 3.3 m x 3.91 m |
| Second Level | Bathroom | 3.29 m | 1.53 m | 3.29 m x 1.53 m |
| Second Level | Bedroom | 3.72 m | 3.37 m | 3.72 m x 3.37 m |
| Basement | Recreational, Games Room | 6.81 m | 8.76 m | 6.81 m x 8.76 m |
| Basement | Bathroom | 1.52 m | 2.98 m | 1.52 m x 2.98 m |
| Basement | Bedroom | 3.26 m | 4.06 m | 3.26 m x 4.06 m |
| Basement | Utility Room | 3.16 m | 4.6 m | 3.16 m x 4.6 m |
| Main Level | Foyer | 3.51 m | 1.81 m | 3.51 m x 1.81 m |
| Main Level | Mud Room | 2.64 m | 3.73 m | 2.64 m x 3.73 m |
| Main Level | Living Room | 6.99 m | 5.52 m | 6.99 m x 5.52 m |
| Main Level | Dining Room | 2.93 m | 3.49 m | 2.93 m x 3.49 m |
| Main Level | Kitchen | 4.03 m | 3.49 m | 4.03 m x 3.49 m |
| Main Level | Office | 3.4 m | 3.34 m | 3.4 m x 3.34 m |
| Main Level | Bathroom | 1.51 m | 1.5 m | 1.51 m x 1.5 m |
Interested?
Contact us for more information

253 Dundas Street East
Trenton, Ontario K8V 1M1
(613) 394-4837
(613) 394-2897
www.discoverroyallepage.com/

The trademarks REALTOR®, REALTORS®, and the REALTOR® logo are controlled by The Canadian Real Estate Association (CREA) and identify real estate professionals who are members of CREA. The trademarks MLS®, Multiple Listing Service® and the associated logos are owned by The Canadian Real Estate Association (CREA) and identify the quality of services provided by real estate professionals who are members of CREA. The trademark DDF® is owned by The Canadian Real Estate Association (CREA) and identifies CREA's Data Distribution Facility (DDF®)
September 17 2026 02:20:37
Durham Region Association of REALTORS®
Royal LePage Proalliance Realty