
334 - 7 Golden Lion Heights Toronto (Newtonbrook East), Ontario M2M 0C1

$2,300 Monthly
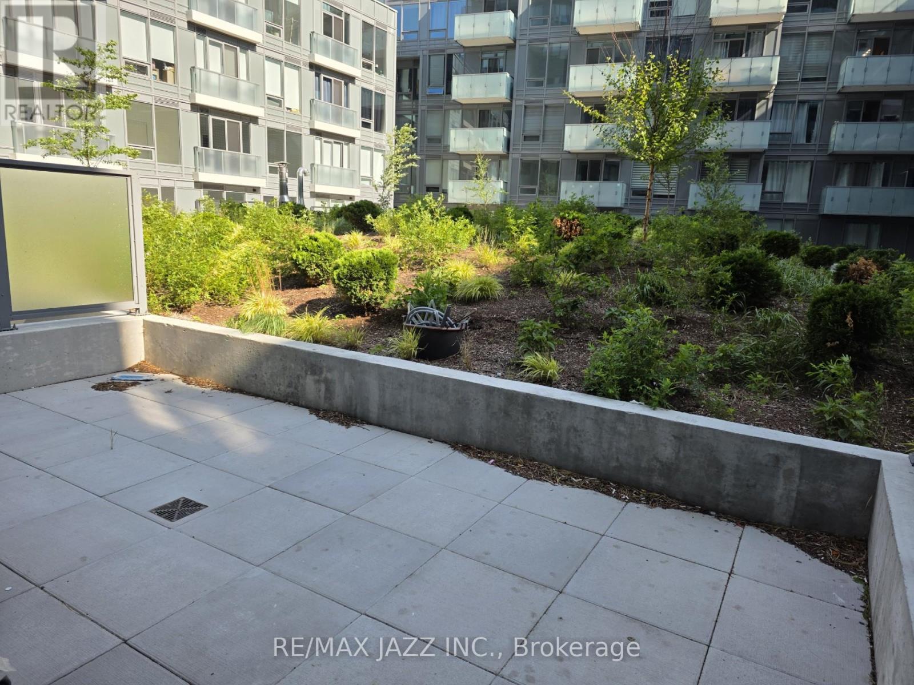
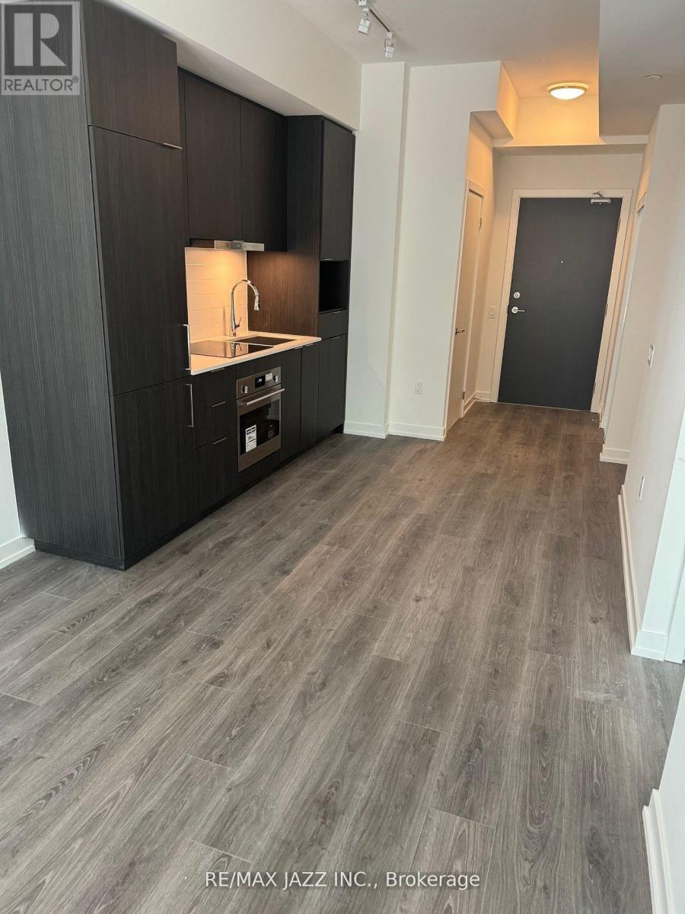
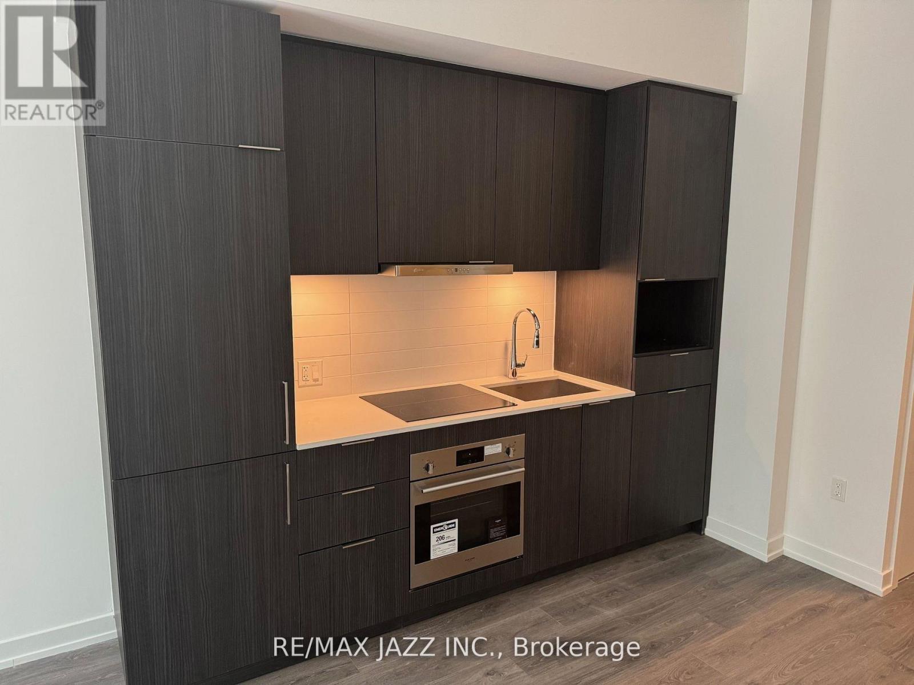
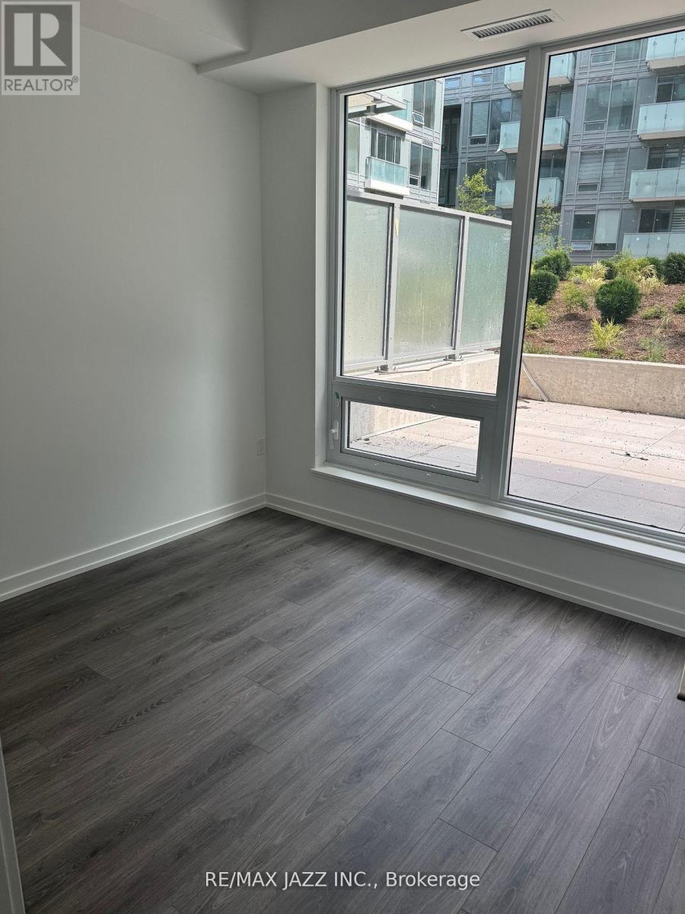
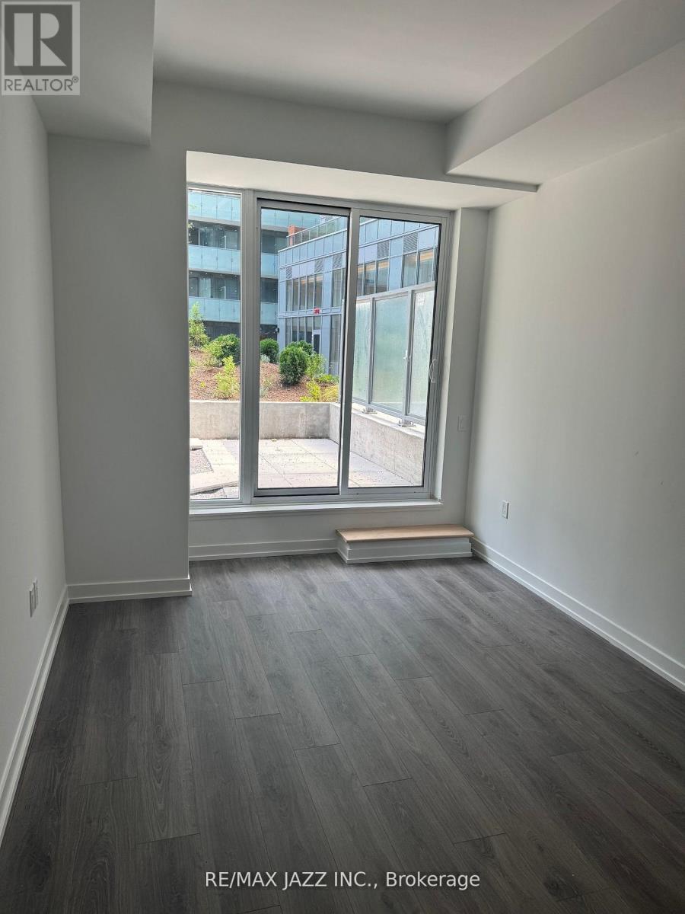
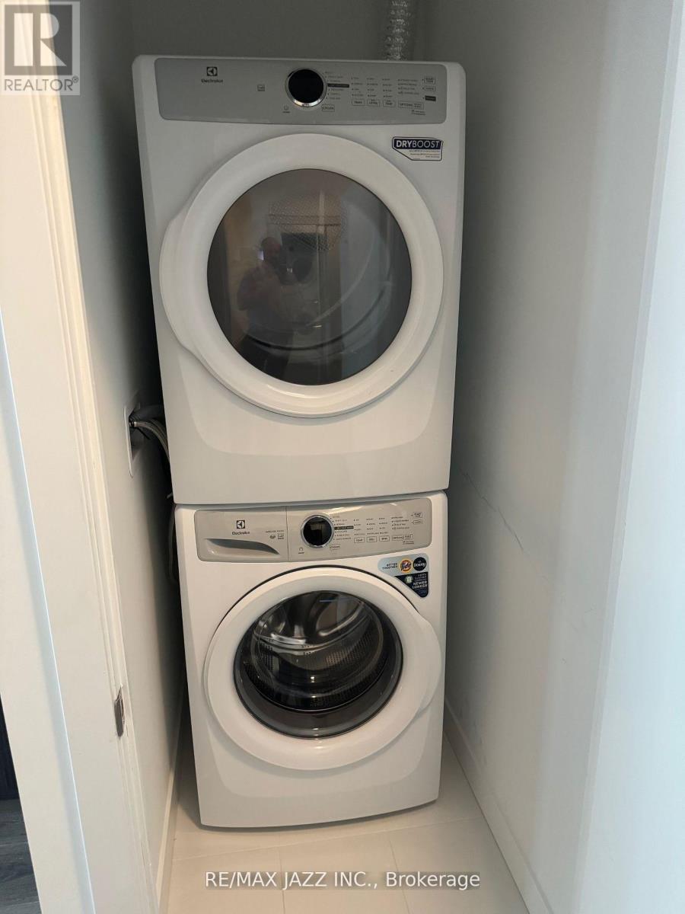
Discover contemporary condo living in this beautifully designed, newly built suite that perfectly blends style, comfort, and functionality. The standout feature is the impressive private terrace overlooking the professionally landscaped courtyard, creating the perfect space to relax, entertain, or enjoy outdoor dining in the heart of the city. Inside, soaring 11-foot ceilings and expansive floor-to-ceiling windows fill the home with natural light, creating an open and airy atmosphere. The spacious living area offers direct access to the outdoor space, seamlessly extending your living area beyond the interior. The sleek modern kitchen is thoughtfully appointed with built-in appliances, stylish cabinetry, premium countertops, and an efficient layout that makes everyday living and entertaining effortless. In-suite laundry adds to the home's everyday convenience. Offering exceptional outdoor space, sophisticated finishes, and a bright contemporary design, this impressive condo is an outstanding opportunity for anyone seeking low-maintenance living without compromising on comfort or style. (id:39107)
Property Details
| MLS® Number | C13566180 |
| Property Type | Single Family |
| Community Name | Newtonbrook East |
| Amenities Near By | Public Transit |
| Community Features | Pets Allowed With Restrictions |
| Equipment Type | Water Heater |
| Features | Carpet Free, In Suite Laundry |
| Rental Equipment Type | Water Heater |
Building
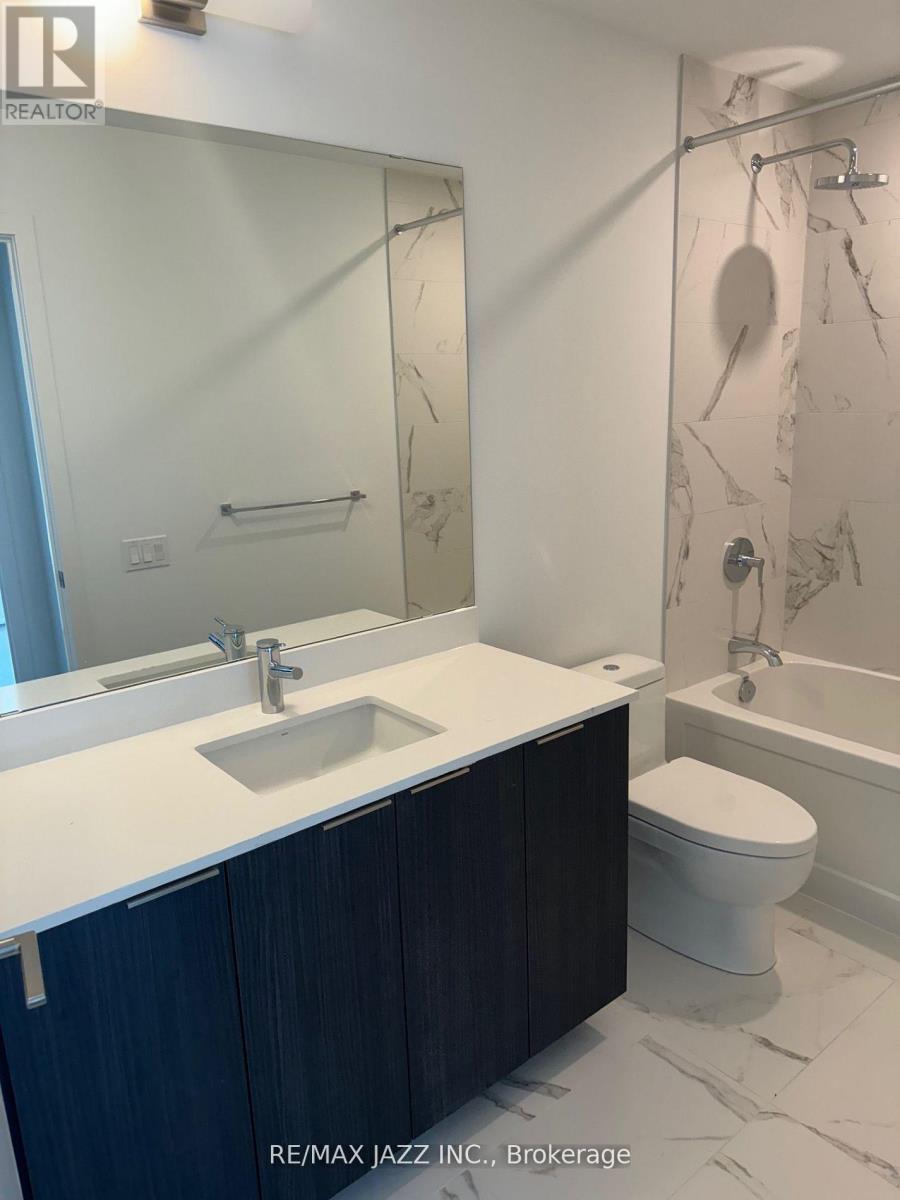
| Bathroom Total | 1 |
| Bedrooms Above Ground | 1 |
| Bedrooms Total | 1 |
| Appliances | Oven - Built-in, Range |
| Basement Type | None |
| Cooling Type | Central Air Conditioning |
| Exterior Finish | Aluminum Siding |
| Flooring Type | Laminate |
| Heating Fuel | Electric |
| Heating Type | Heat Pump |
| Size Interior | 500 - 599 Sqft |
| Type | Apartment |
Parking
| No Garage |
Land
| Acreage | No |
| Land Amenities | Public Transit |
Rooms
| Level | Type | Length | Width | Dimensions |
|---|---|---|---|---|
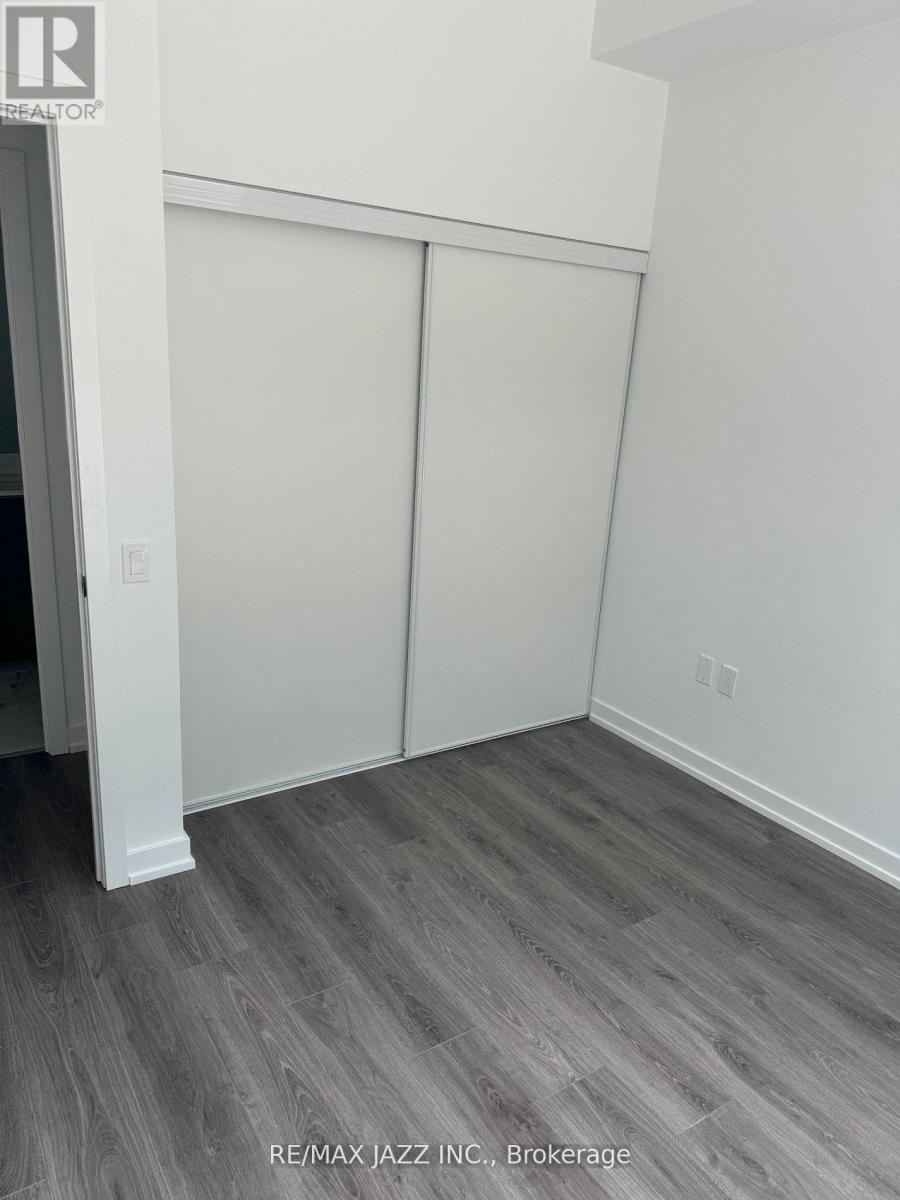
| Main Level | Primary Bedroom | 3.15 m | 3 m | 3.15 m x 3 m |
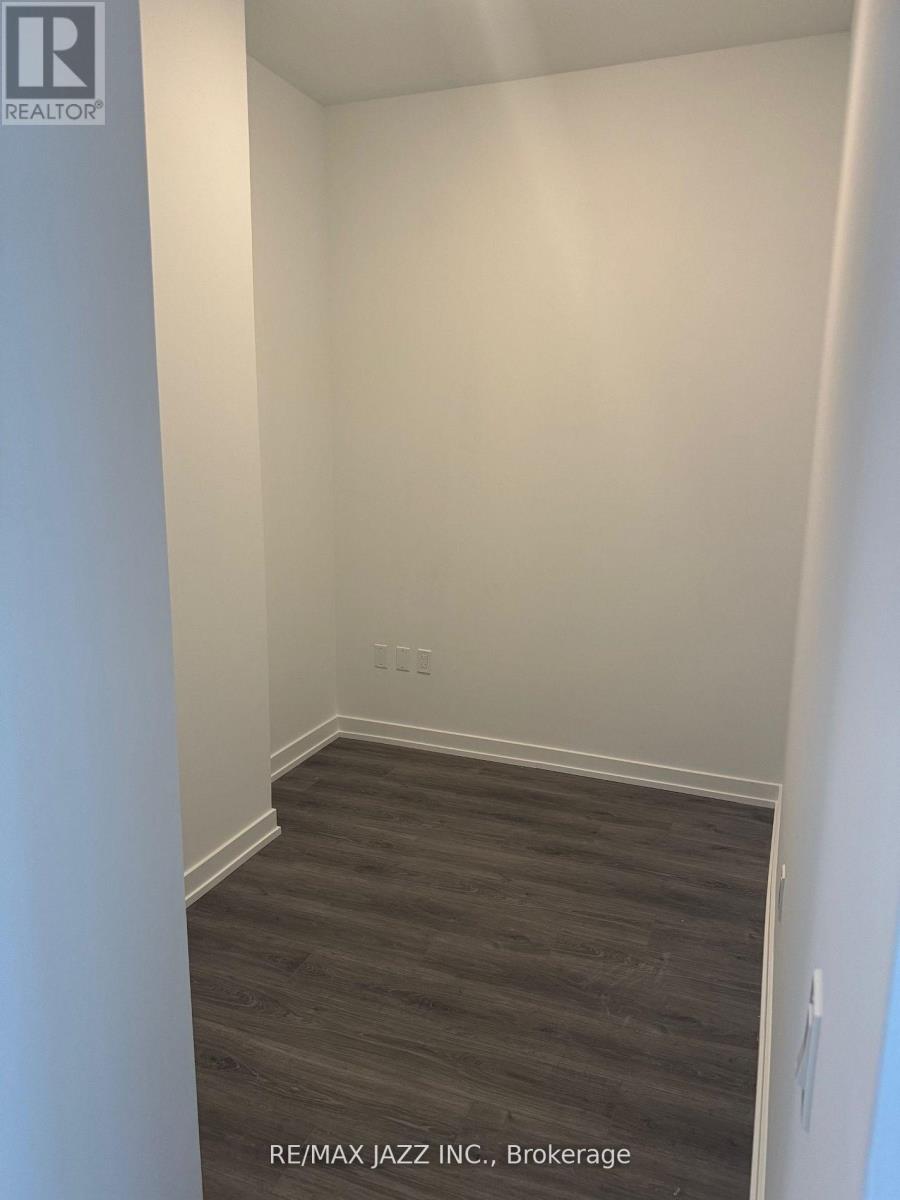
| Main Level | Den | 2.57 m | 2.13 m | 2.57 m x 2.13 m |
| Main Level | Living Room | 2.92 m | 3.45 m | 2.92 m x 3.45 m |
| Main Level | Kitchen | 2.29 m | 3.05 m | 2.29 m x 3.05 m |
| Main Level | Dining Room | 2.29 m | 3.05 m | 2.29 m x 3.05 m |
Interested?
Contact us for more information

21 Drew Street
Oshawa, Ontario L1H 4Z7
(905) 728-1600
(905) 436-1745
www.remaxjazz.com/

The trademarks REALTOR®, REALTORS®, and the REALTOR® logo are controlled by The Canadian Real Estate Association (CREA) and identify real estate professionals who are members of CREA. The trademarks MLS®, Multiple Listing Service® and the associated logos are owned by The Canadian Real Estate Association (CREA) and identify the quality of services provided by real estate professionals who are members of CREA. The trademark DDF® is owned by The Canadian Real Estate Association (CREA) and identifies CREA's Data Distribution Facility (DDF®)
July 15 2026 03:29:04
Durham Region Association of REALTORS®
RE/MAX Jazz Inc.