
33333 Hwy 62 Highway Hastings Highlands (Wicklow Ward), Ontario K0L 2S0

$459,000
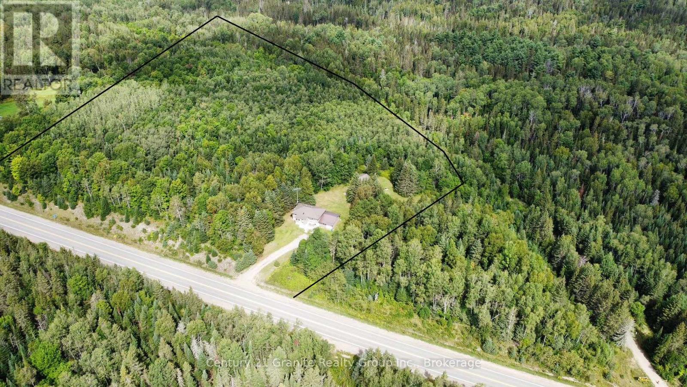
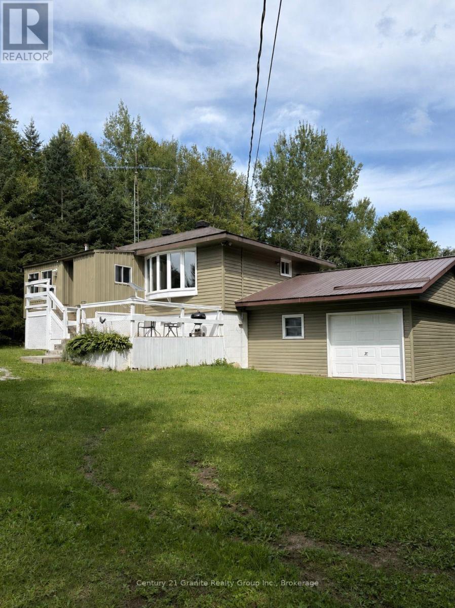
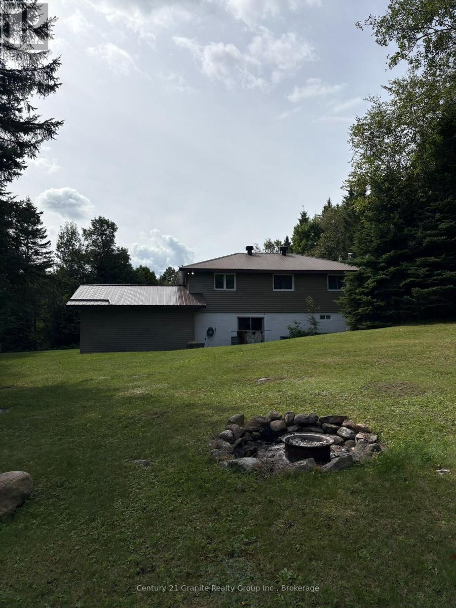
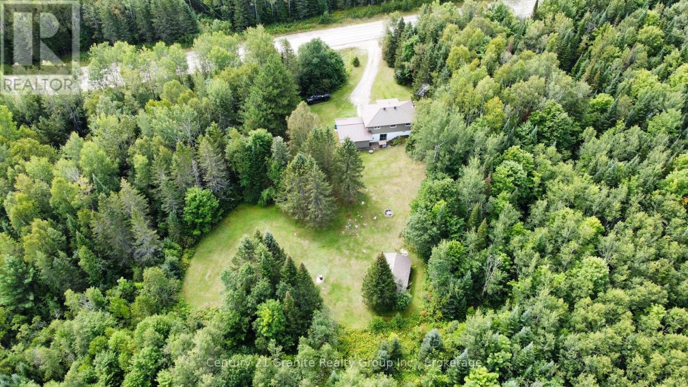
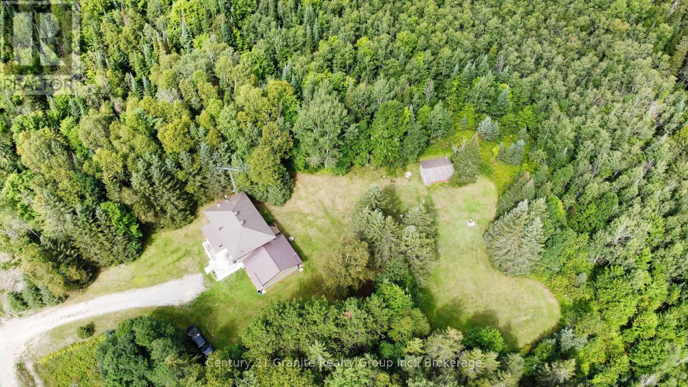
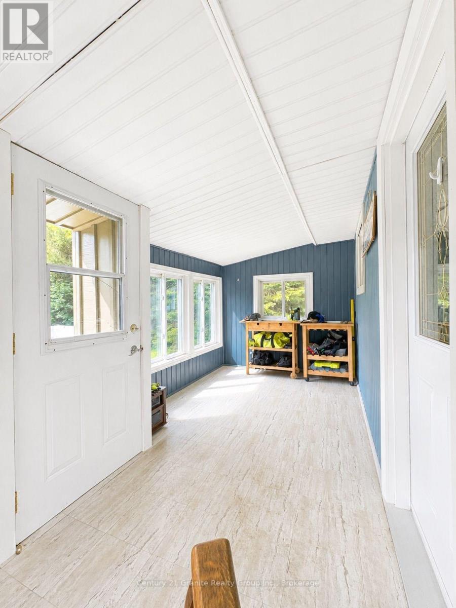
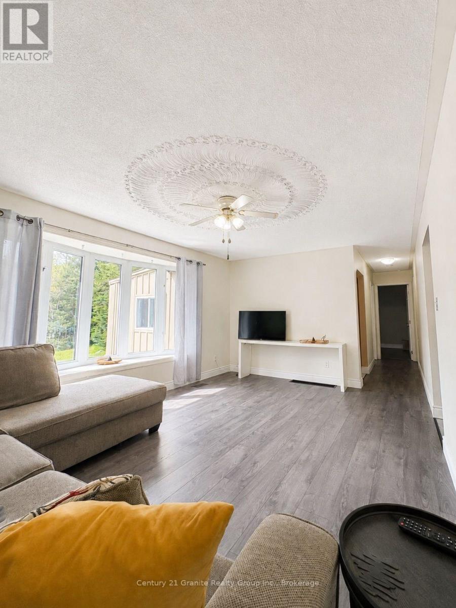
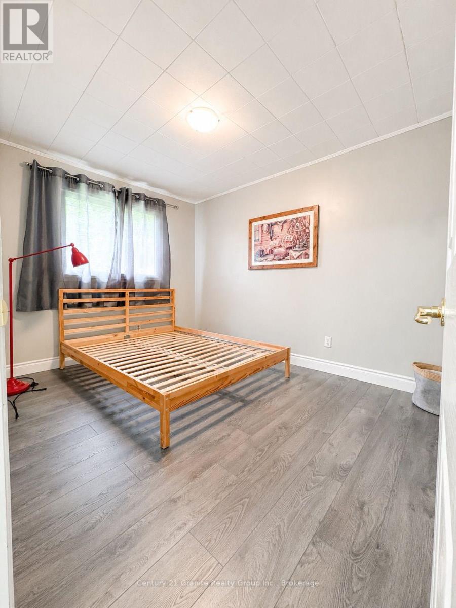
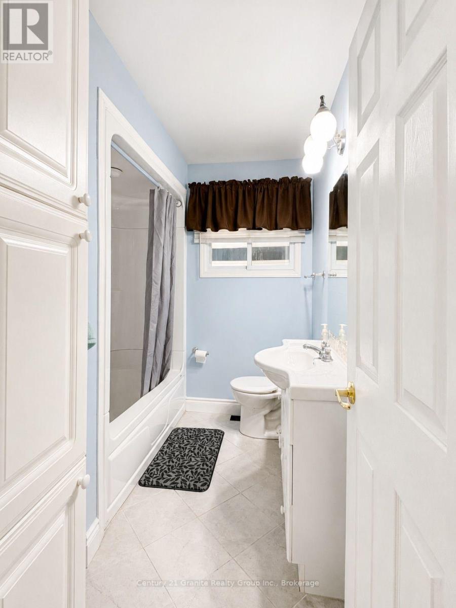
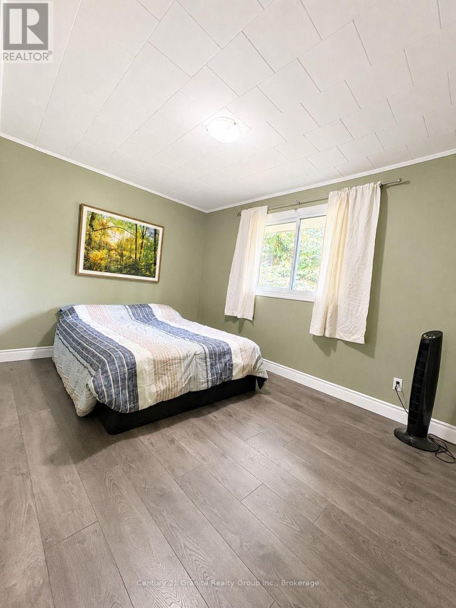
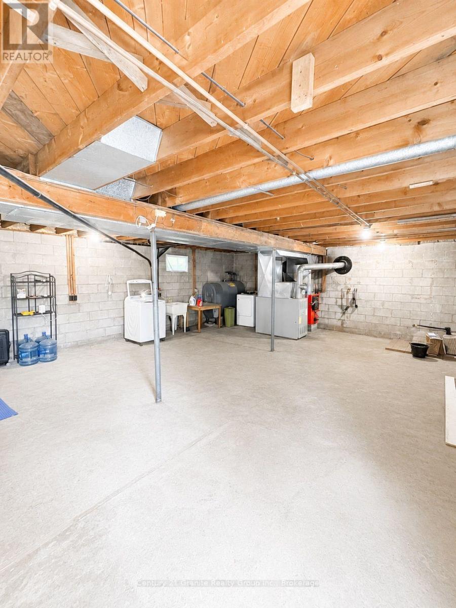
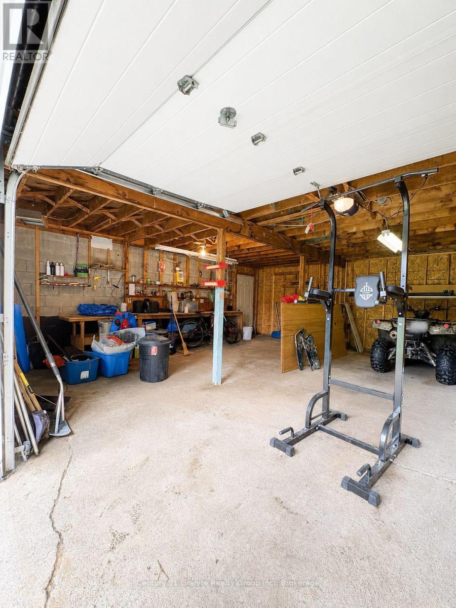
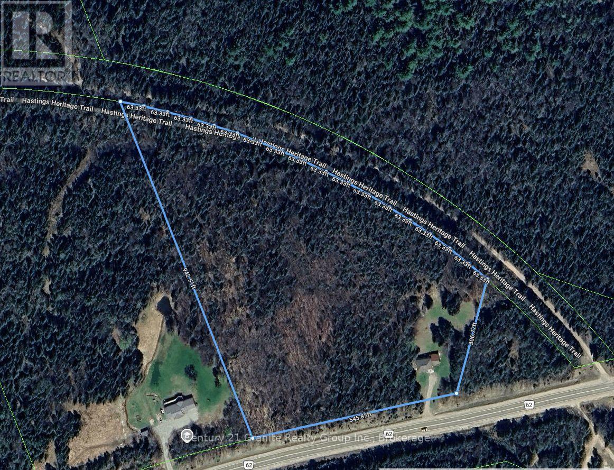
Welcome to this charming 2-bedroom, 1-bathroom raised bungalow situated on 10 acres, offering plenty of privacy while still being close to amenities. The home features an attached garage, drilled well, septic system, and a spacious private backyard. The unfinished basement provides excellent potential for additional living space, including the possibility of a third bedroom. A great opportunity to enjoy country living with room to make it your own! Easy access to the trail system for snowmobiling or ATVing. (id:39107)
Property Details
| MLS® Number | X13700292 |
| Property Type | Single Family |
| Community Name | Wicklow Ward |
| Features | Irregular Lot Size |
| Parking Space Total | 5 |
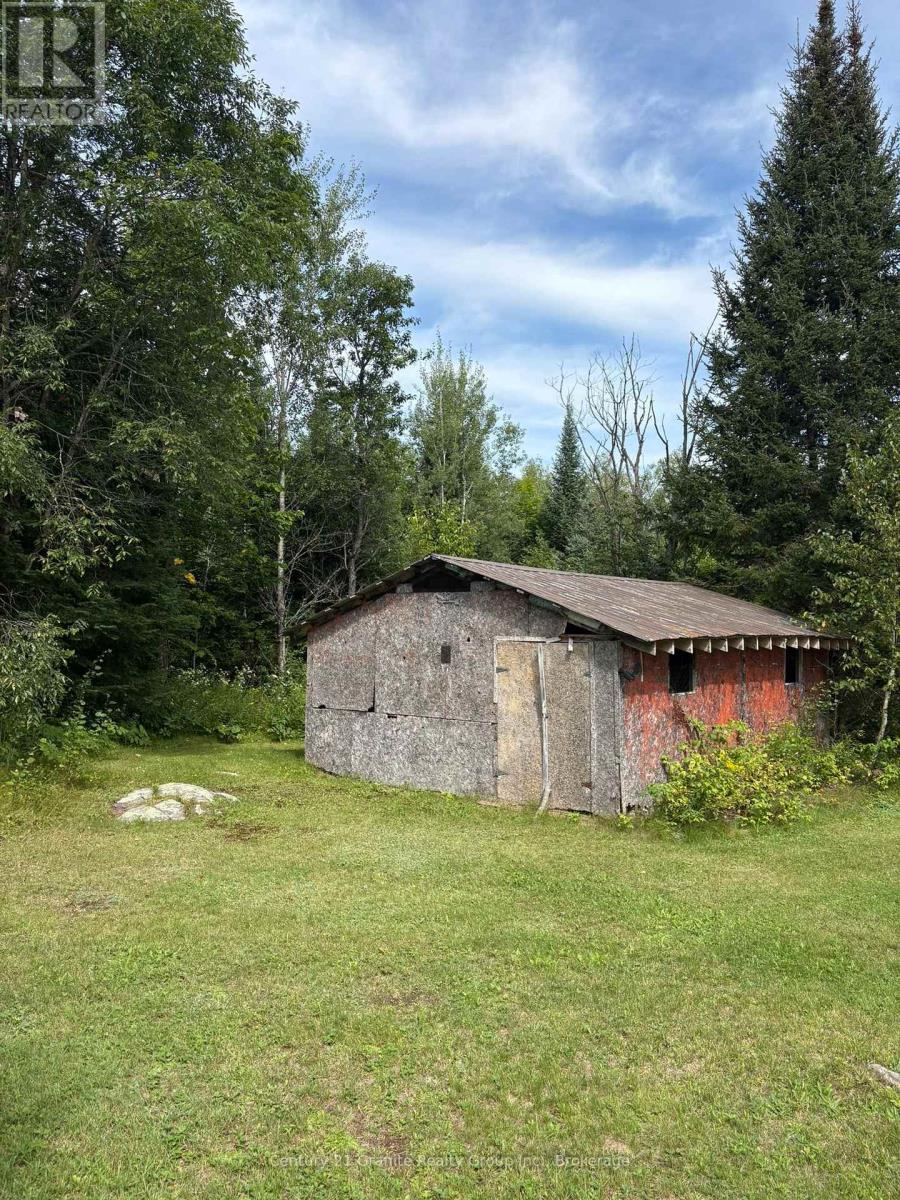
| Structure | Patio(s), Porch, Shed |
Building
| Bathroom Total | 1 |
| Bedrooms Above Ground | 2 |
| Bedrooms Total | 2 |
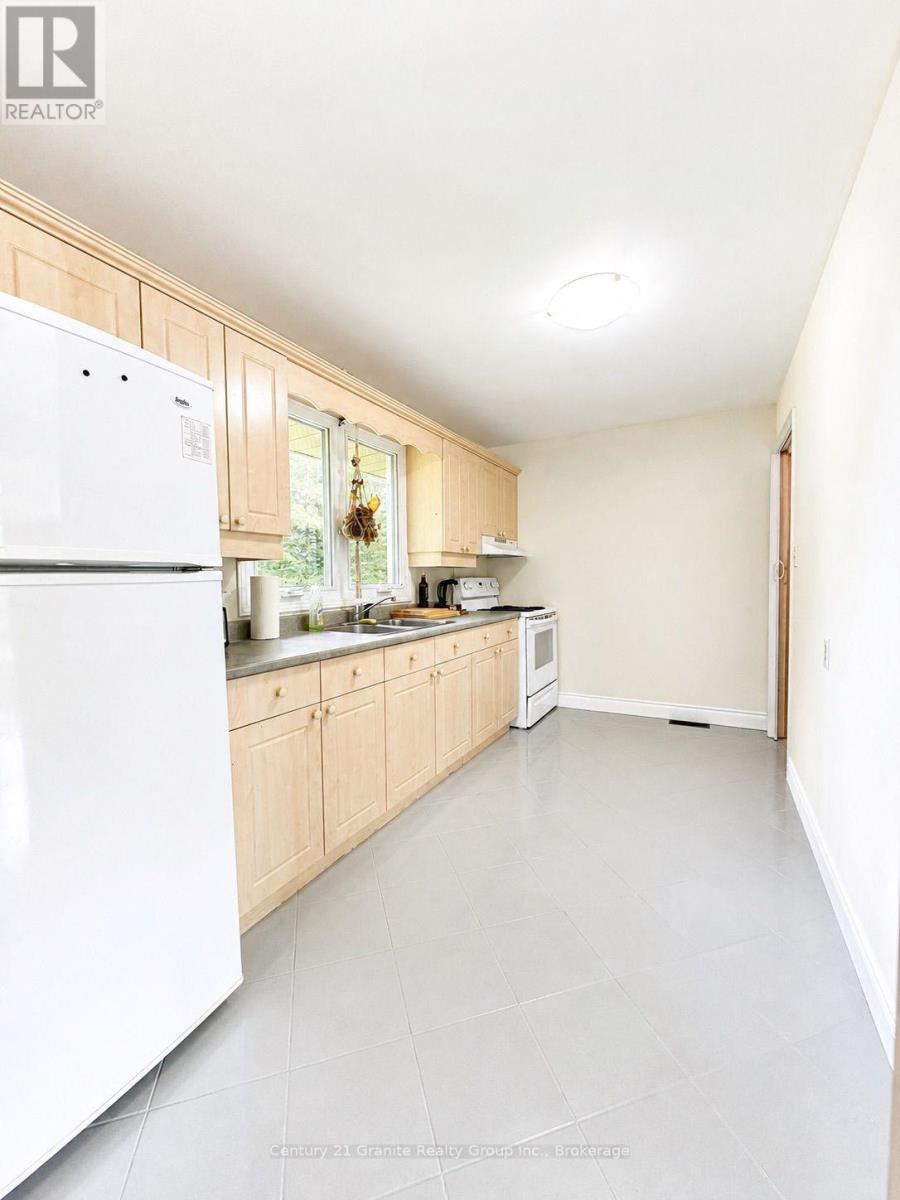
| Appliances | Water Heater, Dryer, Stove, Washer, Refrigerator |
| Architectural Style | Bungalow |
| Basement Development | Unfinished |
| Basement Features | Separate Entrance, Walk Out |
| Basement Type | N/a, N/a (unfinished), N/a |
| Construction Style Attachment | Detached |
| Cooling Type | None |
| Exterior Finish | Vinyl Siding |
| Foundation Type | Block |
| Heating Fuel | Oil, Wood |
| Heating Type | Forced Air |
| Stories Total | 1 |
| Size Interior | 700 - 1100 Sqft |
| Type | House |
| Utility Water | Drilled Well |
Parking
| Attached Garage | |
| Garage |
Land
| Acreage | Yes |
| Sewer | Septic System |
| Size Depth | 942 Ft |
| Size Frontage | 545 Ft |
| Size Irregular | 545 X 942 Ft |
| Size Total Text | 545 X 942 Ft|10 - 24.99 Acres |
| Zoning Description | Marginal Agriculture |
Rooms
| Level | Type | Length | Width | Dimensions |
|---|---|---|---|---|
| Basement | Other | 11.1 m | 6.8 m | 11.1 m x 6.8 m |
| Main Level | Bedroom 2 | 2.6 m | 3.4 m | 2.6 m x 3.4 m |
| Main Level | Bedroom | 2.6 m | 3.6 m | 2.6 m x 3.6 m |
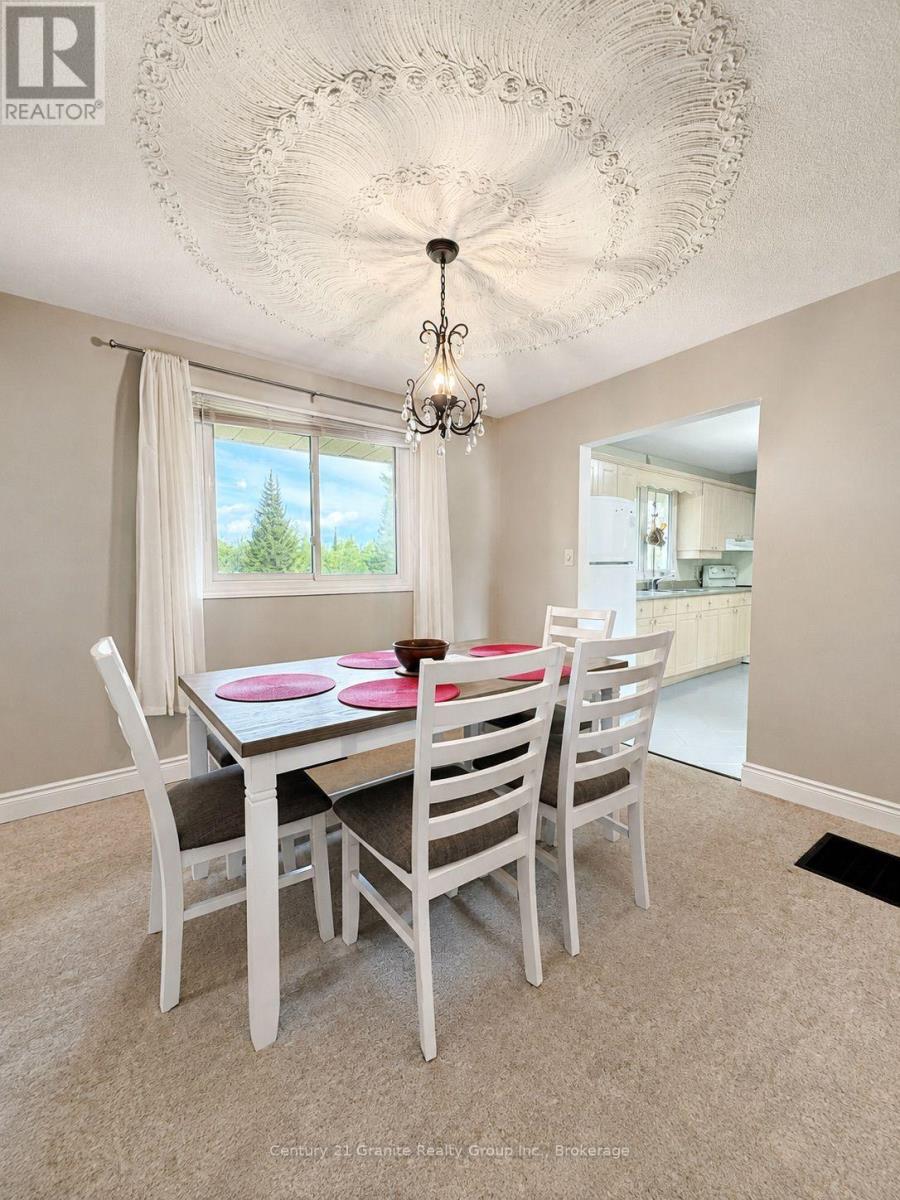
| Main Level | Dining Room | 3 m | 3.3 m | 3 m x 3.3 m |
| Main Level | Bathroom | 1.9 m | 1.1 m | 1.9 m x 1.1 m |
| Main Level | Family Room | 4.9 m | 3.4 m | 4.9 m x 3.4 m |
| Main Level | Kitchen | 2.2 m | 4 m | 2.2 m x 4 m |
Interested?
Contact us for more information

2 Hastings Street North Unit: 2
Bancroft, Ontario K0L 1C1
(613) 332-5500
(613) 332-3737
https://graniterealtygroup.c21.ca/
2 Hastings Street North Unit: 2
Bancroft, Ontario K0L 1C1
(613) 332-5500
(613) 332-3737
https://graniterealtygroup.c21.ca/

The trademarks REALTOR®, REALTORS®, and the REALTOR® logo are controlled by The Canadian Real Estate Association (CREA) and identify real estate professionals who are members of CREA. The trademarks MLS®, Multiple Listing Service® and the associated logos are owned by The Canadian Real Estate Association (CREA) and identify the quality of services provided by real estate professionals who are members of CREA. The trademark DDF® is owned by The Canadian Real Estate Association (CREA) and identifies CREA's Data Distribution Facility (DDF®)
August 21 2026 04:20:02
Durham Region Association of REALTORS®
Century 21 Granite Realty Group Inc.