
313 Lupin Drive Whitby (Downtown Whitby), Ontario L1N 1Y5

$649,900
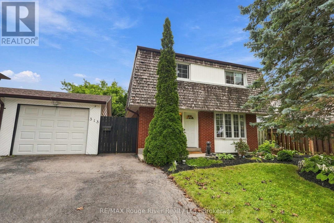
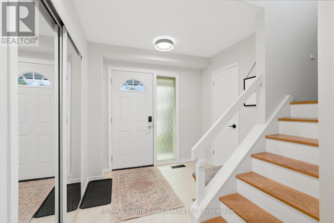
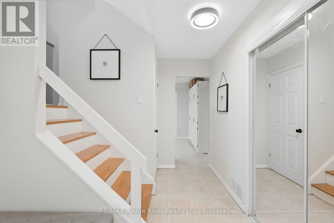
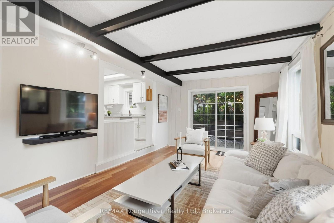
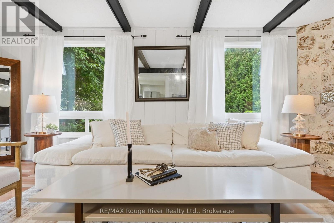
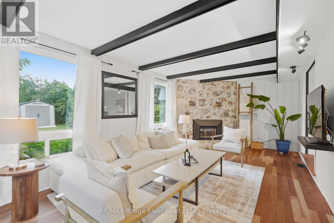
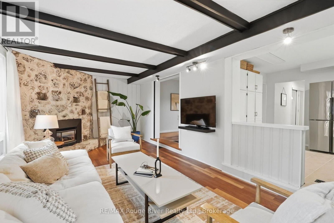
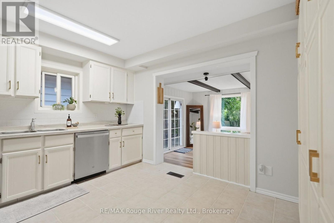
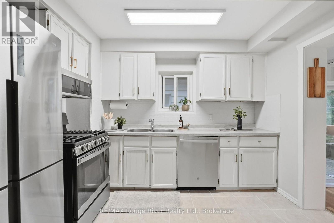
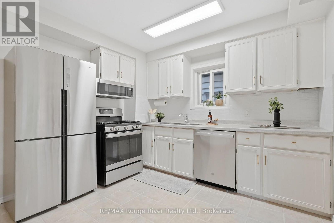
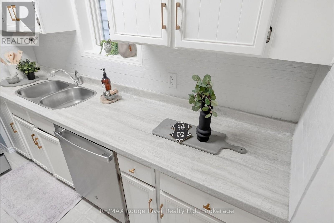
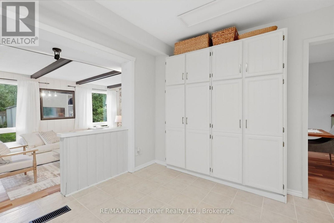
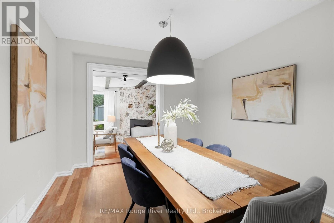
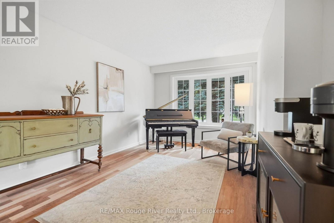
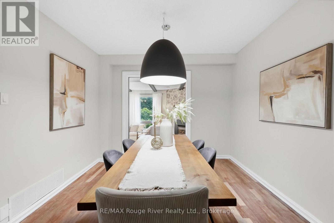
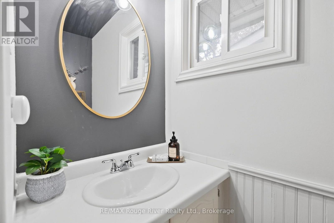
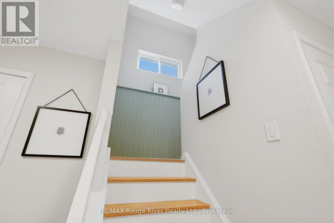
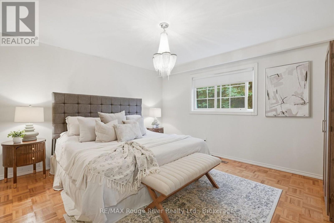
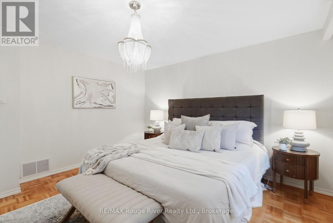
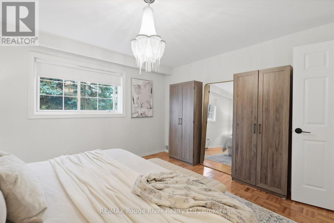
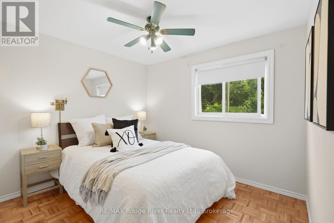
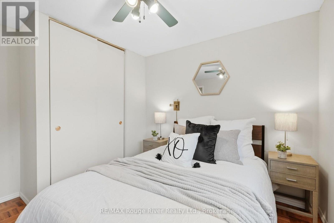
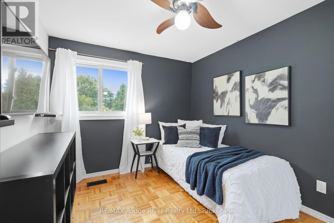
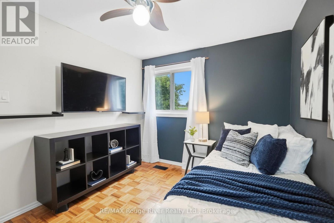
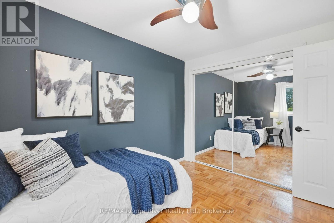
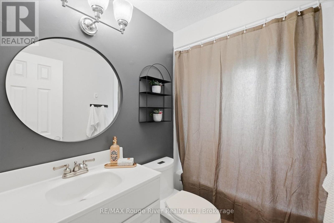
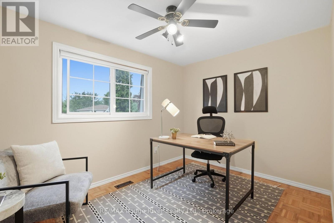
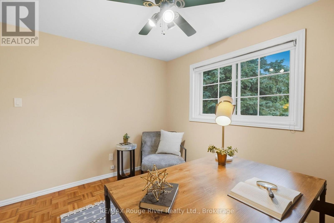
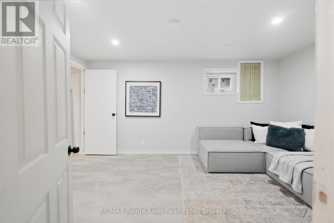
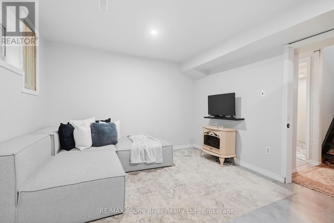
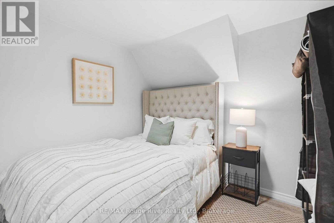
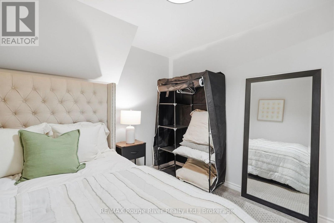
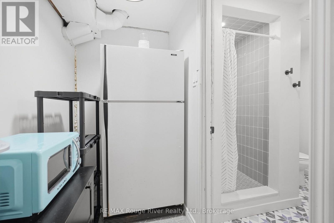
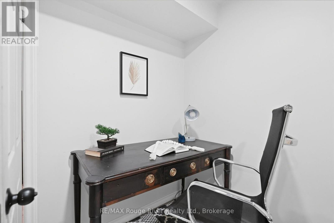
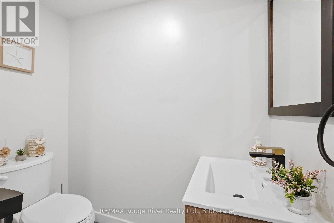
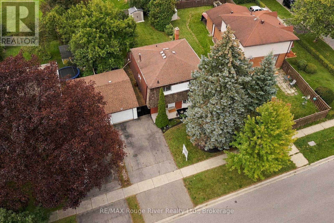
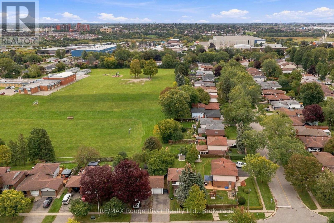
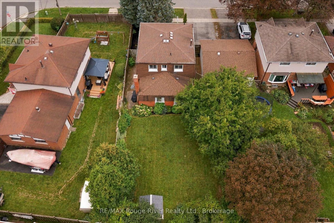
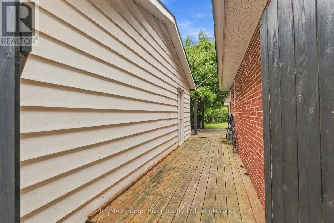
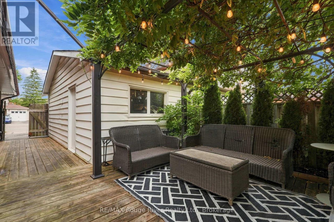
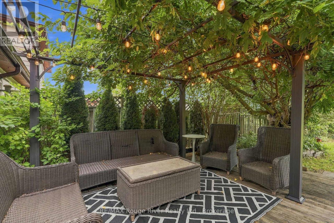
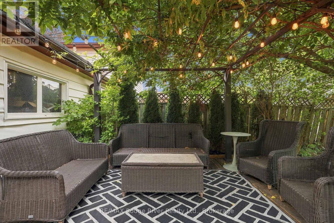
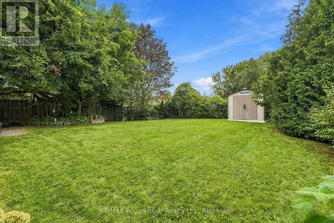
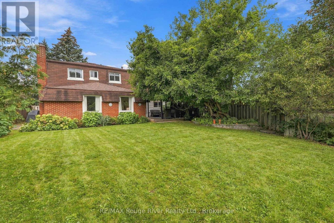
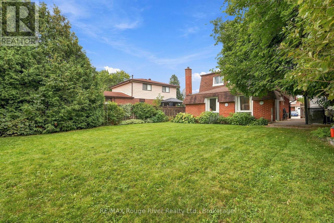
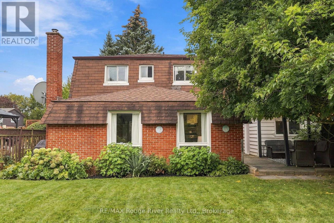
Welcome to this bright and spacious family home offering comfortable living spaces, generous bedrooms and a newly finished basement complete with an additional bedroom and full bathroom, providing excellent flexibility for a growing family or guests. The main floor features a welcoming living and dining room with beautiful hardwood flooring, a large bay window that fills the space with natural light and elegant pocket doors. The spacious family room is equally inviting, with hardwood floors, a gas fireplace, large windows and sliding glass patio doors providing a walkout to the patio. The bright, well-appointed kitchen features ceramic flooring, updated stainless steel appliances, a backsplash and plenty of cabinetry and storage space. Upstairs, the spacious primary bedroom offers hardwood parquet flooring and a window overlooking the front yard, while three additional bedrooms feature parquet flooring, closets and bright windows with views of the backyard, park or street. Ceiling fans add comfort to select bedrooms. The newly finished basement provides even more living space, including a recreation room with pot lights and a window, a fifth bedroom and a brand new full bathroom featuring unique floor tiling. The lower level also features a convenient laundry room, adding functionality and ease to the home. Outside, enjoy a walkout to the deck with pergola overlooking the expansive greenspace, with the home backing directly onto Lupin Park, featuring a soccer field, tennis courts and playground. A detached garage and ample parking complete the outdoor offering. Ideally located close to schools, shopping, restaurants and everyday amenities, this home offers plenty of space, natural light and a convenient setting for the whole family. Conveniently located close to the GO Train and Highway 401, making commuting and travel throughout the GTA easy and accessible. (id:39107)
Open House
This property has open houses!
2:00 pm
Ends at:4:00 pm
Property Details
| MLS® Number | E13792218 |
| Property Type | Single Family |
| Community Name | Downtown Whitby |
| Amenities Near By | Park, Public Transit, Schools |
| Equipment Type | Water Heater |
| Parking Space Total | 5 |
| Rental Equipment Type | Water Heater |
| Structure | Deck, Shed |
Building
| Bathroom Total | 3 |
| Bedrooms Above Ground | 4 |
| Bedrooms Below Ground | 1 |
| Bedrooms Total | 5 |
| Appliances | Water Heater, All, Window Coverings |
| Basement Development | Finished |
| Basement Type | N/a (finished) |
| Construction Style Attachment | Detached |
| Cooling Type | Central Air Conditioning |
| Exterior Finish | Brick |
| Fireplace Present | Yes |
| Flooring Type | Hardwood, Ceramic, Parquet |
| Foundation Type | Poured Concrete |
| Half Bath Total | 1 |
| Heating Fuel | Natural Gas |
| Heating Type | Forced Air |
| Stories Total | 2 |
| Size Interior | 1500 - 2000 Sqft |
| Type | House |
| Utility Water | Municipal Water |
Parking
| Detached Garage | |
| Garage |
Land
| Acreage | No |
| Fence Type | Fenced Yard |
| Land Amenities | Park, Public Transit, Schools |
| Sewer | Sanitary Sewer |
| Size Depth | 121 Ft ,2 In |
| Size Frontage | 50 Ft |
| Size Irregular | 50 X 121.2 Ft |
| Size Total Text | 50 X 121.2 Ft |
| Zoning Description | Res |
Rooms
| Level | Type | Length | Width | Dimensions |
|---|---|---|---|---|
| Second Level | Primary Bedroom | 3.96 m | 3.79 m | 3.96 m x 3.79 m |
| Second Level | Bedroom 2 | 3.46 m | 3.05 m | 3.46 m x 3.05 m |
| Second Level | Bedroom 3 | 3.46 m | 2.74 m | 3.46 m x 2.74 m |
| Second Level | Bedroom 4 | 3.46 m | 2.57 m | 3.46 m x 2.57 m |
| Basement | Recreational, Games Room | 4.63 m | 3.32 m | 4.63 m x 3.32 m |
| Basement | Bedroom 5 | 2.87 m | 2.53 m | 2.87 m x 2.53 m |
| Main Level | Living Room | 7.62 m | 3.13 m | 7.62 m x 3.13 m |
| Main Level | Dining Room | 7.62 m | 3.13 m | 7.62 m x 3.13 m |
| Main Level | Kitchen | 3.66 m | 3.35 m | 3.66 m x 3.35 m |
| Main Level | Family Room | 7.11 m | 3.43 m | 7.11 m x 3.43 m |
https://www.realtor.ca/real-estate/30287635/313-lupin-drive-whitby-downtown-whitby-downtown-whitby
Interested?
Contact us for more information

372 Taunton Road East Unit: 7
Whitby, Ontario L1R 0H4
(905) 668-1800
(416) 286-3348
www.remaxrougeriver.com/

The trademarks REALTOR®, REALTORS®, and the REALTOR® logo are controlled by The Canadian Real Estate Association (CREA) and identify real estate professionals who are members of CREA. The trademarks MLS®, Multiple Listing Service® and the associated logos are owned by The Canadian Real Estate Association (CREA) and identify the quality of services provided by real estate professionals who are members of CREA. The trademark DDF® is owned by The Canadian Real Estate Association (CREA) and identifies CREA's Data Distribution Facility (DDF®)
September 16 2026 07:48:48
Durham Region Association of REALTORS®
RE/MAX Rouge River Realty Ltd.