
31 Dewal Place Belleville (Belleville Ward), Ontario K8P 0H3

$515,000
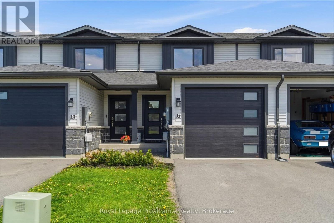
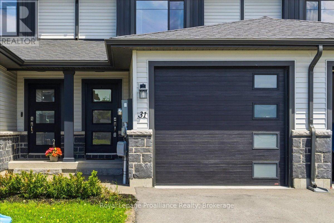
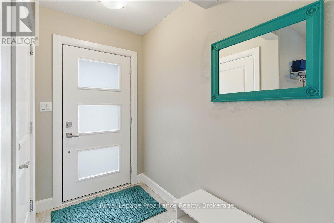
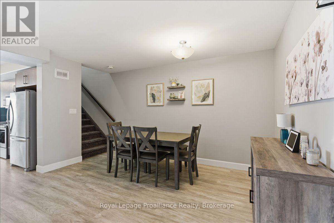
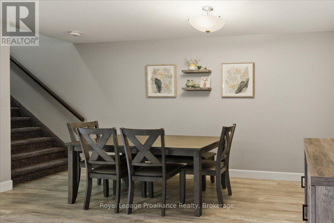
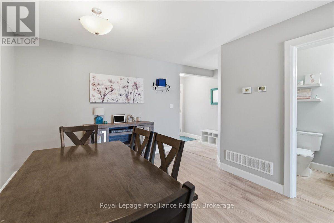
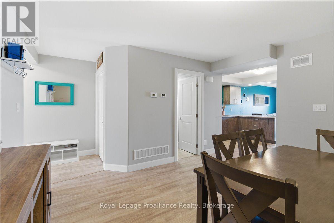
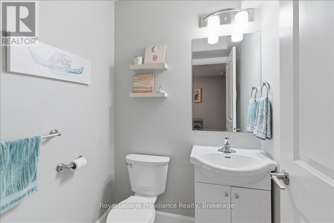
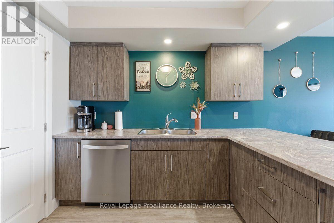
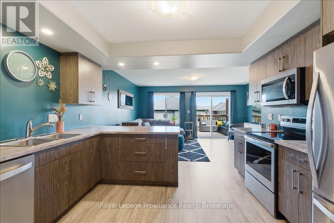
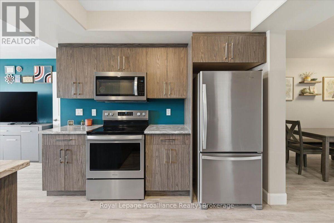
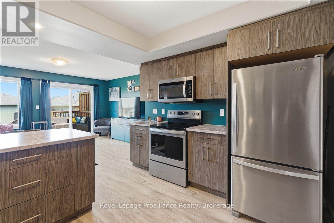
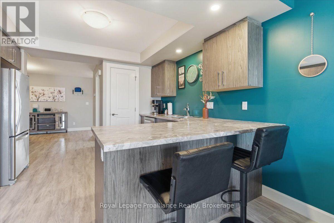
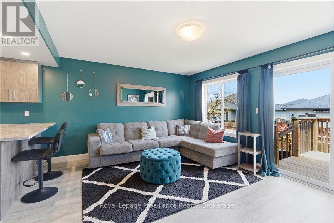
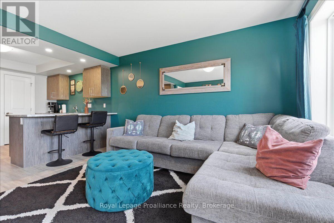
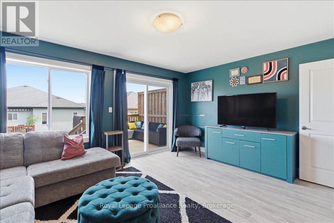
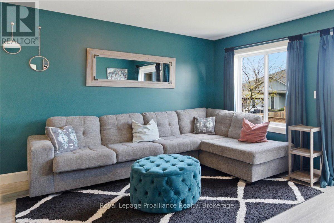
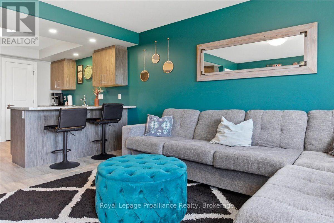
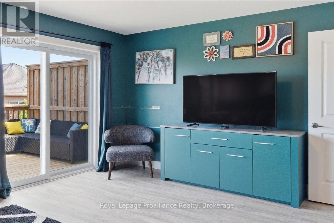
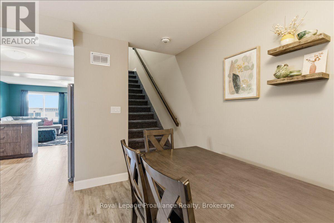
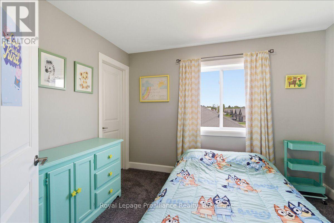
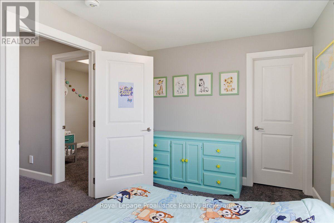
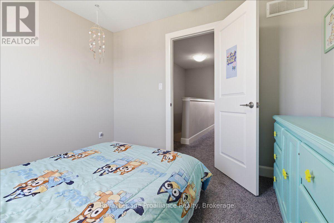
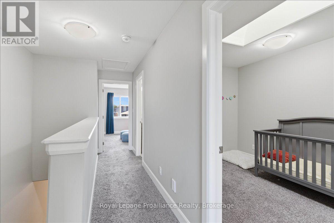
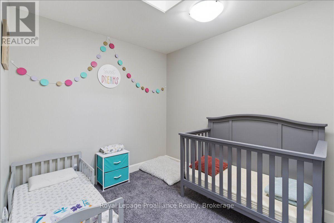
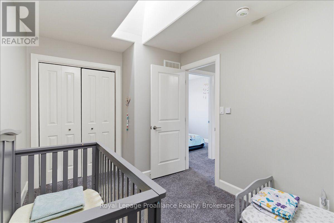
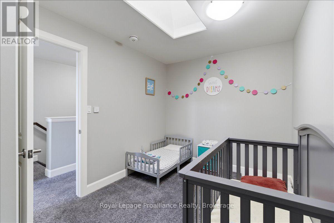
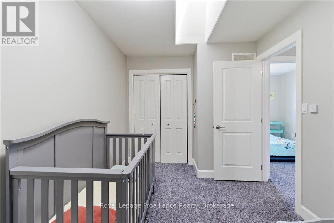
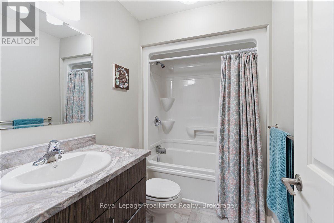
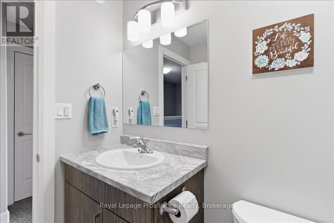
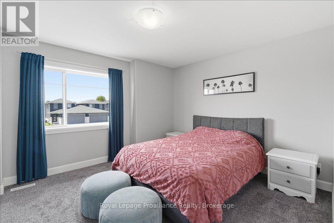
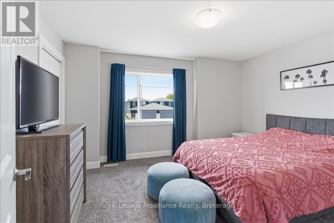
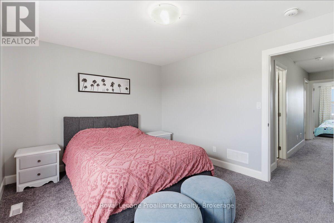
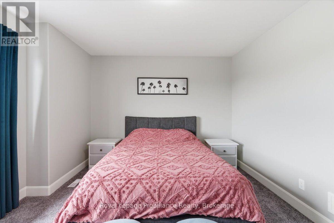
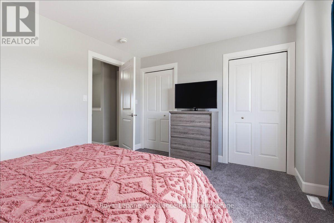
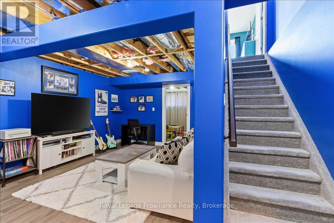
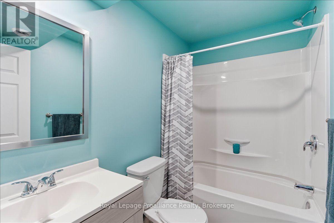
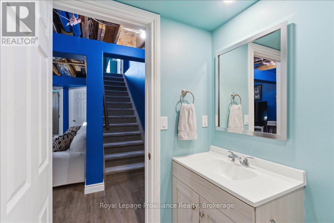
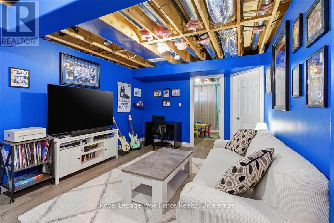
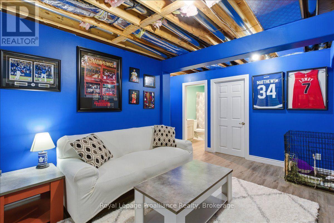
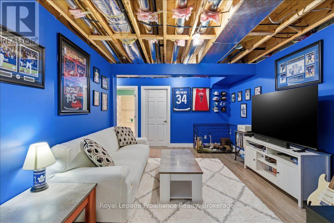
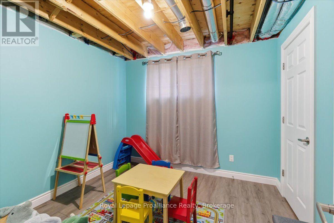
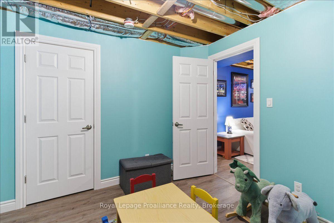
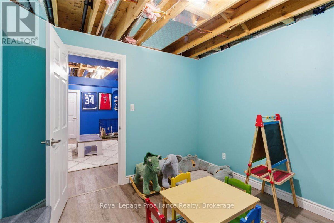
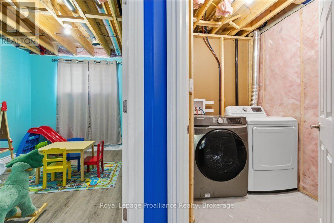
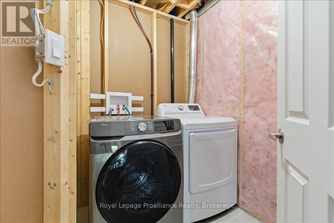
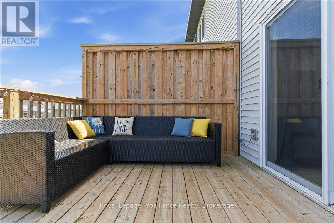
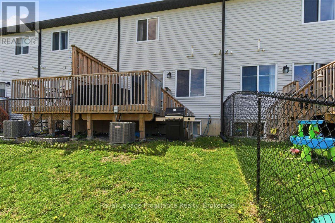
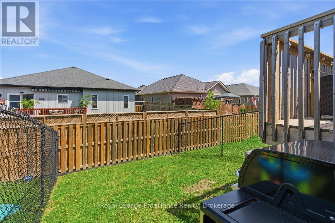
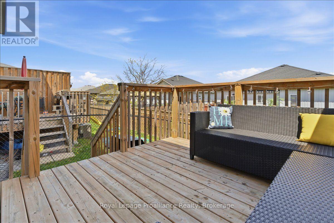
This move-in ready 2-storey townhouse was built by Duvanco Homes. It offers a highly functional layout and quality construction throughout. The main level features a bright living room with a walk-out to the deck and a fenced backyard. A designated dining area, a well-appointed kitchen, and a convenient 2-piece powder room complete this level, along with interior access to the attached single-car garage. Upstairs, you will find three spacious bedrooms, each equipped with large closets. A central 4-piece bathroom serves this upper level. The living space expands significantly into the finished basement. This lower level hosts a recreation room, a private fourth bedroom, and a second 4-piece bathroom. It also includes a dedicated laundry room and extra storage space. This well cared for townhouse is the perfect place to call home. (id:39107)
Property Details
| MLS® Number | X13542918 |
| Property Type | Single Family |
| Community Name | Belleville Ward |
| Equipment Type | Water Heater |
| Features | Flat Site |
| Parking Space Total | 3 |
| Rental Equipment Type | Water Heater |
| Structure | Deck |
Building
| Bathroom Total | 3 |
| Bedrooms Above Ground | 3 |
| Bedrooms Below Ground | 1 |
| Bedrooms Total | 4 |
| Age | 6 To 15 Years |
| Appliances | Garage Door Opener Remote(s), Dishwasher, Dryer, Microwave, Stove, Washer, Refrigerator |
| Basement Development | Finished |
| Basement Type | Full (finished) |
| Construction Style Attachment | Attached |
| Cooling Type | Central Air Conditioning |
| Exterior Finish | Stone, Vinyl Siding |
| Foundation Type | Concrete |
| Half Bath Total | 1 |
| Heating Fuel | Natural Gas |
| Heating Type | Forced Air |
| Stories Total | 2 |
| Size Interior | 1100 - 1500 Sqft |
| Type | Row / Townhouse |
| Utility Water | Municipal Water |
Parking
| Attached Garage | |
| Garage |
Land
| Acreage | No |
| Sewer | Sanitary Sewer |
| Size Depth | 111 Ft ,4 In |
| Size Frontage | 17 Ft |
| Size Irregular | 17 X 111.4 Ft |
| Size Total Text | 17 X 111.4 Ft|under 1/2 Acre |
Rooms
| Level | Type | Length | Width | Dimensions |
|---|---|---|---|---|
| Second Level | Primary Bedroom | 3.38 m | 4.47 m | 3.38 m x 4.47 m |
| Second Level | Bedroom 2 | 2.95 m | 3.37 m | 2.95 m x 3.37 m |
| Second Level | Bedroom 3 | 3.85 m | 2.77 m | 3.85 m x 2.77 m |
| Second Level | Bathroom | 1.57 m | 2.77 m | 1.57 m x 2.77 m |
| Basement | Bathroom | 2.43 m | 1.48 m | 2.43 m x 1.48 m |
| Basement | Laundry Room | 3.23 m | 1.56 m | 3.23 m x 1.56 m |
| Basement | Recreational, Games Room | 5.19 m | 4.63 m | 5.19 m x 4.63 m |
| Basement | Bedroom 4 | 2.95 m | 2.96 m | 2.95 m x 2.96 m |
| Main Level | Dining Room | 4.18 m | 5.11 m | 4.18 m x 5.11 m |
| Main Level | Kitchen | 2.99 m | 4.09 m | 2.99 m x 4.09 m |
| Main Level | Living Room | 3.85 m | 5.11 m | 3.85 m x 5.11 m |
| Main Level | Bathroom | 1.53 m | 1.53 m | 1.53 m x 1.53 m |
Interested?
Contact us for more information

357 Front Street
Belleville, Ontario K8N 2Z9
(613) 966-6060
(613) 966-2904
www.discoverroyallepage.ca/

The trademarks REALTOR®, REALTORS®, and the REALTOR® logo are controlled by The Canadian Real Estate Association (CREA) and identify real estate professionals who are members of CREA. The trademarks MLS®, Multiple Listing Service® and the associated logos are owned by The Canadian Real Estate Association (CREA) and identify the quality of services provided by real estate professionals who are members of CREA. The trademark DDF® is owned by The Canadian Real Estate Association (CREA) and identifies CREA's Data Distribution Facility (DDF®)
July 09 2026 03:30:29
Durham Region Association of REALTORS®
Royal LePage Proalliance Realty