
3 - 730 Cedar Street Oshawa (Lakeview), Ontario L1H 4M6

$349,900Maintenance, Electricity, Water, Parking, Insurance, Common Area Maintenance
$702.71 Monthly
Maintenance, Electricity, Water, Parking, Insurance, Common Area Maintenance
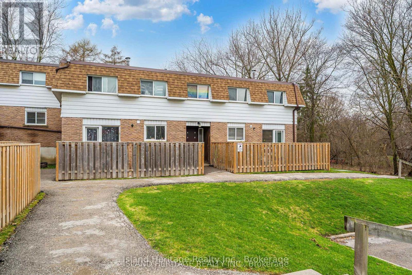
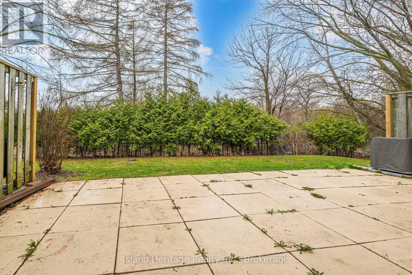
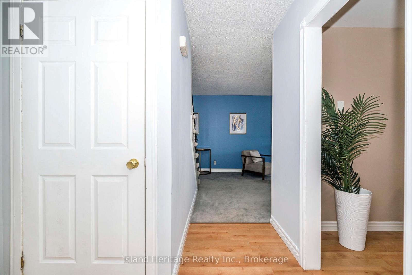
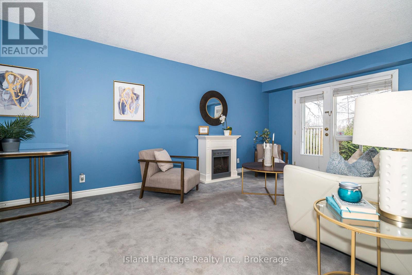
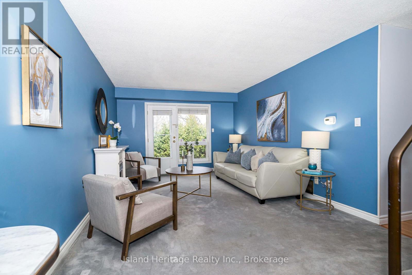
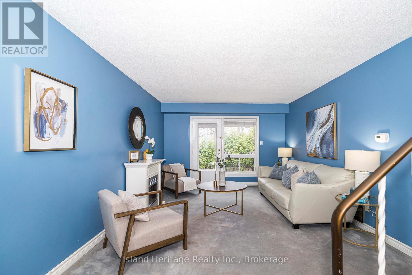
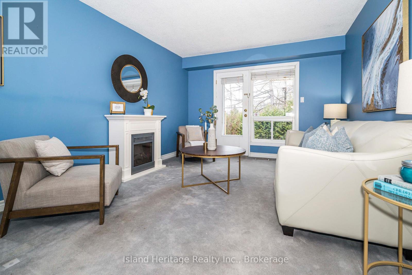
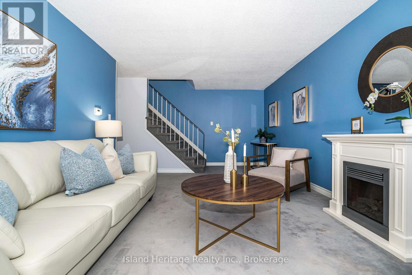
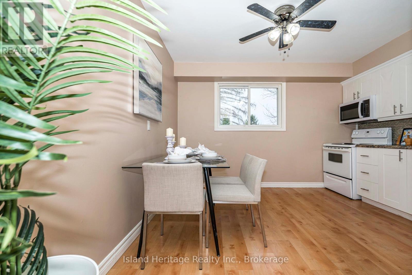
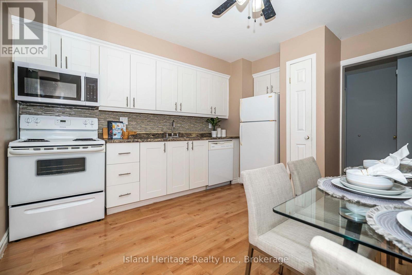
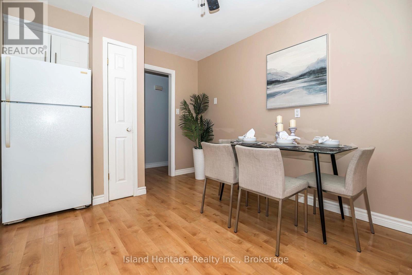
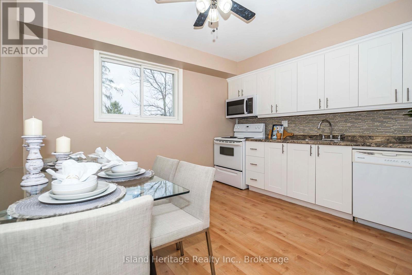
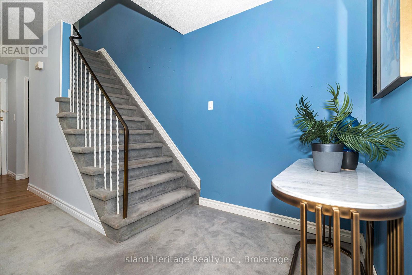
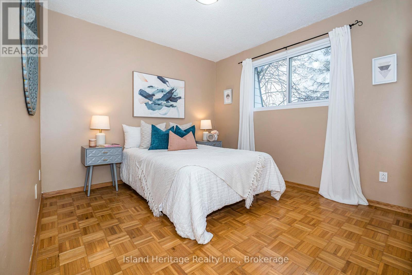
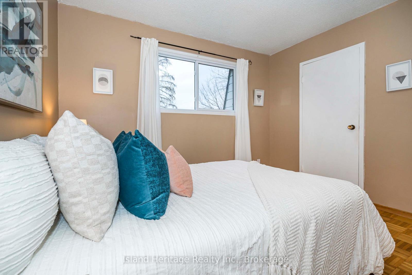
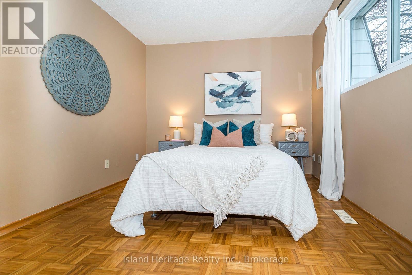
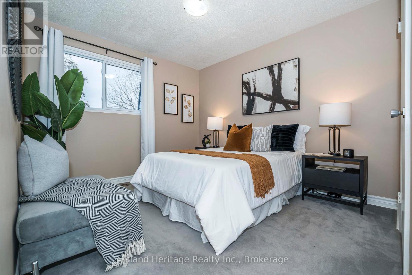
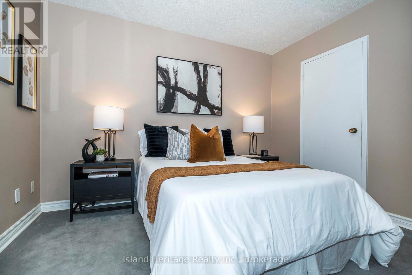
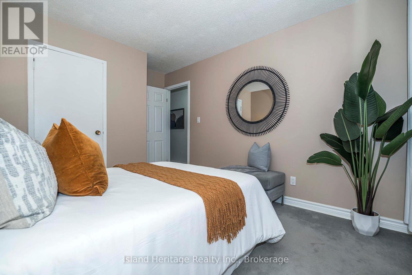
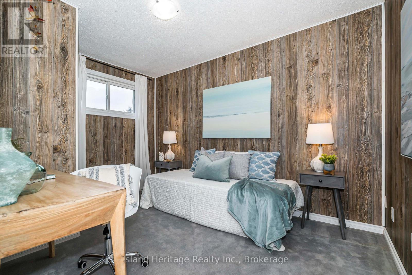
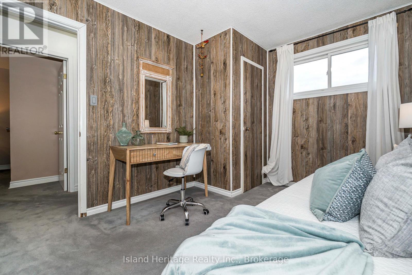
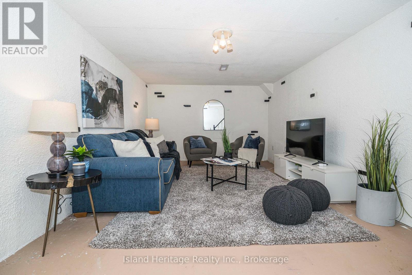
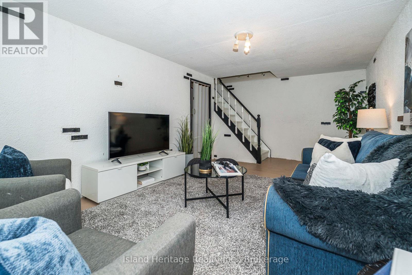
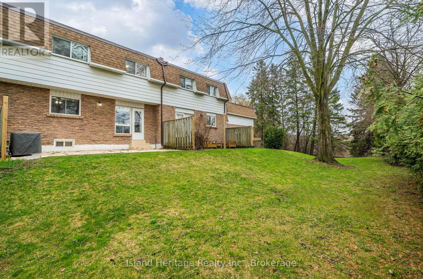
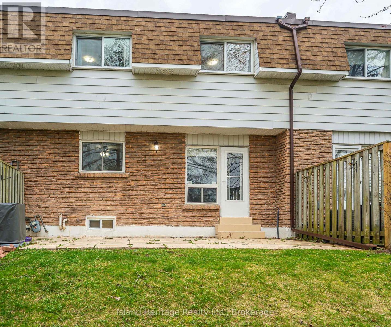
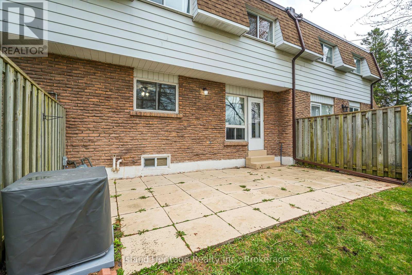
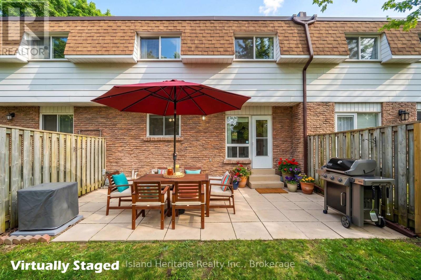
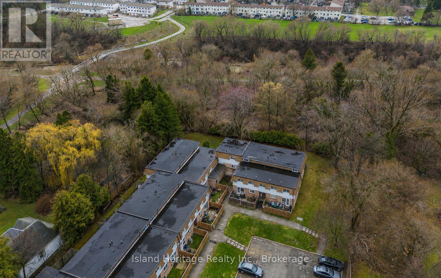
$702.71 MonthlyOne of Oshawa's best priced opportunities with three bedrooms! This lovingly maintained townhome offers an updated kitchen with an eating area, newer windows, spacious rooms and a partially finished basement. Pride of ownership is evident throughout. The private backyard backs onto a peaceful ravine, a rare bonus. Condo fees include hydro, water and parking. Close to Highway 401, transit and the future GO station. A well cared for home offering exceptional value. Why keep renting? (id:39107)
Property Details
| MLS® Number | E13716706 |
| Property Type | Single Family |
| Community Name | Lakeview |
| Amenities Near By | Public Transit |
| Community Features | Pets Allowed With Restrictions |
| Equipment Type | Water Heater |
| Features | Ravine |
| Parking Space Total | 1 |
| Rental Equipment Type | Water Heater |
Building
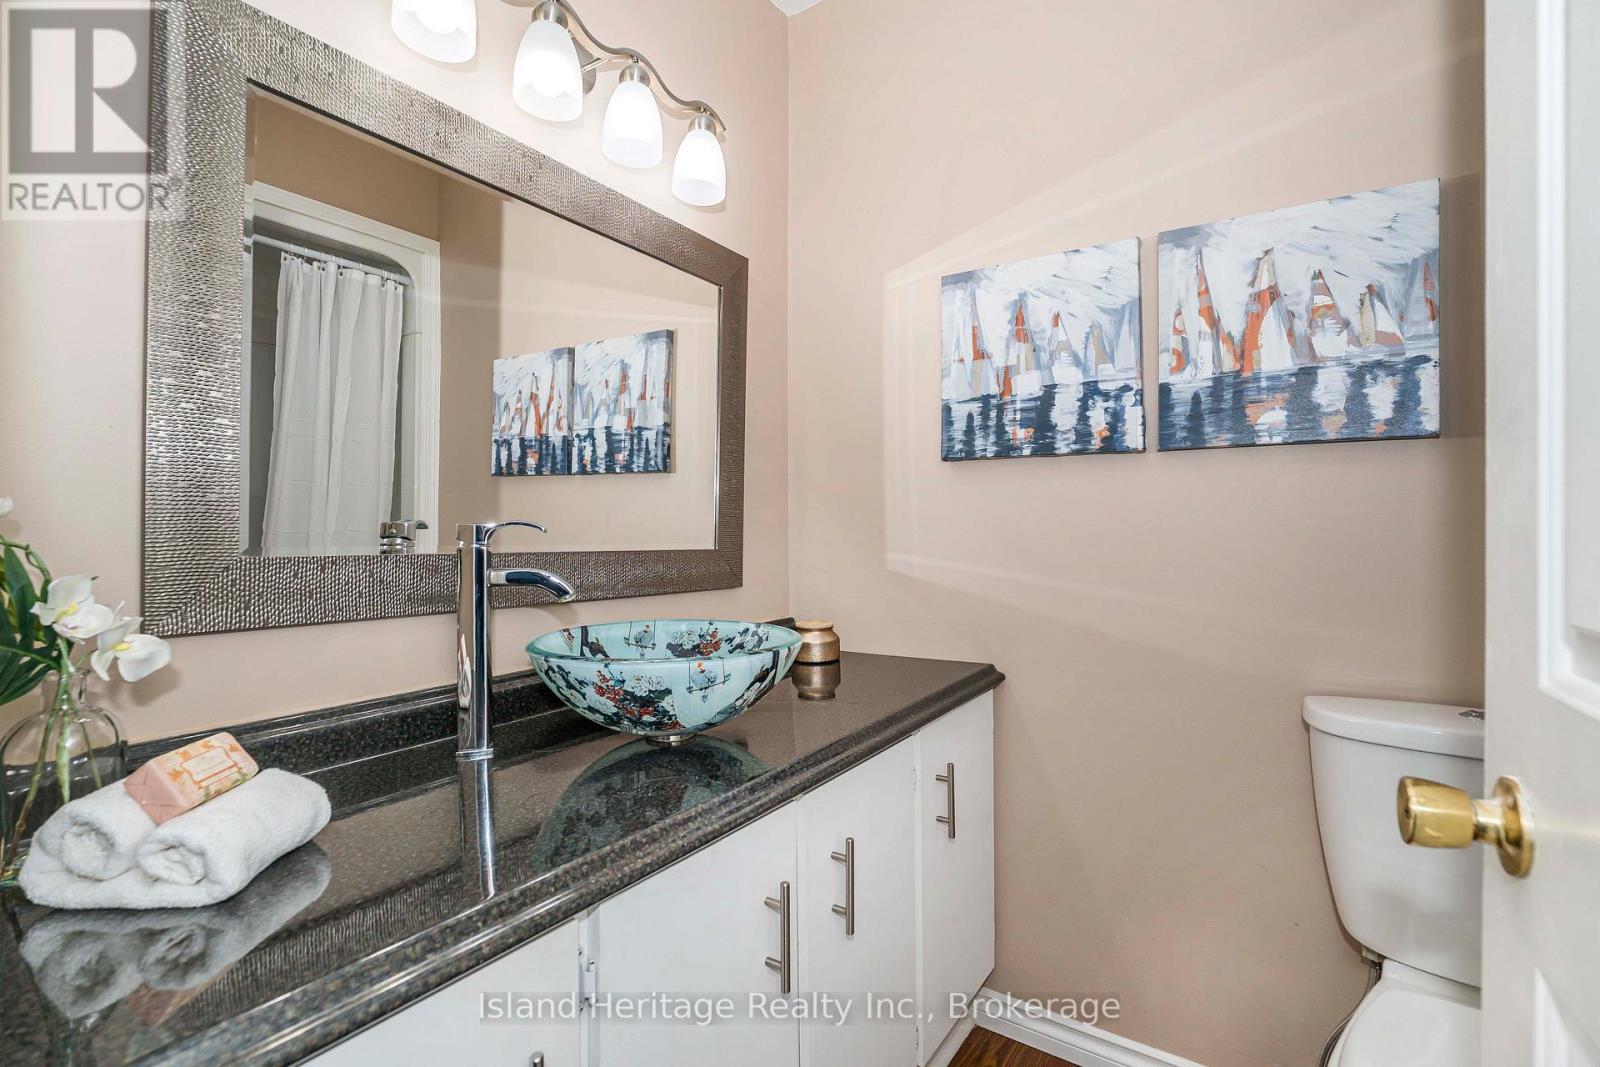
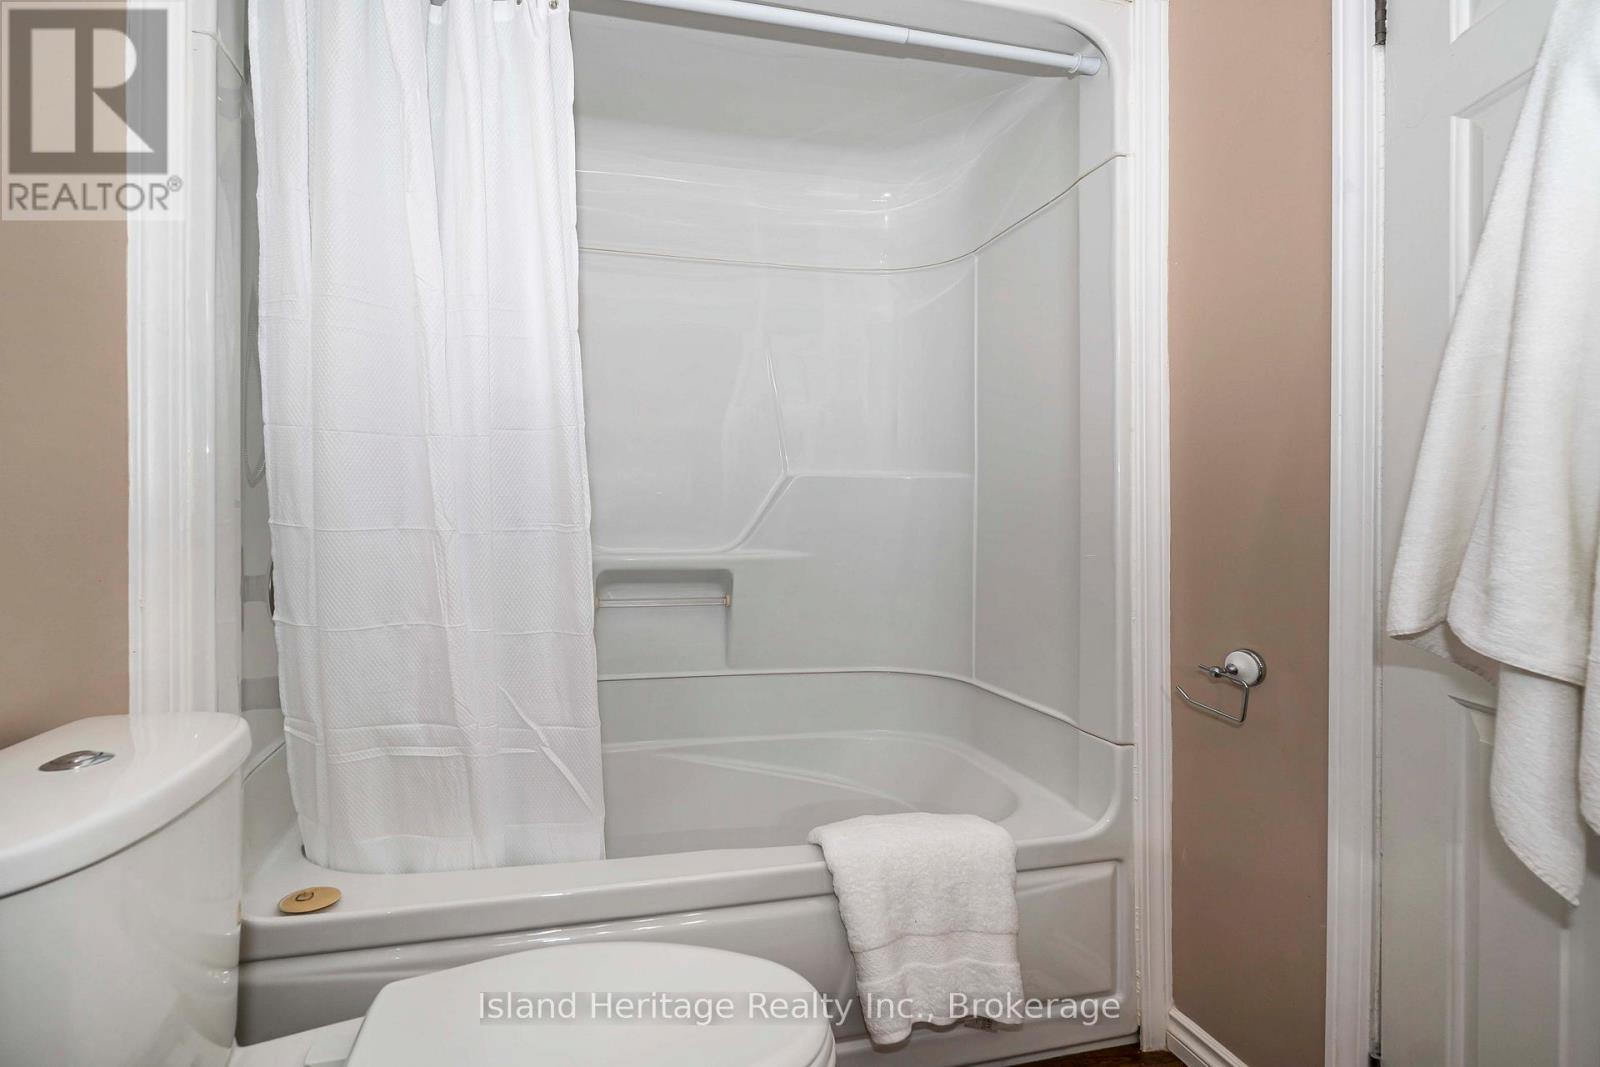
| Bathroom Total | 1 |
| Bedrooms Above Ground | 3 |
| Bedrooms Total | 3 |
| Appliances | Dryer, Freezer, Microwave, Stove, Washer, Refrigerator |
| Basement Development | Partially Finished |
| Basement Type | Full (partially Finished) |
| Cooling Type | Central Air Conditioning |
| Exterior Finish | Aluminum Siding, Brick |
| Flooring Type | Laminate, Carpeted, Parquet |
| Heating Fuel | Natural Gas |
| Heating Type | Forced Air |
| Stories Total | 2 |
| Size Interior | 1000 - 1199 Sqft |
| Type | Row / Townhouse |
Parking
| No Garage |
Land
| Acreage | No |
| Land Amenities | Public Transit |
Rooms
| Level | Type | Length | Width | Dimensions |
|---|---|---|---|---|
| Second Level | Primary Bedroom | 4.12 m | 3.2 m | 4.12 m x 3.2 m |
| Second Level | Bedroom 2 | 3.92 m | 3.05 m | 3.92 m x 3.05 m |
| Second Level | Bedroom 3 | 3.66 m | 2.83 m | 3.66 m x 2.83 m |
| Basement | Recreational, Games Room | 6.06 m | 3.47 m | 6.06 m x 3.47 m |
| Main Level | Kitchen | 3.81 m | 3.53 m | 3.81 m x 3.53 m |
| Main Level | Living Room | 6.06 m | 3.47 m | 6.06 m x 3.47 m |
https://www.realtor.ca/real-estate/30202588/3-730-cedar-street-oshawa-lakeview-lakeview
Interested?
Contact us for more information
70 Taunton Road E
Whitby, Ontario L1R 3H8
(905) 655-1755
(905) 728-3221
www.selectproperty.ca/
70 Taunton Road E
Whitby, Ontario L1R 3H8
(905) 655-1755
(905) 728-3221
www.selectproperty.ca/

The trademarks REALTOR®, REALTORS®, and the REALTOR® logo are controlled by The Canadian Real Estate Association (CREA) and identify real estate professionals who are members of CREA. The trademarks MLS®, Multiple Listing Service® and the associated logos are owned by The Canadian Real Estate Association (CREA) and identify the quality of services provided by real estate professionals who are members of CREA. The trademark DDF® is owned by The Canadian Real Estate Association (CREA) and identifies CREA's Data Distribution Facility (DDF®)
September 15 2026 04:07:10
Durham Region Association of REALTORS®
Island Heritage Realty Inc.