
29 Stratton Crescent Whitby (Rolling Acres), Ontario L1R 1V4

$1,099,000
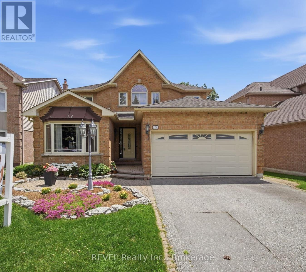
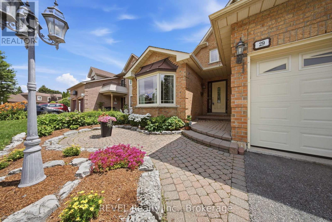
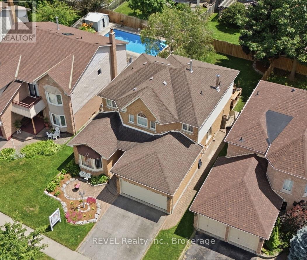
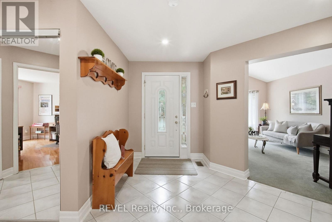
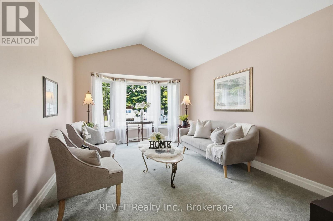
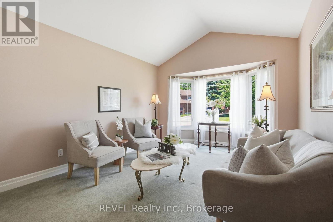
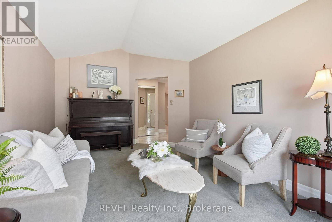
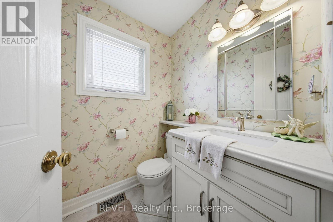
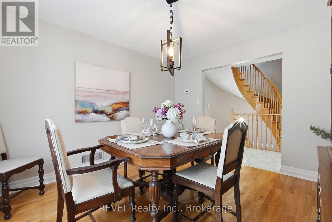
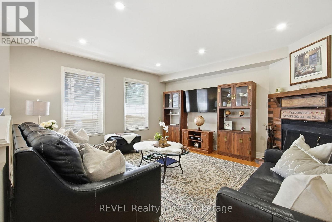
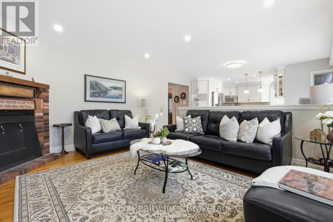
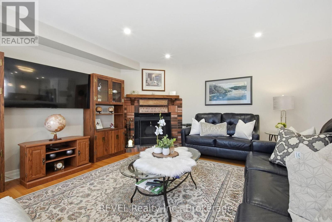
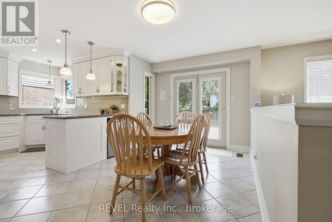
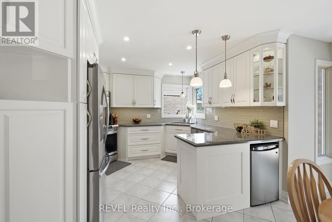
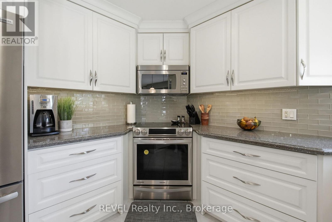
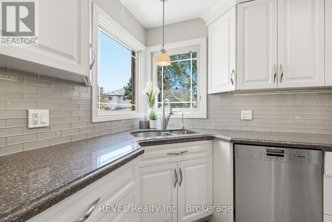
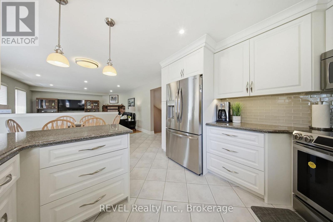
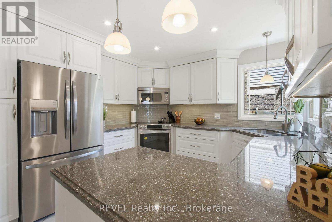
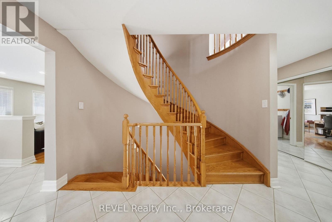
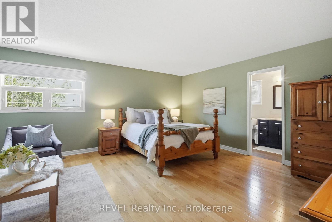
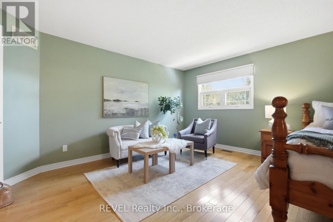
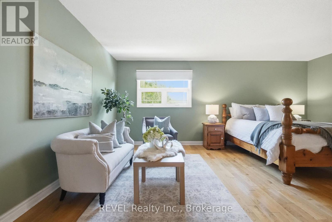
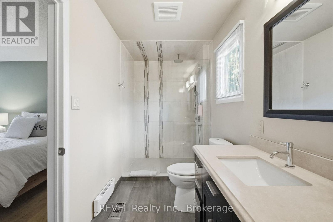
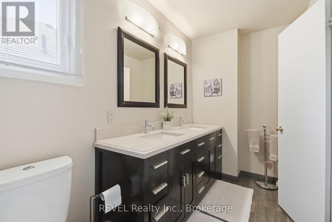
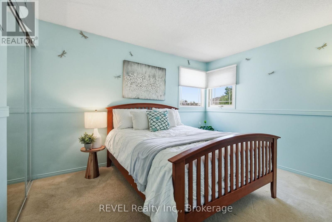
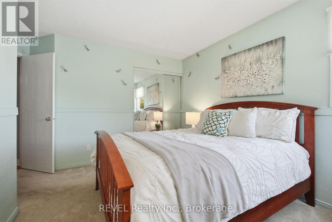
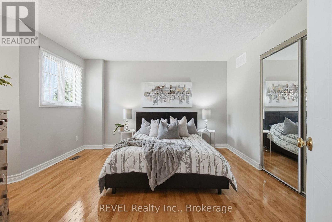
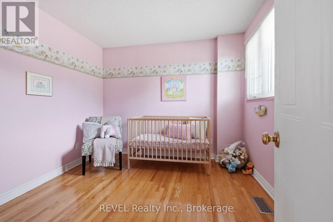
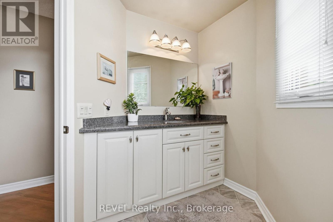
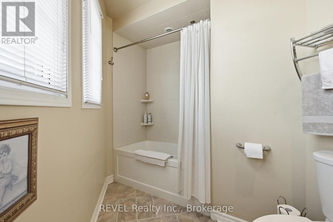
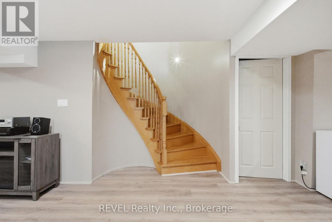
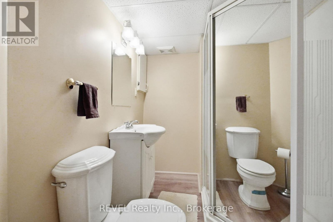
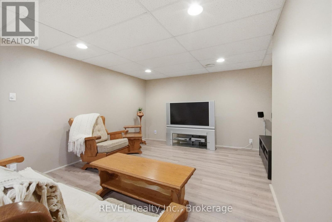
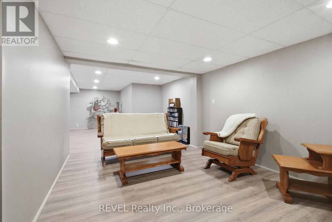
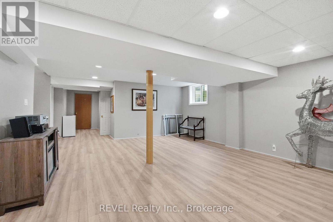
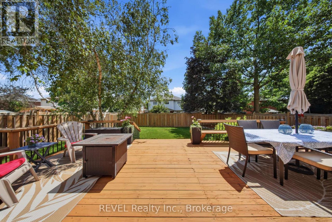
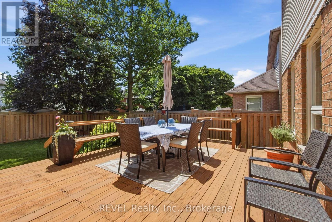
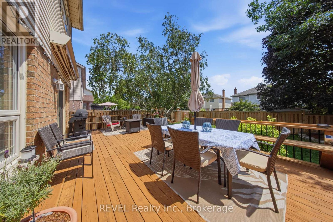
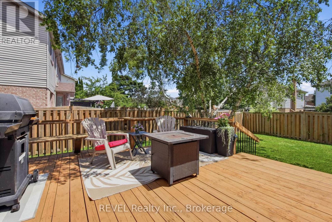
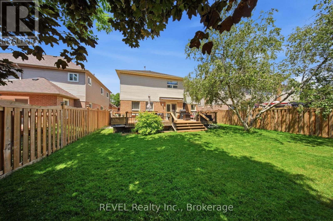
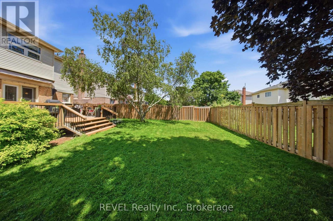
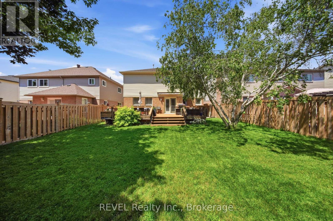
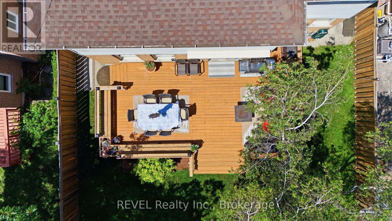
Offering more than 3,500 sq. ft. of finished living space, this beautifully cared-for home delivers the space, comfort and flexibility today's families are looking for.The main level is bright, welcoming and designed to flow effortlessly from everyday living to entertaining. A dedicated home office, open oak staircase and spacious living areas set the tone, while the renovated kitchen (2015) anchors the home with Cambria quartz countertops, an induction stove and open sightlines into the family room. A wood-burning fireplace adds warmth and character, while pot lights throughout the main floor create a clean, updated feel.Upstairs, the generous primary suite features hardwood flooring, a walk-in closet and a renovated 4-piece ensuite (2011) with a rain shower. The main family bathroom was also updated in 2012, offering a fresh and functional space for the rest of the household.The newly finished basement (2025) significantly expands the home's versatility, with a large recreation area, egress window, separate den and 3-piece bathroom. Whether used as a guest space, second office, gym, playroom or teen retreat, the layout offers plenty of options.Outside, the oversized backyard provides exceptional space for entertaining, relaxing and play. A large deck with a remote-controlled awning creates a comfortable outdoor living area and an easy extension of the home.Additional features include an owned tankless hot water system, 200-amp electrical service, wiring for a future hot tub, an additional 15-amp exterior electrical connection, and a furnace and air conditioner (2013) that have been professionally serviced annually.Spacious, thoughtfully updated and exceptionally well maintained, this is a home that offers room to grow, flexible living space and a backyard designed to be enjoyed. (id:39107)
Open House
This property has open houses!
12:00 pm
Ends at:2:00 pm
12:00 pm
Ends at:2:00 pm
Property Details
| MLS® Number | E13796176 |
| Property Type | Single Family |
| Community Name | Rolling Acres |
| Parking Space Total | 4 |
Building
| Bathroom Total | 4 |
| Bedrooms Above Ground | 4 |
| Bedrooms Below Ground | 1 |
| Bedrooms Total | 5 |
| Appliances | Central Vacuum, Water Heater - Tankless, Water Heater |
| Basement Development | Finished |
| Basement Type | Full (finished) |
| Construction Style Attachment | Detached |
| Cooling Type | Central Air Conditioning |
| Exterior Finish | Brick, Vinyl Siding |
| Fireplace Present | Yes |
| Foundation Type | Poured Concrete |
| Half Bath Total | 1 |
| Heating Fuel | Natural Gas |
| Heating Type | Forced Air |
| Stories Total | 2 |
| Size Interior | 2500 - 3000 Sqft |
| Type | House |
| Utility Water | Municipal Water |
Parking
| Attached Garage | |
| Garage |
Land
| Acreage | No |
| Sewer | Sanitary Sewer |
| Size Depth | 118 Ft ,2 In |
| Size Frontage | 45 Ft |
| Size Irregular | 45 X 118.2 Ft |
| Size Total Text | 45 X 118.2 Ft |
https://www.realtor.ca/real-estate/30292119/29-stratton-crescent-whitby-rolling-acres-rolling-acres
Interested?
Contact us for more information
1032 Brock Street S Unit: 200b-1
Whitby, Ontario L2N 4L8
(855) 738-3547
https://www.revelrealty.ca/

The trademarks REALTOR®, REALTORS®, and the REALTOR® logo are controlled by The Canadian Real Estate Association (CREA) and identify real estate professionals who are members of CREA. The trademarks MLS®, Multiple Listing Service® and the associated logos are owned by The Canadian Real Estate Association (CREA) and identify the quality of services provided by real estate professionals who are members of CREA. The trademark DDF® is owned by The Canadian Real Estate Association (CREA) and identifies CREA's Data Distribution Facility (DDF®)
September 17 2026 02:48:59
Durham Region Association of REALTORS®
Revel Realty Inc.