
284 Victoria Avenue N Kawartha Lakes (Lindsay), Ontario K9V 6A8

$598,000
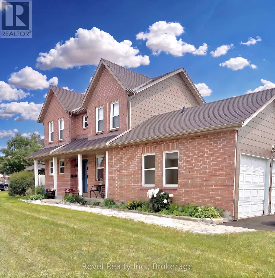
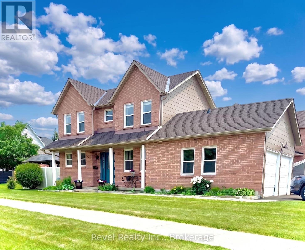
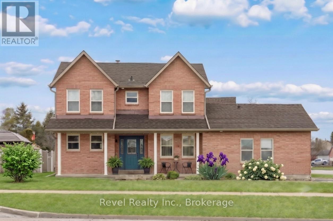
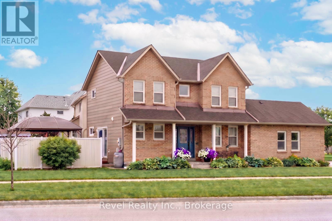
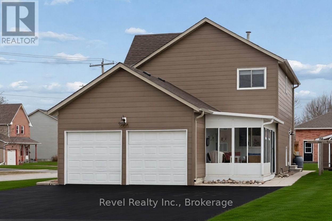
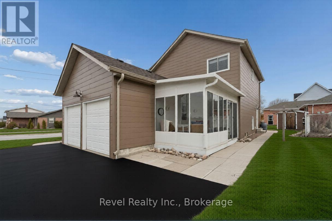
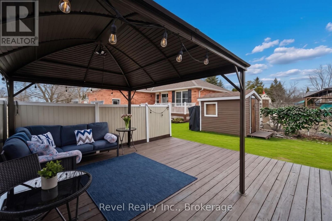
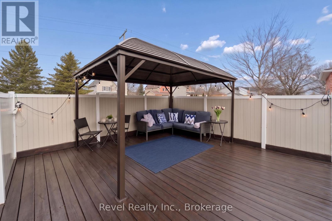
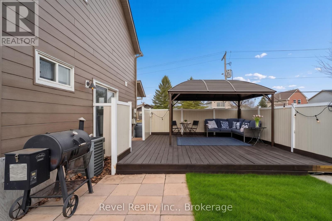
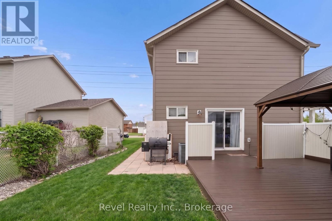
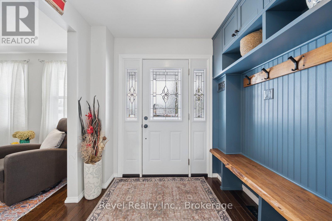
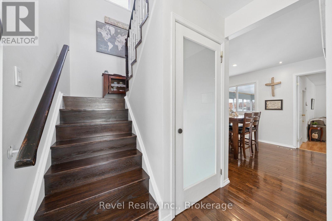
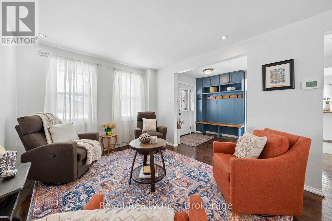
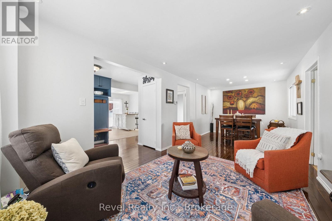
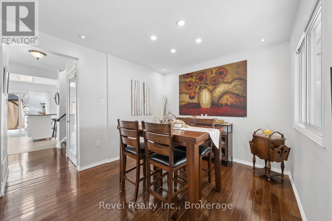
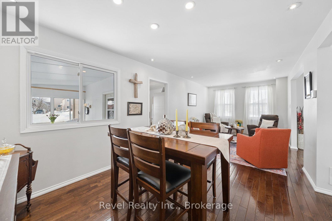
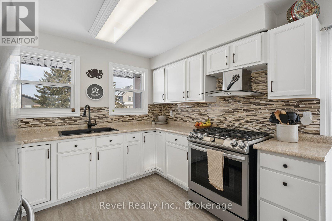
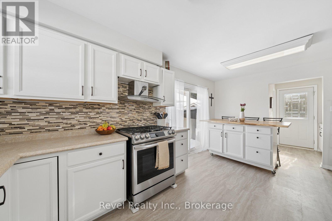
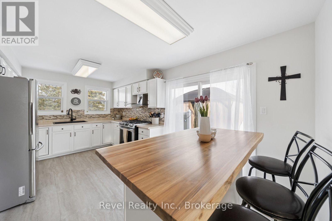
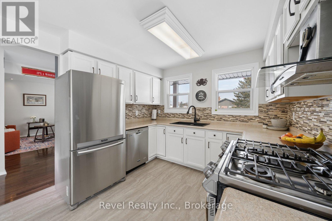
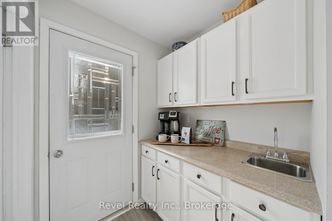
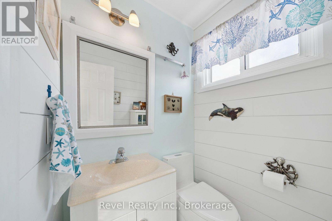
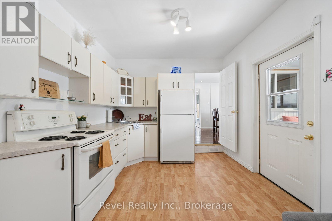
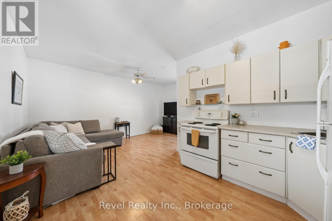
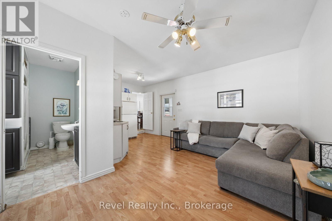
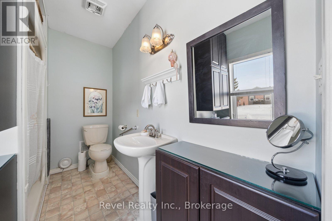
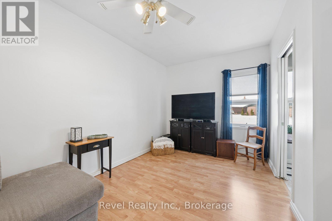
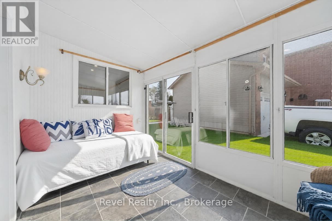
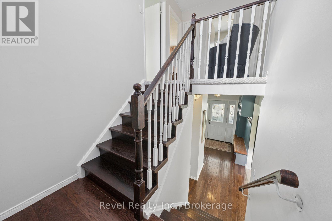
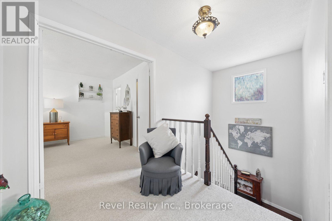
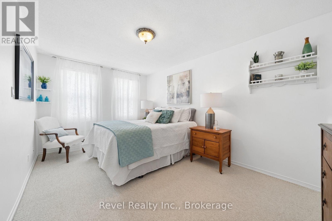
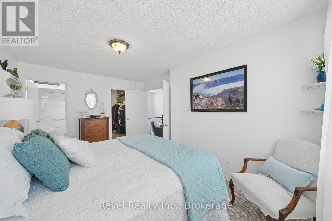
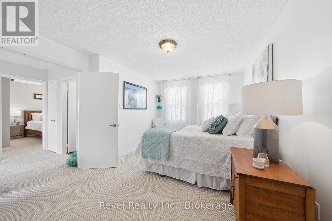
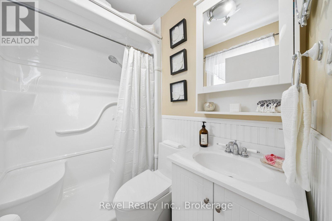
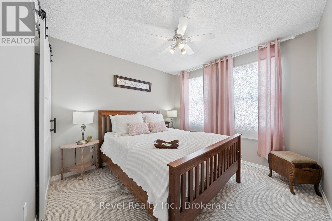
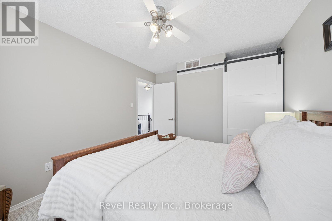
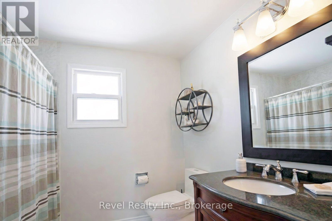
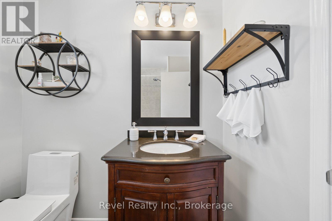
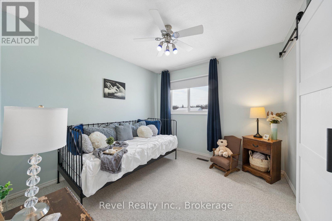
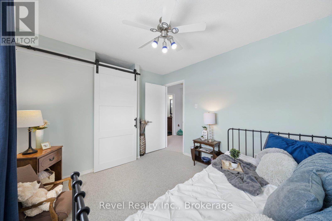
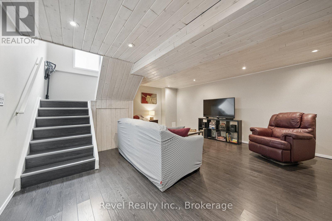
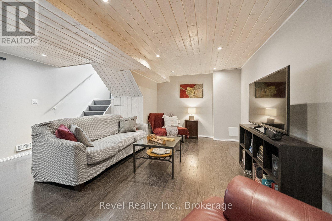
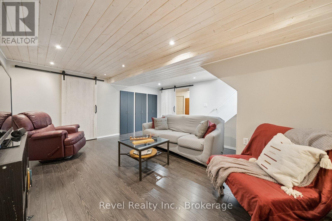
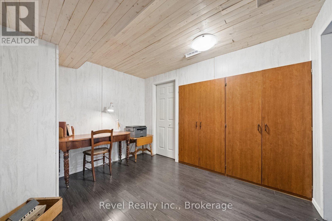
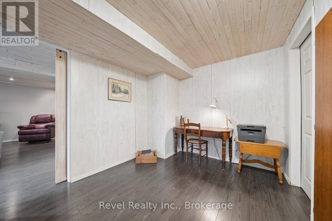
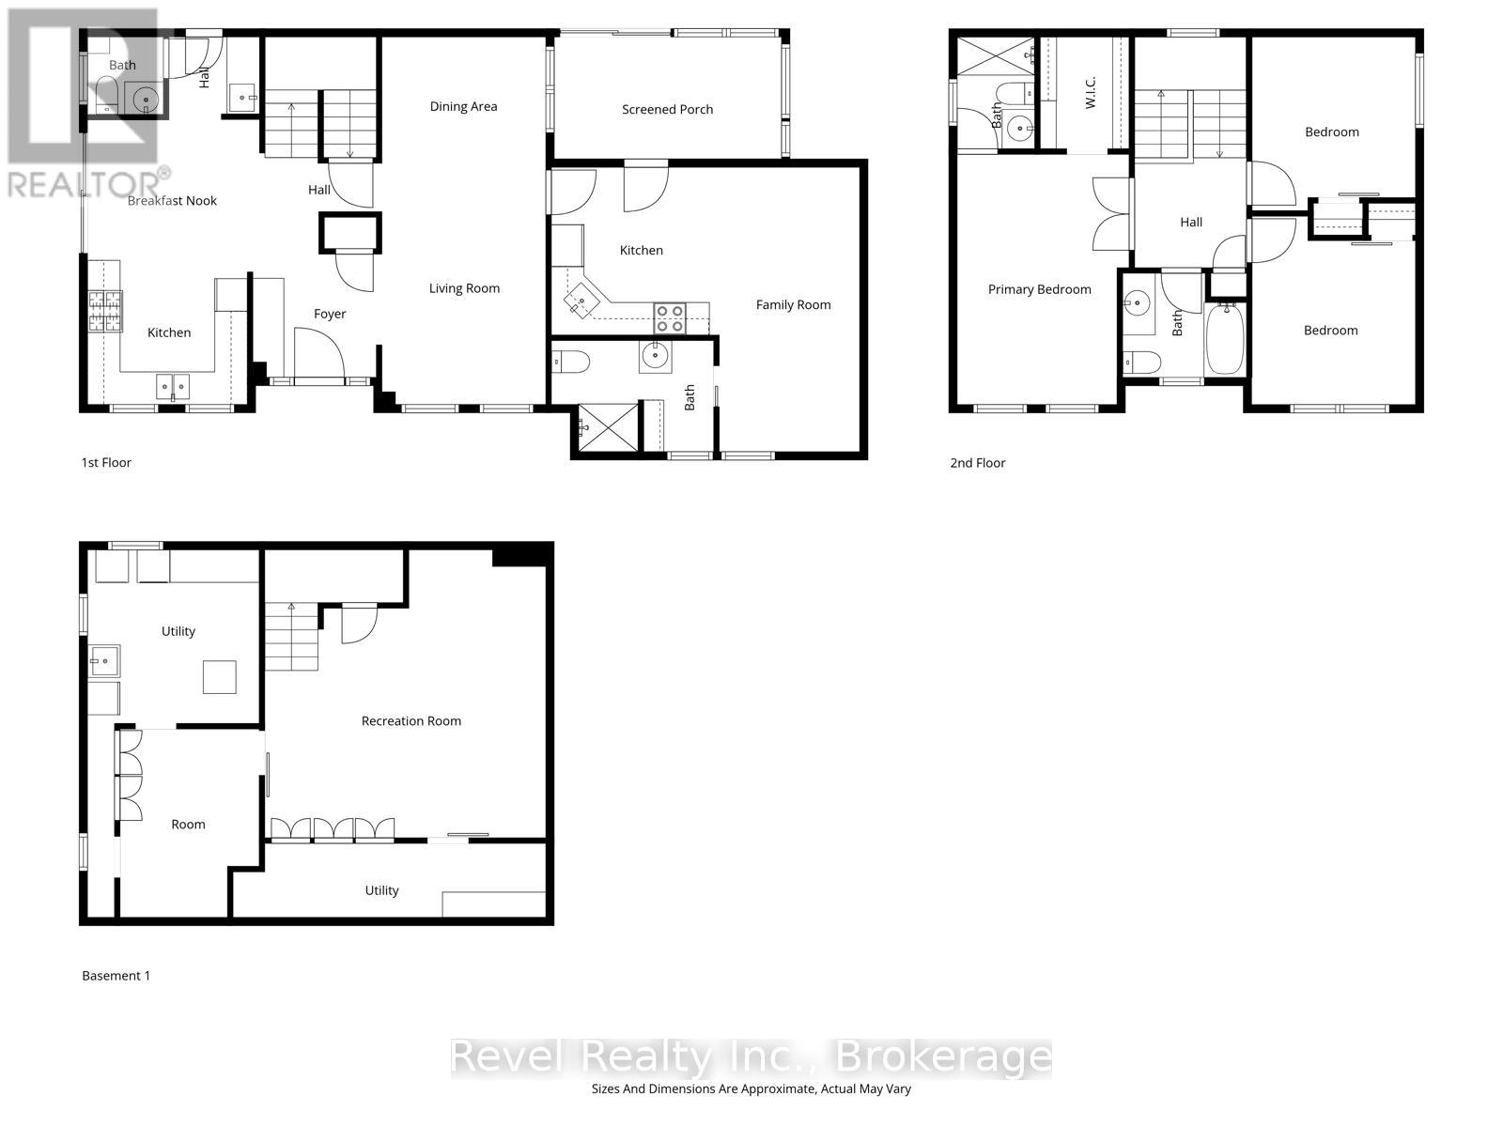
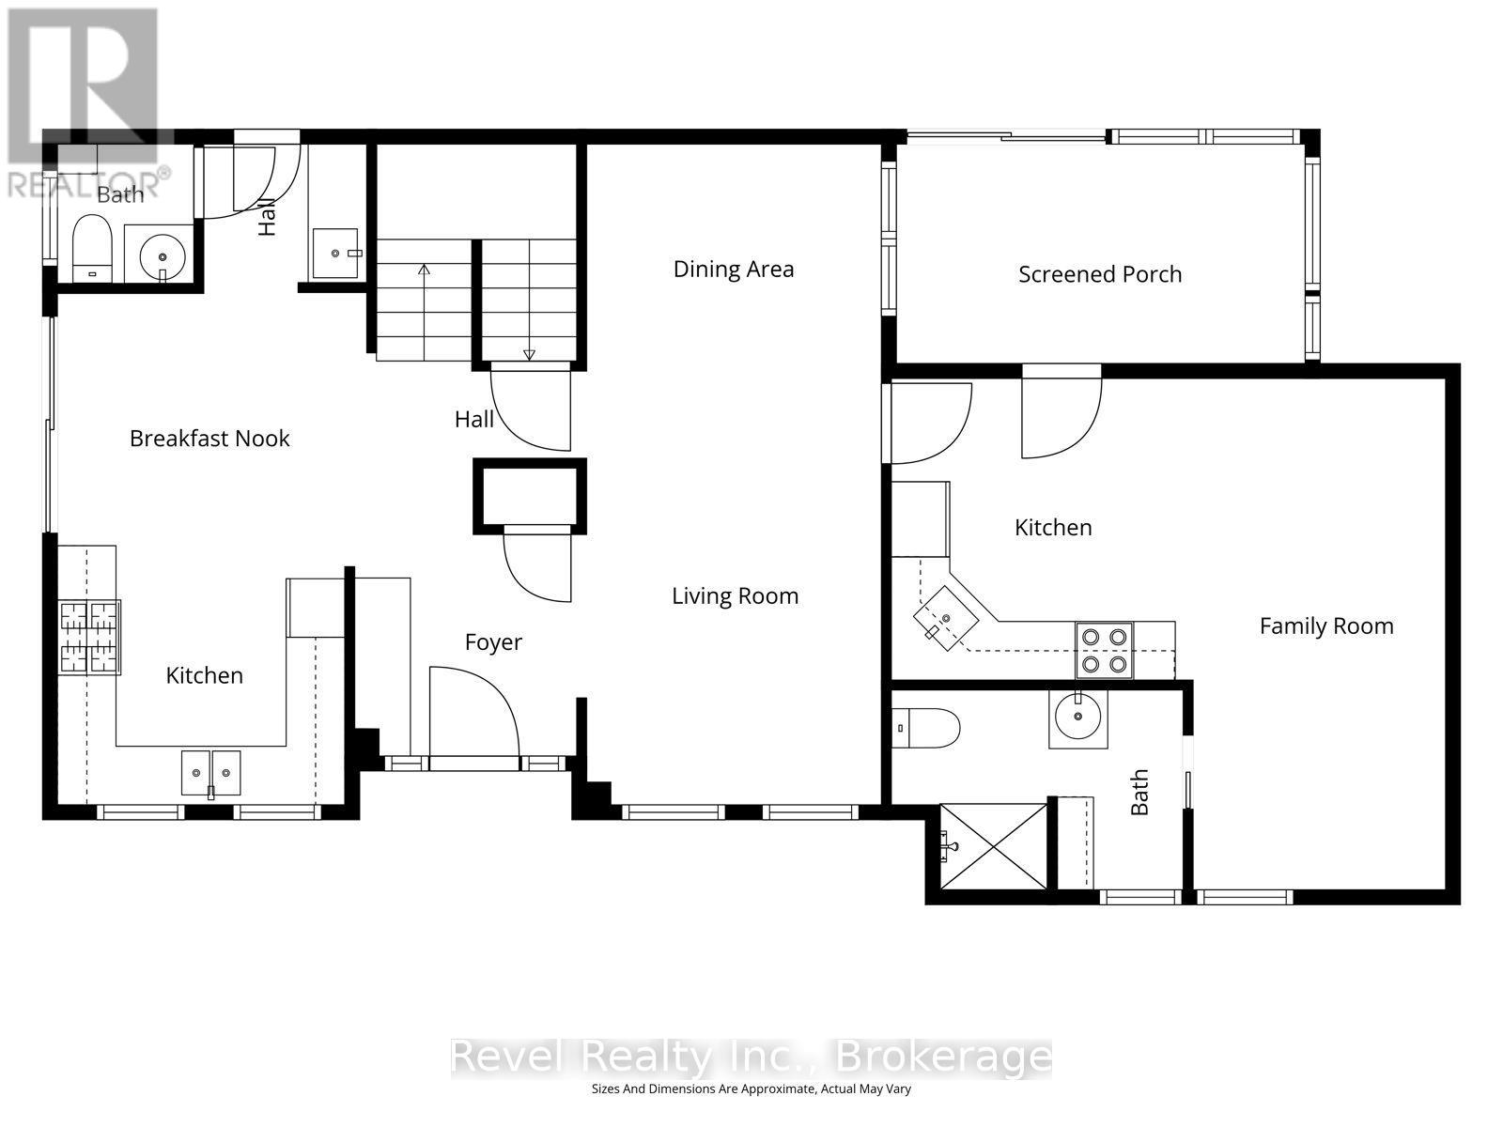
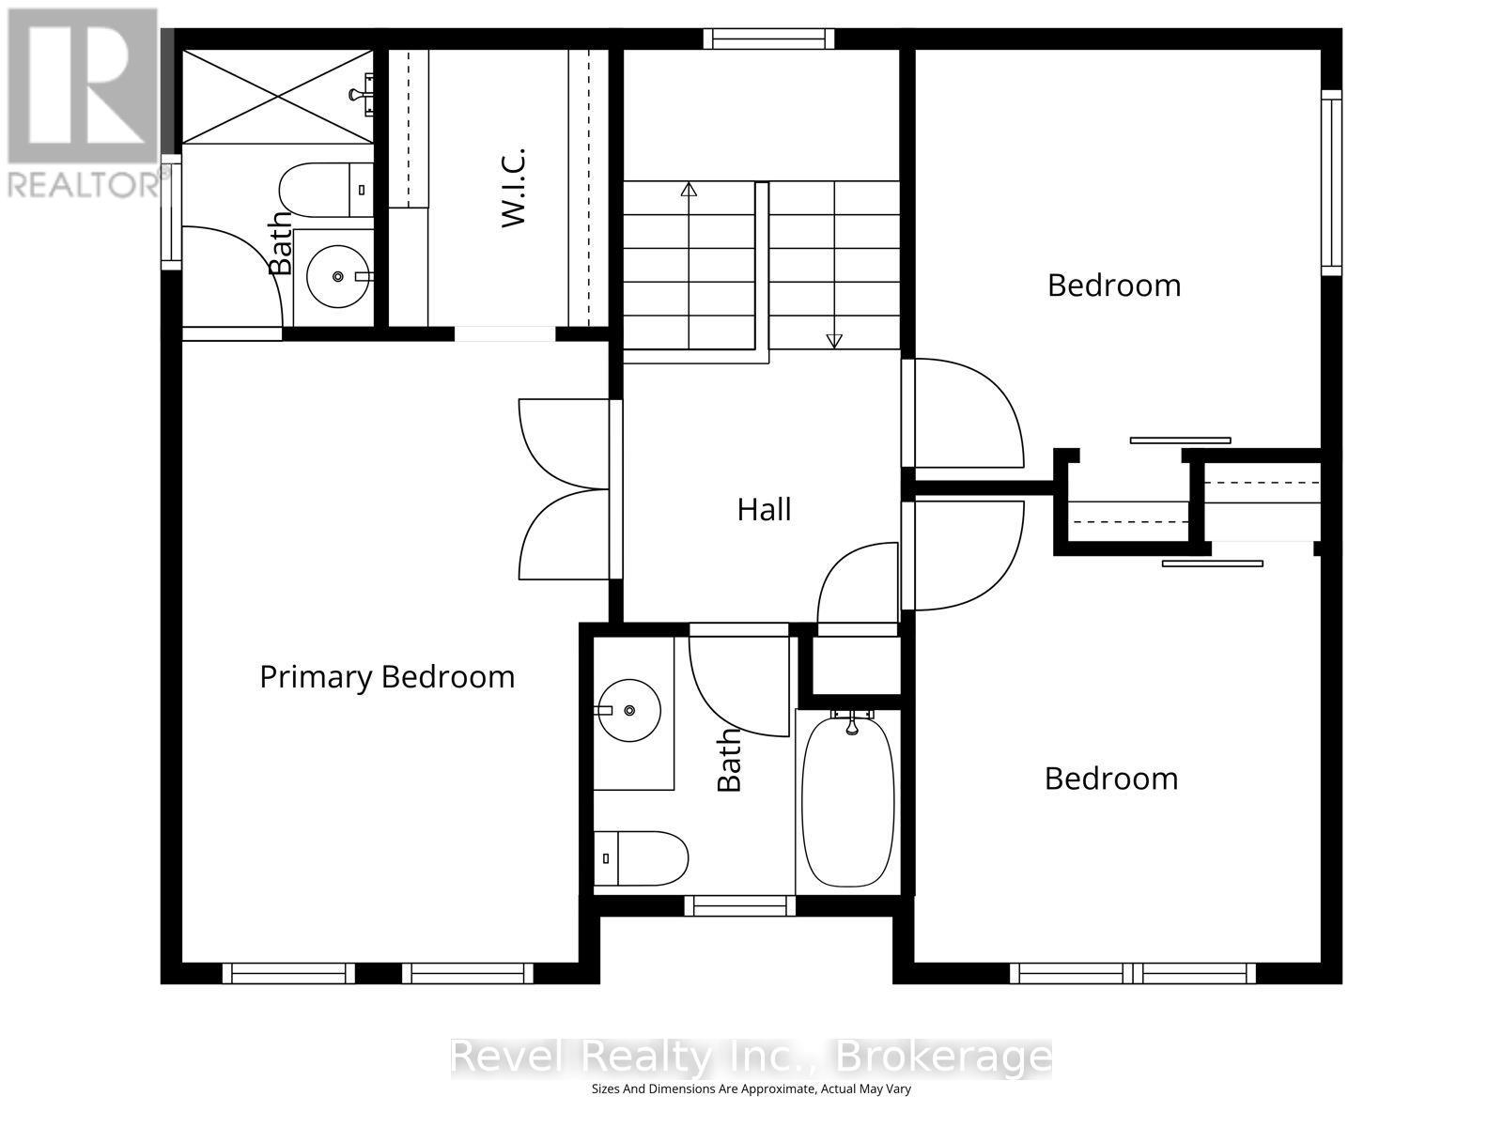
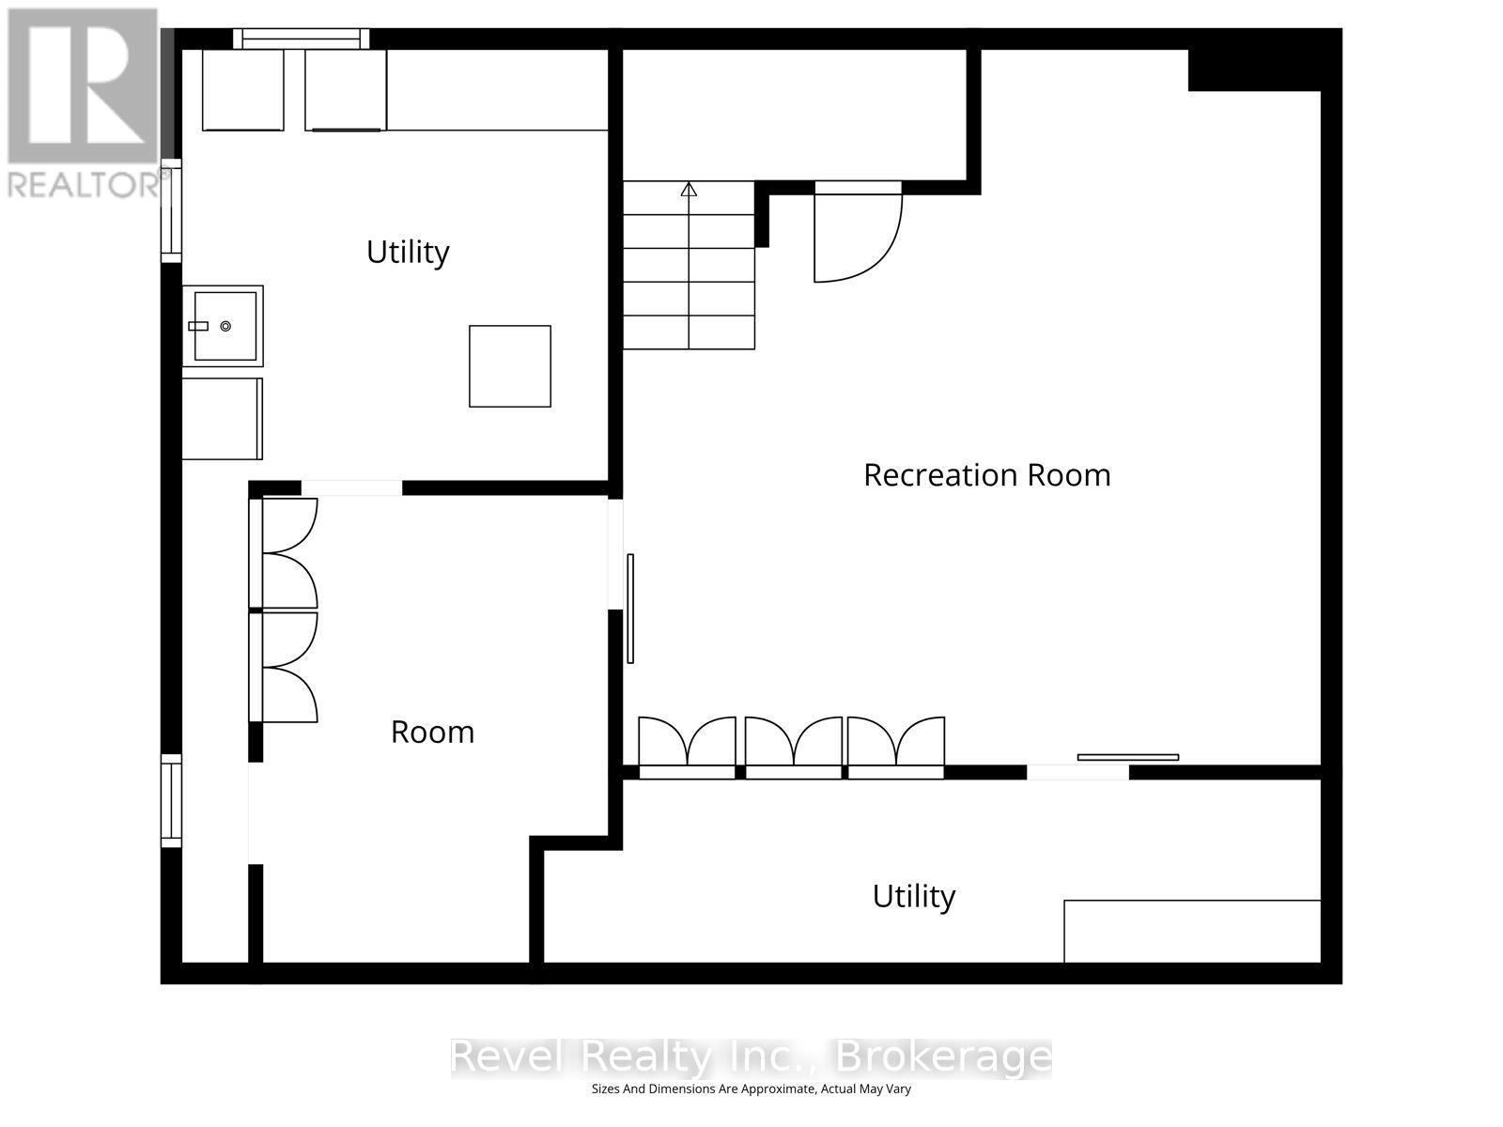
WELCOME to this beautifully updated, 3 Bedroom, 2-Storey Family Home perfect for those seeking MULTI-GENERATIONAL Living, situated on a premium, sun-drenched corner lot in Lindsay's highly sought-after Northward Community. Combining sophisticated modern upgrades with a professionally finished, MAIN FLOOR STUDIO/IN-LAW SUITE, which includes a Separate Entrance, a Full Kitchen, Open-Concept Living/Sleeping Area, 3pc Bath with a Sleek Walk-in Shower. Lots of Versatility with this double car garage conversion for additional living space: A Main Floor Primary Suite or a Sunken Family Room that's great for entertaining! (See Floor Plans Att'd) HIGHLIGHTS on the main floor are the gorgeous hardwood floors and matching hardwood staircase, the bright, open-concept Living and Dining Areas, a spacious Chef's Kitchen, Gas Stove, S/S Appliances, a movable island, a bonus Pantry/Coffee Bar Station, seamless access to a 2pc Powder Room and Rear Door to the Yard. Step through sliding patio doors to a private side-yard deck equipped with a gazebo-perfect for alfresco dining! Enjoy morning coffee on the front porch, the side deck or relax in the additional 3-Season Sunroom. The SECOND FLOOR boasts upgraded Berber carpeting throughout, an expansive Primary Suite with a large Walk-in Closet and private 3pc Ensuite Plus two additional spacious bedrooms featuring trendy barn-style closet doors and renovated 4pc Main Bath. The FINISHED LOWER LEVEL features a cozy Rec Room for movie nights, a dedicated Home Office/Craft Room, and large Utility Room complete with laundry, custom cabinetry, closets, cupboards, laundry sink & sump pump. Move in with absolute peace of mind. No detail has been overlooked in maintaining and upgrading this exceptional property: UPGRADED Plank Vinyl Siding, Soffits & Eaves (2024)Roof (2023)High-Efficiency Furnace (2019)Newer Energy-Efficient Windows thru out. A TURN-KEY opportunity with incredible investment potential! Close to Schools, Parks & Amenities! (id:39107)
Property Details
| MLS® Number | X13514144 |
| Property Type | Single Family |
| Community Name | Lindsay |
| Amenities Near By | Public Transit, Place Of Worship, Park, Schools |
| Community Features | Community Centre |
| Equipment Type | Water Heater |
| Features | Flat Site, Gazebo, Sump Pump, In-law Suite |
| Parking Space Total | 3 |
| Rental Equipment Type | Water Heater |
| Structure | Porch, Shed |
Building
| Bathroom Total | 4 |
| Bedrooms Above Ground | 4 |
| Bedrooms Total | 4 |
| Age | 31 To 50 Years |
| Amenities | Canopy |
| Appliances | Water Heater, Water Meter, Dishwasher, Dryer, Hood Fan, Gas Stove(s), Washer, Window Coverings, Two Refrigerators |
| Basement Development | Finished |
| Basement Type | Full (finished) |
| Construction Style Attachment | Detached |
| Cooling Type | Central Air Conditioning |
| Exterior Finish | Brick Facing, Vinyl Siding |
| Flooring Type | Hardwood, Carpeted, Vinyl, Laminate, Concrete |
| Foundation Type | Poured Concrete |
| Half Bath Total | 1 |
| Heating Fuel | Natural Gas |
| Heating Type | Forced Air |
| Stories Total | 2 |
| Size Interior | 1500 - 2000 Sqft |
| Type | House |
| Utility Water | Municipal Water |
Parking
| Attached Garage | |
| Garage |
Land
| Acreage | No |
| Fence Type | Partially Fenced |
| Land Amenities | Public Transit, Place Of Worship, Park, Schools |
| Landscape Features | Landscaped |
| Sewer | Sanitary Sewer |
| Size Depth | 101 Ft ,9 In |
| Size Frontage | 54 Ft ,1 In |
| Size Irregular | 54.1 X 101.8 Ft |
| Size Total Text | 54.1 X 101.8 Ft |
Rooms
| Level | Type | Length | Width | Dimensions |
|---|---|---|---|---|
| Second Level | Bedroom 2 | 3.15 m | 3.01 m | 3.15 m x 3.01 m |
| Second Level | Bedroom 3 | 3.76 m | 3.01 m | 3.76 m x 3.01 m |
| Second Level | Bathroom | 2.01 m | 2.39 m | 2.01 m x 2.39 m |
| Second Level | Primary Bedroom | 4.81 m | 3.38 m | 4.81 m x 3.38 m |
| Basement | Recreational, Games Room | 5.08 m | 2.49 m | 5.08 m x 2.49 m |
| Basement | Office | 3.25 m | 2.62 m | 3.25 m x 2.62 m |
| Basement | Utility Room | 3.25 m | 2.62 m | 3.25 m x 2.62 m |
| Main Level | Living Room | 4.63 m | 3.02 m | 4.63 m x 3.02 m |
| Main Level | Dining Room | 2.14 m | 3.02 m | 2.14 m x 3.02 m |
| Main Level | Kitchen | 2.94 m | 2.44 m | 2.94 m x 2.44 m |
| Main Level | Eating Area | 2.79 m | 3.17 m | 2.79 m x 3.17 m |
| Main Level | Pantry | 1.67 m | 1.53 m | 1.67 m x 1.53 m |
| Main Level | Bathroom | 1.4 m | 1.48 m | 1.4 m x 1.48 m |
| Main Level | Family Room | 6.09 m | 7.32 m | 6.09 m x 7.32 m |
| Main Level | Kitchen | 2.9 m | 3.09 m | 2.9 m x 3.09 m |
| Main Level | Foyer | 2.01 m | 2.01 m | 2.01 m x 2.01 m |
Utilities
| Cable | Available |
| Electricity | Installed |
| Sewer | Installed |
https://www.realtor.ca/real-estate/29979801/284-victoria-avenue-n-kawartha-lakes-lindsay-lindsay
Interested?
Contact us for more information
2 Kent Street West Unit: 2a
Lindsay, Ontario K9V 2Y1
(905) 357-1700
(905) 357-1705
revelrealty.ca/

The trademarks REALTOR®, REALTORS®, and the REALTOR® logo are controlled by The Canadian Real Estate Association (CREA) and identify real estate professionals who are members of CREA. The trademarks MLS®, Multiple Listing Service® and the associated logos are owned by The Canadian Real Estate Association (CREA) and identify the quality of services provided by real estate professionals who are members of CREA. The trademark DDF® is owned by The Canadian Real Estate Association (CREA) and identifies CREA's Data Distribution Facility (DDF®)
July 02 2026 06:01:54
Durham Region Association of REALTORS®
Revel Realty Inc.