
275 Faradale Drive Faraday, Ontario K0L 1C0

$445,000
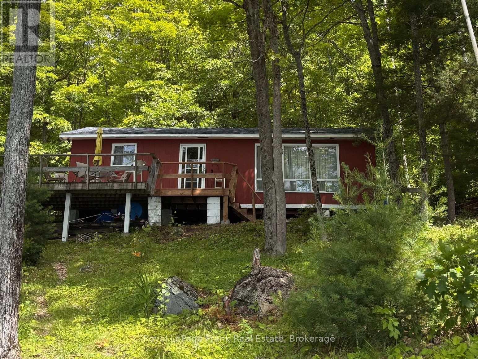
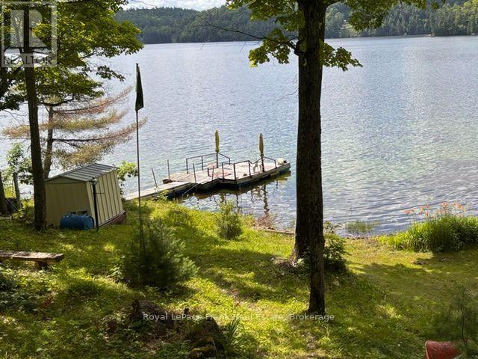
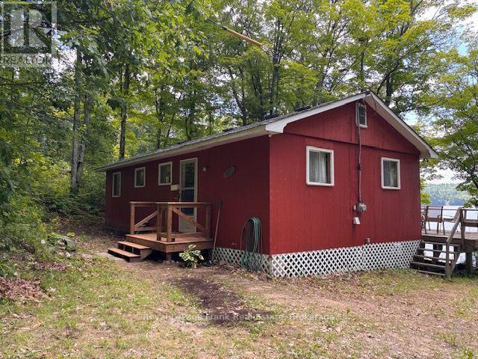
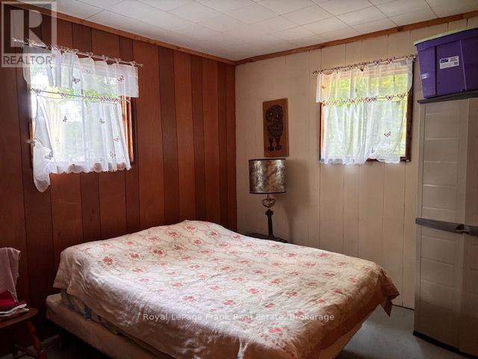
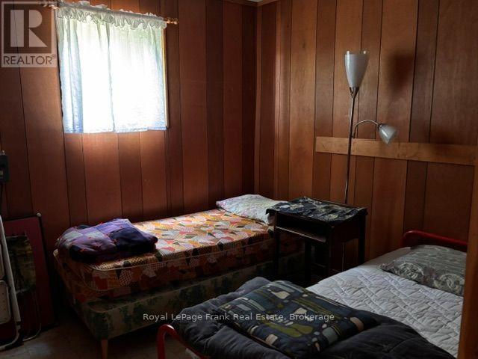
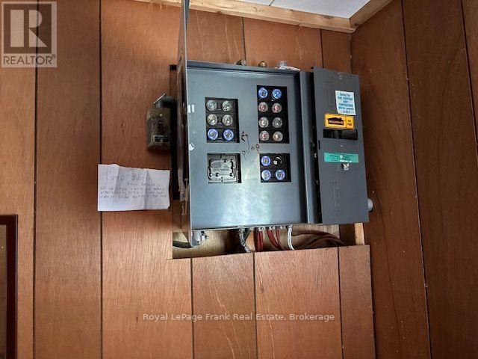
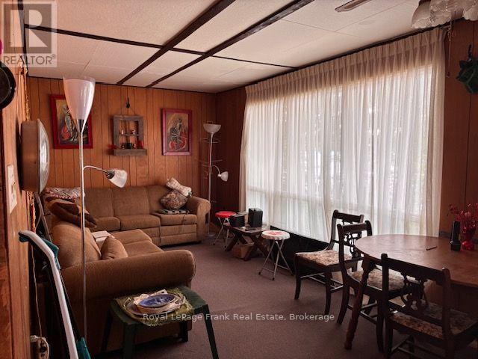
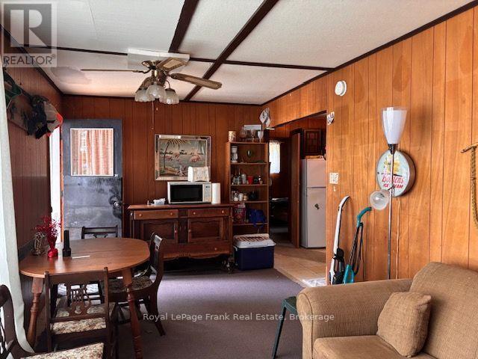
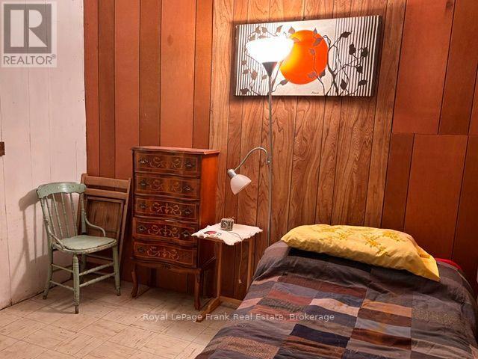
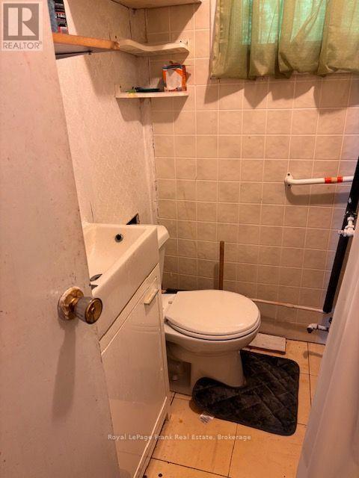
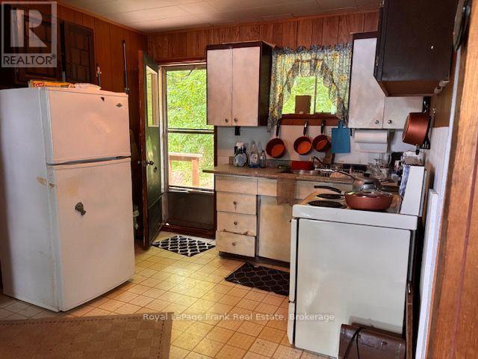
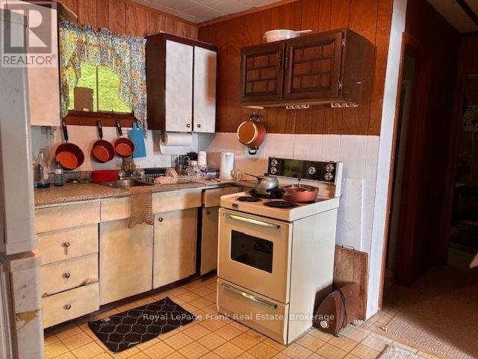
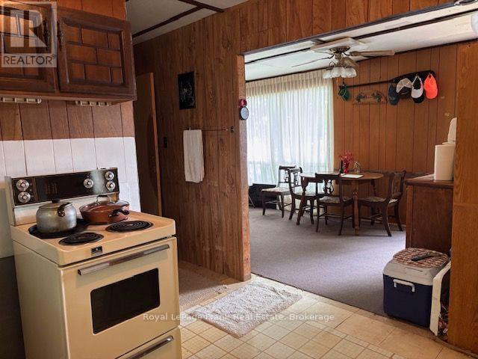
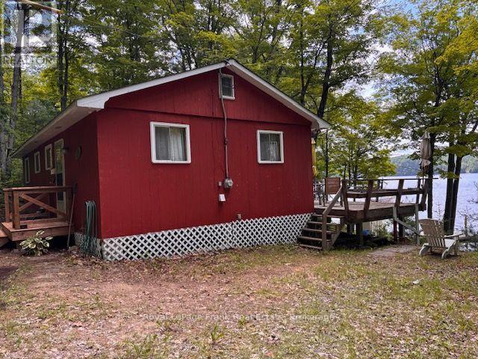
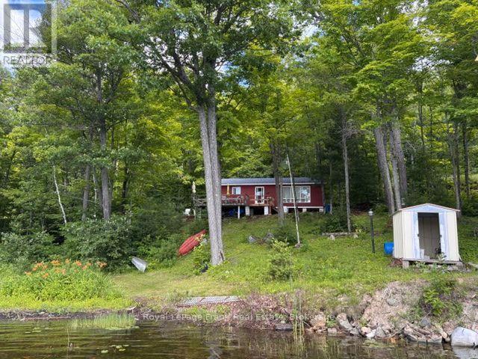
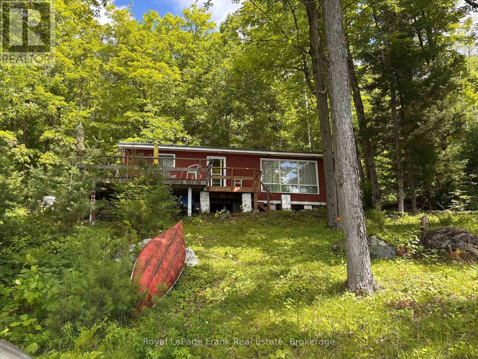
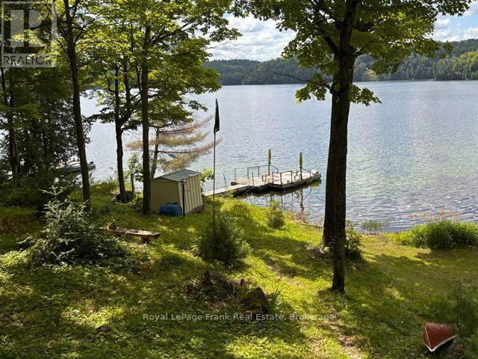
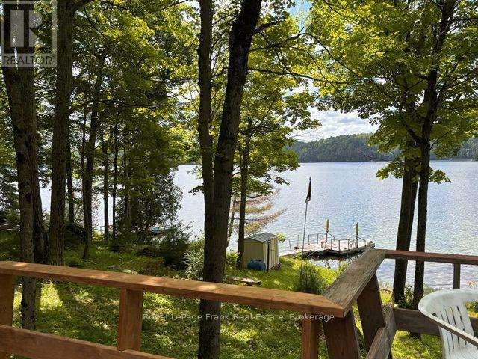
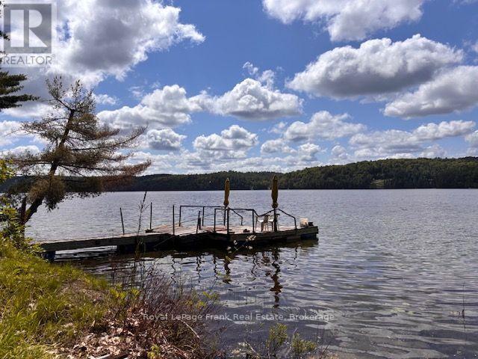
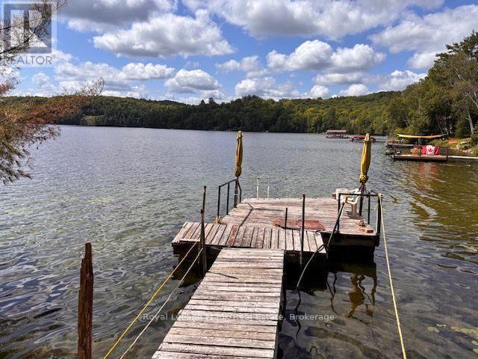
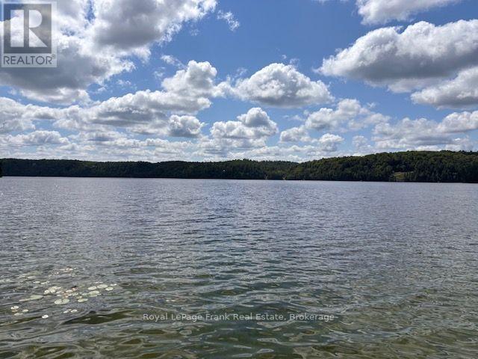
When you think about going to the cottage, that is exactly where this property on L'Amable Lake will take you to "the cottage". Built in 1967, this three season cottage features a kitchen, living area, 3 bedrooms, and a 3pc bathroom. New decking has been replaced to the front and back entrances. A gentle slope to the lake with 100 feet of waterfrontage. The cottage is in need of some up grades. If you are just looking for a little getaway for some summer relaxation and water activities, this is the place. Close to town and all amenities. Access is on a year round private road. (id:39107)
Property Details
| MLS® Number | X13543696 |
| Property Type | Single Family |
| Community Name | Faraday |
| Easement | Unknown |
| Features | Sloping |
| Parking Space Total | 2 |
| Structure | Deck, Dock |
| View Type | Lake View, View Of Water, Direct Water View |
| Water Front Name | L'amable Lake |
| Water Front Type | Waterfront On Lake |
Building
| Bathroom Total | 1 |
| Bedrooms Above Ground | 3 |
| Bedrooms Total | 3 |
| Age | 51 To 99 Years |
| Appliances | Water Heater |
| Architectural Style | Bungalow |
| Basement Type | None |
| Construction Style Attachment | Detached |
| Construction Style Other | Seasonal |
| Cooling Type | None |
| Exterior Finish | Wood |
| Foundation Type | Wood/piers |
| Heating Fuel | Other |
| Heating Type | Other |
| Stories Total | 1 |
| Size Interior | 700 - 1100 Sqft |
| Type | House |
| Utility Water | Lake/river Water Intake |
Parking
| No Garage |
Land
| Access Type | Year-round Access, Private Docking |
| Acreage | No |
| Sewer | Septic System |
| Size Depth | 165 Ft ,6 In |
| Size Frontage | 160 Ft |
| Size Irregular | 160 X 165.5 Ft |
| Size Total Text | 160 X 165.5 Ft|under 1/2 Acre |
| Zoning Description | Lsr |
Rooms
| Level | Type | Length | Width | Dimensions |
|---|---|---|---|---|
| Main Level | Living Room | 7.01 m | 3.14 m | 7.01 m x 3.14 m |
| Main Level | Kitchen | 3.16 m | 2.9 m | 3.16 m x 2.9 m |
| Main Level | Bathroom | 3.74 m | 2.9 m | 3.74 m x 2.9 m |
| Main Level | Bedroom 2 | 2.9 m | 2.74 m | 2.9 m x 2.74 m |
| Main Level | Bedroom 3 | 2.9 m | 2.9 m | 2.9 m x 2.9 m |
Utilities
| Electricity | Installed |
| Wireless | Available |
https://www.realtor.ca/real-estate/30011472/275-faradale-drive-faraday-faraday
Interested?
Contact us for more information

45 Hastings Street North
Bancroft, Ontario K0L 1C0
(613) 332-2110
(613) 332-1211
www.royallepagefrank.com/
45 Hastings Street North
Bancroft, Ontario K0L 1C0
(613) 332-2110
(613) 332-1211
www.royallepagefrank.com/

The trademarks REALTOR®, REALTORS®, and the REALTOR® logo are controlled by The Canadian Real Estate Association (CREA) and identify real estate professionals who are members of CREA. The trademarks MLS®, Multiple Listing Service® and the associated logos are owned by The Canadian Real Estate Association (CREA) and identify the quality of services provided by real estate professionals who are members of CREA. The trademark DDF® is owned by The Canadian Real Estate Association (CREA) and identifies CREA's Data Distribution Facility (DDF®)
August 04 2026 06:19:44
Durham Region Association of REALTORS®
Royal LePage Frank Real Estate